$1,815,640
Hégenheim House
- 7 Beds
- 3 Baths
- 3,197 Sqft
- 16,028 Sqft lot
- Updated: September 27
About the Property
Hégenheim: exceptional wheelchair-accessible (PMR) villa on the edge of the building zone, with no overlooking neighbours
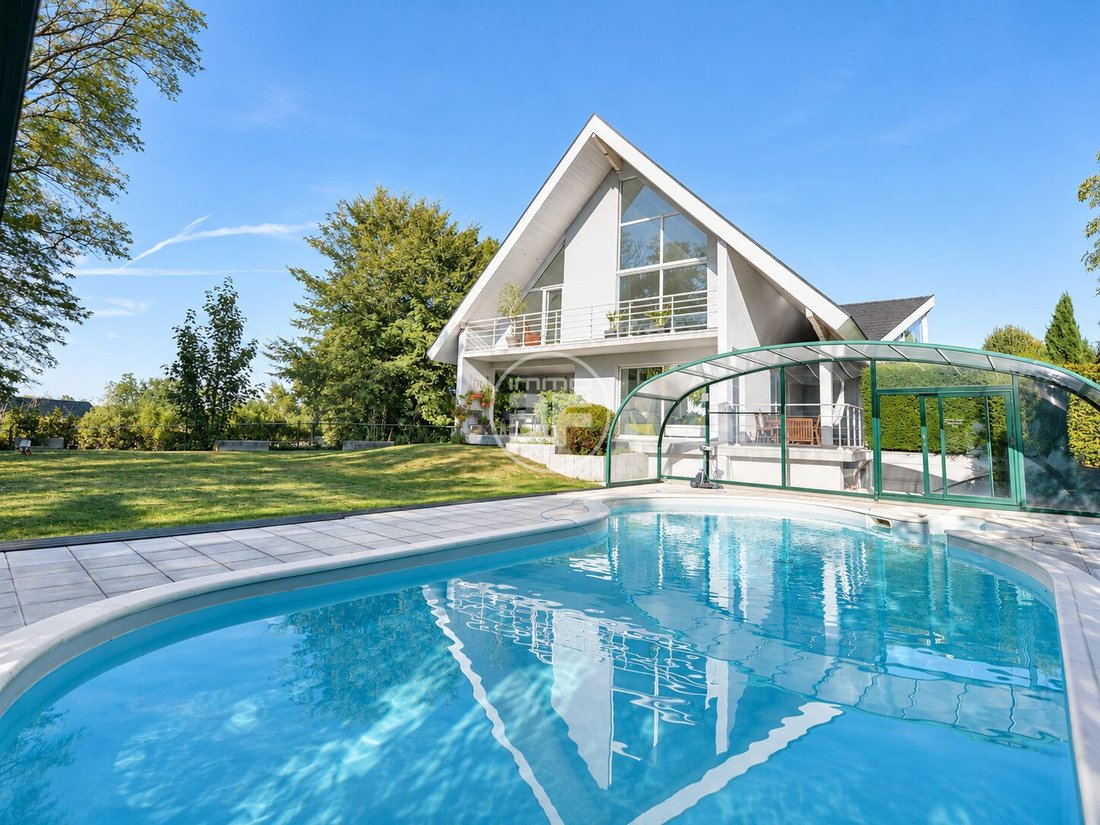
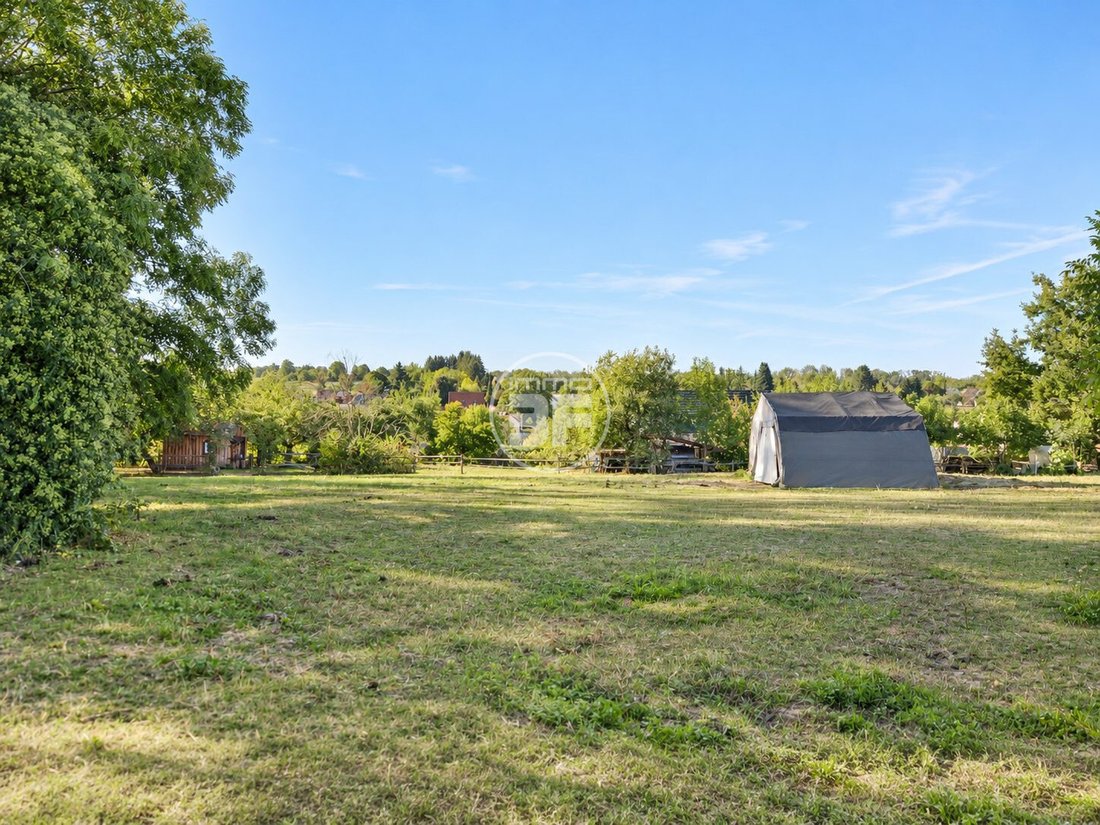
Just 5 minutes from Basel, this 2002 villa occupies what is arguably one of the finest locations in Hégenheim. It sits on the edge of the building zone, with open countryside and horse paddocks as its only view, and no overlooking neighbours whatsoever.
On a s
Just 5 minutes from Basel, this 2002 villa occupies what is arguably one of the finest locations in Hégenheim. It sits on the edge of the building zone, with open countryside and horse paddocks as its only view, and no overlooking neighbours whatsoever.
On a s
Hégenheim: exceptional wheelchair-accessible (PMR) villa on the edge of the building zone, with no overlooking neighbours
Just 5 minutes from Basel, this 2002 villa occupies what is arguably one of the finest locations in Hégenheim. It sits on the edge of the building zone, with open countryside and horse paddocks as its only view, and no overlooking neighbours whatsoever.
On a south-facing plot of 1,489 m², it offers 297 m² of living space (approx. 500 m² of usable space including outbuildings) over 3 levels.
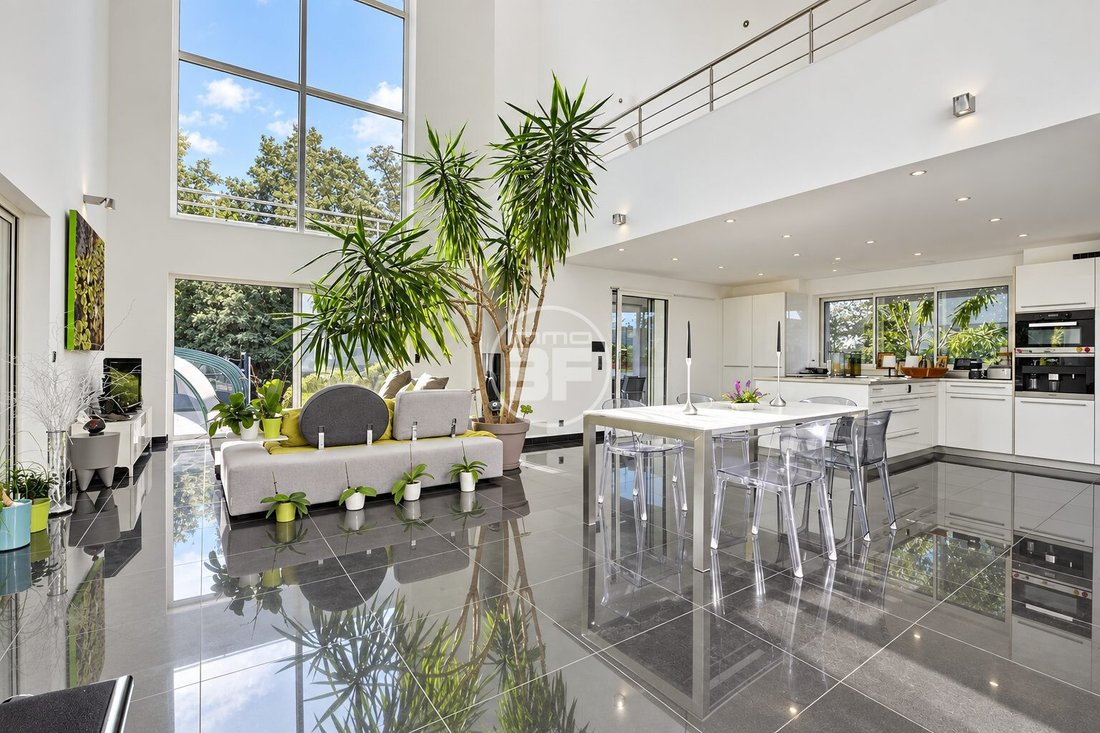
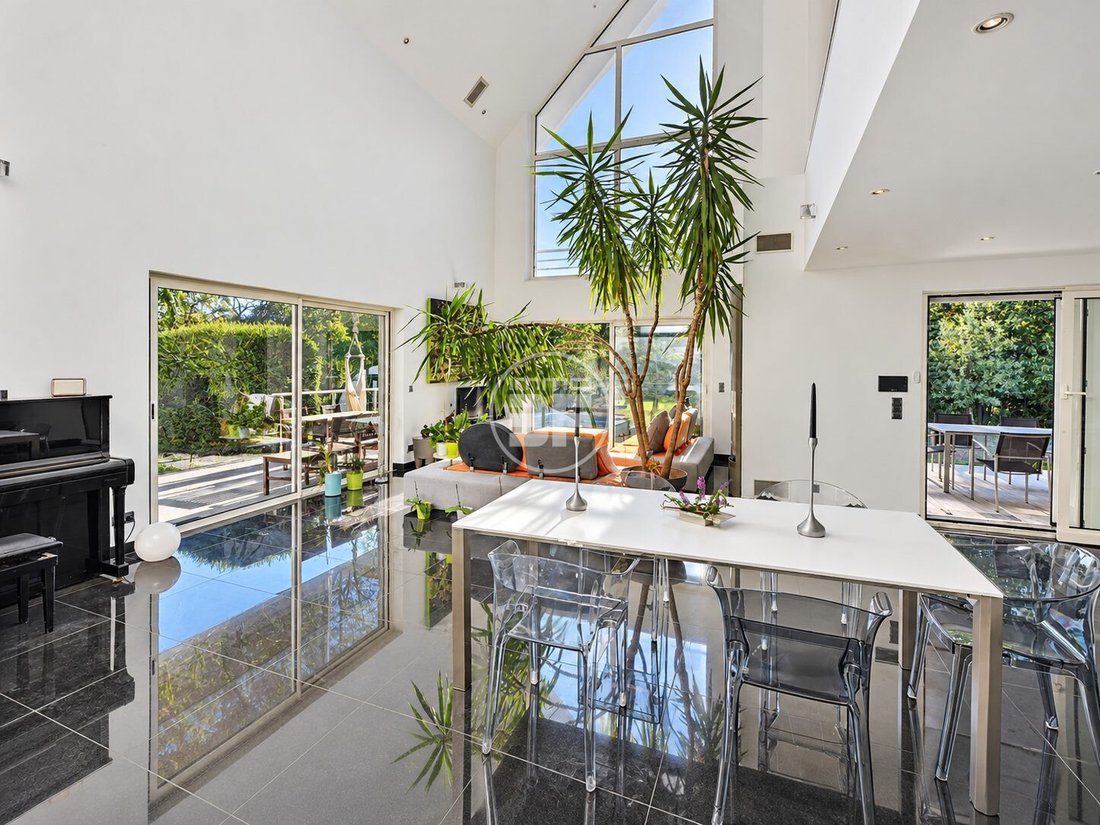
The living room, open to the fitted American-style kitchen, measures nearly 80 m² and opens onto the garden and a 50 m² terrace.
The master bedroom has a dressing room and a bathroom with a spa bath, and a flexible space can be arranged as an office, library or 2 additional bedrooms.
An elevator, granite floors with underfloor heating and triple-glazed aluminium windows complete the specification.
The additional spaces are particularly generous:
- Cinema room
- Games room
- Wine cellar
- Laundry room
- Garage
- Attic
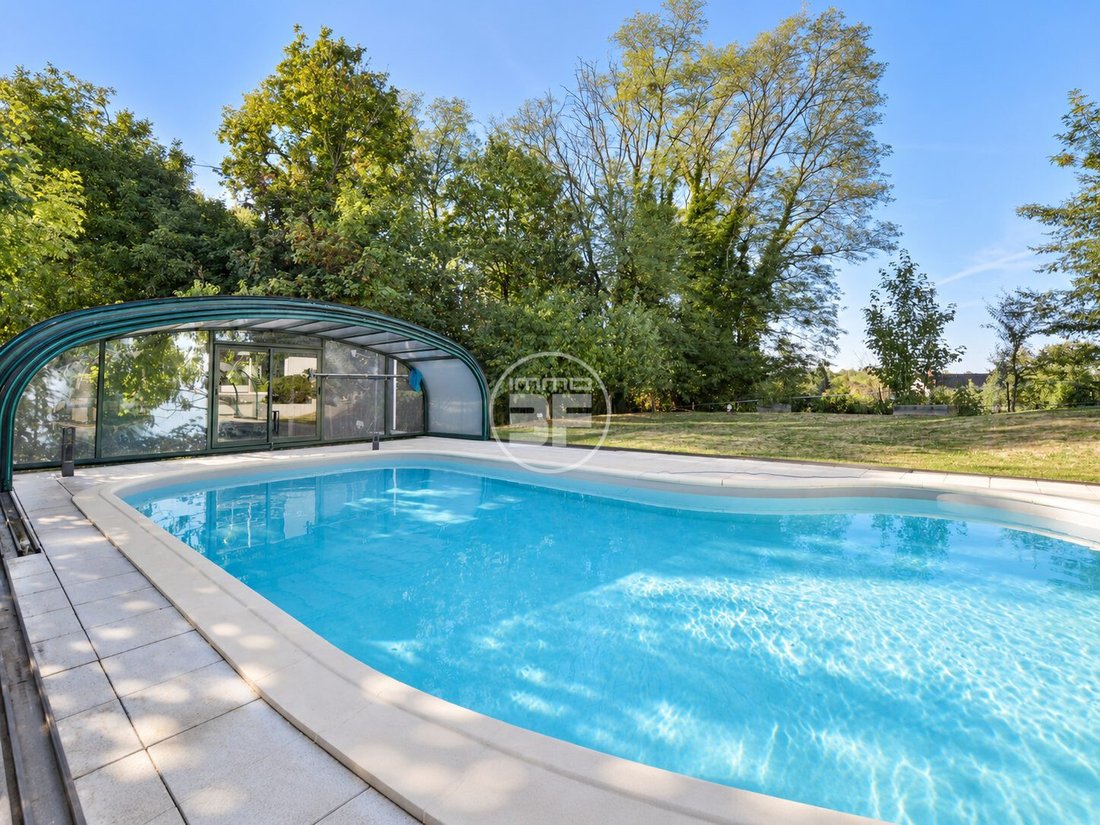
Outside, there is a covered swimming pool (10.50 x 6 m), 2 indoor parking spaces and 6 outdoor spaces.
Highlights
- Rare location on the edge of the building zone
- No overlooking neighbours, 1,489 m² south-facing plot
- Covered swimming pool (10.50 x 6 m)
- Elevator
- Granite floors with underfloor heating
- Horse paddocks nearby
- Only 5 minutes from Basel
Room details
- Hall open to living room, dining area and kitchen: 79.6 m²
- Office: 22 m²
- Garage: 37.7 m²
- Second kitchen / pantry: 11.3 m²
- Master bedroom: 31.7 m²
- Dressing room: 17.4 m²
- Bedroom 2: 17 m²
- Office, library, lounge or 2 bedrooms: 32.4 m²
- South balcony: 13.5 m²
- North balcony: 15.8 m²
- Bedroom 3: 17.4 m²
- Bedroom 4: 11.4 m²
- Wine cellar: 11.1 m²
- Bathroom with shower: 7 m²
- Bathroom with shower and spa bath: 13.5 m²
- Bathroom with shower: 6 m²
- Toilet: 3.2 m²
- Cinema room: 37.3 m²
- Laundry room: 33.3 m²
- Games room and hallway: 46.6 m²
- Garden tool storage: 13.4 m²
- Boiler room: 7.8 m²
- Attic / storage: 30 m²
Key features
- 10 rooms, 297 m² living space, approx. 500 m² usable space
- Built in 2002, good condition
- Individual gas heating, underfloor heating
- Flooring: granite
- Individual septic system, compliant
- Property tax: €3,627/year
- Ref. VM1745
Agency fees payable by the seller. Energy class C, climate class C. Estimated annual energy costs for standard use: between €3,230 and €4,440 (reference years 2021 to 2023, subscriptions included).
Information on risks: [hidden information].
IMMO3F, professional card CPI68022024000000004
Additional info:
Bruno Simet, manager of the agency and official columnist on the TV show 100% IMMO, broadcast daily on M6 Group channels and regularly on ’Le Mag’ and ’L’Hebdo’ on M6, 6ter, W9, Paris Première, téva.
Certified real estate valuation expert since 2013.
Founder and managing director of IMMO3F – Simet Immobilier SAS since 2021, 14 rue de Bourgfelden, 68220 Hégenheim, France.
Works in French, German, and English.
Information on the risks to which this property is exposed is available on the Géorisques website: https://www.georisques.gouv.fr/
Just 5 minutes from Basel, this 2002 villa occupies what is arguably one of the finest locations in Hégenheim. It sits on the edge of the building zone, with open countryside and horse paddocks as its only view, and no overlooking neighbours whatsoever.
On a south-facing plot of 1,489 m², it offers 297 m² of living space (approx. 500 m² of usable space including outbuildings) over 3 levels.
The living room, open to the fitted American-style kitchen, measures nearly 80 m² and opens onto the garden and a 50 m² terrace.
The master bedroom has a dressing room and a bathroom with a spa bath, and a flexible space can be arranged as an office, library or 2 additional bedrooms.
An elevator, granite floors with underfloor heating and triple-glazed aluminium windows complete the specification.
The additional spaces are particularly generous:
- Cinema room
- Games room
- Wine cellar
- Laundry room
- Garage
- Attic
Outside, there is a covered swimming pool (10.50 x 6 m), 2 indoor parking spaces and 6 outdoor spaces.
Highlights
- Rare location on the edge of the building zone
- No overlooking neighbours, 1,489 m² south-facing plot
- Covered swimming pool (10.50 x 6 m)
- Elevator
- Granite floors with underfloor heating
- Horse paddocks nearby
- Only 5 minutes from Basel
Room details
- Hall open to living room, dining area and kitchen: 79.6 m²
- Office: 22 m²
- Garage: 37.7 m²
- Second kitchen / pantry: 11.3 m²
- Master bedroom: 31.7 m²
- Dressing room: 17.4 m²
- Bedroom 2: 17 m²
- Office, library, lounge or 2 bedrooms: 32.4 m²
- South balcony: 13.5 m²
- North balcony: 15.8 m²
- Bedroom 3: 17.4 m²
- Bedroom 4: 11.4 m²
- Wine cellar: 11.1 m²
- Bathroom with shower: 7 m²
- Bathroom with shower and spa bath: 13.5 m²
- Bathroom with shower: 6 m²
- Toilet: 3.2 m²
- Cinema room: 37.3 m²
- Laundry room: 33.3 m²
- Games room and hallway: 46.6 m²
- Garden tool storage: 13.4 m²
- Boiler room: 7.8 m²
- Attic / storage: 30 m²
Key features
- 10 rooms, 297 m² living space, approx. 500 m² usable space
- Built in 2002, good condition
- Individual gas heating, underfloor heating
- Flooring: granite
- Individual septic system, compliant
- Property tax: €3,627/year
- Ref. VM1745
Agency fees payable by the seller. Energy class C, climate class C. Estimated annual energy costs for standard use: between €3,230 and €4,440 (reference years 2021 to 2023, subscriptions included).
Information on risks: [hidden information].
IMMO3F, professional card CPI68022024000000004
Additional info:
Bruno Simet, manager of the agency and official columnist on the TV show 100% IMMO, broadcast daily on M6 Group channels and regularly on ’Le Mag’ and ’L’Hebdo’ on M6, 6ter, W9, Paris Première, téva.
Certified real estate valuation expert since 2013.
Founder and managing director of IMMO3F – Simet Immobilier SAS since 2021, 14 rue de Bourgfelden, 68220 Hégenheim, France.
Works in French, German, and English.
Information on the risks to which this property is exposed is available on the Géorisques website: https://www.georisques.gouv.fr/
-
Property type
House
-
Year built
2002
-
Price/sqft
$567
-
Consumption
C
Features
- Garden
- Pool
- Terrace
- Garage
- Library
- Cinema
- Wine Cellar
- Elevator
- Office
Features
Indoor
- High Ceiling
- Office
- Laundry Room
- Wine Cellar
- Cinema
- Elevator
- Library
Outdoor
- Terrace
- Balcony
- Parking
- Pool
- Garage
- Garden
Explore the Area
Hégenheim, Hegenheim, Grand Est, France
View on Google Maps
Price per sqft
Low
High
Joined 3 years ago
You have inquired about this property
The agent will contact you soon by
Listed by
38
Listings
2023
Joined
Book home tour with the agent
Choose a date and whether you'd like a virtual or in-person tour with the agent.
Preferred date
Tour type
Last updated
September 27
First listed
September 27
Listing reference
VM1745-IMMO3F
Trusted by the World's Leading Brokers
The agents behind the world's most exceptional properties list with JamesEdition.
- Listings from Sotheby's, Christie's, BARNES, and Engel & Völkers
- Every listing reviewed before it goes live
- Connect directly with verified listing agents
By continuing you agree to our Terms and Privacy Policy.