House Hassocks
- 3 Beds
- 2 Baths
- 1,012 Sqft
- Updated: July 1
About the Property
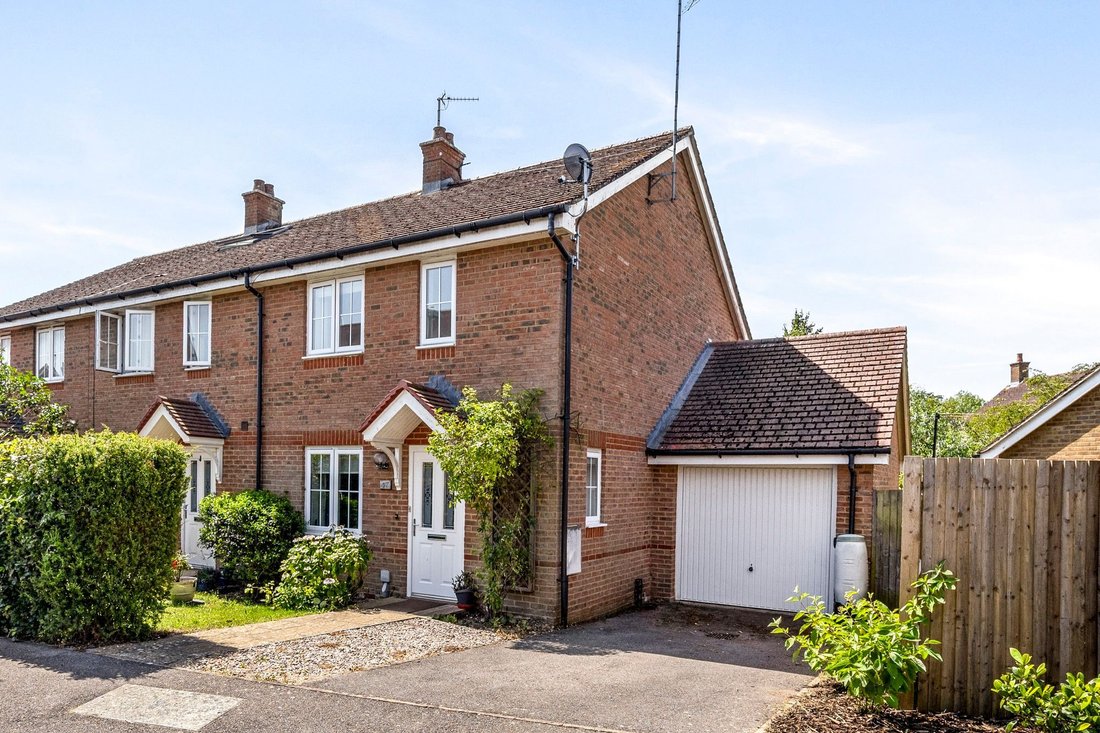
A three bedroom semi-detached house in the sought-after Clayton Mills estate with spacious rear garden is being offered as a vacant possession with no onward chain, would benefit from some updating throughout.
Front
The front garden is laid with a small area of lawn, some mature border shrubs, a patio pathway leads you to the uPVC double glazed front door leading into the house.
A three bedroom semi-detached house in the sought-after Clayton Mills estate with spacious rear garden is being offered as a vacant possession with no onward chain, would benefit from some updating throughout.
Front
The front garden is laid with a small area of lawn, some mature border shrubs, a patio pathway leads you to the uPVC double glazed front door leading into the house.
Hallway
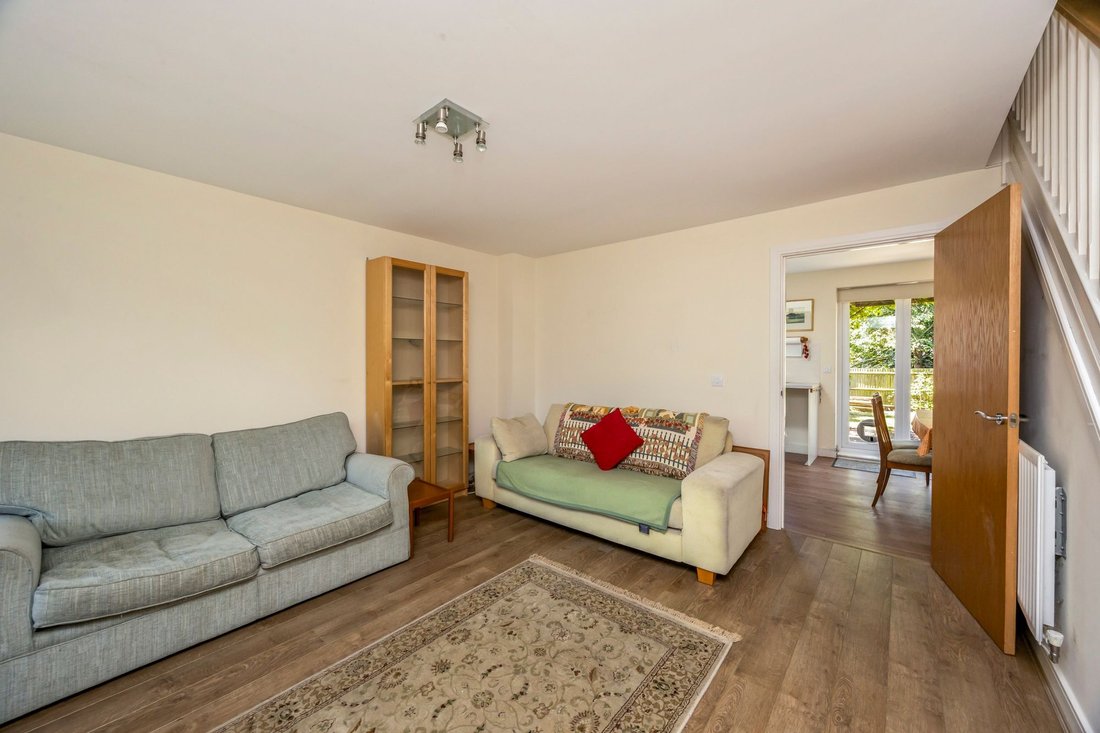
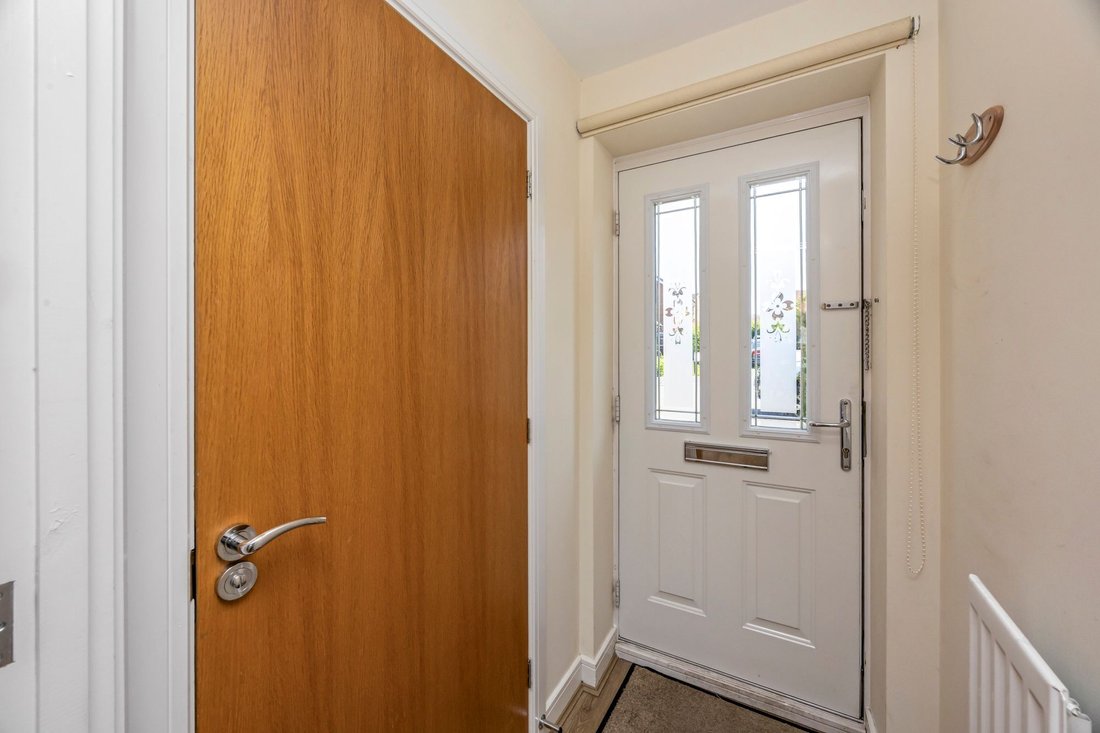
Laminate wood flooring is laid through most of downstairs, doors accessing the living room and downstairs w/c with laminate flooring, basin, low level w/c and frosted uPVC double glazed window for ventilation.
Living room
A spacious and bright room, plentiful space for furniture, uPVC double glazed window to front, stairs to first floor and door leading through to the kitchen/diner.
Kitchen/diner
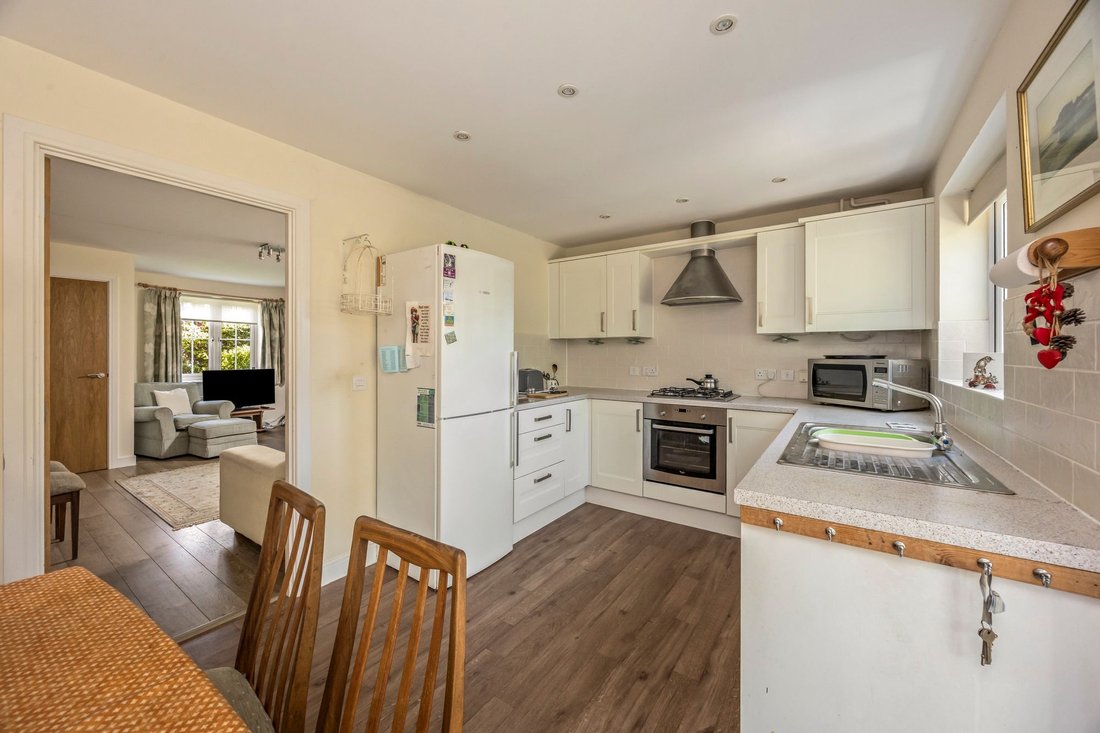
A number of eye and base level white shaker style units with granite-effect laminate wood countertops featuring a number of appliances including a fitted oven, 4-ring gas hob with extractor hood overhead and a fitted stainless steel 1 ½ bowl sink with draining board. The Potterton wall-mounted boiler can be found concealed in a cupboard in the kitchen. There is a uPVC double glazed window and uPVC double glazed patio doors leading into the garden. Access to the understairs cupboard is also in the kitchen.
First floor
Carpeted stairs lead to the carpeted landing with doors accessing all rooms, a loft hatch to access the loft space and airing cupboard housing the hot water tank with fitted shelving.
Bedroom one
A good size double room, carpeted, with uPVC double glazed window to the front. There are fitted wardrobes and a door leads into the en-suite bathroom with laminate flooring, low level w/c, basin and shower cubicle with tiled walls plus extractor fan for ventilation.
Bedroom two
Another good size double room, carpeted, with uPVC double glazed window to rear garden.
Bedroom three
A single bedroom or good size office room, carpeted, with uPVC double glazed window to front.
Bathroom
Laminate flooring, low level w/c, basin sat within a fitted vanity storage unit, bath with shower overhead and screen, uPVC double glazed frosted window and extractor fan for ventilation.
Outside
Rear garden
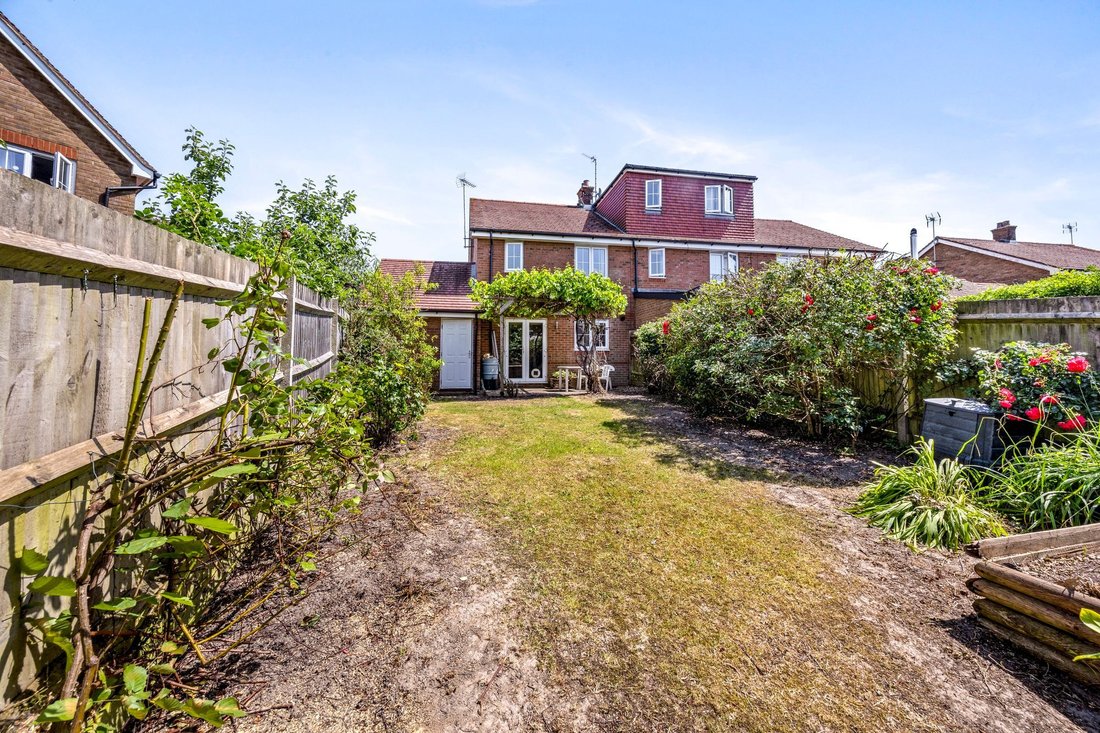
South/west facing rear garden with patio for outside seating and dining sat underneath a canopy with mature green grape vine, outside tap, area of lawn with mature shrubs and trees bordering the garden. There is a gate at the rear corner to access the street or the door on the rear wall of the garage to access the driveway and front.
Single garage with electric up and over door, power and lighting, roof timbers for storage.
Driveway parking for 1 vehicle.
-
Property type
House
-
Price/sqft
$589
Features
- Garden
- Garage
- Pergola
- Gate
- Gas Stovetop
- Office
- Parking
Explore the Area
The agent will contact you soon by
Listed by
Book home tour with the agent
Choose a date and whether you'd like a virtual or in-person tour with the agent.
Trusted by the World's Leading Brokers
The agents behind the world's most exceptional properties list with JamesEdition.
- Listings from Sotheby's, Christie's, BARNES, and Engel & Völkers
- Every listing reviewed before it goes live
- Connect directly with verified listing agents
By continuing you agree to our Terms and Privacy Policy.