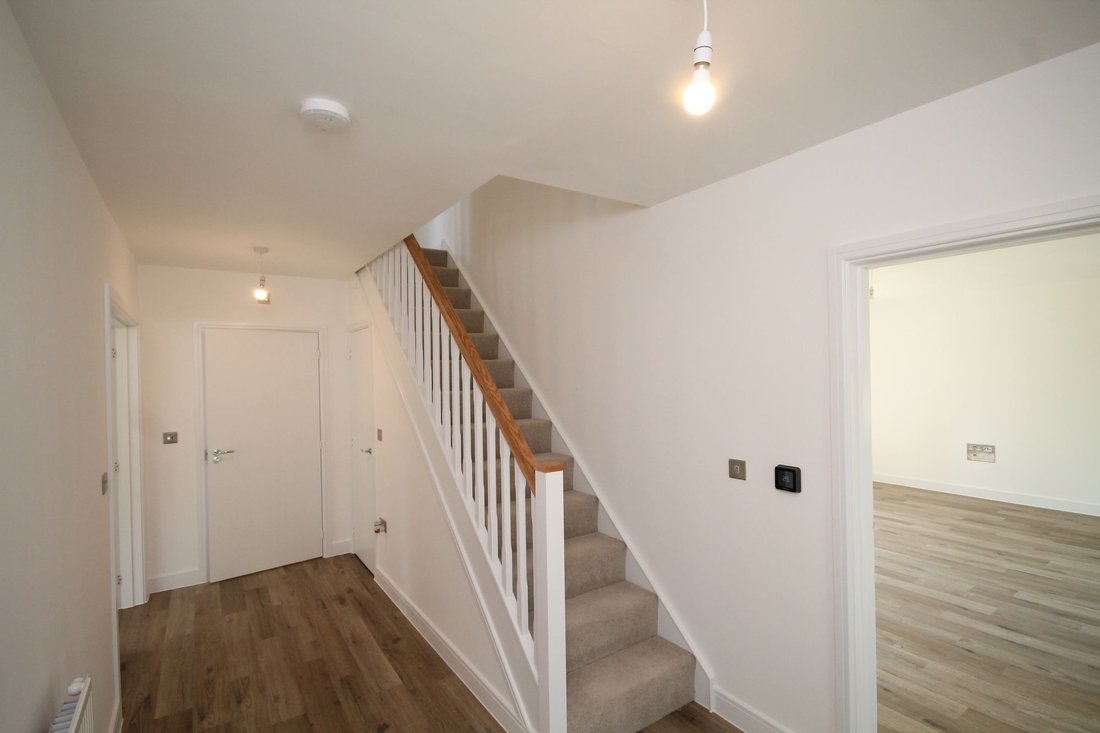
House Hassocks
- 4 Beds
- 2 Baths
- 1,787 Sqft
- Updated: September 10
About the Property
Where given room dimensions are maximums, ±50mm, and include any fitted wardrobes or similar features. Some images are used for illustrative purposes only and may include optional upgrades, subject to availability and at additional cost.
At the heart of this exceptional home lies a stunning open-plan kitchen, dining, and family area, designed to effortlessly blend elegant entertaining wit
Where given room dimensions are maximums, ±50mm, and include any fitted wardrobes or similar features. Some images are used for illustrative purposes only and may include optional upgrades, subject to availability and at additional cost.
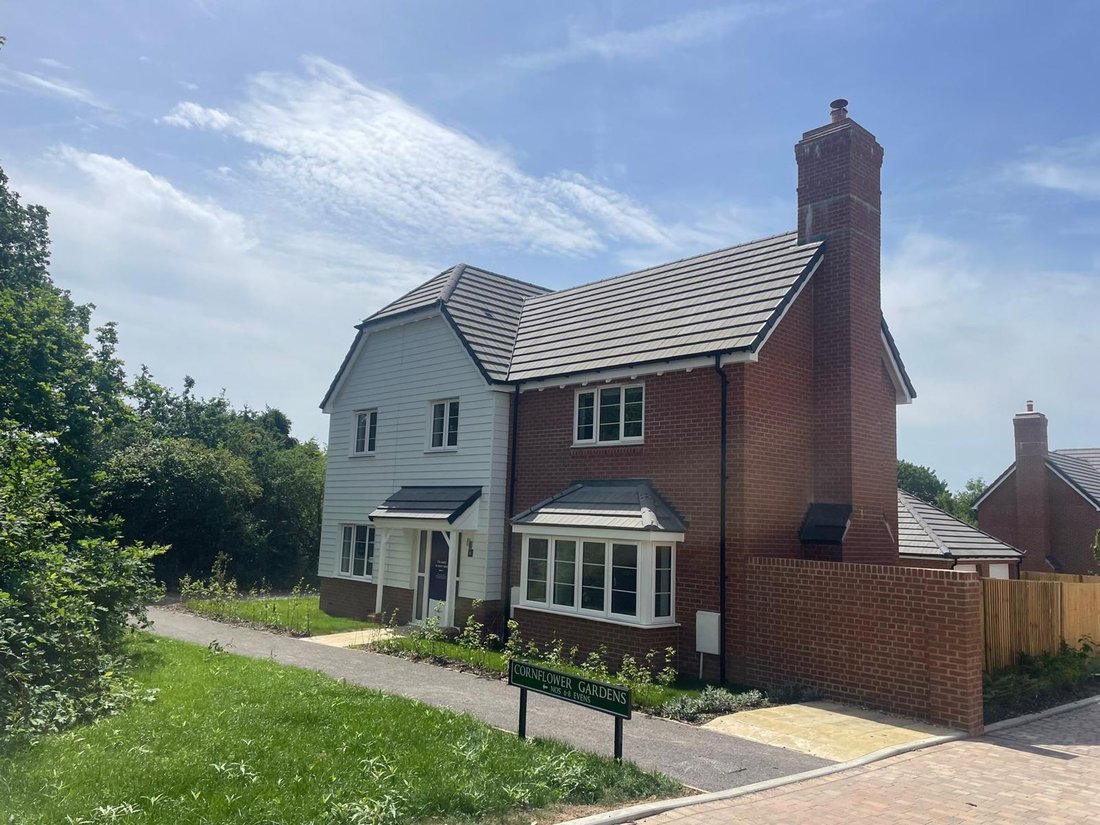
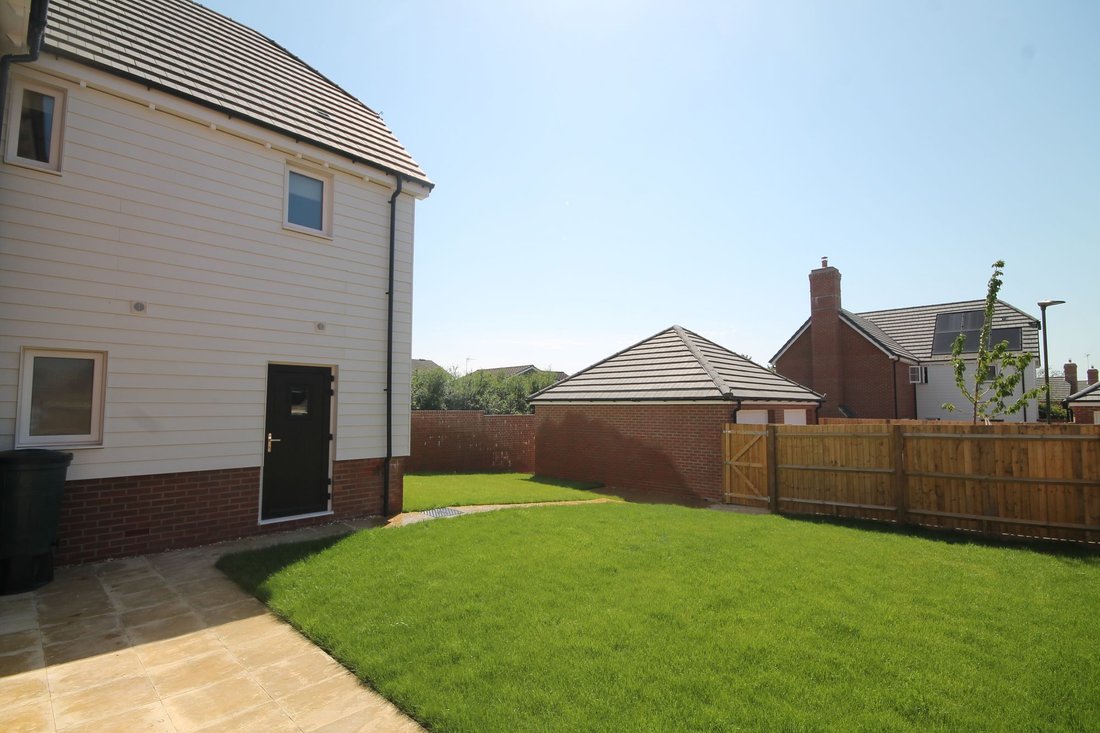
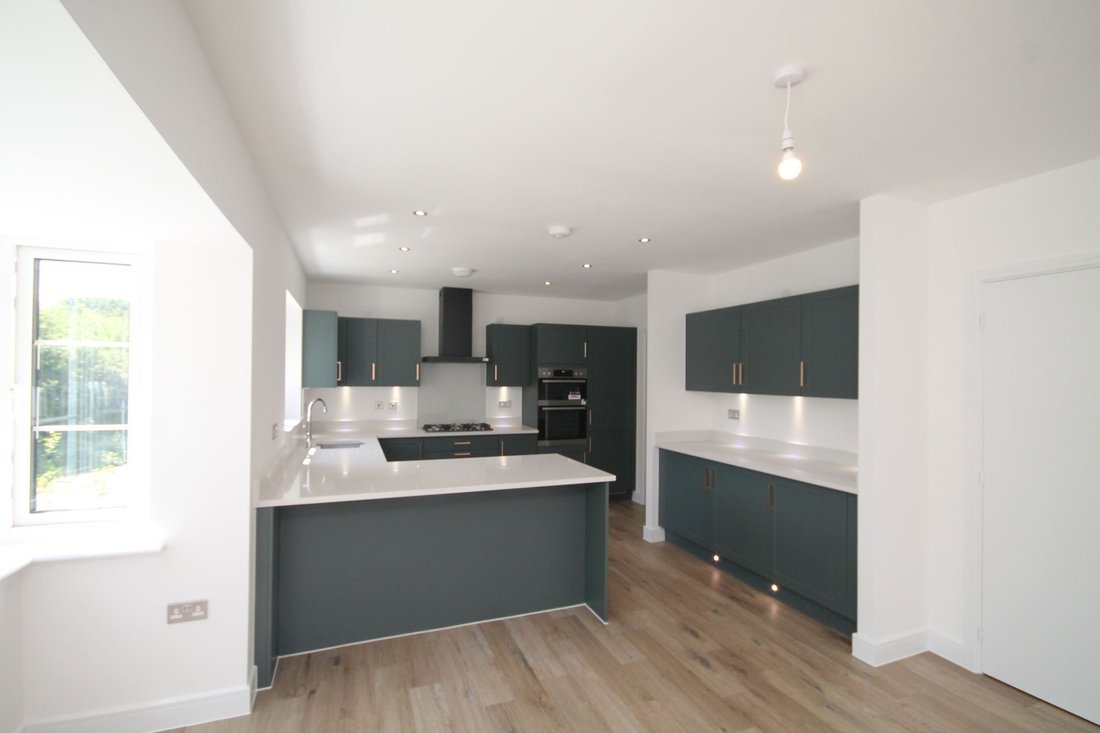
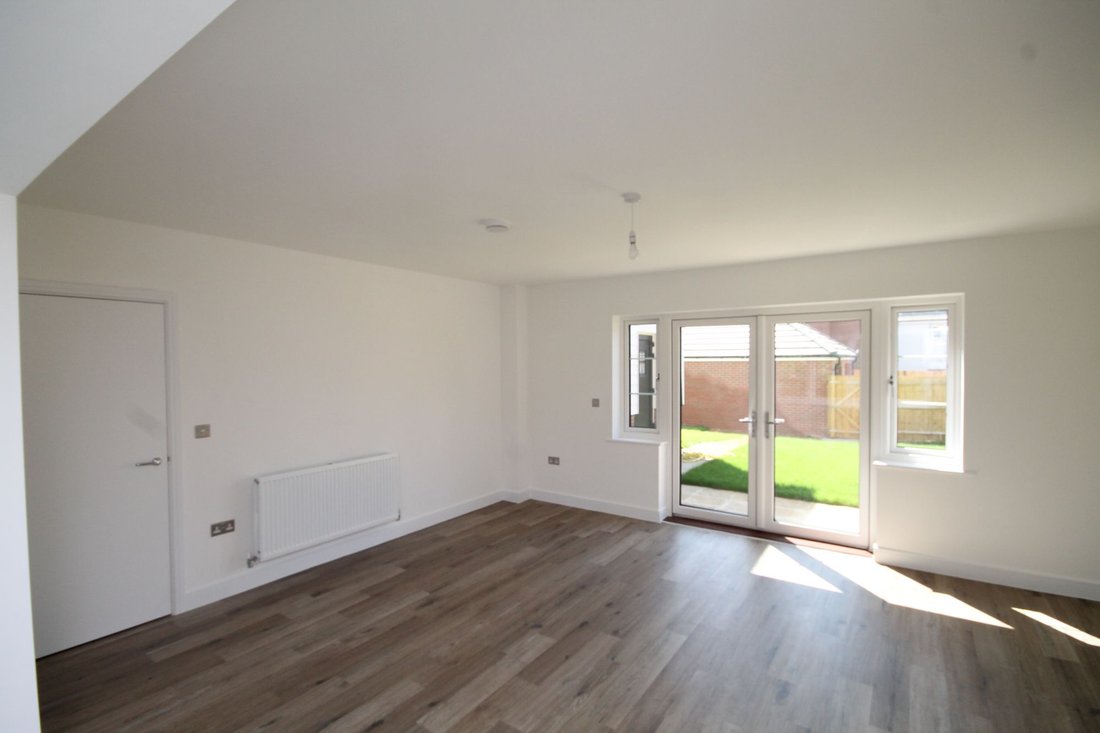
At the heart of this exceptional home lies a stunning open-plan kitchen, dining, and family area, designed to effortlessly blend elegant entertaining with everyday family life. The kitchen is complemented by a discreet utility room, keeping appliances and essentials neatly tucked away. The living room, featuring double doors to the rear garden, is bathed in natural light and extends into the outdoors, creating a indoor-outdoor experience.
Kitchen/Dining Area/Family Room: 9.4m × 3.7m 30’8” x 12’1”
Living Room max: 5.5m × 4.5m 18’4” × 14’8”
Upstairs, four generously proportioned bedrooms provide ample room for furnishings and personal touches. The principal suite is equipped with an en suite, while a stylish family bathroom serves the remaining bedrooms.
Please speak to the Taylor Wimpey sales office regarding any promotions, offers, incentives for full terms and conditions.
-
Property type
House
-
Price/sqft
$619
Features
- Garden
- Garage
- Walk In Closet
- Open Kitchen
- New Builds
- Panoramic / Scenic View
- Gas Stovetop
- Laundry Room
- Bar
Lot
Indoor
- Gas Stovetop
- Bar
- Laundry Room
- Open Kitchen
- Stone Countertops
- Walk In Closet
Outdoor
- Parking
- Garage
- Garden
Explore the Area
The agent will contact you soon by
Listed by
Book home tour with the agent
Choose a date and whether you'd like a virtual or in-person tour with the agent.
Trusted by the World's Leading Brokers
The agents behind the world's most exceptional properties list with JamesEdition.
- Listings from Sotheby's, Christie's, BARNES, and Engel & Völkers
- Every listing reviewed before it goes live
- Connect directly with verified listing agents
By continuing you agree to our Terms and Privacy Policy.