$581,885
Space Marvel With Garden Idyll And Garage, Plus Bonus Space In The Attic
- 4 Beds
- 3 Baths
- 2,153 Sqft
- 4,112 Sqft lot
- Updated: Yesterday
About the Property
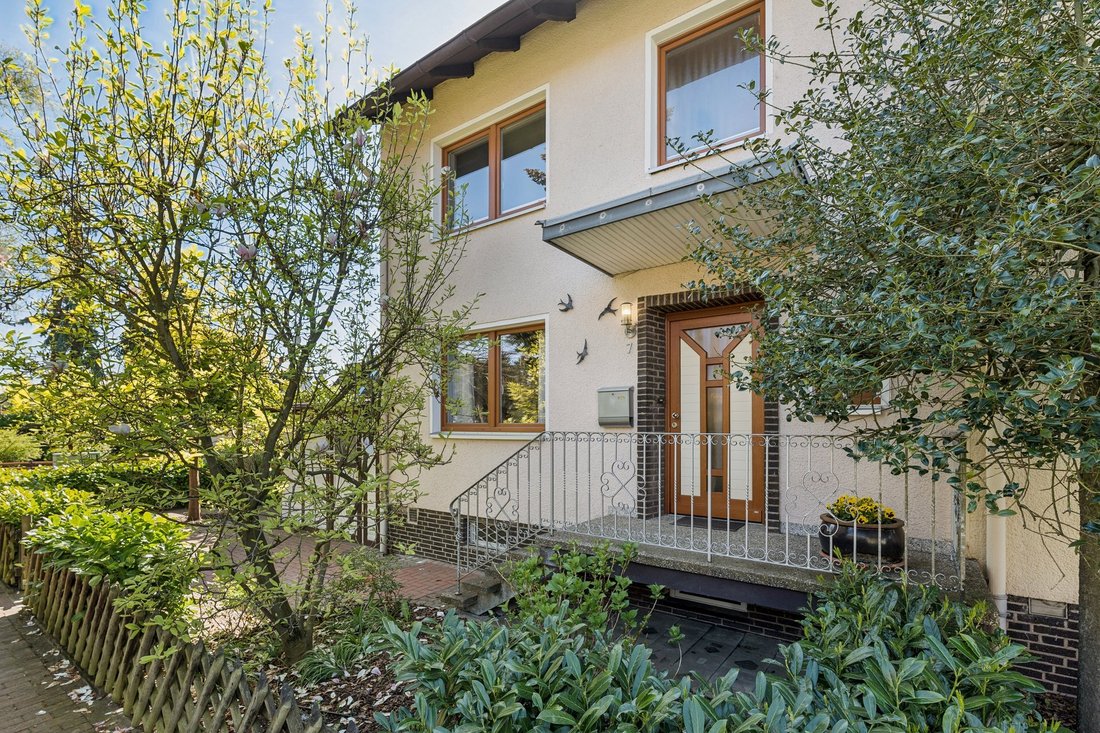
A place to settle in and feel at home for the whole family. This well-maintained and continually modernised end-of-terrace house, built in 1972, impresses with its well-designed layout, generous proportions and welcoming atmosphere in which the whole family will feel comfortable. The property offers approximately 200 m² of total living and usable space across four floors. This includes the convert
A place to settle in and feel at home for the whole family. This well-maintained and continually modernised end-of-terrace house, built in 1972, impresses with its well-designed layout, generous proportions and welcoming atmosphere in which the whole family will feel comfortable. The property offers approximately 200 m² of total living and usable space across four floors. This includes the converted attic (ancillary rooms serving as additional space) and the full basement.
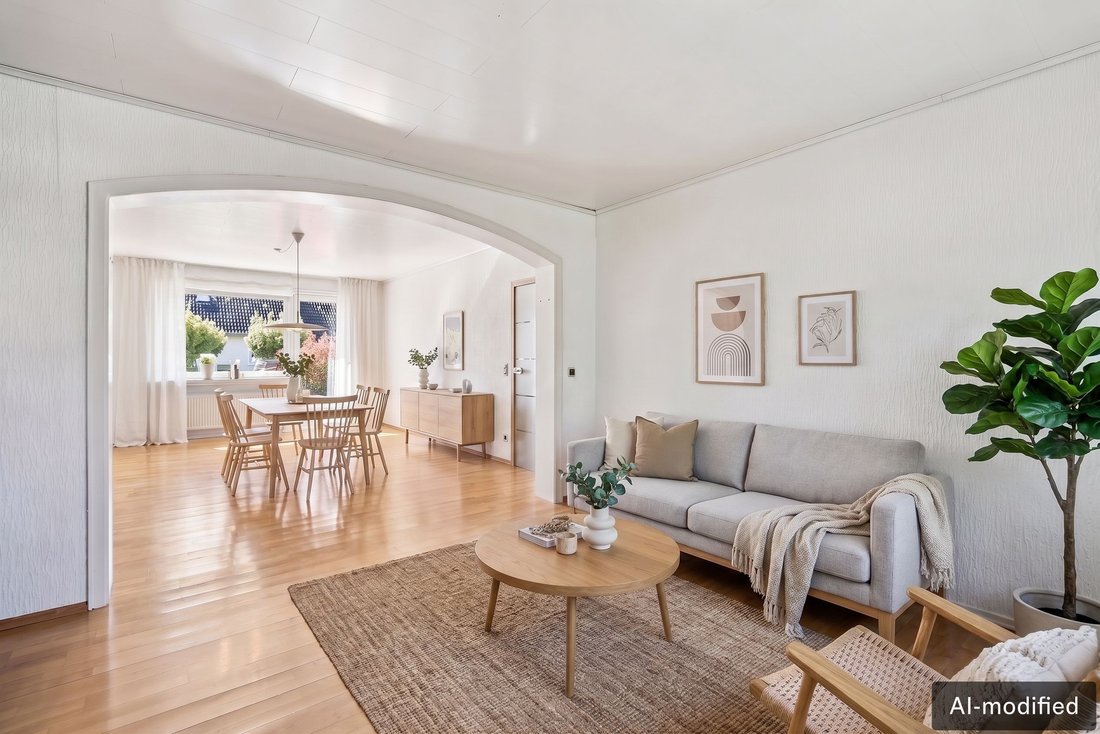
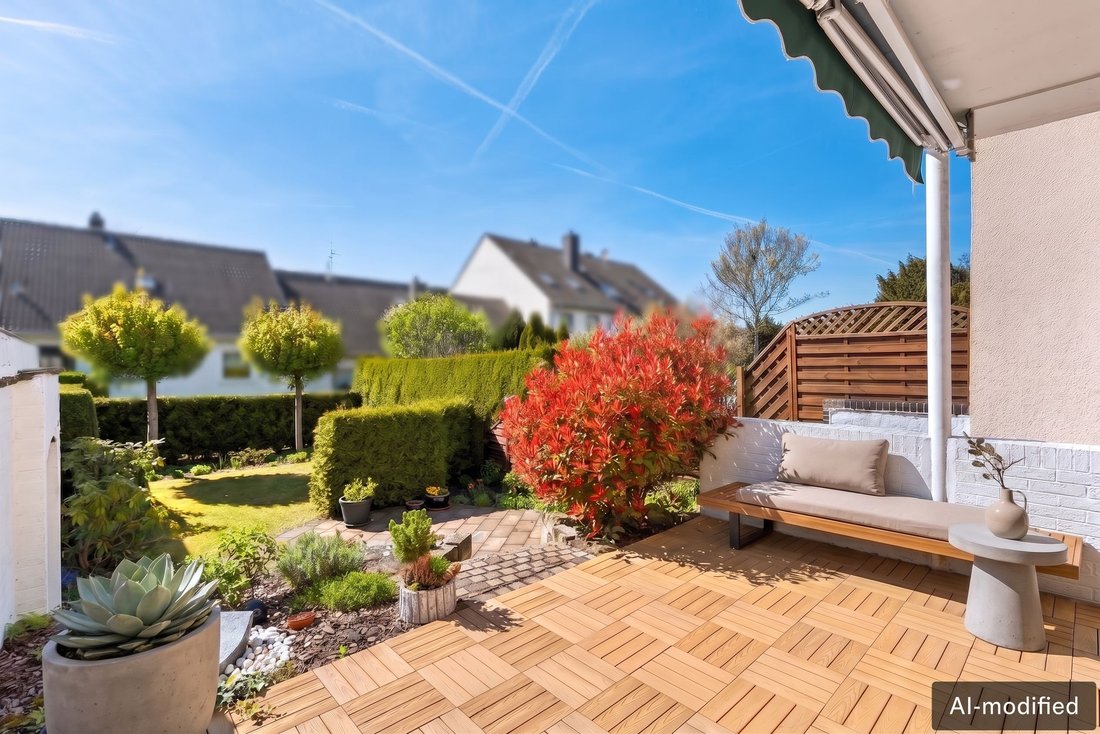
Upon entering, you are greeted by a welcoming entrance hall with a guest WC, a practical cloakroom area and an elegant wooden staircase connecting the individual living levels harmoniously. The heart of the house is the spacious, open-plan living and dining area. By combining the rooms, a light-filled centre of family life was created, offering a pleasant sense of space and an inviting atmosphere. From here, you have direct access to the sunny south-west-facing terrace and lovingly landscaped garden—perfect for relaxing summer evenings and sociable barbecues.
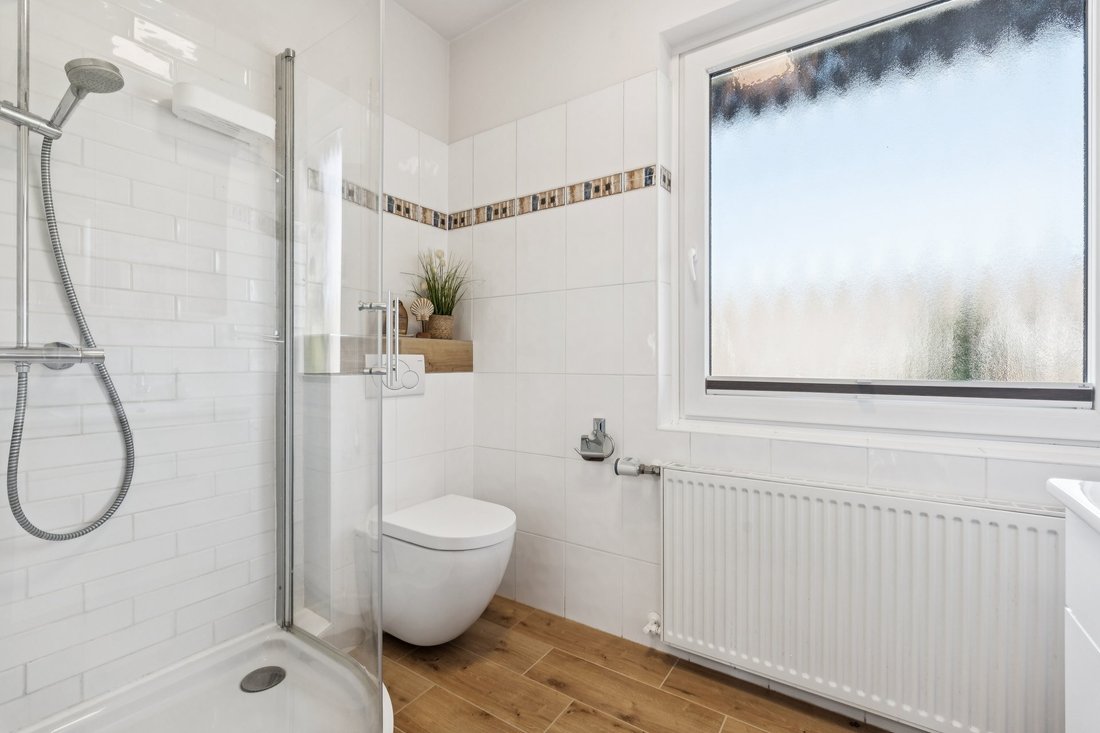
The upper floor offers three well-proportioned rooms that can be used flexibly as bedrooms or children’s rooms. One room has a balcony with a lovely view of the greenery, while another is currently used as a utility room. The modern shower room with a window and comfortable underfloor heating provides additional living comfort.
A special highlight is the residentially converted attic, which provides additional bonus space. The room has a kitchenette and a separate shower room and offers a variety of possible uses, such as a hobby room or storage space.
The full basement also impresses with plenty of space and practical features. In addition to another bathroom with a bathtub, there is ample storage space. Particularly convenient is the direct access from the basement to the garden.
The large, landscaped front garden includes a practical shed and provides space for bicycles and much more. A garage with direct access to the garden ideally completes this attractive property.
This charming space marvel combines generosity, flexibility and a well-maintained living atmosphere in a special way. You can still enjoy the sunshine on your terrace and living surrounded by greenery this summer.
The detached house is located in a quiet, well-maintained residential area in the popular Hanover district of Groß-Buchholz, in the “Vogelsiedlung” neighborhood. The surrounding area is predominantly characterized by detached and semi-detached houses and offers a pleasant, family-friendly, established residential environment. Groß-Buchholz has excellent infrastructure: shops, schools, daycare centers, and medical facilities are all close by. The Medical Care Center of Hannover Medical School (MHH) can also be reached quickly. Numerous green spaces and local recreation areas, such as the Mittelland Canal and nearby Eilenriede, Europe’s largest urban forest, offer a wide range of opportunities for leisure activities in nature. Public transport connections are excellent: bus and light-rail stops are within walking distance and provide quick access to Hanover city center (approximately 15–20 minutes). The A2 and A7 motorways can also be reached quickly, making the location particularly attractive for commuters. Overall, this is a sought-after residential area that ideally combines urban living with peaceful, nature-oriented surroundings.
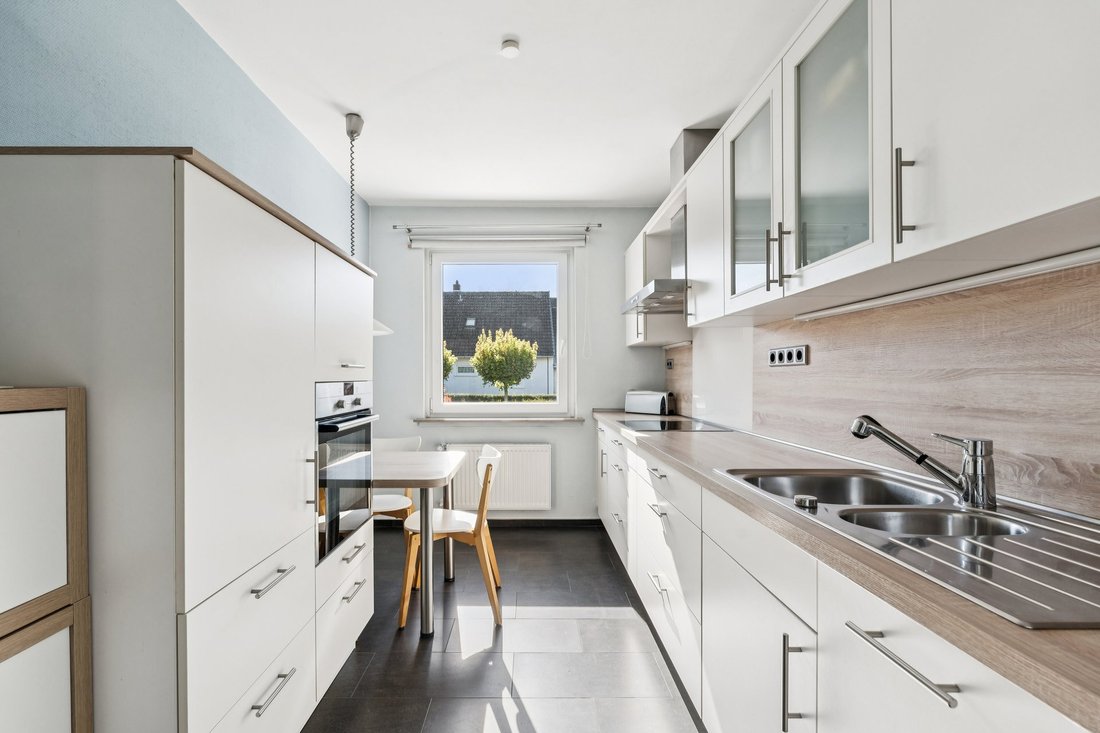
Built-in kitchen, Seperate sanitary facilities
Upon entering, you are greeted by a welcoming entrance hall with a guest WC, a practical cloakroom area and an elegant wooden staircase connecting the individual living levels harmoniously. The heart of the house is the spacious, open-plan living and dining area. By combining the rooms, a light-filled centre of family life was created, offering a pleasant sense of space and an inviting atmosphere. From here, you have direct access to the sunny south-west-facing terrace and lovingly landscaped garden—perfect for relaxing summer evenings and sociable barbecues.
The upper floor offers three well-proportioned rooms that can be used flexibly as bedrooms or children’s rooms. One room has a balcony with a lovely view of the greenery, while another is currently used as a utility room. The modern shower room with a window and comfortable underfloor heating provides additional living comfort.
A special highlight is the residentially converted attic, which provides additional bonus space. The room has a kitchenette and a separate shower room and offers a variety of possible uses, such as a hobby room or storage space.
The full basement also impresses with plenty of space and practical features. In addition to another bathroom with a bathtub, there is ample storage space. Particularly convenient is the direct access from the basement to the garden.
The large, landscaped front garden includes a practical shed and provides space for bicycles and much more. A garage with direct access to the garden ideally completes this attractive property.
This charming space marvel combines generosity, flexibility and a well-maintained living atmosphere in a special way. You can still enjoy the sunshine on your terrace and living surrounded by greenery this summer.
The detached house is located in a quiet, well-maintained residential area in the popular Hanover district of Groß-Buchholz, in the “Vogelsiedlung” neighborhood. The surrounding area is predominantly characterized by detached and semi-detached houses and offers a pleasant, family-friendly, established residential environment. Groß-Buchholz has excellent infrastructure: shops, schools, daycare centers, and medical facilities are all close by. The Medical Care Center of Hannover Medical School (MHH) can also be reached quickly. Numerous green spaces and local recreation areas, such as the Mittelland Canal and nearby Eilenriede, Europe’s largest urban forest, offer a wide range of opportunities for leisure activities in nature. Public transport connections are excellent: bus and light-rail stops are within walking distance and provide quick access to Hanover city center (approximately 15–20 minutes). The A2 and A7 motorways can also be reached quickly, making the location particularly attractive for commuters. Overall, this is a sought-after residential area that ideally combines urban living with peaceful, nature-oriented surroundings.
Built-in kitchen, Seperate sanitary facilities
-
Property type
Other
-
Year built
1972
-
Price/sqft
$270
-
Emissions
E
Features
- Garage
- Garden
- Terrace
- Open Kitchen
- Balcony
- Basement
Explore the Area
Hanover, Lower Saxony, Germany
View on Google Maps
Price per sqft
Low
High
Listed by
58
Listings
2026
Joined
Book home tour with Engel & Völkers Hannover MC
Choose a date and whether you'd like a virtual or in-person tour with the agent.
Preferred date
Tour type

Last updated
Yesterday
First listed
October 9
Listing reference
I-02WO7Y-W-02WO7Y
Similar Properties Nearby
New Listings in Hanover
Explore More Homes for Sale
Hanover, Germany property types
Hanover, Germany popular searches
Hanover, Germany neighborhoods
- Homes for sale in Large - Buchholz, Germany
- Homes for sale in Bothfeld-Vahrenheide, Germany
- Homes for sale in Herrenhausen, Germany
- Homes for sale in Kirchrode, Germany
- Homes for sale in Linden - Nord, Germany
- Homes for sale in Misburg - Nord, Germany
- Homes for sale in Misburg - Sud, Germany
- Homes for sale in Sahlkamp, Germany
- Homes for sale in Stocken, Germany
- Homes for sale in Wulfel, Germany
- Homes for sale in Hanover-Mitte, Germany
- Homes for sale in Vahrenwald-List, Germany
Related Guides & Stories
Trusted by the World's Leading Brokers
The agents behind the world's most exceptional properties list with JamesEdition.
- Listings from Sotheby's, Christie's, BARNES, and Engel & Völkers
- Every listing reviewed before it goes live
- Connect directly with verified listing agents
By continuing you agree to our Terms and Privacy Policy.