$1,331,621
Architektonisches Maisonette Loft Mit Panoramablick – Ihr Raum Für Visionen
- 5 Beds
- 2 Baths
- 2,961 Sqft
- Updated: Today
About the Property
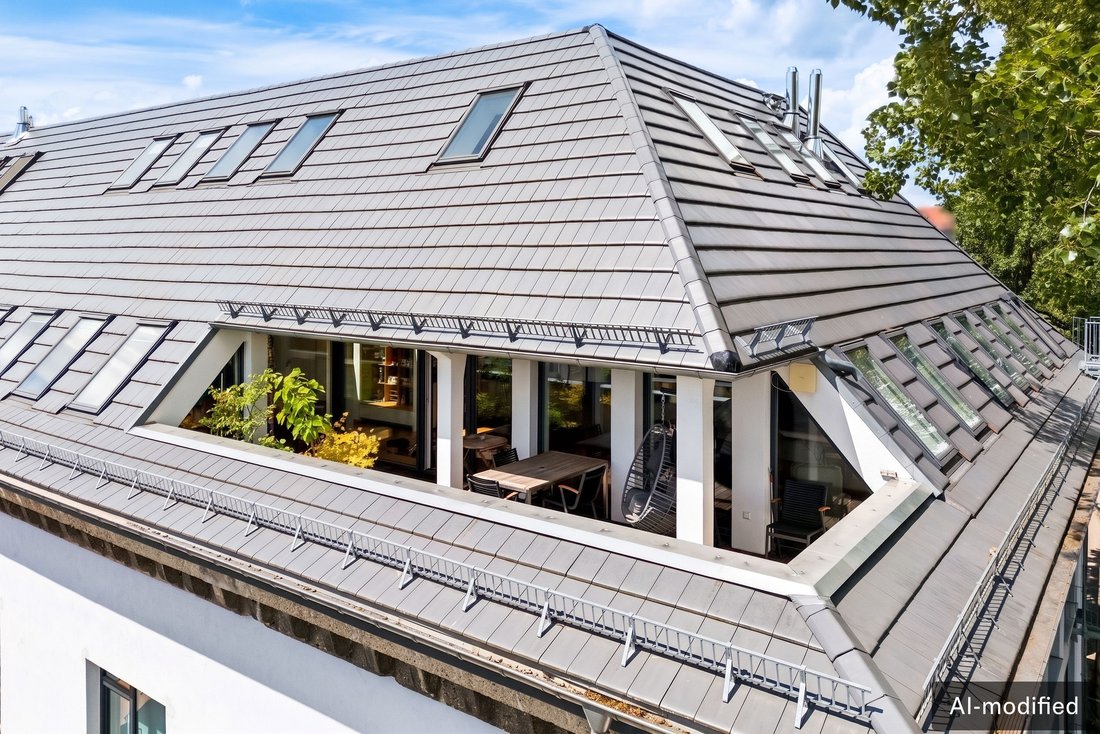
In 2016, a maisonette loft was created within the existing structure on the roof of a former air-raid shelter, boasting a rare concept and execution. With around 250 m² of living space, the property combines architectural clarity with exceptional privacy and meticulously designed features.
Upon entering, an impressive spaciousness unfolds. Flowing room sequences, expansive window fronts,
Upon entering, an impressive spaciousness unfolds. Flowing room sequences, expansive window fronts,
In 2016, a maisonette loft was created within the existing structure on the roof of a former air-raid shelter, boasting a rare concept and execution. With around 250 m² of living space, the property combines architectural clarity with exceptional privacy and meticulously designed features.
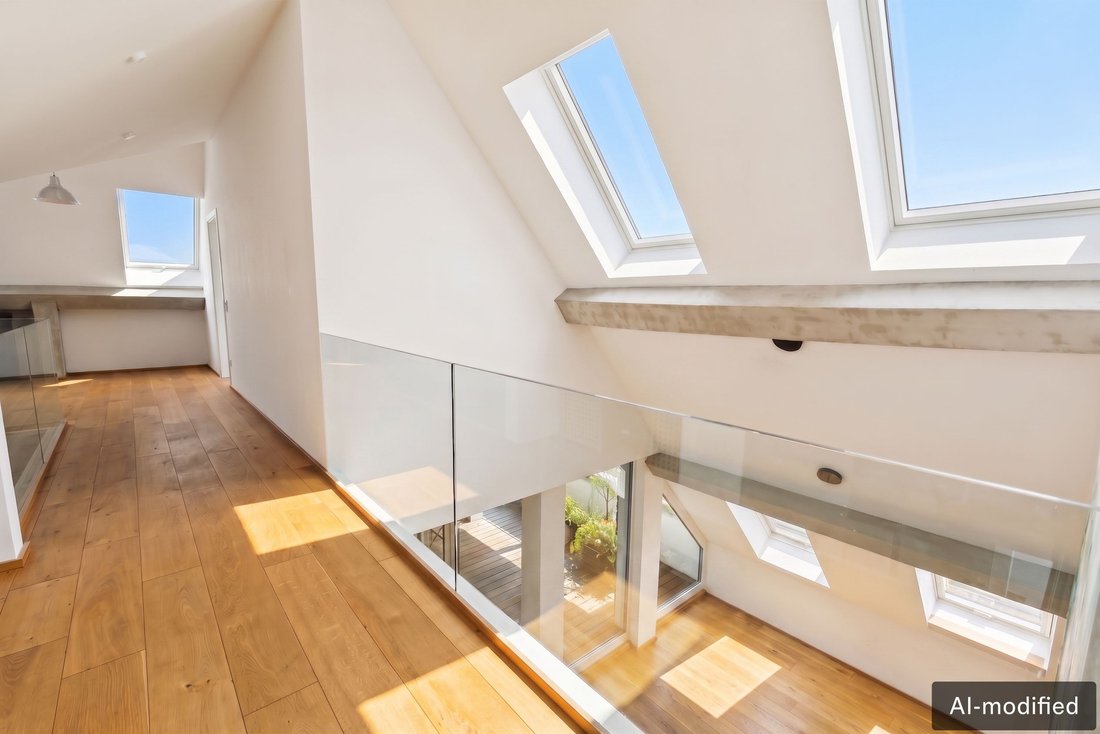
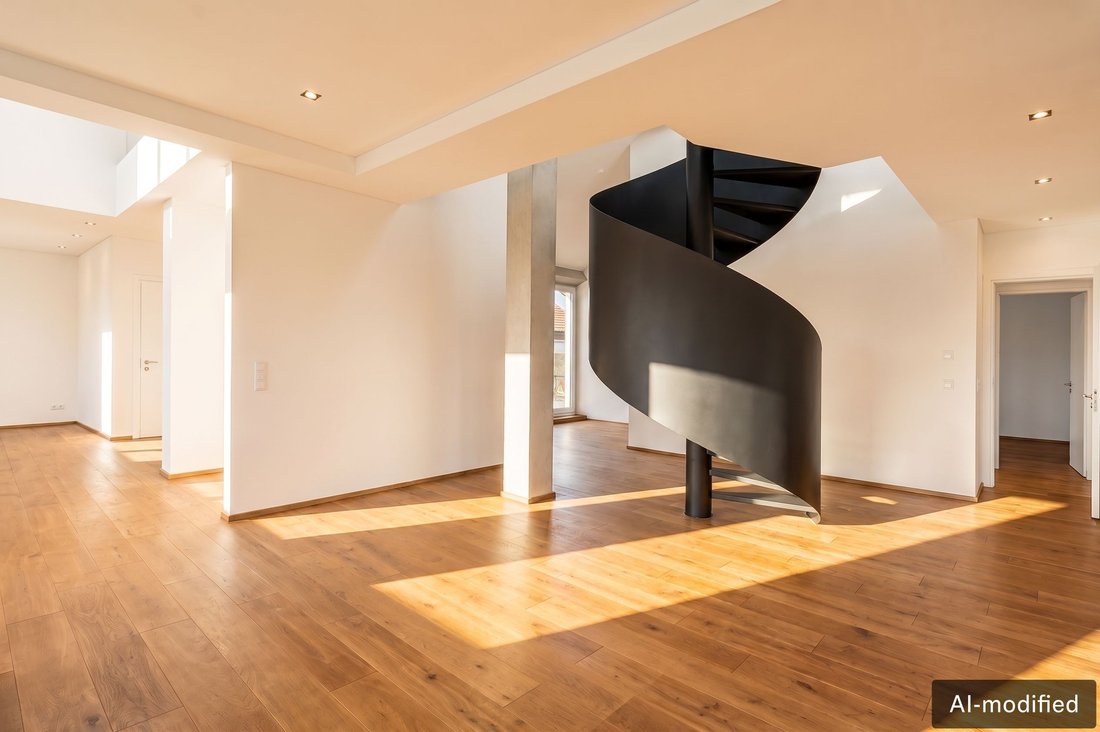
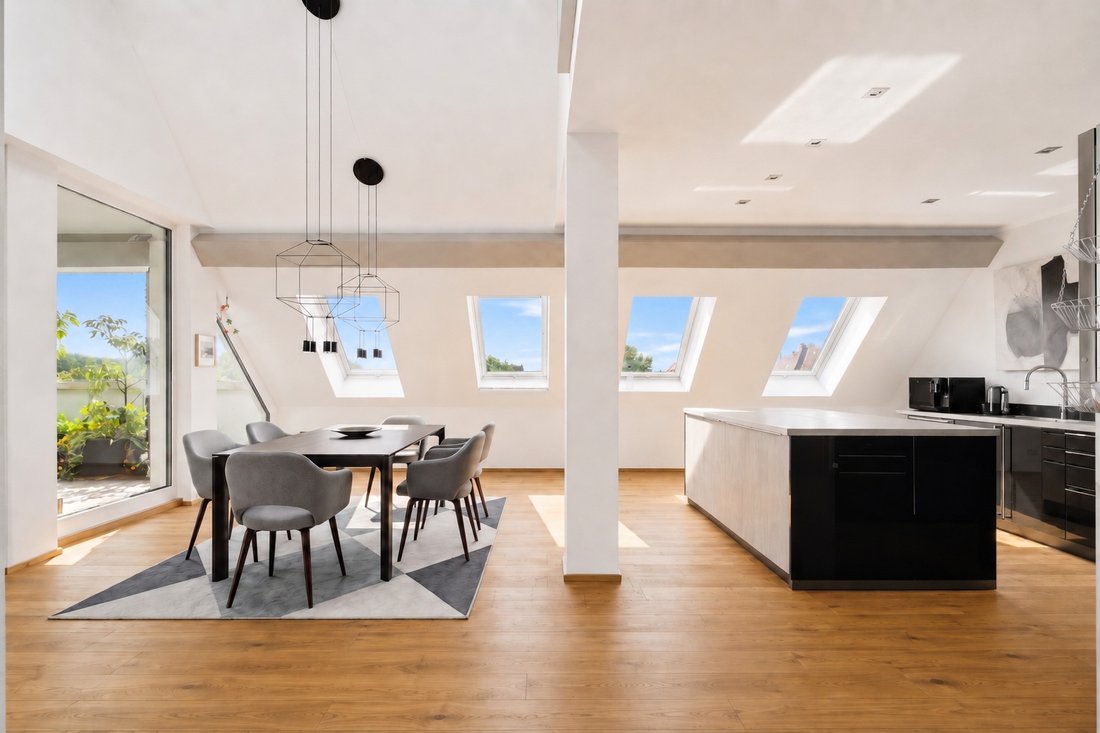
Upon entering, an impressive spaciousness unfolds. Flowing room sequences, expansive window fronts, and carefully staged sightlines shape the living experience, creating an atmosphere of calm and lightness. The six rooms—including a roughly 91 m² living-dining area, five additional rooms, and two full bathrooms—offer versatile usage options and meet the highest standards of modern living.
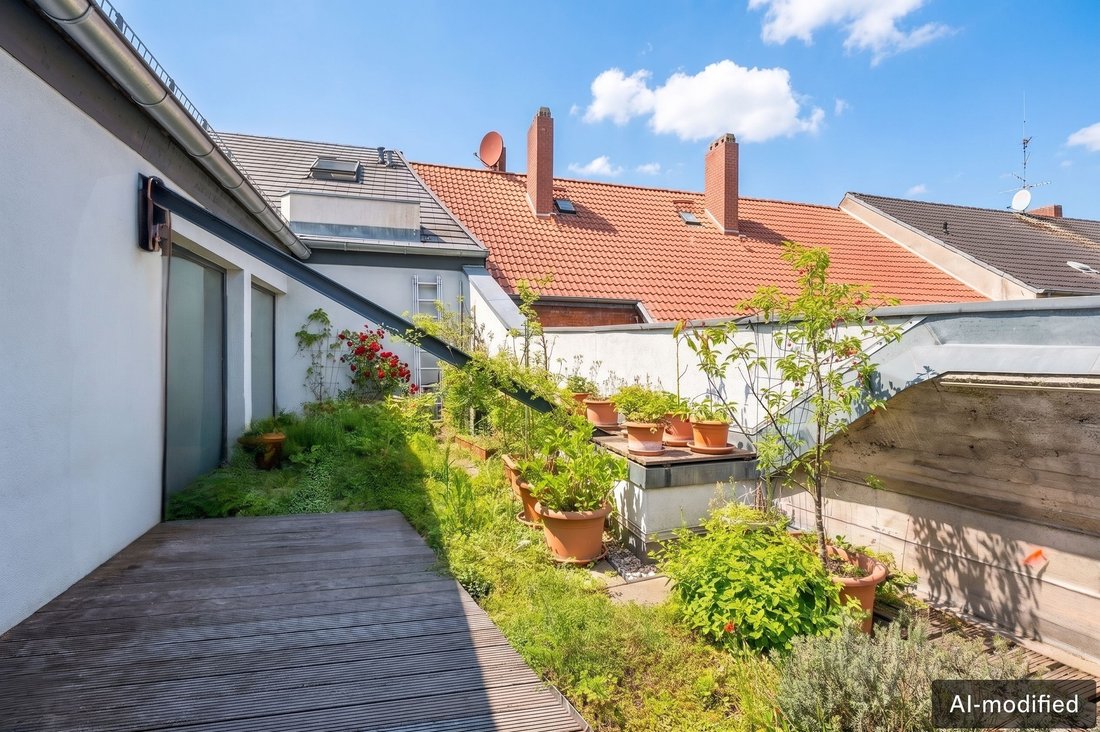
Special attention is given to the outdoor area:
- A generous south-facing terrace elegantly extends the living space.
- A private rooftop garden complements the terrace, providing a rare quality of protected open spaces with exceptional tranquility and privacy right in the city.
The materials also reflect consistently high standards. Noble parquet floors, custom-built fixtures, and a high-quality designer kitchen come together in a harmonious overall design. In the bathrooms, exclusive Dornbracht fittings and carefully selected details add subtle accents that emphasize the timeless character of the property.
Additional features include:
- An elevator connected to the associated underground parking space
- A utility area
- A fully developed cellar
- Barrier-reduced access
This extraordinary offering is not loud but confident, not staged but authentic—a loft for those who equally appreciate architectural quality, exceptional building history, and uncompromising living comfort.
Linden is one of Hanover’s most diverse and characterful districts. Historic industrial architecture meets modern living concepts, owner-operated shops meet sophisticated gastronomy, and cultural diversity meets a well-established neighborhood. The quarter has preserved its distinctive character and is now one of the most sought-after residential areas for people who want to combine urban life with authenticity.
The property itself fits uniquely into this environment. Built on the roof of a former air-raid shelter, it impressively combines historic substance with contemporary architecture, making a striking statement within the neighborhood. This blend of past and present also reflects the spirit of Linden—a district that respects tradition and naturally integrates innovation.
Despite the quiet residential atmosphere, distances are short. The city center, main train station, and banking and business district are reachable within minutes, as are Hanover-Langenhagen Airport and major regional transport routes. For professionals, this means maximum flexibility without sacrificing the quality of life offered by a mature residential environment.
Equally defining is the proximity to nature. The banks of the Ihme River invite walks or sports activities, while the Maschsee—with its extensive promenades and sailing and water sports opportunities—is one of the city’s most popular recreational areas. The Herrenhausen Gardens, the Sprengel Museum, and numerous cultural institutions are also easily accessible, enriching everyday life with diverse leisure and experience options.
The immediate surroundings impress with excellent infrastructure. High-quality restaurants, individual cafés, delicatessens, and small artisan shops shape the streetscape, as do doctors, pharmacies, renowned educational institutions, daycares, and all daily necessities. Public transport is also within walking distance. Everything is easily accessible, underscoring the high quality of living in this location.
Together with the exceptional penthouse, this creates a rare combination:
- The architectural uniqueness of a rooftop extension on a historic foundation
- A private rooftop garden
- A sunny south terrace
All embedded in a district known for its cultural diversity, quality of life, and urban calm. An address for those who appreciate individuality, design, and a sophisticated living environment.
Features:
- Study
- Built-in wardrobes
- Built-in furniture
- Walk-in closet
- Storage room
- Fitted kitchen
- Concealed views
Upon entering, an impressive spaciousness unfolds. Flowing room sequences, expansive window fronts, and carefully staged sightlines shape the living experience, creating an atmosphere of calm and lightness. The six rooms—including a roughly 91 m² living-dining area, five additional rooms, and two full bathrooms—offer versatile usage options and meet the highest standards of modern living.
Special attention is given to the outdoor area:
- A generous south-facing terrace elegantly extends the living space.
- A private rooftop garden complements the terrace, providing a rare quality of protected open spaces with exceptional tranquility and privacy right in the city.
The materials also reflect consistently high standards. Noble parquet floors, custom-built fixtures, and a high-quality designer kitchen come together in a harmonious overall design. In the bathrooms, exclusive Dornbracht fittings and carefully selected details add subtle accents that emphasize the timeless character of the property.
Additional features include:
- An elevator connected to the associated underground parking space
- A utility area
- A fully developed cellar
- Barrier-reduced access
This extraordinary offering is not loud but confident, not staged but authentic—a loft for those who equally appreciate architectural quality, exceptional building history, and uncompromising living comfort.
Linden is one of Hanover’s most diverse and characterful districts. Historic industrial architecture meets modern living concepts, owner-operated shops meet sophisticated gastronomy, and cultural diversity meets a well-established neighborhood. The quarter has preserved its distinctive character and is now one of the most sought-after residential areas for people who want to combine urban life with authenticity.
The property itself fits uniquely into this environment. Built on the roof of a former air-raid shelter, it impressively combines historic substance with contemporary architecture, making a striking statement within the neighborhood. This blend of past and present also reflects the spirit of Linden—a district that respects tradition and naturally integrates innovation.
Despite the quiet residential atmosphere, distances are short. The city center, main train station, and banking and business district are reachable within minutes, as are Hanover-Langenhagen Airport and major regional transport routes. For professionals, this means maximum flexibility without sacrificing the quality of life offered by a mature residential environment.
Equally defining is the proximity to nature. The banks of the Ihme River invite walks or sports activities, while the Maschsee—with its extensive promenades and sailing and water sports opportunities—is one of the city’s most popular recreational areas. The Herrenhausen Gardens, the Sprengel Museum, and numerous cultural institutions are also easily accessible, enriching everyday life with diverse leisure and experience options.
The immediate surroundings impress with excellent infrastructure. High-quality restaurants, individual cafés, delicatessens, and small artisan shops shape the streetscape, as do doctors, pharmacies, renowned educational institutions, daycares, and all daily necessities. Public transport is also within walking distance. Everything is easily accessible, underscoring the high quality of living in this location.
Together with the exceptional penthouse, this creates a rare combination:
- The architectural uniqueness of a rooftop extension on a historic foundation
- A private rooftop garden
- A sunny south terrace
All embedded in a district known for its cultural diversity, quality of life, and urban calm. An address for those who appreciate individuality, design, and a sophisticated living environment.
Features:
- Study
- Built-in wardrobes
- Built-in furniture
- Walk-in closet
- Storage room
- Fitted kitchen
- Concealed views
-
Property type
Penthouse
-
Floors
4
-
Year built
2016
-
Price/sqft
$449
-
Emissions
B
Features
Explore the Area
Hanover, Lower Saxony, Germany
View on Google Maps
Price per sqft
Low
High
Listed by
58
Listings
2026
Joined
Book home tour with Engel & Völkers Hannover MC
Choose a date and whether you'd like a virtual or in-person tour with the agent.
Preferred date
Tour type

Last updated
Today
First listed
October 9
Listing reference
I-049K46-W-049K46
Similar Properties Nearby
New Listings in Hanover
Explore More Homes for Sale
Hanover, Germany property types
Hanover, Germany popular searches
Hanover, Germany neighborhoods
- Homes for sale in Large - Buchholz, Germany
- Homes for sale in Bothfeld-Vahrenheide, Germany
- Homes for sale in Herrenhausen, Germany
- Homes for sale in Kirchrode, Germany
- Homes for sale in Linden - Nord, Germany
- Homes for sale in Misburg - Nord, Germany
- Homes for sale in Misburg - Sud, Germany
- Homes for sale in Sahlkamp, Germany
- Homes for sale in Stocken, Germany
- Homes for sale in Wulfel, Germany
- Homes for sale in Hanover-Mitte, Germany
- Homes for sale in Vahrenwald-List, Germany
Related Guides & Stories
Trusted by the World's Leading Brokers
The agents behind the world's most exceptional properties list with JamesEdition.
- Listings from Sotheby's, Christie's, BARNES, and Engel & Völkers
- Every listing reviewed before it goes live
- Connect directly with verified listing agents
By continuing you agree to our Terms and Privacy Policy.