$2,349,921
Außergewöhnliches Anwesen In Exklusiver Lage Von Isernhagen
- 10 Beds
- 3 Baths
- 3,434 Sqft
- 25,941 Sqft lot
- Updated: Yesterday
About the Property
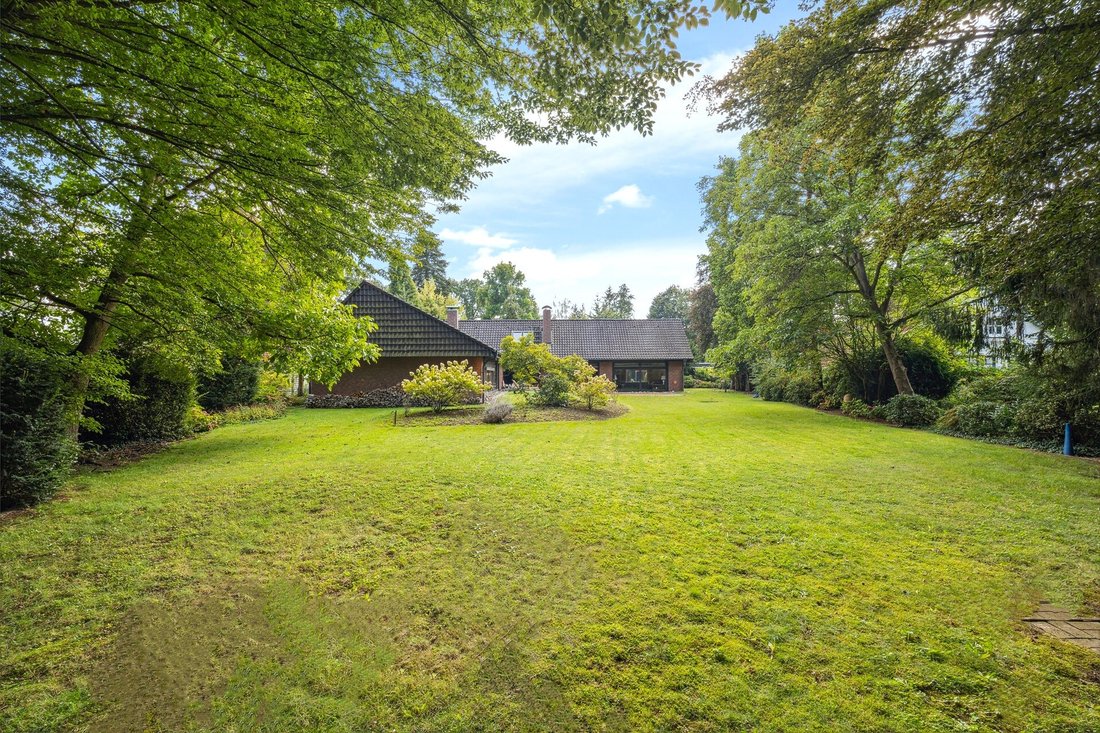
This impressive villa from the 1970s combines architectural charm with a quiet location and spacious living comfort. Situated on a park-like plot with mature trees, the property is located in one of the most sought-after residential areas of Isernhagen-Süd. With a living area of approximately 318 m², the property offers an exceptional amount of space for stylish living and versatile use.
This impressive villa from the 1970s combines architectural charm with a quiet location and spacious living comfort. Situated on a park-like plot with mature trees, the property is located in one of the most sought-after residential areas of Isernhagen-Süd. With a living area of approximately 318 m², the property offers an exceptional amount of space for stylish living and versatile use.
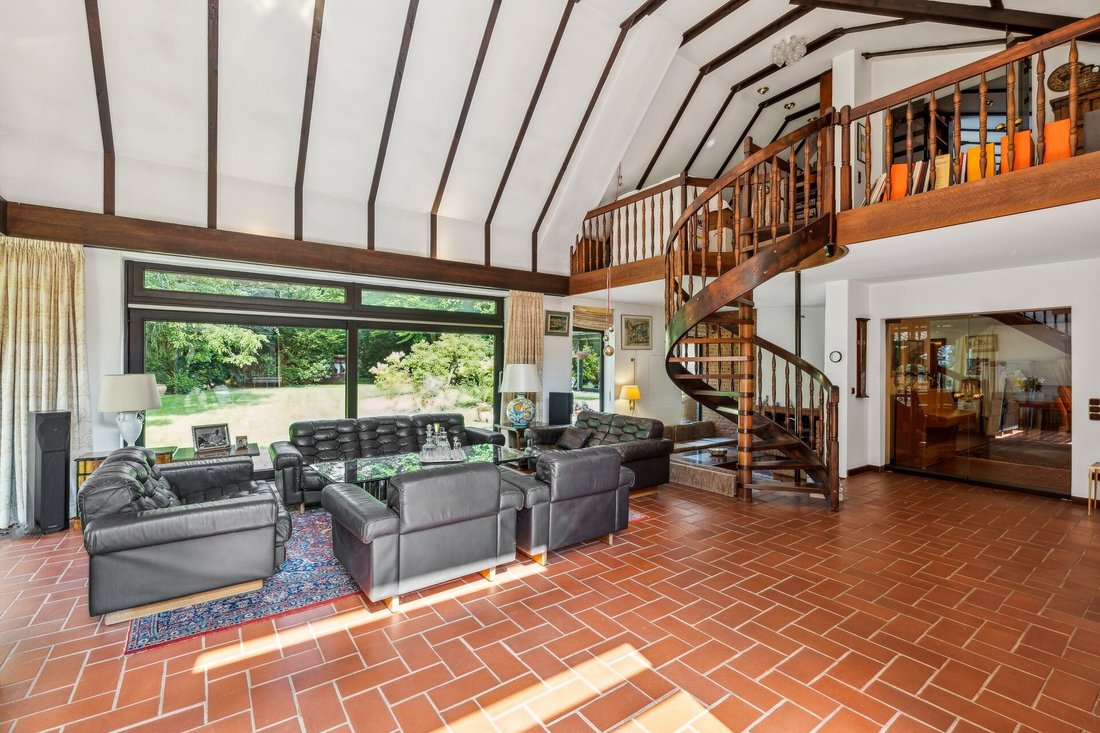
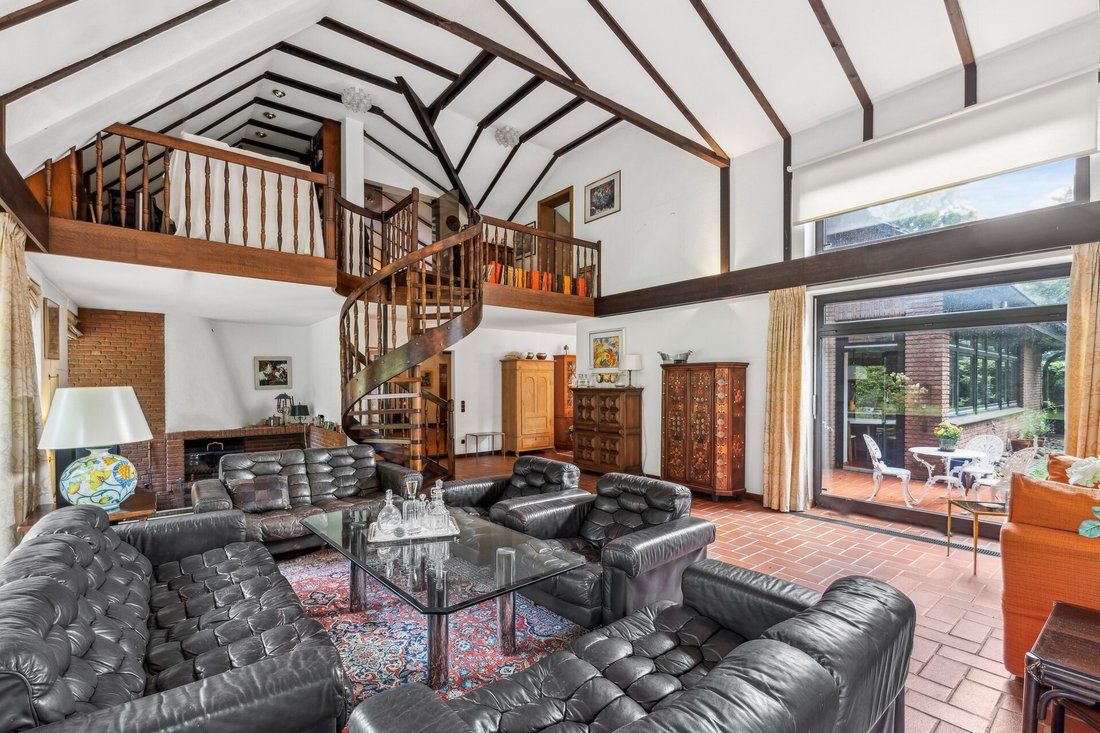
The representative entrance, with views of the open gallery and the expansive garden, already highlights the special character of the house. The combination of handcrafted Italian stairs, high-quality cotto tiles, and impressive ceiling heights creates an atmosphere of elegance and spaciousness.
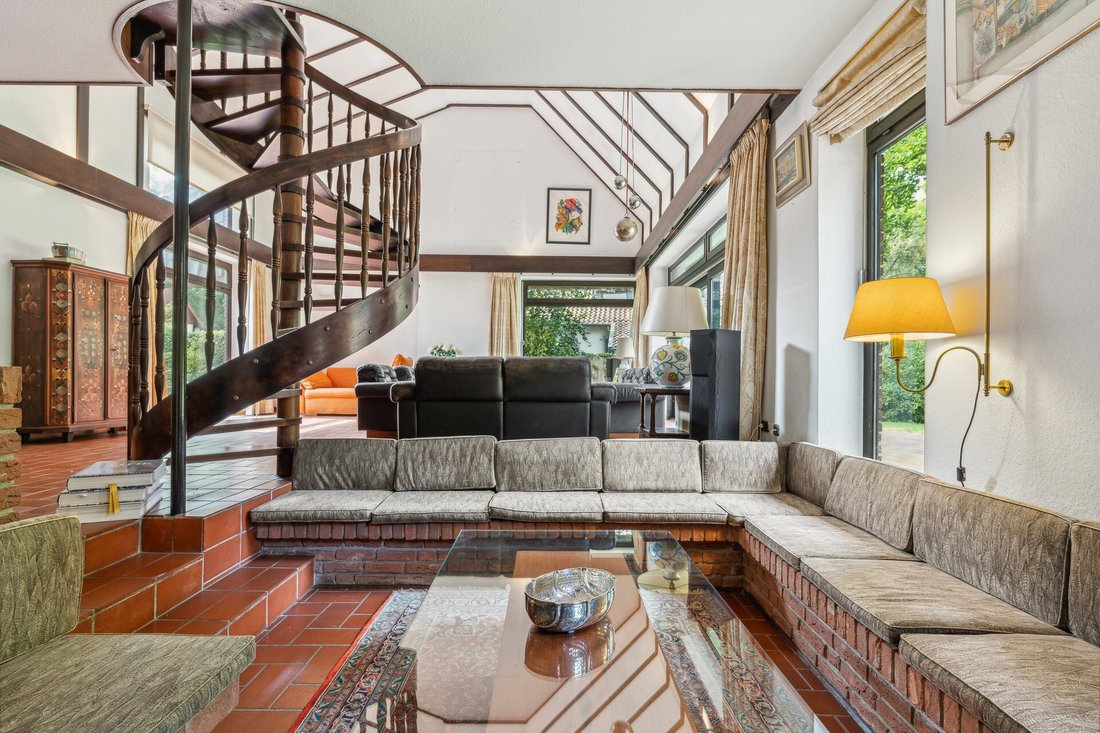
The thoughtfully designed ground floor impresses with clear sightlines, open floor plans, and bright rooms. A well-proportioned study and a guest WC welcome you in the entrance area. The centerpiece of the house is the approximately 60 m² living room with a fireplace lounge and a distinctive spiral staircase—a room full of coziness and views of the dreamlike garden.
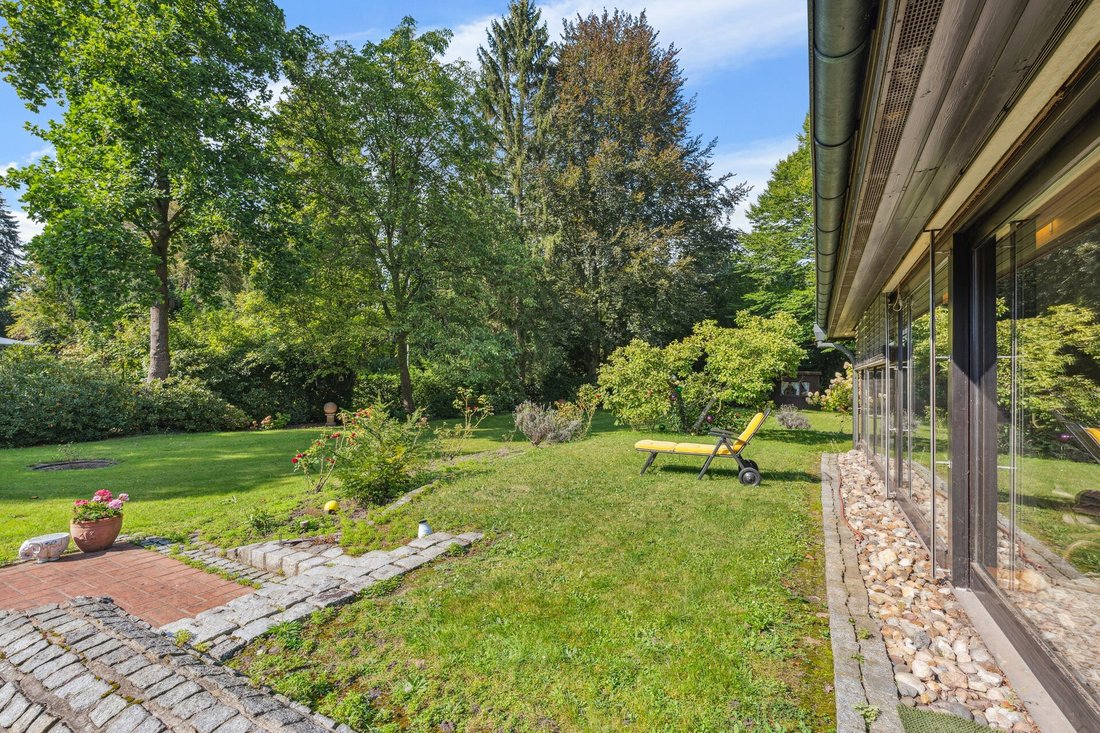
The open dining room adjoins the bright kitchen with direct access to the spacious west terrace—ideal for social evenings outdoors. The master wing features a private dressing room and a large master bathroom with a bathtub and walk-in shower. An adjacent guest room with direct access to the south terrace offers privacy for your visitors.
The upper floor houses a separate children’s area with two charming bedrooms, its own dressing area, and a daylight bathroom with a bathtub and shower. The open gallery—currently used as a library—invites you to linger. The floor is complemented by another room and a spacious hobby room with its own connection area, ideal as a separate apartment.
The in-house swimming hall with a heated pool, counter-current system, sauna, changing room, and bathroom creates a private spa experience with direct access to the garden—a place for relaxation and rejuvenation.
This extraordinary property impresses with its unique architecture, spacious rooms, and potential for loving renovation according to individual ideas. I would be happy to present this special estate to you in a personal viewing.
The exclusive property is located in the midst of an impressive park plot in Isernhagen-Süd, one of the most desirable and prestigious residential areas in the north of Hanover. This privileged location combines the best of both worlds: the peace and openness of rural living with proximity to the urban infrastructure of the state capital.
The surroundings are characterized by generous plots, plenty of greenery, and a stylish neighborhood. Isernhagen-Süd offers an excellent quality of life—with outstanding medical care, renowned schools, diverse shopping options, and a wide range of leisure and sports activities. Equestrian and tennis enthusiasts will especially appreciate the nearby TSC Isernhagen-Süd.
A variety of renowned restaurants in the vicinity provide culinary delights. The idyllic nature with extensive meadows, forests, and the Wietze river invites you to take long walks or bike rides.
The Fasanenkrug tram stop is within walking distance in about eight minutes and ensures quick access to Hanover city center. The proximity to the highway and the good accessibility of Hanover-Langenhagen Airport also offer excellent conditions for commuters and frequent travelers.
In short: a location that ideally combines exclusivity, closeness to nature, and urban accessibility.
- Fitted kitchen
- Storage room
- Built-in wardrobes
- Built-in furniture
- View of greenery
- Heated, indoor
The representative entrance, with views of the open gallery and the expansive garden, already highlights the special character of the house. The combination of handcrafted Italian stairs, high-quality cotto tiles, and impressive ceiling heights creates an atmosphere of elegance and spaciousness.
The thoughtfully designed ground floor impresses with clear sightlines, open floor plans, and bright rooms. A well-proportioned study and a guest WC welcome you in the entrance area. The centerpiece of the house is the approximately 60 m² living room with a fireplace lounge and a distinctive spiral staircase—a room full of coziness and views of the dreamlike garden.
The open dining room adjoins the bright kitchen with direct access to the spacious west terrace—ideal for social evenings outdoors. The master wing features a private dressing room and a large master bathroom with a bathtub and walk-in shower. An adjacent guest room with direct access to the south terrace offers privacy for your visitors.
The upper floor houses a separate children’s area with two charming bedrooms, its own dressing area, and a daylight bathroom with a bathtub and shower. The open gallery—currently used as a library—invites you to linger. The floor is complemented by another room and a spacious hobby room with its own connection area, ideal as a separate apartment.
The in-house swimming hall with a heated pool, counter-current system, sauna, changing room, and bathroom creates a private spa experience with direct access to the garden—a place for relaxation and rejuvenation.
This extraordinary property impresses with its unique architecture, spacious rooms, and potential for loving renovation according to individual ideas. I would be happy to present this special estate to you in a personal viewing.
The exclusive property is located in the midst of an impressive park plot in Isernhagen-Süd, one of the most desirable and prestigious residential areas in the north of Hanover. This privileged location combines the best of both worlds: the peace and openness of rural living with proximity to the urban infrastructure of the state capital.
The surroundings are characterized by generous plots, plenty of greenery, and a stylish neighborhood. Isernhagen-Süd offers an excellent quality of life—with outstanding medical care, renowned schools, diverse shopping options, and a wide range of leisure and sports activities. Equestrian and tennis enthusiasts will especially appreciate the nearby TSC Isernhagen-Süd.
A variety of renowned restaurants in the vicinity provide culinary delights. The idyllic nature with extensive meadows, forests, and the Wietze river invites you to take long walks or bike rides.
The Fasanenkrug tram stop is within walking distance in about eight minutes and ensures quick access to Hanover city center. The proximity to the highway and the good accessibility of Hanover-Langenhagen Airport also offer excellent conditions for commuters and frequent travelers.
In short: a location that ideally combines exclusivity, closeness to nature, and urban accessibility.
- Fitted kitchen
- Storage room
- Built-in wardrobes
- Built-in furniture
- View of greenery
- Heated, indoor
-
Property type
Villa
-
Floors
2
-
Year built
1977
-
Price/sqft
$684
Features
- Garage
- Garden
- Terrace
- Fireplace
- Indoor Pool
- Library
- Walk In Closet
- Open Kitchen
- Sauna
Features
Indoor
- High Ceiling
- Fireplace
- Sauna
- Open Kitchen
- Library
- Indoor Pool
- Walk In Closet
Outdoor
Explore the Area
Hanover, Lower Saxony, Germany
View on Google Maps
Price per sqft
Low
High
Listed by
58
Listings
2026
Joined
Book home tour with Engel & Völkers Hannover MC
Choose a date and whether you'd like a virtual or in-person tour with the agent.
Preferred date
Tour type

Last updated
Yesterday
First listed
October 9
Listing reference
I-00YOU9-W-02WS76
Similar Properties Nearby
New Listings in Hanover
Explore More Homes for Sale
Hanover, Germany property types
Hanover, Germany popular searches
Hanover, Germany neighborhoods
- Homes for sale in Large - Buchholz, Germany
- Homes for sale in Bothfeld-Vahrenheide, Germany
- Homes for sale in Herrenhausen, Germany
- Homes for sale in Kirchrode, Germany
- Homes for sale in Linden - Nord, Germany
- Homes for sale in Misburg - Nord, Germany
- Homes for sale in Misburg - Sud, Germany
- Homes for sale in Sahlkamp, Germany
- Homes for sale in Stocken, Germany
- Homes for sale in Wulfel, Germany
- Homes for sale in Hanover-Mitte, Germany
- Homes for sale in Vahrenwald-List, Germany
Related Guides & Stories
Trusted by the World's Leading Brokers
The agents behind the world's most exceptional properties list with JamesEdition.
- Listings from Sotheby's, Christie's, BARNES, and Engel & Völkers
- Every listing reviewed before it goes live
- Connect directly with verified listing agents
By continuing you agree to our Terms and Privacy Policy.