$1,391,301
5 Bedroom Detached House
- 5 Beds
- 4 Baths
- 3,000 Sqft
- Updated: June 18
- 1
About the Property
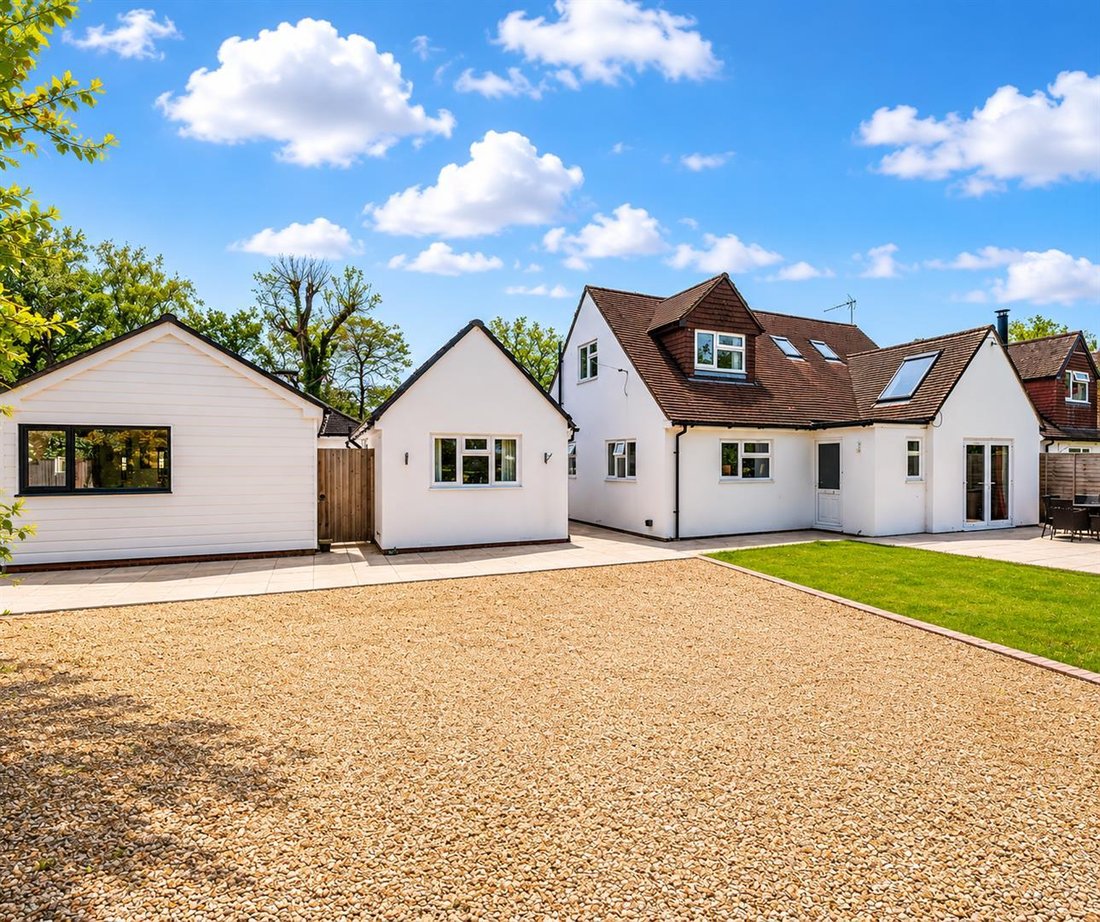
Tucked away in a semi-rural position close to Whitmoor Common and Brittens Pond, Windale is a substantial and highly versatile detached home offering over 3,000 sq ft of accommodation, including an impressive detached outbuilding and annexe. The property has been thoughtfully extended and improved to create a wonderfully adaptable family home, ideal for multi-generational living, working from home
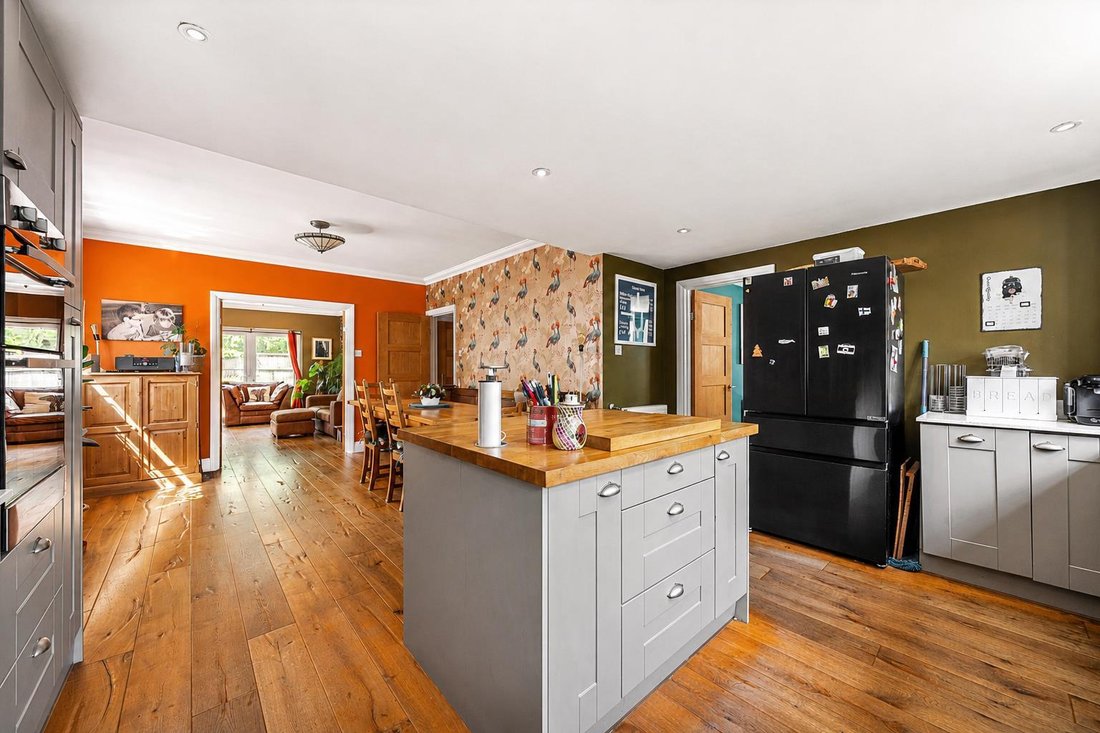
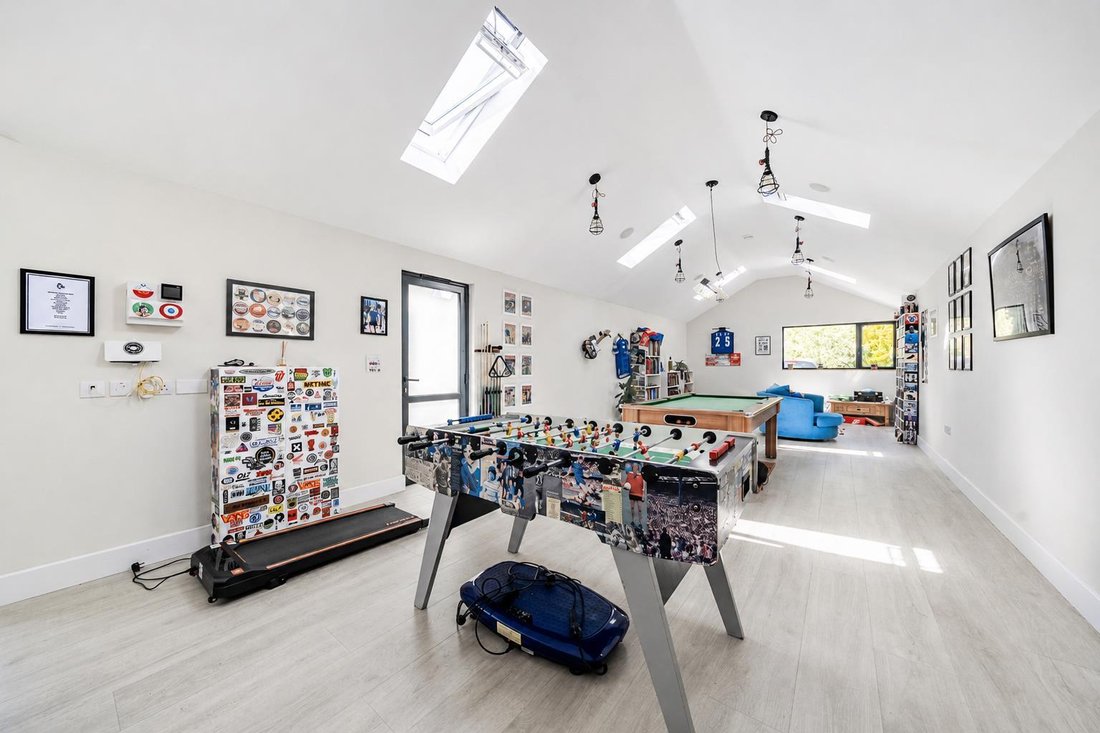
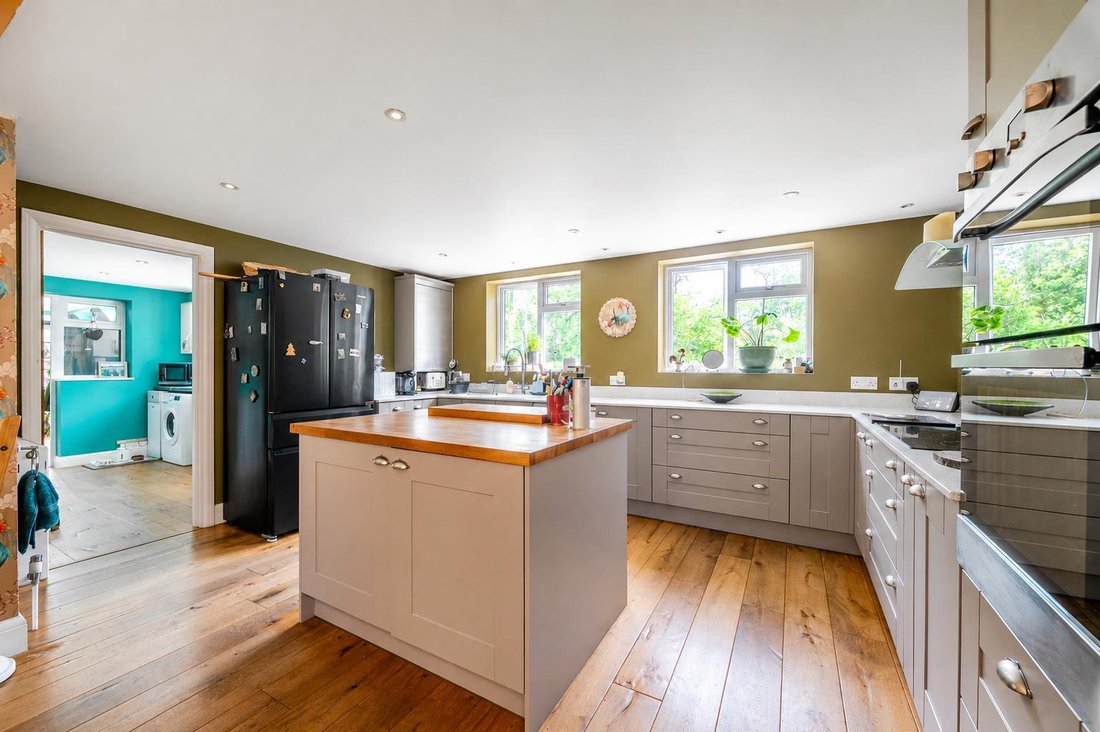
Tucked away in a semi-rural position close to Whitmoor Common and Brittens Pond, Windale is a substantial and highly versatile detached home offering over 3,000 sq ft of accommodation, including an impressive detached outbuilding and annexe. The property has been thoughtfully extended and improved to create a wonderfully adaptable family home, ideal for multi-generational living, working from home or those seeking flexible recreational space. At the heart of the house is an open-plan kitchen/dining room fitted with a comprehensive range of units centred around an island, with ample space for entertaining and day-to-day family life. This flows through to further dining and living space. The principal bedroom occupies much of the first floor and benefits from a striking open-plan bath area, cloakroom and excellent storage. There is a further first floor bedroom complete with an en-suite shower room and access to extensive eaves storage. There are two further double bedrooms on the ground floor, served by a modern three-piece bathroom suite. These rooms could equally serve as a snug, office or playroom depending on requirements. Attached to the property, is a useful annexe comprising a bedroom, separate ancillary space and shower room, lending itself perfectly to additional accommodation, independent living, consulting space or home working. A standout feature is the detached outbuilding, currently arranged as an entertainment and games room complete with a bar area, pool table space and bi-folding doors opening directly onto the terrace and garden. However, the building would also make an excellent home office, studio or gym. There is an additional outbuilding comprising workshop space, a log store and garden shed.
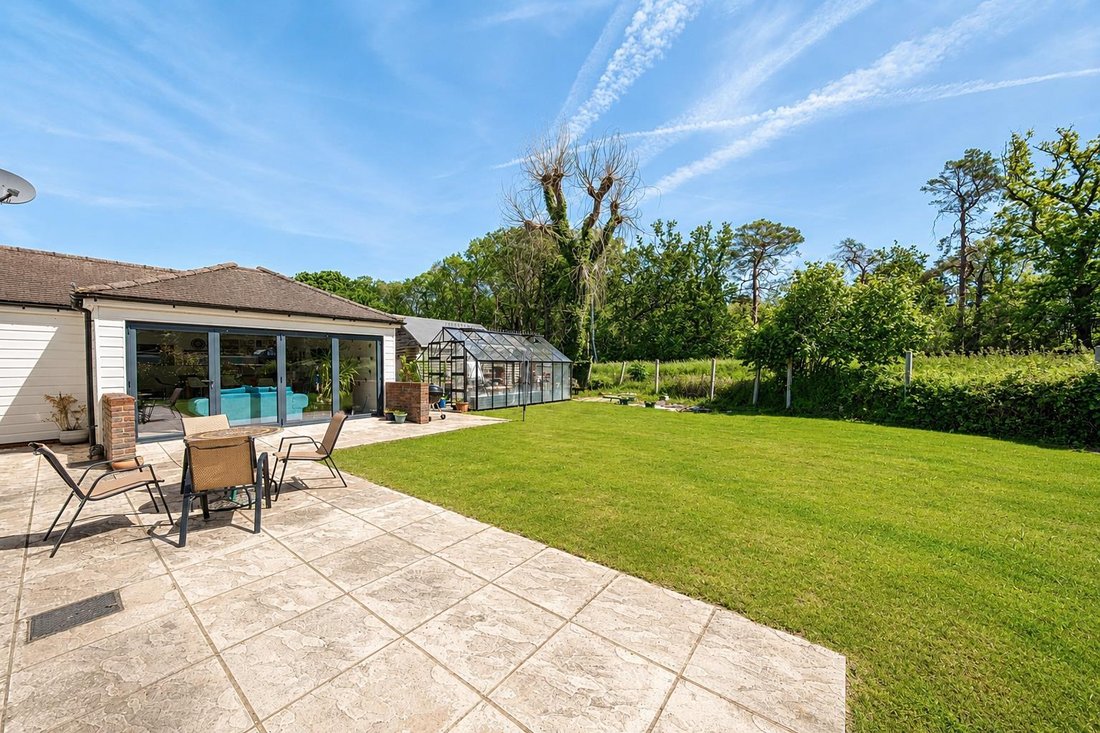
Outside, the rear garden enjoys a predominantly westerly aspect with an uninterrupted north/south orientation, creating a wonderfully open and sunny setting. The garden is mainly laid to lawn and complemented by a large paved patio, ideal for outdoor entertaining. To the front, the property benefits from ample gravel driveway parking.
Outside, the rear garden enjoys a predominantly westerly aspect with an uninterrupted north/south orientation, creating a wonderfully open and sunny setting. The garden is mainly laid to lawn and complemented by a large paved patio, ideal for outdoor entertaining. To the front, the property benefits from ample gravel driveway parking.
-
Property type
House
-
Price/sqft
$463
Features
- Garden
- Pool
- Terrace
- Open Kitchen
- Game Room
- Washer Dryer
- Gate
- Office
- Kitchen island
Features
Indoor
- High Ceiling
- Office
- Kitchen island
- Washer Dryer
- Bar
- Game Room
- Open Kitchen
- Stone Countertops
Outdoor
Explore the Area
Joined 6 months ago
You have inquired about this property
The agent will contact you soon by
Listed by
23
Listings
2026
Joined
Book home tour with the agent
Choose a date and whether you'd like a virtual or in-person tour with the agent.
Preferred date
Tour type
Last updated
June 18
First listed
May 30
Listing reference
-
Similar Properties Nearby
New Listings in Guildford

Explore More Homes for Sale
Guildford property types
Guildford popular searches
- Panoramic / Scenic View properties in Guildford
- Properties with Game Room in Guildford
- River View properties in Guildford
- Properties with Elevator in Guildford
- Mountain View properties in Guildford
- Properties with Outdoor Kitchen in Guildford
- Gated Community properties in Guildford
- Privacy properties in Guildford
- Hilltop properties in Guildford
- Modern properties in Guildford
- Equestrian properties in Guildford
- New Builds properties in Guildford
- Properties with Fitness Center / Gym in Guildford
- Properties with Sauna in Guildford
- Properties with Library in Guildford
- Properties with Air Conditioning in Guildford
- Properties with Wine Cellar in Guildford
- Properties with Jacuzzi in Guildford
- Properties with Pool in Guildford
- Properties with Garage in Guildford
- Properties with Balcony in Guildford
- Properties with Vineyard / Winery in Guildford
- Properties with Open Kitchen in Guildford
- Renovated properties in Guildford
- Properties with Cinema in Guildford
- Properties with Indoor Pool in Guildford
- Water View properties in Guildford
Guildford neighborhoods
- Homes for sale in St Catherines
- Homes for sale in Merrow
- Homes for sale in Newlands Corner
- Homes for sale in Pewley Common
- Homes for sale in Pewley Hill
- Homes for sale in Abbotswood
- Homes for sale in Albury
- Homes for sale in Burpham
- Homes for sale in Guildford Park
- Homes for sale in Slyfield Green
- Homes for sale in The Sands
- Homes for sale in Boxgrove
- Homes for sale in Bushy Hill
- Homes for sale in Albury Heath
- Homes for sale in Artington
- Homes for sale in Bellfields
- Homes for sale in Bisley Camp
- Homes for sale in Charlotteville
- Homes for sale in Cooks Green
- Homes for sale in Hockford
- Homes for sale in Onslow Village
- Homes for sale in Park Barn
- Homes for sale in Pinks Hill
- Homes for sale in Pirbright Camp
- Homes for sale in Pirbright
- Homes for sale in Stanford
- Homes for sale in Stoke Park
- Homes for sale in Stoughton
- Homes for sale in Woodbridge Hill
Related Guides & Stories
Trusted by the World's Leading Brokers
The agents behind the world's most exceptional properties list with JamesEdition.
- Listings from Sotheby's, Christie's, BARNES, and Engel & Völkers
- Every listing reviewed before it goes live
- Connect directly with verified listing agents
By continuing you agree to our Terms and Privacy Policy.