$1,156,138
5 Bedroom House
- 5 Beds
- 2 Baths
- Updated: November 12
About the Property
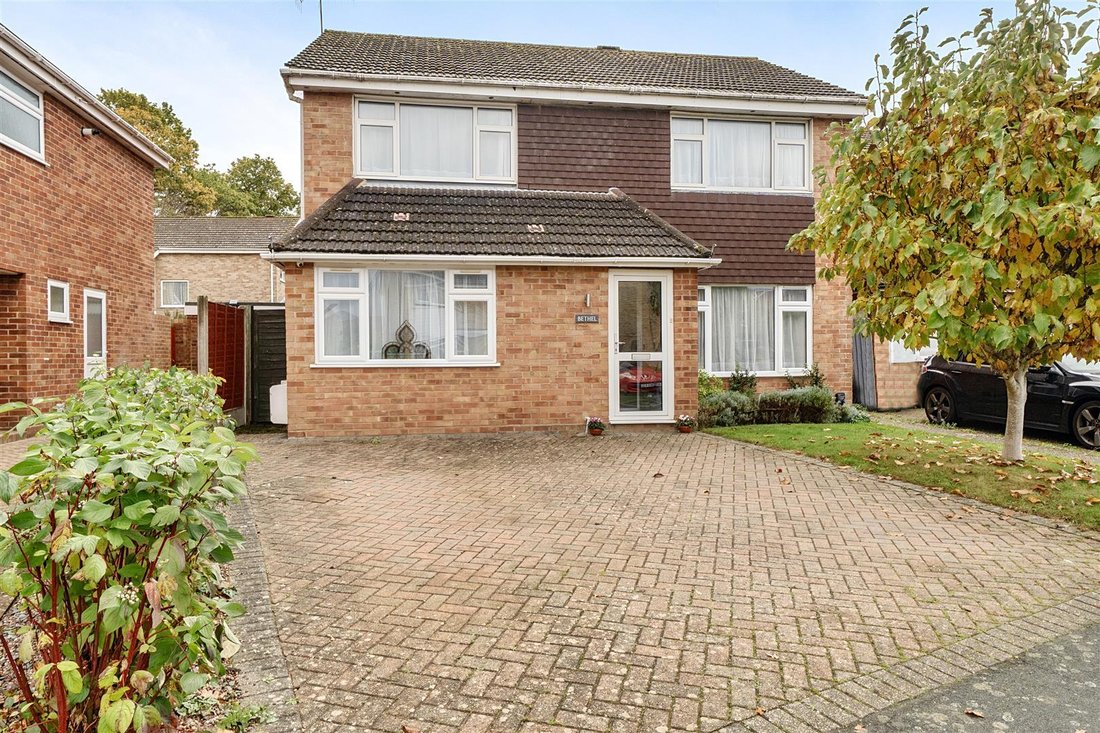
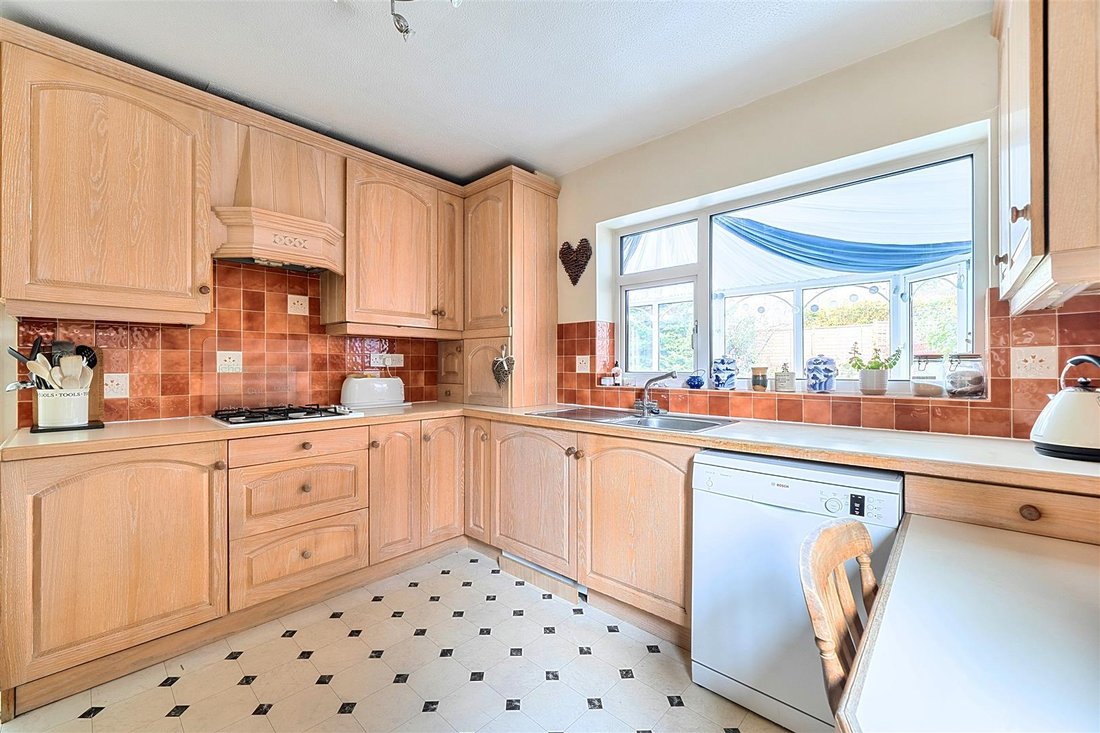
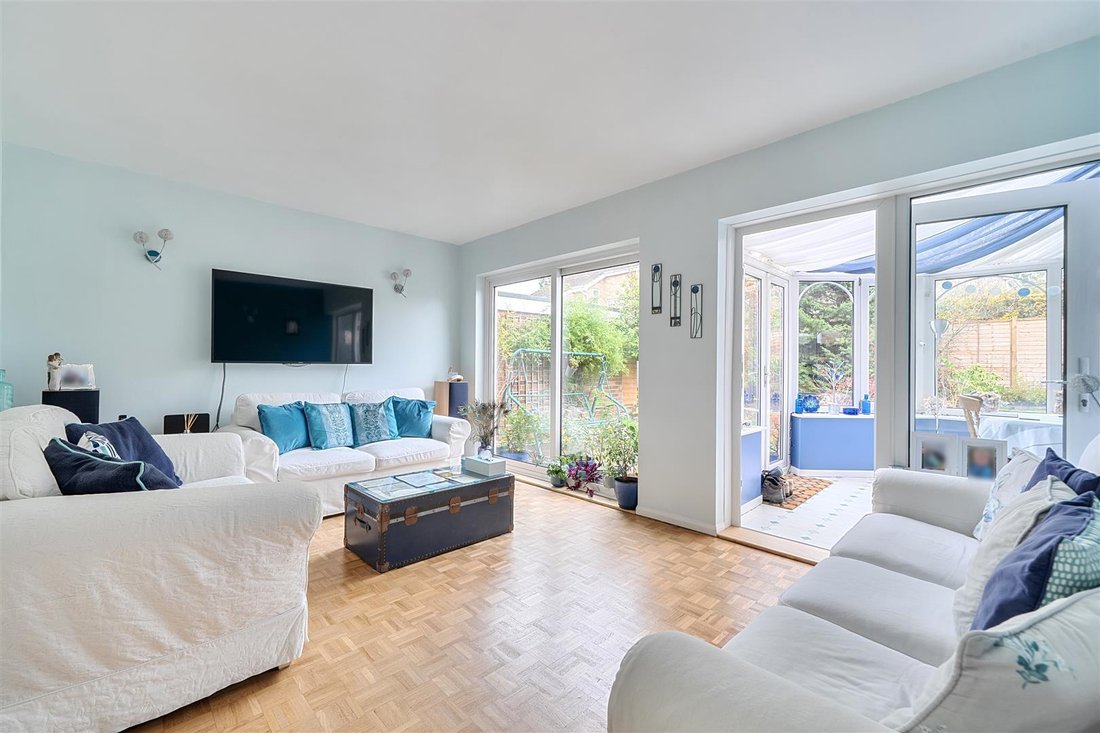
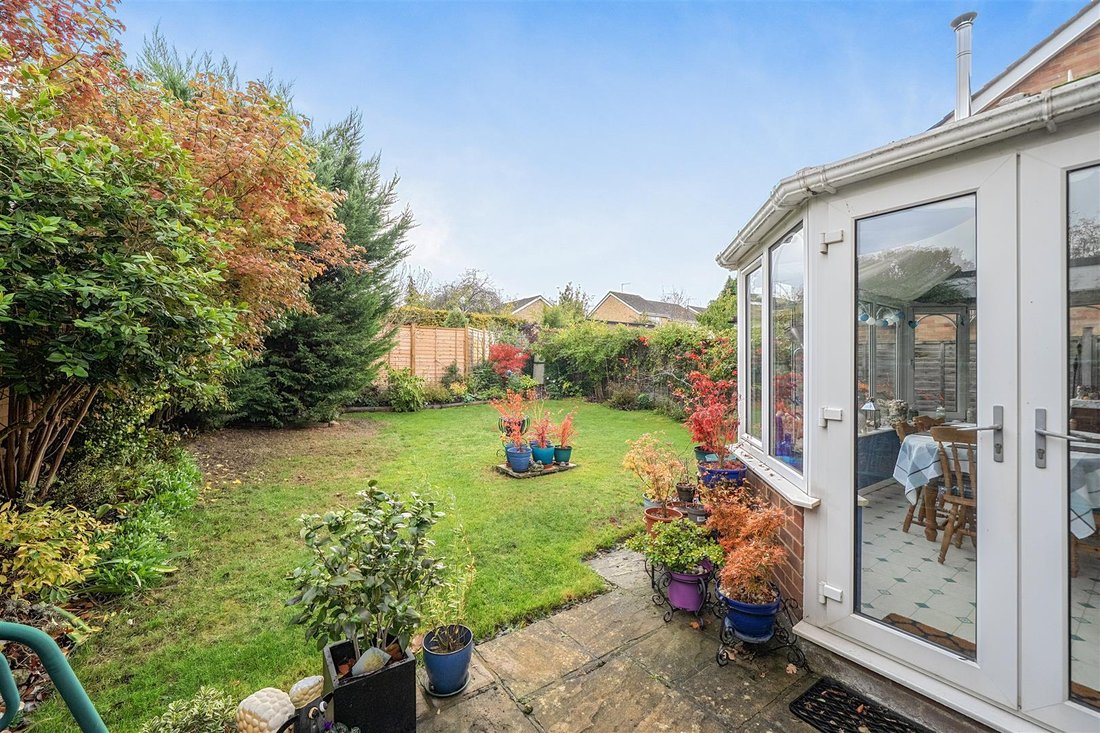
With a traditional brick façade and a well-maintained front garden, the approach via the drive also leads to a secure gated path connecting the rear garden. Internally, the accommodation is arranged over two floors and offers a practical layout well suited to modern family living. The ground floor is accessed via a central entrance hall, which leads to the principal reception rooms where a well-pr
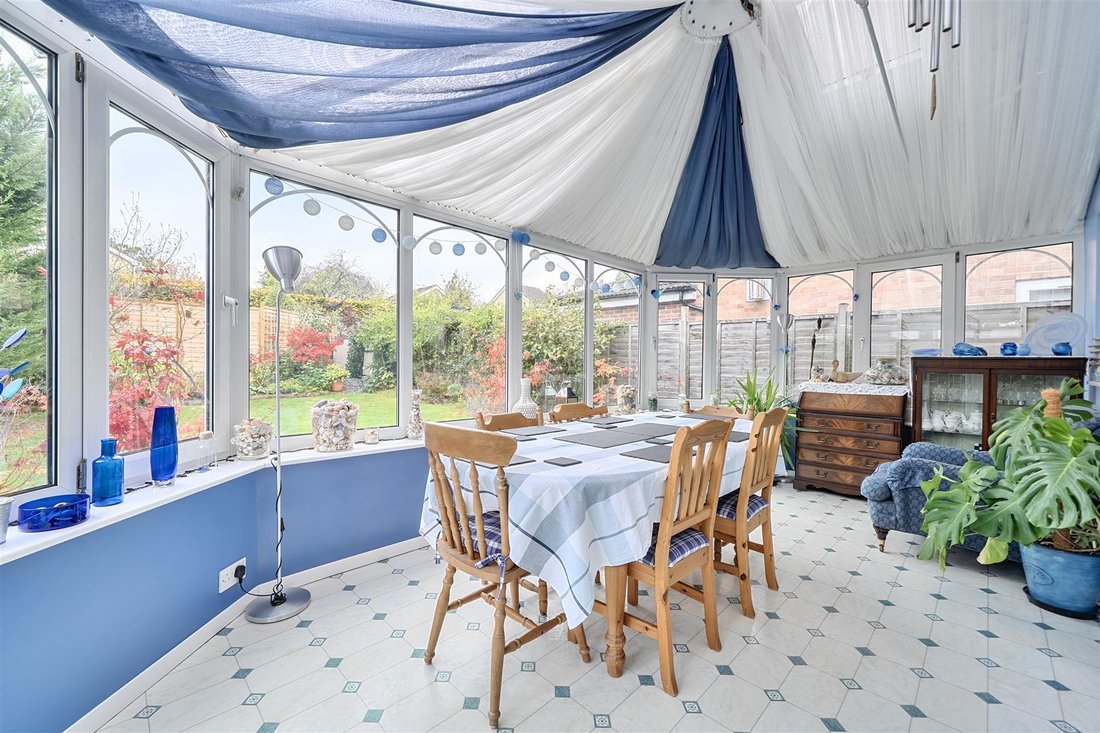
With a traditional brick façade and a well-maintained front garden, the approach via the drive also leads to a secure gated path connecting the rear garden. Internally, the accommodation is arranged over two floors and offers a practical layout well suited to modern family living. The ground floor is accessed via a central entrance hall, which leads to the principal reception rooms where a well-proportioned family room, benefits from a large picture window overlooking the front garden. A further reception room to the front provides additional flexibility and could comfortably serve as a fifth bedroom/home office where also a convenient Jack & Jill ground-floor cloakroom/shower allows for greater versatility. To the rear of the house is a fully fitted kitchen with side door, comprehensive range of units, work surfaces and an outlook overlooking both the conservatory and garden beyond. Adjoining the kitchen is a bright and spacious living room, providing an informal setting for everyday living and entertaining with a connecting door through to the rear conservatory/dining room. The conservatory/dining room is double glazed taking in the view of the rear garden and can also be a great space for either family occasions/hobbies. On the first floor, the accommodation comprises four good, proportioned bedrooms, providing considerable flexibility for growing families and guests. The upstairs bedrooms are served by a main family bathroom whilst bedroom one also has the advantage of a shower cubicle. Outside, the south easterly rear garden, is predominantly laid to lawn with mature planting along its boundaries, providing a pleasant degree of privacy and structure.
-
Property type
House
Explore the Area
Joined 8 months ago
You have inquired about this property
The agent will contact you soon by
Listed by
18
Listings
2026
Joined
Book home tour with the agent
Choose a date and whether you'd like a virtual or in-person tour with the agent.
Preferred date
Tour type
Last updated
November 12
First listed
November 12
Listing reference
-
Similar Properties Nearby
New Listings in Guildford

Explore More Homes for Sale
Guildford property types
Guildford popular searches
- Panoramic / Scenic View properties in Guildford
- Properties with Game Room in Guildford
- River View properties in Guildford
- Mountain View properties in Guildford
- Properties with Outdoor Kitchen in Guildford
- Gated Community properties in Guildford
- Privacy properties in Guildford
- Hilltop properties in Guildford
- Modern properties in Guildford
- Equestrian properties in Guildford
- New Builds properties in Guildford
- Properties with Fitness Center / Gym in Guildford
- Properties with Sauna in Guildford
- Properties with Library in Guildford
- Properties with Air Conditioning in Guildford
- Properties with Wine Cellar in Guildford
- Properties with Jacuzzi in Guildford
- Properties with Pool in Guildford
- Properties with Garage in Guildford
- Properties with Balcony in Guildford
- Properties with Vineyard / Winery in Guildford
- Properties with Open Kitchen in Guildford
- Renovated properties in Guildford
- Properties with Cinema in Guildford
- Water View properties in Guildford
Guildford neighborhoods
- Homes for sale in St Catherines
- Homes for sale in Merrow
- Homes for sale in Pewley Common
- Homes for sale in Pewley Hill
- Homes for sale in Abbotswood
- Homes for sale in Newlands Corner
- Homes for sale in Slyfield Green
- Homes for sale in Boxgrove
- Homes for sale in Burpham
- Homes for sale in Albury
- Homes for sale in Bushy Hill
- Homes for sale in The Sands
- Homes for sale in Albury Heath
- Homes for sale in Artington
- Homes for sale in Bellfields
- Homes for sale in Bisley Camp
- Homes for sale in Charlotteville
- Homes for sale in Cooks Green
- Homes for sale in Guildford Park
- Homes for sale in Hockford
- Homes for sale in Onslow Village
- Homes for sale in Park Barn
- Homes for sale in Pinks Hill
- Homes for sale in Pirbright Camp
- Homes for sale in Pirbright
- Homes for sale in Stanford
- Homes for sale in Stoke Park
- Homes for sale in Stoughton
- Homes for sale in Woodbridge Hill
Related Guides & Stories
Trusted by the World's Leading Brokers
The agents behind the world's most exceptional properties list with JamesEdition.
- Listings from Sotheby's, Christie's, BARNES, and Engel & Völkers
- Every listing reviewed before it goes live
- Connect directly with verified listing agents
By continuing you agree to our Terms and Privacy Policy.