$1,201,900
3 Bedroom Detached House
- 3 Beds
- 2 Baths
- Updated: November 8
About the Property
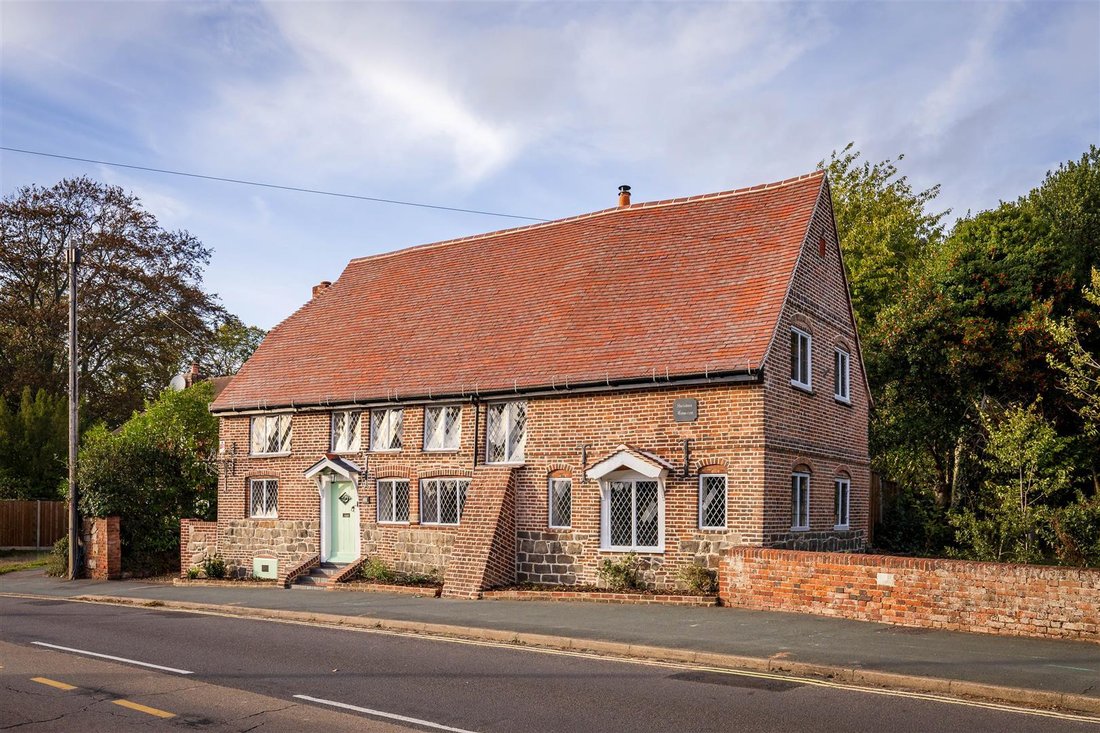
Hartshorn is an exceptional Grade II listed former medieval hall-house, believed to date from the 14th century, occupying a prominent position beside the historic St Peter’s Church in the heart of Ash. Rich in character and local history, the property has undergone a full and sympathetic renovation including remedial work, following an earlier fire. Traditional building techniques and skilled craf
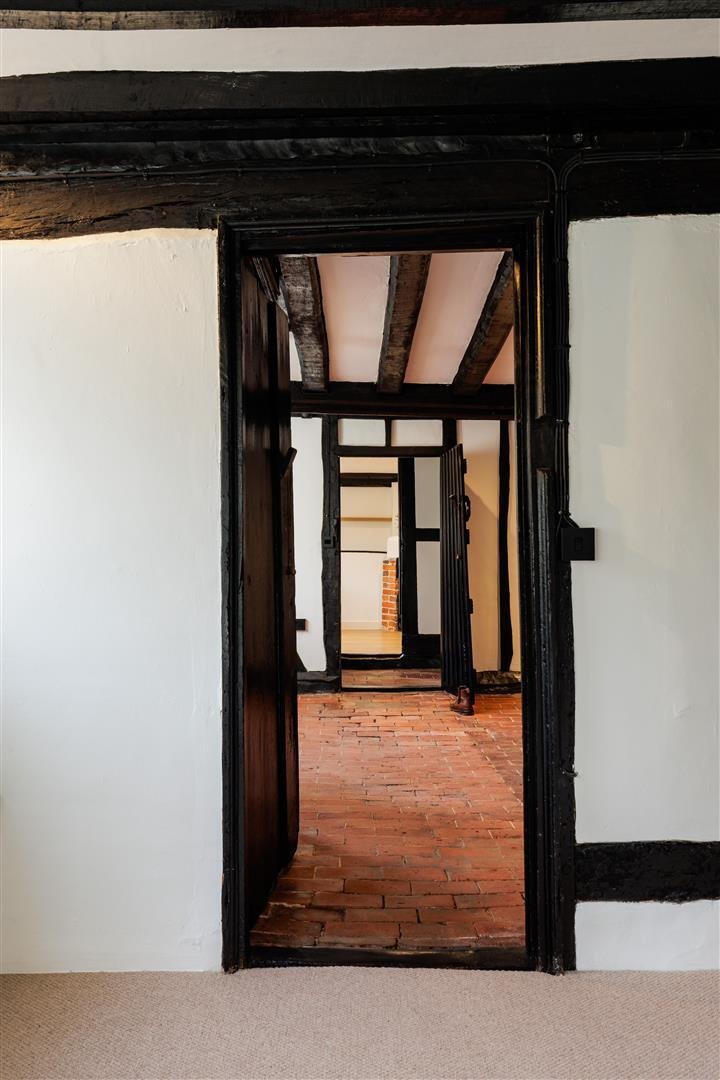
Hartshorn is an exceptional Grade II listed former medieval hall-house, believed to date from the 14th century, occupying a prominent position beside the historic St Peter’s Church in the heart of Ash. Rich in character and local history, the property has undergone a full and sympathetic renovation including remedial work, following an earlier fire. Traditional building techniques and skilled craftsmanship have been employed to preserve and celebrate its architectural heritage, whilst creating a remarkable home equipped for modern living. Behind its attractive red-brick elevations lies an intriguing and highly individual home, combining centuries-old character with an extensive programme of modernisation. The renovation has been comprehensive, encompassing virtually every element of the property, with specialist craftsmen and traditional techniques employed to preserve its historic fabric, whilst retaining the features and proportions that reflect Hartshorn’s long and fascinating past. The front entrance opens into the hallway, from which the accommodation flows into a beautifully appointed kitchen/dining room. Fitted with bespoke, high-specification cabinetry, the kitchen provides a contemporary contrast to the historic surroundings and creates a generous space. To the rear is a back hall incorporating a practical utility/boot room and utility area, fitted with high-quality bespoke cabinetry providing dedicated space for a freezer, washing machine and tumble dryer. There is also a downstairs cloakroom with a walk-in shower, access to the garden and parking area, and a staircase rising independently to one of the first-floor bedrooms. This unusual arrangement reflects the evolution of the building over many centuries and contributes to its individual character.
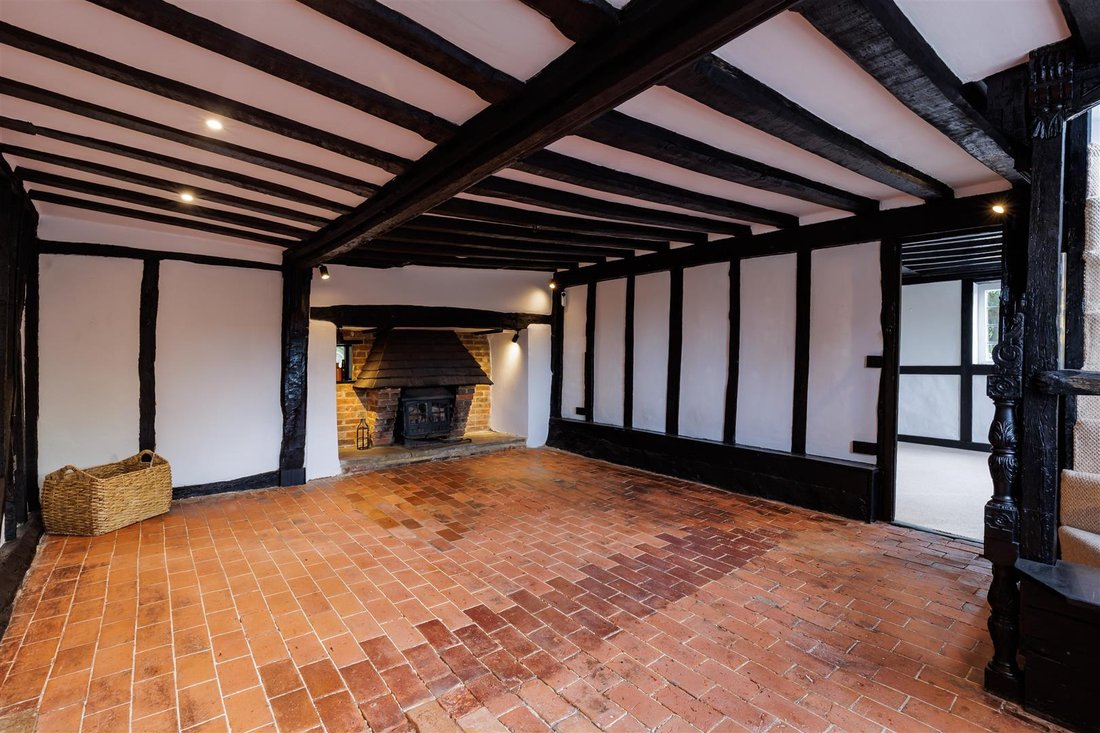
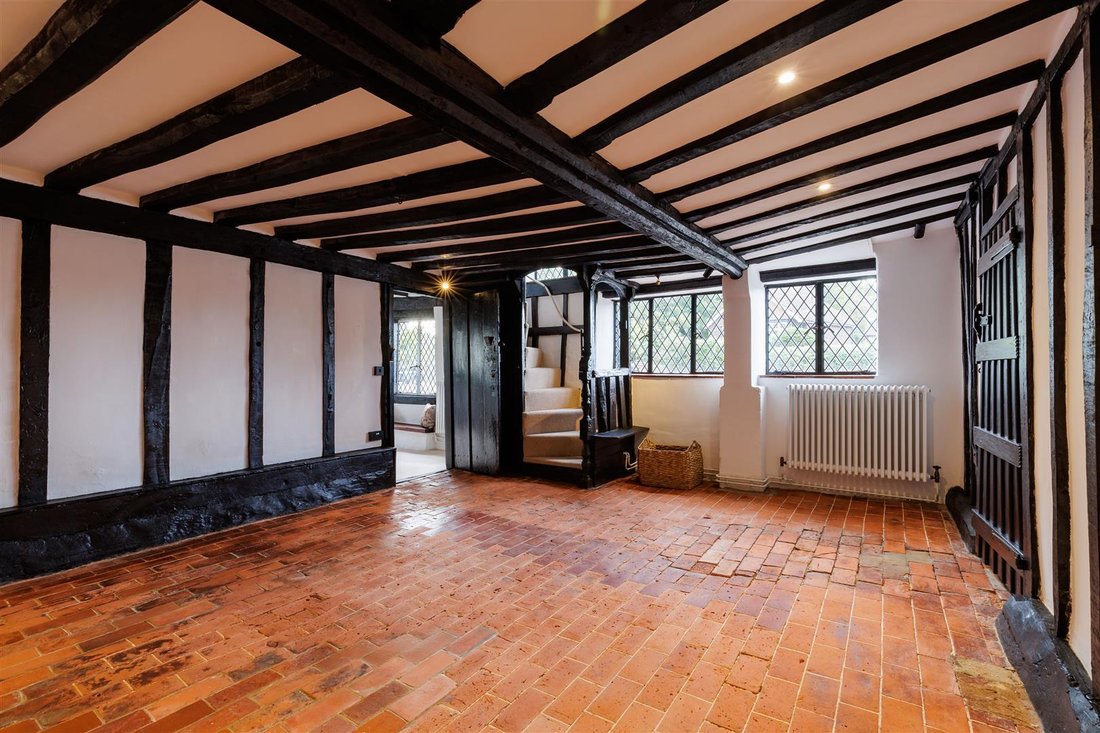
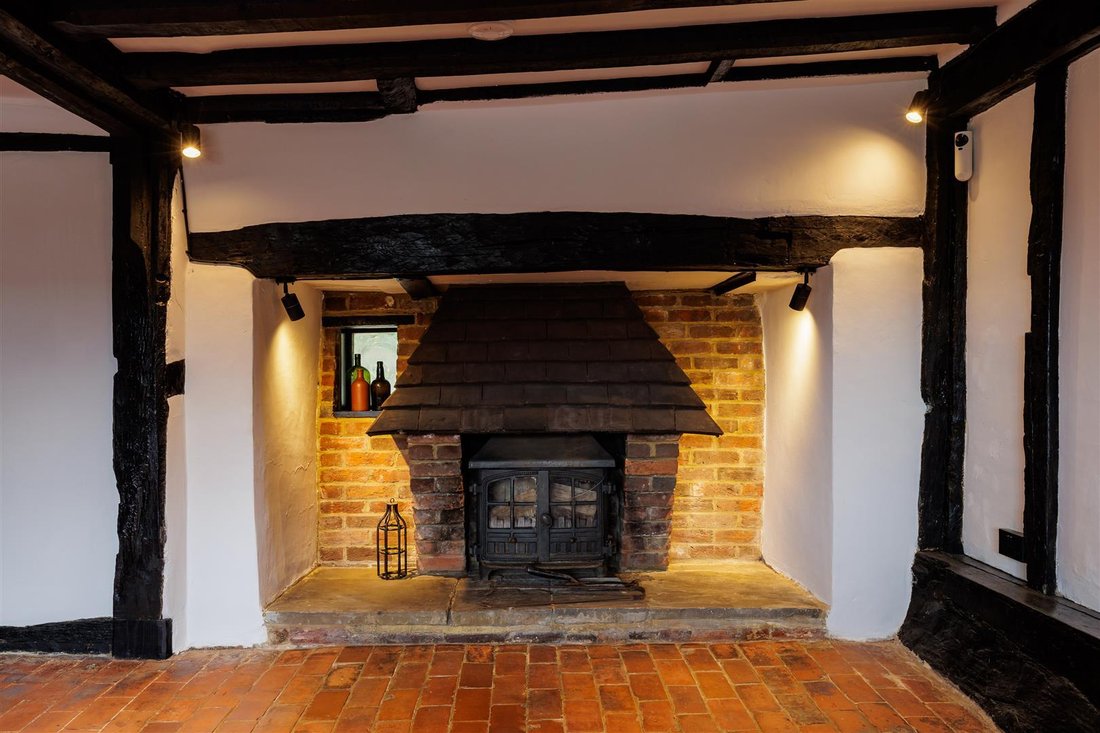
The versatile formal dining room is approached from the hallway and forms one of the most atmospheric rooms within the house. A substantial inglenook fireplace provides a striking focal point and serves as an immediate reminder of the building’s origins. From here, a further staircase rises to a first-floor landing. Opening from the dining room is the dual-aspect living room, a wonderfully characterful reception space benefitting from excellent natural light and a further fireplace. A cellar, accessed directly from the hallway, provides additional storage.
On the first floor, the accommodation provides three double bedrooms in total, reached via the property’s two separate staircases, together with the principal shower room, comprising walk-in shower, wash basin and WC.
Outside, the property is complemented by an attractive landscaped rear garden, creating a private setting in which to relax and entertain. Parking is also provided to the rear, with access directly into the utility/boot room.
A planning application (ref. 25/P/00988) has been submitted for the erection of two additional dwellings within the rear grounds of the property, together with associated access, parking and landscaping. The application remains undetermined, presenting an opportunity for an incoming purchaser to consider the future potential of the site, with any decision to pursue the proposal left entirely to their discretion, subject to the necessary planning consents.
The versatile formal dining room is approached from the hallway and forms one of the most atmospheric rooms within the house. A substantial inglenook fireplace provides a striking focal point and serves as an immediate reminder of the building’s origins. From here, a further staircase rises to a first-floor landing. Opening from the dining room is the dual-aspect living room, a wonderfully characterful reception space benefitting from excellent natural light and a further fireplace. A cellar, accessed directly from the hallway, provides additional storage.
On the first floor, the accommodation provides three double bedrooms in total, reached via the property’s two separate staircases, together with the principal shower room, comprising walk-in shower, wash basin and WC.
Outside, the property is complemented by an attractive landscaped rear garden, creating a private setting in which to relax and entertain. Parking is also provided to the rear, with access directly into the utility/boot room.
A planning application (ref. 25/P/00988) has been submitted for the erection of two additional dwellings within the rear grounds of the property, together with associated access, parking and landscaping. The application remains undetermined, presenting an opportunity for an incoming purchaser to consider the future potential of the site, with any decision to pursue the proposal left entirely to their discretion, subject to the necessary planning consents.
-
Property type
House
Features
Explore the Area
Joined 8 months ago
You have inquired about this property
The agent will contact you soon by
Listed by
18
Listings
2026
Joined
Book home tour with the agent
Choose a date and whether you'd like a virtual or in-person tour with the agent.
Preferred date
Tour type
Last updated
November 8
First listed
November 7
Listing reference
-
Similar Properties Nearby
New Listings in Ash Vale


Explore More Homes for Sale
Ash Vale popular searches
- Properties with Bar in Ash Vale
- Properties with Office in Ash Vale
- Privacy properties in Ash Vale
- Modern properties in Ash Vale
- Properties with Jacuzzi in Ash Vale
- Properties with Fireplace in Ash Vale
- Properties with Pool in Ash Vale
- Properties with Garage in Ash Vale
- Renovated properties in Ash Vale
Related Guides & Stories
Trusted by the World's Leading Brokers
The agents behind the world's most exceptional properties list with JamesEdition.
- Listings from Sotheby's, Christie's, BARNES, and Engel & Völkers
- Every listing reviewed before it goes live
- Connect directly with verified listing agents
By continuing you agree to our Terms and Privacy Policy.