$1,108,802
Mozarts Secret!
- 2 Baths
- 1,507 Sqft
- 7,632 Sqft lot
- Updated: July 9
-
8
Views for last 30 days
- 1
About the Property
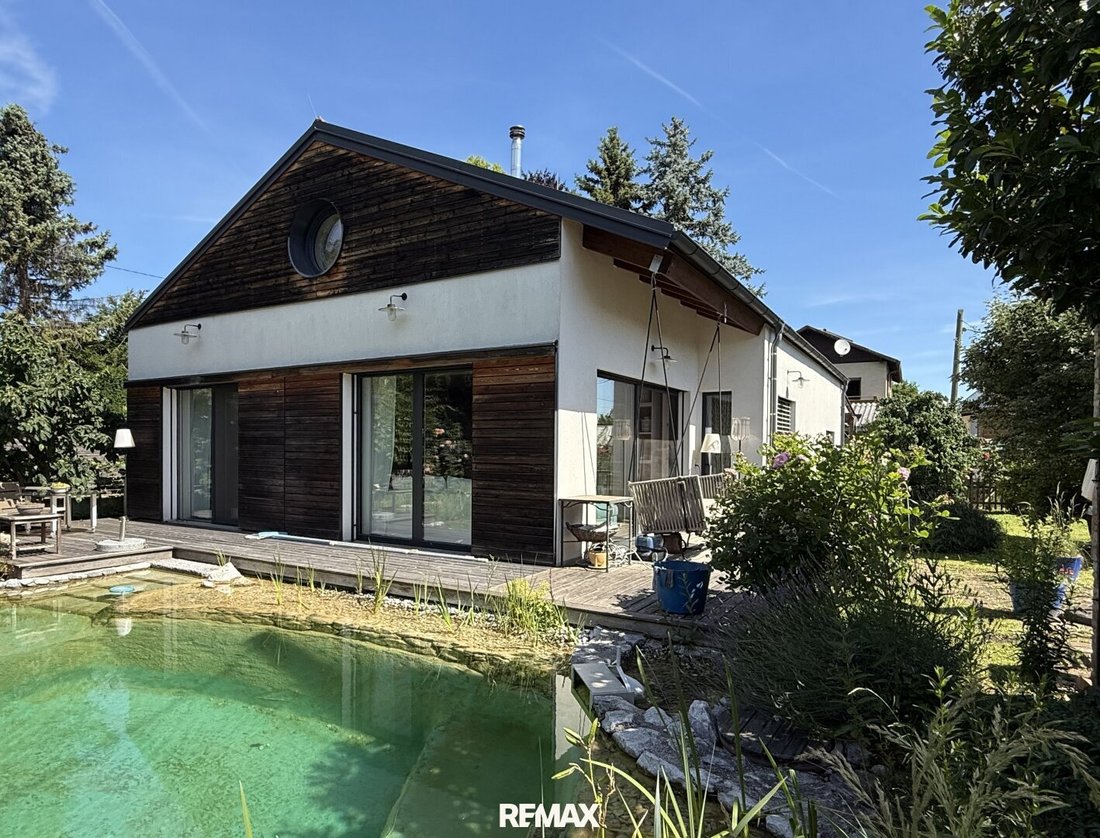
In one of the most pleasant residential areas of Gerasdorf, in Oberlisse, nestled in an absolutely quiet street with no through traffic, this bungalow built in 2014 in a country house style appears pleasantly understated from the outside. Almost a bit mysterious, almost a touch of understatement. Only when the driveway gate opens and you slowly roll over the paved driveway into the carport do you
In one of the most pleasant residential areas of Gerasdorf, in Oberlisse, nestled in an absolutely quiet street with no through traffic, this bungalow built in 2014 in a country house style appears pleasantly understated from the outside. Almost a bit mysterious, almost a touch of understatement. Only when the driveway gate opens and you slowly roll over the paved driveway into the carport do you begin to sense that nothing here happened by chance.
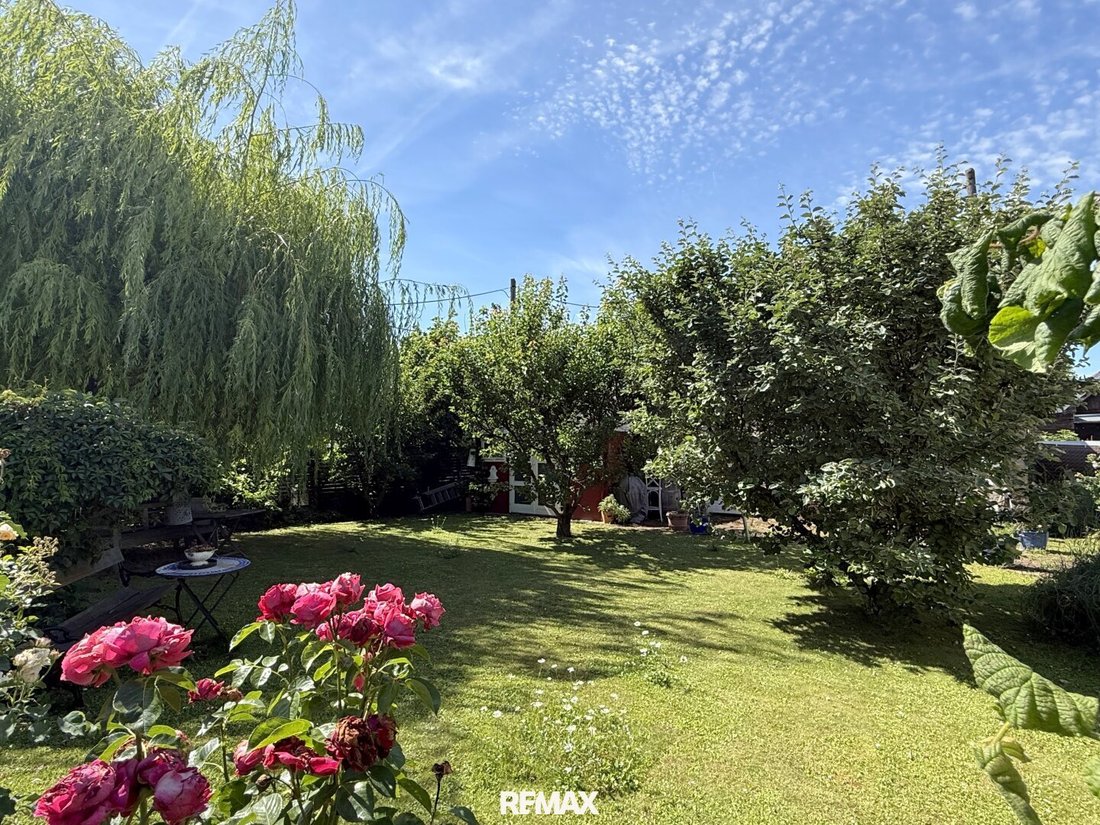
A small greenhouse, entwined with blooming roses. The first glance into the garden. Everything seems natural, almost as if it has grown by itself over many years. Nothing pushes itself to the forefront.
It is only a few steps to the front door. Enough, however, to recognize that many things here are a little different.
Upon entering the house, this feeling continues seamlessly. Bright, soft colors, natural materials, and plenty of light create an atmosphere from the very first moment in which you immediately feel welcome. To the right, a room, used today as a home office, tomorrow perhaps for guests, as an extended wardrobe, or simply as a space that grows with the needs of its new residents.
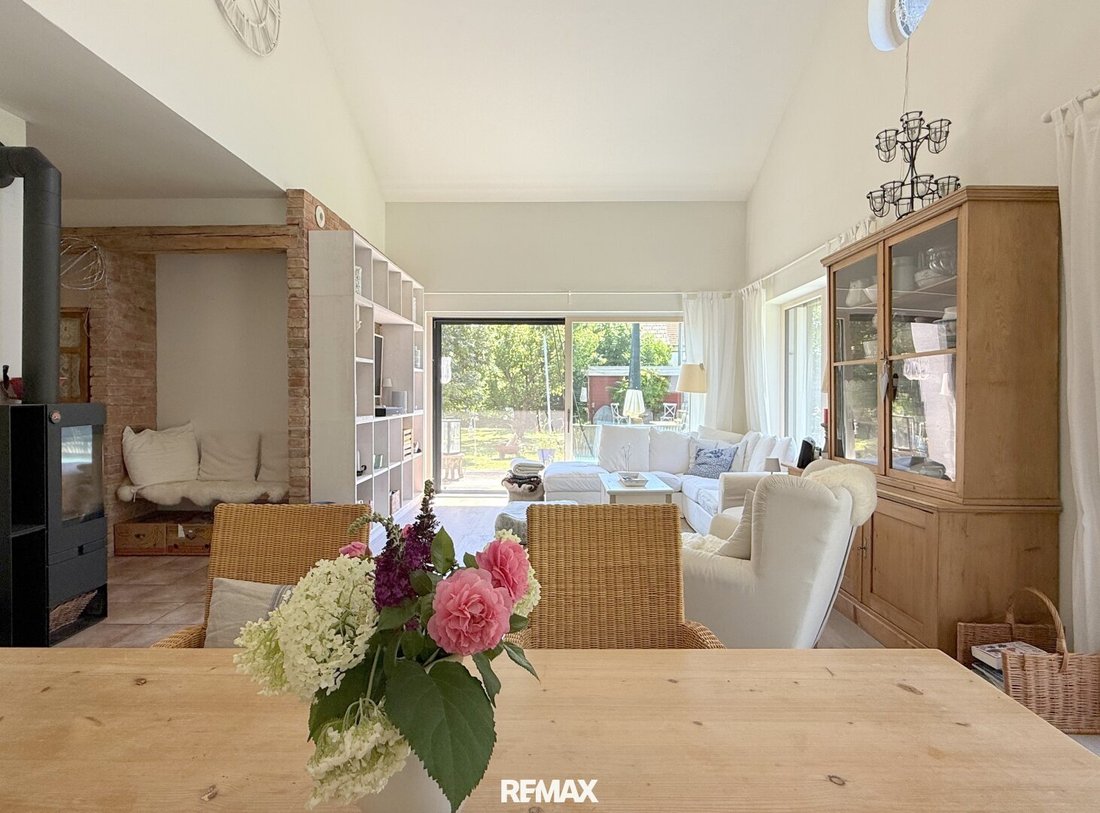
The anticipation rises. Almost unnoticed, the gaze lingers for a moment on the cozy stove corner—a place that already invites long winter evenings. Only then does the heart of the house suddenly open up.
Here, you inevitably pause for a moment. Not because you have to, but because this room plans exactly that with you.
At first glance, the room seems much larger than expected. Indeed, the approximately 104 m² of living space on the ground floor alone is distributed so naturally that you hardly notice it. The centerpiece is the impressive living area of about 52 m². The roughly 4.20-meter-high gable, the generous glass surfaces, and the openness give this very special living room an impressive spaciousness without taking away any of its coziness.
You immediately feel that this room was not designed for a quick impression. It does not want to impress—and that is exactly why it does. Whether a cozy evening by the fire, a long Sunday with friends, or simply a quiet moment with a good book: this living room does not adapt to the occasion. It makes every occasion special.
The openness provides spaciousness, the natural materials add warmth, and the wood stove forms the calm center of the room. Everything feels natural, nothing staged. That is exactly what makes this living room so extraordinary.
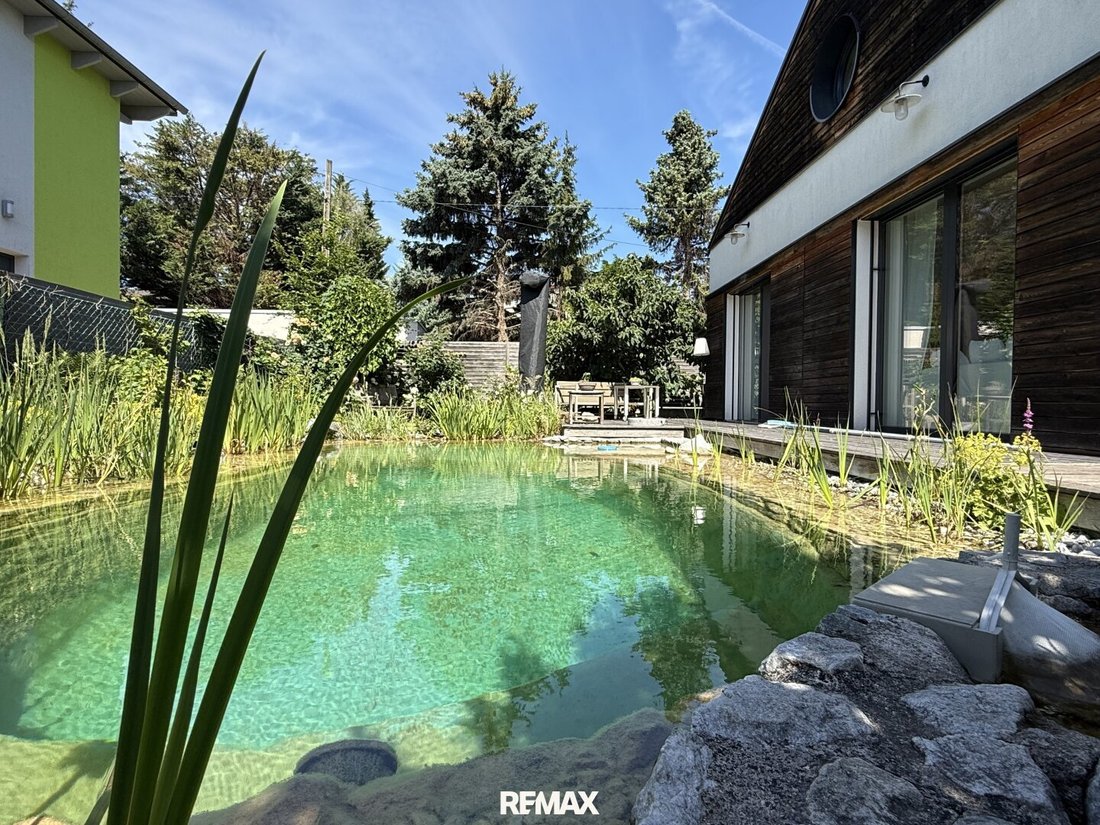
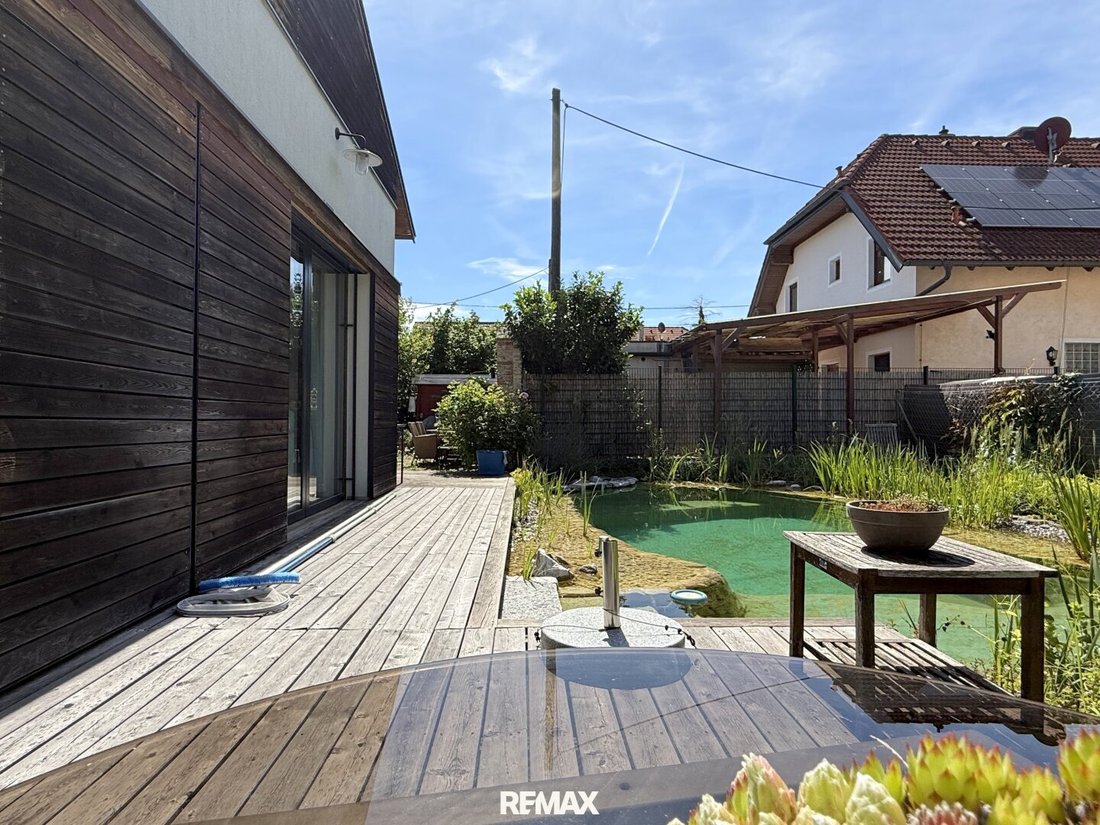
Light streams in from all sides, and suddenly the boundaries between inside and outside blur. Only gradually does the gaze wander outside—to the treetops gently swaying in the wind, to the expansive wooden terrace, and finally to the natural swimming pond, which harmoniously blends into the garden almost like a small lake.
Despite its impressive height, this room feels surprisingly homely. Not cold or oversized, but warm, inviting, and just right.
Nothing here feels forced. Not even the kitchen. It fits naturally into life. High-quality equipped, with granite countertops at different heights and direct access to the outdoors. The path to the herb bed takes less than ten seconds. It probably doesn’t get any fresher unless the chives jump into the pot by themselves.
From the living area, the path leads further into the private part of the house.
Almost unnoticed, a very own area of the house begins here. Bedroom, dressing room, and bathroom form a harmonious unit—a retreat that radiates calm and pleasantly slows down everyday life.
The bedroom also benefits from this special closeness to nature. The large windows bring the garden right up to the bed. In the morning, the first glance falls on the greenery, and when you open the terrace door, inside and outside almost completely merge. It almost feels like waking up in the middle of the garden.
The bathroom consistently continues the harmonious signature of the house. Warm natural tones, plenty of wood, natural stone, a double washbasin, a spacious shower, bathtub, and daylight create an atmosphere more reminiscent of a small boutique hotel than a classic bathroom. Nothing here feels overly luxurious. Rather, you sense that every detail was consciously selected and everything harmonizes perfectly.
By now, it becomes clear that this house does not actually end at the glass front; it simply flows on. The wooden terrace naturally becomes the next living space. Sometimes breakfast in the morning sun, sometimes a good conversation late into the evening, and sometimes just a place to pause the day for a few minutes.
And the garden does not look planned. It seems as if it has grown over the years. With patience, lots of love, and the famous green thumb.
Roses line the path, the small greenhouse is already waiting for the next gardening season, with mature trees, blooming shrubs, and always places where you like to sit down.
And you will love it too, this divine natural swimming pond, almost like a small lake. Perfectly matched to every detail, you are perfectly cared for here on hot summer days. Visually a real eye-catcher, technically pure nature without much effort, completely chemical-free. So harmoniously embedded in the garden that you might almost believe it has always been there.
And if you think you have seen everything by now, you will be surprised once again.
The basement is anything but a classic cellar. With about 60 m² of additional living space and another approximately 47 m² of utility space, possibilities open up that are rarely found in a single-family home. Bright, spacious, and versatile, this area is perfect as a home office, fitness room, guest area, studio, or hobby room. Here too, the thoughtful planning continues consistently.
The entire property covers about 709 m² and is accessible from two sides. If needed, a second house could even be built here—exciting possibilities may arise.
Curious? I look forward to personally showing you this special secret and await your call.
The price: €960,000.
The agent acts as a dual agent.
Would you like to have your house, apartment, or property valued?
Take advantage of our offer until 30.09.2026: instead of €490, free until the end of September!
Make an appointment now at: [hidden information].
A small greenhouse, entwined with blooming roses. The first glance into the garden. Everything seems natural, almost as if it has grown by itself over many years. Nothing pushes itself to the forefront.
It is only a few steps to the front door. Enough, however, to recognize that many things here are a little different.
Upon entering the house, this feeling continues seamlessly. Bright, soft colors, natural materials, and plenty of light create an atmosphere from the very first moment in which you immediately feel welcome. To the right, a room, used today as a home office, tomorrow perhaps for guests, as an extended wardrobe, or simply as a space that grows with the needs of its new residents.
The anticipation rises. Almost unnoticed, the gaze lingers for a moment on the cozy stove corner—a place that already invites long winter evenings. Only then does the heart of the house suddenly open up.
Here, you inevitably pause for a moment. Not because you have to, but because this room plans exactly that with you.
At first glance, the room seems much larger than expected. Indeed, the approximately 104 m² of living space on the ground floor alone is distributed so naturally that you hardly notice it. The centerpiece is the impressive living area of about 52 m². The roughly 4.20-meter-high gable, the generous glass surfaces, and the openness give this very special living room an impressive spaciousness without taking away any of its coziness.
You immediately feel that this room was not designed for a quick impression. It does not want to impress—and that is exactly why it does. Whether a cozy evening by the fire, a long Sunday with friends, or simply a quiet moment with a good book: this living room does not adapt to the occasion. It makes every occasion special.
The openness provides spaciousness, the natural materials add warmth, and the wood stove forms the calm center of the room. Everything feels natural, nothing staged. That is exactly what makes this living room so extraordinary.
Light streams in from all sides, and suddenly the boundaries between inside and outside blur. Only gradually does the gaze wander outside—to the treetops gently swaying in the wind, to the expansive wooden terrace, and finally to the natural swimming pond, which harmoniously blends into the garden almost like a small lake.
Despite its impressive height, this room feels surprisingly homely. Not cold or oversized, but warm, inviting, and just right.
Nothing here feels forced. Not even the kitchen. It fits naturally into life. High-quality equipped, with granite countertops at different heights and direct access to the outdoors. The path to the herb bed takes less than ten seconds. It probably doesn’t get any fresher unless the chives jump into the pot by themselves.
From the living area, the path leads further into the private part of the house.
Almost unnoticed, a very own area of the house begins here. Bedroom, dressing room, and bathroom form a harmonious unit—a retreat that radiates calm and pleasantly slows down everyday life.
The bedroom also benefits from this special closeness to nature. The large windows bring the garden right up to the bed. In the morning, the first glance falls on the greenery, and when you open the terrace door, inside and outside almost completely merge. It almost feels like waking up in the middle of the garden.
The bathroom consistently continues the harmonious signature of the house. Warm natural tones, plenty of wood, natural stone, a double washbasin, a spacious shower, bathtub, and daylight create an atmosphere more reminiscent of a small boutique hotel than a classic bathroom. Nothing here feels overly luxurious. Rather, you sense that every detail was consciously selected and everything harmonizes perfectly.
By now, it becomes clear that this house does not actually end at the glass front; it simply flows on. The wooden terrace naturally becomes the next living space. Sometimes breakfast in the morning sun, sometimes a good conversation late into the evening, and sometimes just a place to pause the day for a few minutes.
And the garden does not look planned. It seems as if it has grown over the years. With patience, lots of love, and the famous green thumb.
Roses line the path, the small greenhouse is already waiting for the next gardening season, with mature trees, blooming shrubs, and always places where you like to sit down.
And you will love it too, this divine natural swimming pond, almost like a small lake. Perfectly matched to every detail, you are perfectly cared for here on hot summer days. Visually a real eye-catcher, technically pure nature without much effort, completely chemical-free. So harmoniously embedded in the garden that you might almost believe it has always been there.
And if you think you have seen everything by now, you will be surprised once again.
The basement is anything but a classic cellar. With about 60 m² of additional living space and another approximately 47 m² of utility space, possibilities open up that are rarely found in a single-family home. Bright, spacious, and versatile, this area is perfect as a home office, fitness room, guest area, studio, or hobby room. Here too, the thoughtful planning continues consistently.
The entire property covers about 709 m² and is accessible from two sides. If needed, a second house could even be built here—exciting possibilities may arise.
Curious? I look forward to personally showing you this special secret and await your call.
The price: €960,000.
The agent acts as a dual agent.
Would you like to have your house, apartment, or property valued?
Take advantage of our offer until 30.09.2026: instead of €490, free until the end of September!
Make an appointment now at: [hidden information].
-
Property type
Bungalow
-
Floors
2
-
Year built
2014
-
Price/sqft
$735
Explore the Area
Gerasdorf, Lower Austria, Austria
View on Google Maps
Price per sqft
Low
High
Joined 10 months ago
You have inquired about this property
The agent will contact you soon by
Listed by
28
Listings
2025
Joined
Book home tour with the agent
Choose a date and whether you'd like a virtual or in-person tour with the agent.
Preferred date
Tour type
Last updated
July 9
First listed
Jul 8
Listing reference
1204
Trusted by the World's Leading Brokers
The agents behind the world's most exceptional properties list with JamesEdition.
- Listings from Sotheby's, Christie's, BARNES, and Engel & Völkers
- Every listing reviewed before it goes live
- Connect directly with verified listing agents
By continuing you agree to our Terms and Privacy Policy.