$678,361
Zurück In Die Zukunft!
- 2 Beds
- 2 Baths
- 872 Sqft
- 5,619 Sqft lot
- Updated: Yesterday
About the Property
This house has remarkably preserved much of what was once taken for granted over the years – and perhaps that’s why it feels so familiar from the very first moment.
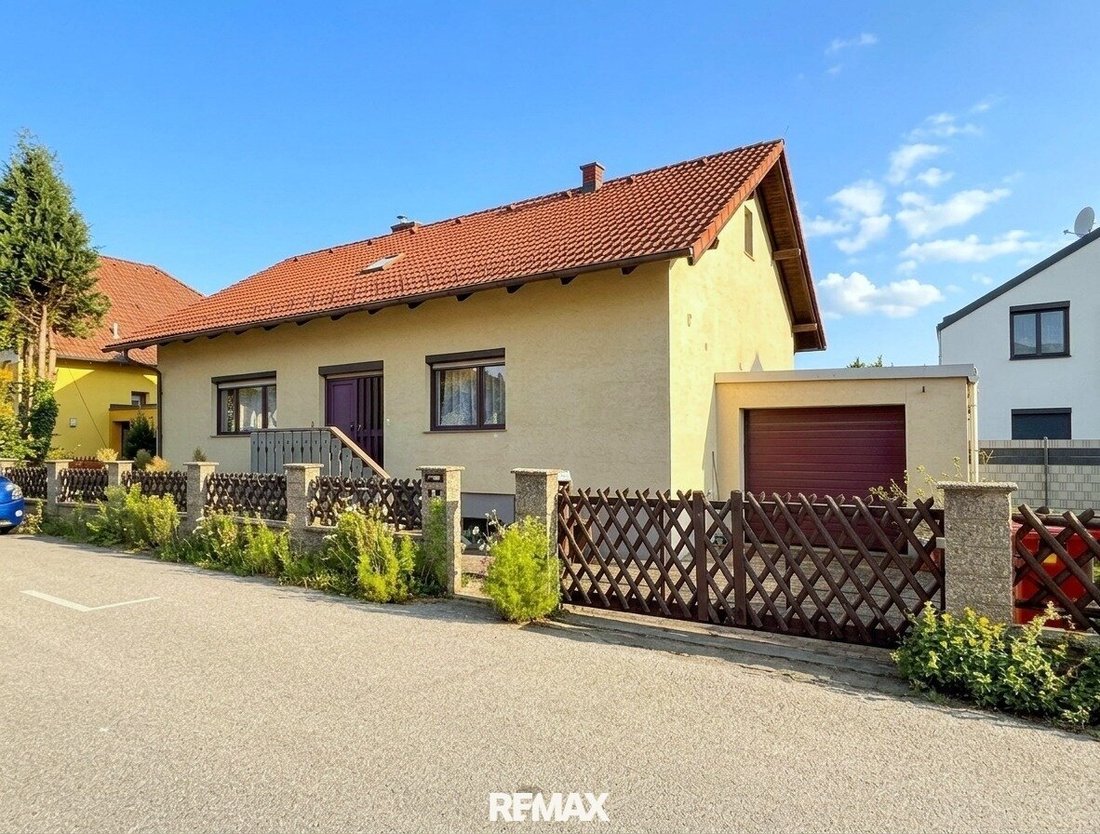
Built in the late 1970s, this bungalow in Oberlisse is a classic brick construction with approximately 81 m² of living space on one level, fully basemented, and located in an absolutely quiet area. The surroundings are pleasan
Built in the late 1970s, this bungalow in Oberlisse is a classic brick construction with approximately 81 m² of living space on one level, fully basemented, and located in an absolutely quiet area. The surroundings are pleasan
This house has remarkably preserved much of what was once taken for granted over the years – and perhaps that’s why it feels so familiar from the very first moment.
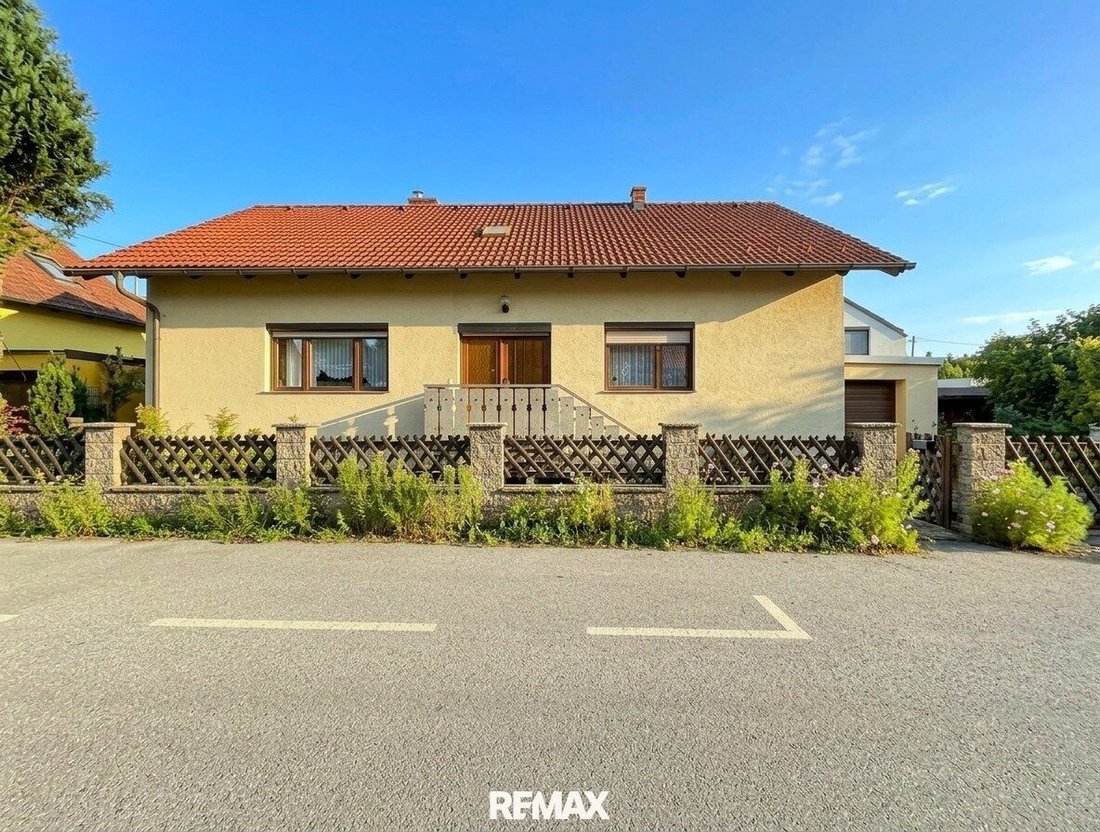
Built in the late 1970s, this bungalow in Oberlisse is a classic brick construction with approximately 81 m² of living space on one level, fully basemented, and located in an absolutely quiet area. The surroundings are pleasant as well: the neighborhood is known for being very friendly – people know each other, get along well, yet you can still close your front door behind you.
A few steps lead from the street through the small front garden to the entrance, and the spacious foyer immediately shows how straightforward the floor plan is. It runs almost through the center of the house, naturally dividing the rooms without losing much space to long corridors.
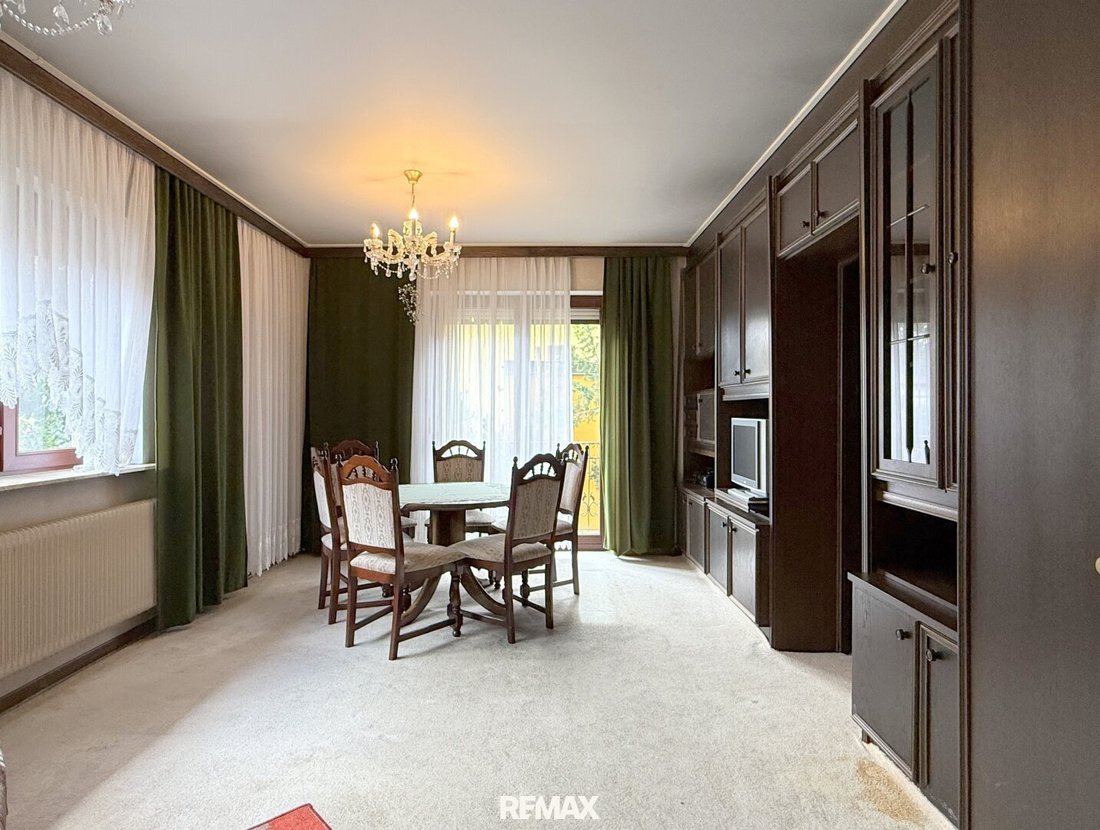
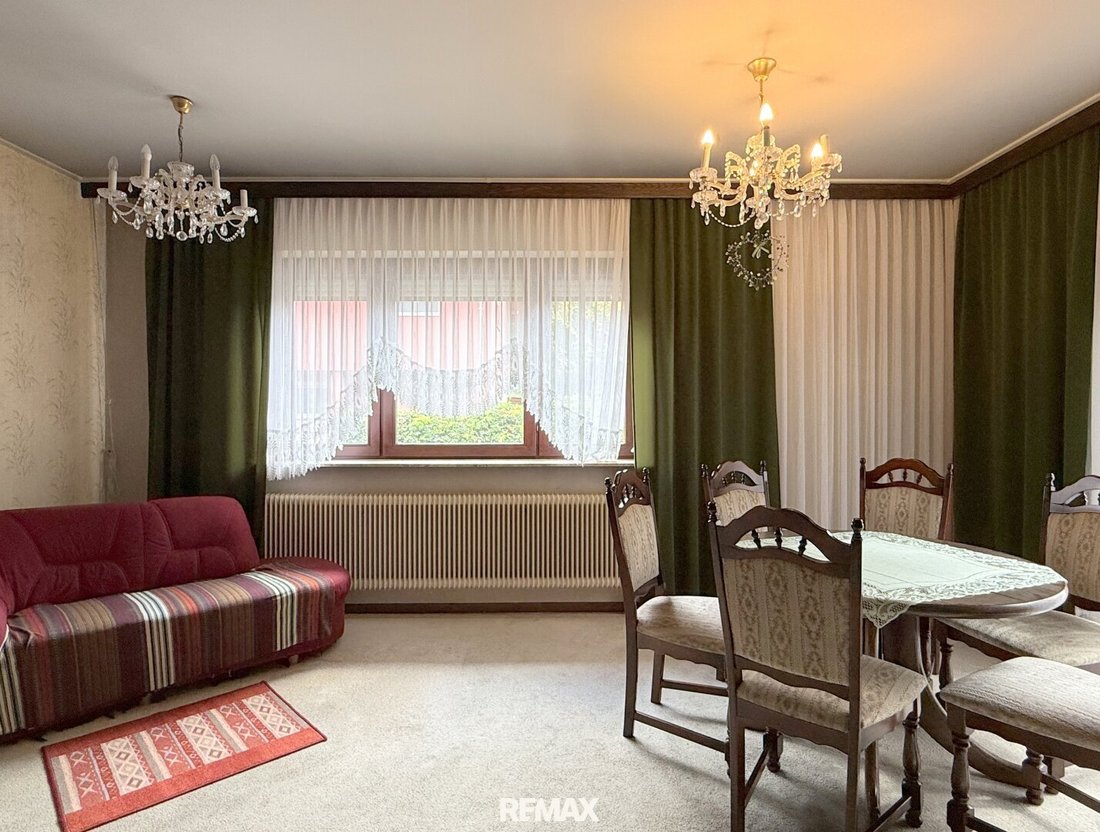
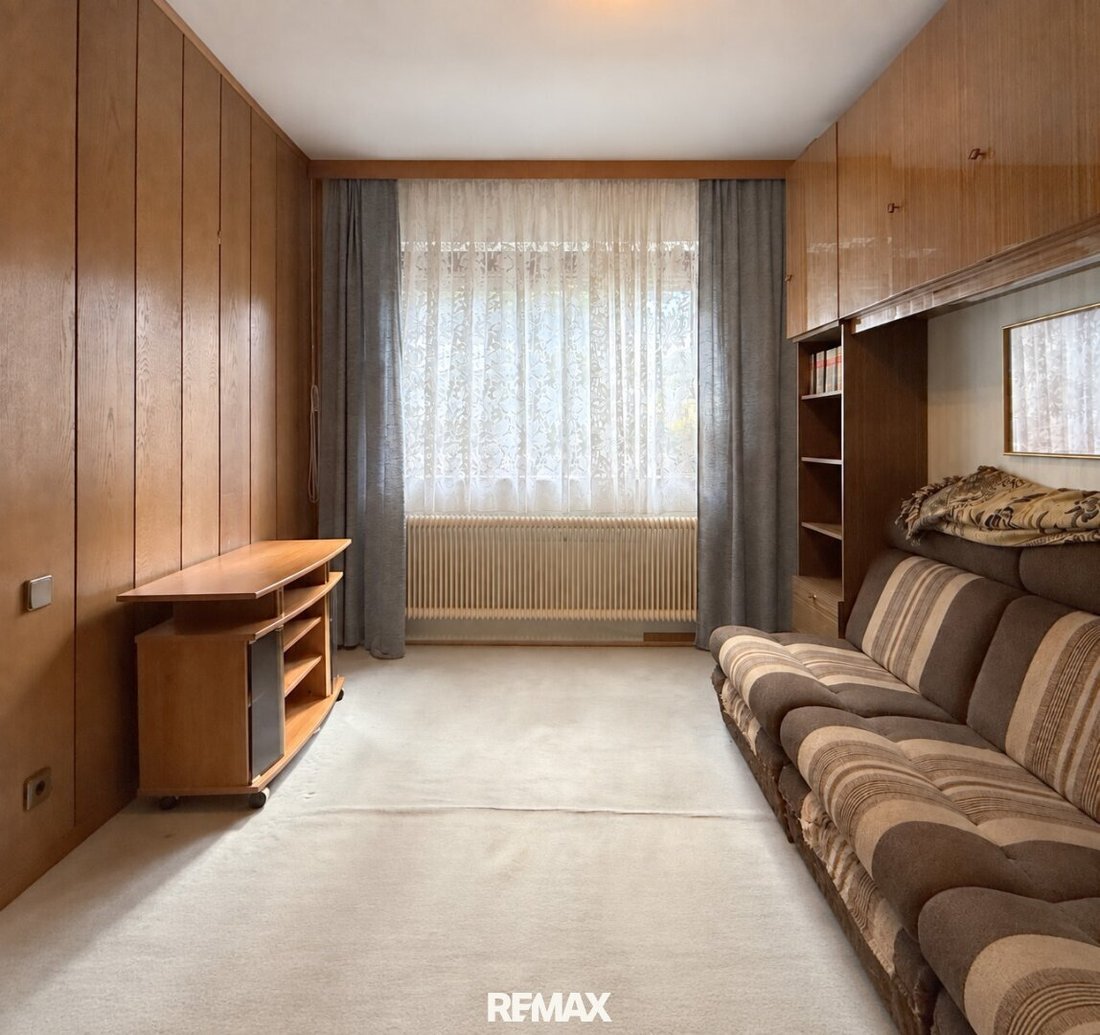
On the left is the living room with large windows and a French balcony. Behind it is another room connected by a sliding door. Whether this space will be used for dining, working, reading, or sleeping is yet to be decided, but such rooms are convenient: they can simply become whatever is needed at the moment.
This makes the house well suited for a small family. A bedroom for the parents, a separate room for the child, the living room as a shared center, and the kitchen with a dining area directly opposite – all on one level and comfortably close without feeling cramped.
On the opposite side is the eat-in kitchen, where the construction year becomes apparent. The kitchen is separated from the dining area by a breakfast bar, with plenty of space for shared meals. The house has surprisingly retained much of its original character.
Those who experienced the 1980s will recognize many features here. The woodwork, kitchen, and especially the bathroom clearly reflect their decade. Some details might bring a smile today – but this is a wonderful opportunity to gradually add your own personal touch to the house.
A separate bedroom, bathroom, and toilet complete the ground floor. Particularly pleasant is the underfloor heating throughout the living area, supplied by a relatively young oil heating system.
There is also a second level that should not be underestimated in a house with 81 m² of living space, as there are approximately 80 m² of basement space available below.
Besides the laundry room, technical room, and usual storage options, there is even a small lounge with its own kitchen – a remnant from a time when basements were not just for storing boxes out of sight. There is plenty of space for hobbies, a workshop, supplies, or all those things that don’t belong upstairs but you still want to keep.
Several improvements have been made to the house over the years. About 20 years ago, the facade was insulated, and the roof was replaced. It is reassuring that the basement remained dry during the exceptionally heavy rains and floods of 2024, which is a positive fact for a fully basemented house.
And of course, you’ll want to go outside sometimes, as the garden with its terrace opens up beside the house. Trees and shrubs provide greenery and privacy, flowers have found their places over the years, and there is even a spot for the grill. The garden is large enough to truly be a garden but manageable enough to leave plenty of time to sit on the terrace and do absolutely nothing.
A private garage directly next to the house is also included, making the package quite complete.
Naturally, the next owner will leave their own mark here. Perhaps the kitchen will get a new look someday, the bathroom might be updated, or the room behind the living room could become a child’s room, an office, or something else entirely.
The solid foundation is certainly there: a sturdy house in an absolutely quiet location, living on one level, nearly the same amount of space below, a private garden with a terrace, and a neighborhood that is pleasant to live in.
Sometimes, you don’t need a bigger house, just one where what you need has its place.
Curious? We look forward to showing you the property.
Price: €595,000
The agent acts as a dual agent.
Would you like to have your house, apartment, or property valued?
Take advantage of our offer until 30.09.2026: instead of €490, free until the end of September!
Make an appointment now at: [hidden information]
Built in the late 1970s, this bungalow in Oberlisse is a classic brick construction with approximately 81 m² of living space on one level, fully basemented, and located in an absolutely quiet area. The surroundings are pleasant as well: the neighborhood is known for being very friendly – people know each other, get along well, yet you can still close your front door behind you.
A few steps lead from the street through the small front garden to the entrance, and the spacious foyer immediately shows how straightforward the floor plan is. It runs almost through the center of the house, naturally dividing the rooms without losing much space to long corridors.
On the left is the living room with large windows and a French balcony. Behind it is another room connected by a sliding door. Whether this space will be used for dining, working, reading, or sleeping is yet to be decided, but such rooms are convenient: they can simply become whatever is needed at the moment.
This makes the house well suited for a small family. A bedroom for the parents, a separate room for the child, the living room as a shared center, and the kitchen with a dining area directly opposite – all on one level and comfortably close without feeling cramped.
On the opposite side is the eat-in kitchen, where the construction year becomes apparent. The kitchen is separated from the dining area by a breakfast bar, with plenty of space for shared meals. The house has surprisingly retained much of its original character.
Those who experienced the 1980s will recognize many features here. The woodwork, kitchen, and especially the bathroom clearly reflect their decade. Some details might bring a smile today – but this is a wonderful opportunity to gradually add your own personal touch to the house.
A separate bedroom, bathroom, and toilet complete the ground floor. Particularly pleasant is the underfloor heating throughout the living area, supplied by a relatively young oil heating system.
There is also a second level that should not be underestimated in a house with 81 m² of living space, as there are approximately 80 m² of basement space available below.
Besides the laundry room, technical room, and usual storage options, there is even a small lounge with its own kitchen – a remnant from a time when basements were not just for storing boxes out of sight. There is plenty of space for hobbies, a workshop, supplies, or all those things that don’t belong upstairs but you still want to keep.
Several improvements have been made to the house over the years. About 20 years ago, the facade was insulated, and the roof was replaced. It is reassuring that the basement remained dry during the exceptionally heavy rains and floods of 2024, which is a positive fact for a fully basemented house.
And of course, you’ll want to go outside sometimes, as the garden with its terrace opens up beside the house. Trees and shrubs provide greenery and privacy, flowers have found their places over the years, and there is even a spot for the grill. The garden is large enough to truly be a garden but manageable enough to leave plenty of time to sit on the terrace and do absolutely nothing.
A private garage directly next to the house is also included, making the package quite complete.
Naturally, the next owner will leave their own mark here. Perhaps the kitchen will get a new look someday, the bathroom might be updated, or the room behind the living room could become a child’s room, an office, or something else entirely.
The solid foundation is certainly there: a sturdy house in an absolutely quiet location, living on one level, nearly the same amount of space below, a private garden with a terrace, and a neighborhood that is pleasant to live in.
Sometimes, you don’t need a bigger house, just one where what you need has its place.
Curious? We look forward to showing you the property.
Price: €595,000
The agent acts as a dual agent.
Would you like to have your house, apartment, or property valued?
Take advantage of our offer until 30.09.2026: instead of €490, free until the end of September!
Make an appointment now at: [hidden information]
-
Property type
Bungalow
-
Floors
2
-
Year built
1977
-
Price/sqft
$778
Explore the Area
Gerasdorf, Lower Austria, Austria
View on Google Maps
Price per sqft
Low
High
Joined 11 months ago
You have inquired about this property
The agent will contact you soon by
Listed by
25
Listings
2025
Joined
Book home tour with the agent
Choose a date and whether you'd like a virtual or in-person tour with the agent.
Preferred date
Tour type
Last updated
Yesterday
First listed
September 24
Listing reference
3100/1238
Trusted by the World's Leading Brokers
The agents behind the world's most exceptional properties list with JamesEdition.
- Listings from Sotheby's, Christie's, BARNES, and Engel & Völkers
- Every listing reviewed before it goes live
- Connect directly with verified listing agents
By continuing you agree to our Terms and Privacy Policy.