Ein Haus, Dem Der Platz Nicht Ausgeht!
- 7 Beds
- 2 Baths
- 2,153 Sqft
- 7,223 Sqft lot
- Updated: Yesterday
About the Property
There are houses where every room is planned out long before the first moving box is unpacked. And then there is this one: almost 200 m² of living space, a finished attic, about 119 m² of basement, a garage, and a spacious garden. A house for those who already think a bit ahead – because children grow up, guests like to stay longer, or work, hobbies, and family life no longer have to compete fo
There are houses where every room is planned out long before the first moving box is unpacked. And then there is this one: almost 200 m² of living space, a finished attic, about 119 m² of basement, a garage, and a spacious garden. A house for those who already think a bit ahead – because children grow up, guests like to stay longer, or work, hobbies, and family life no longer have to compete for the same square meters.
It is located in Oberlisse, pleasantly quiet and traffic-calmed. Beyond the street, the fields begin – ideal for a quick bike ride, a walk, or flying a kite that will probably land exactly where it shouldn’t again.
Where life happens
From the moment you enter, it’s clear this house was made for a lively everyday life. Through the vestibule, you enter directly into the large kitchen-living area – a room where not only cooking happens but also talking, learning, crafting, and gathering. A large dining table fits comfortably here without anyone constantly having to get up to let others pass.
The kitchen itself is from an earlier generation. This is less a disadvantage and more an invitation: you can design this central room entirely according to your own ideas without having to pay for a nearly new kitchen that might not suit your taste anyway.
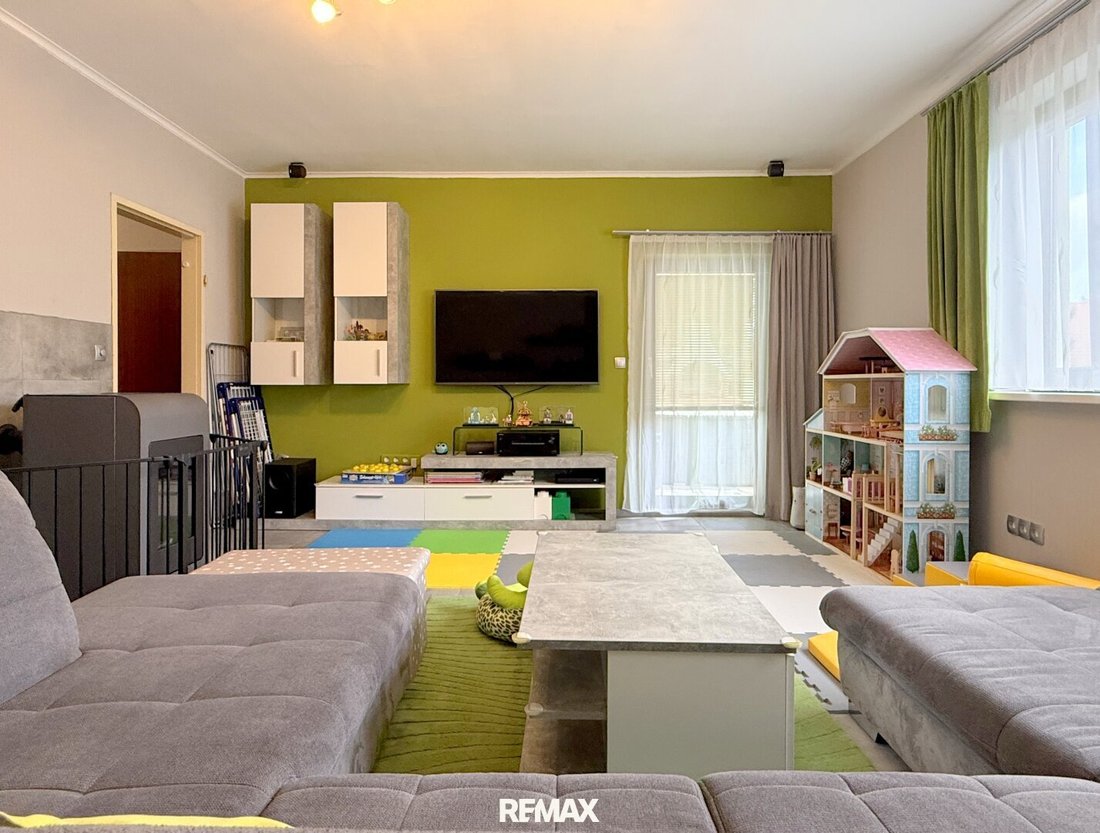
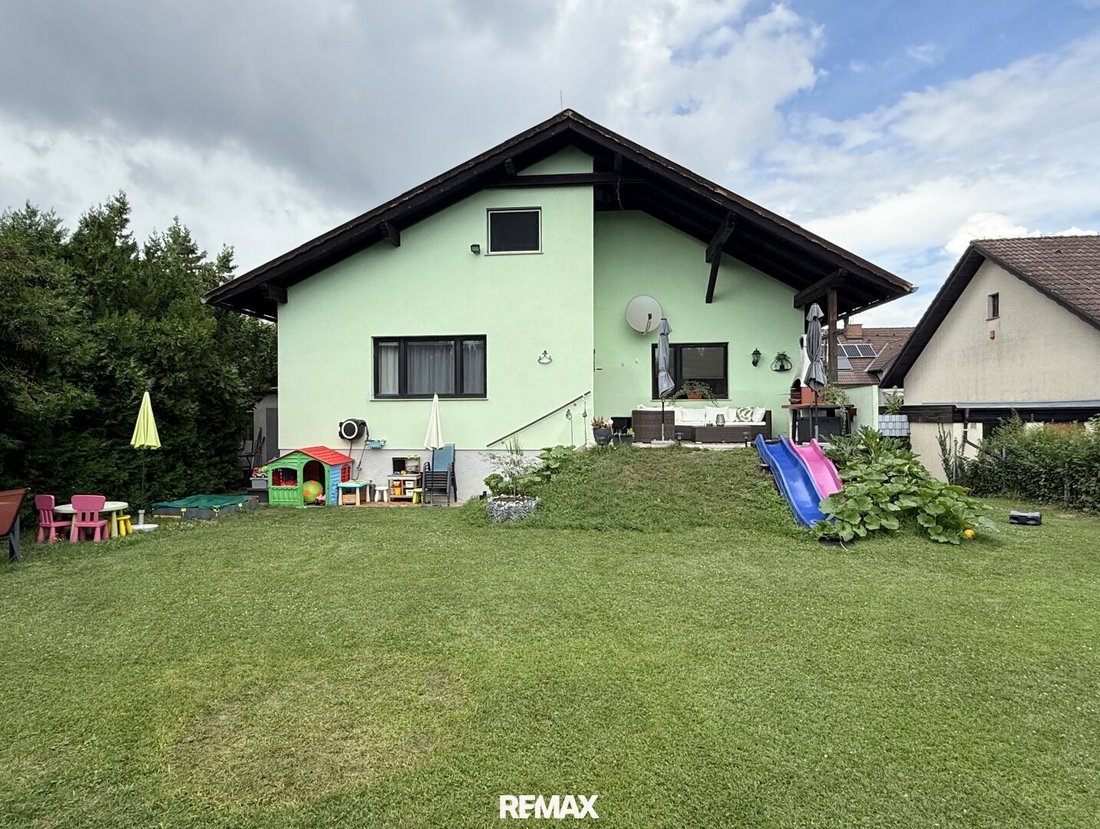
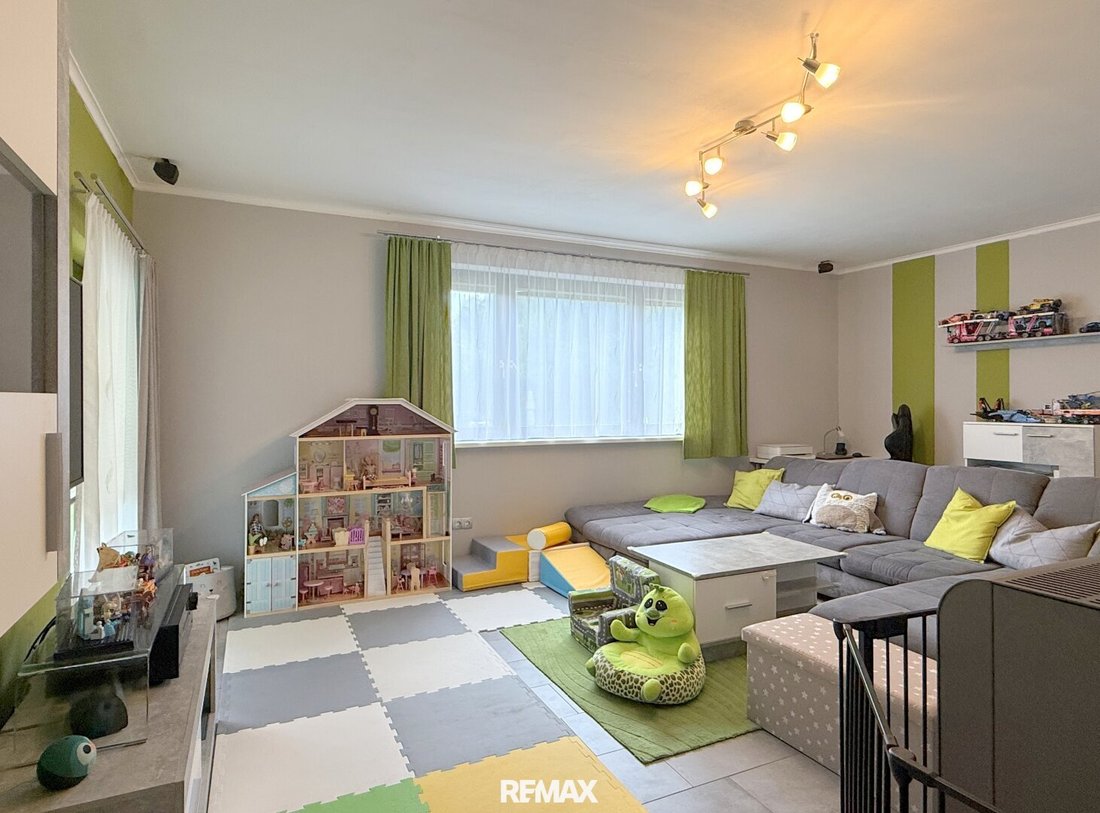
Next to it is the south-facing living room. It is bright, pleasantly spacious, and equipped with a pellet stove that provides extra warmth and coziness on cooler days. From here, you can step directly onto the covered terrace and further into the garden. Adults will take the steps – children will probably prefer the slide.
Everything where you need it
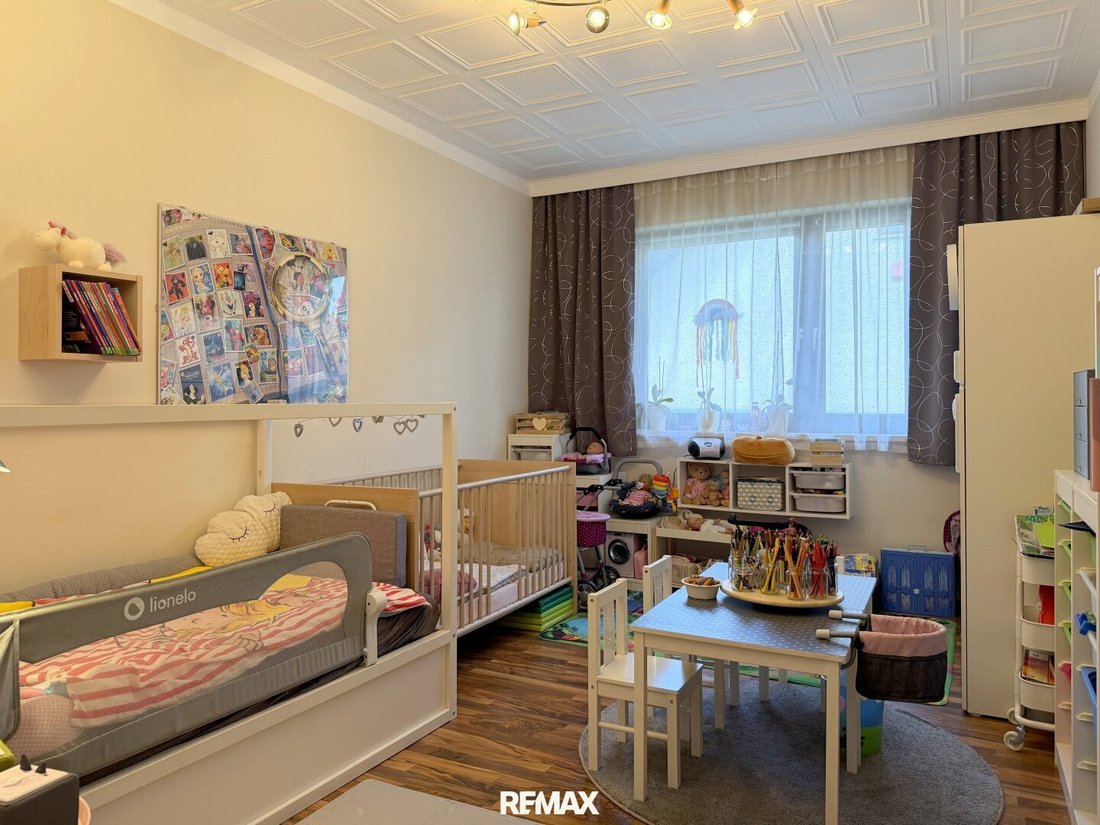
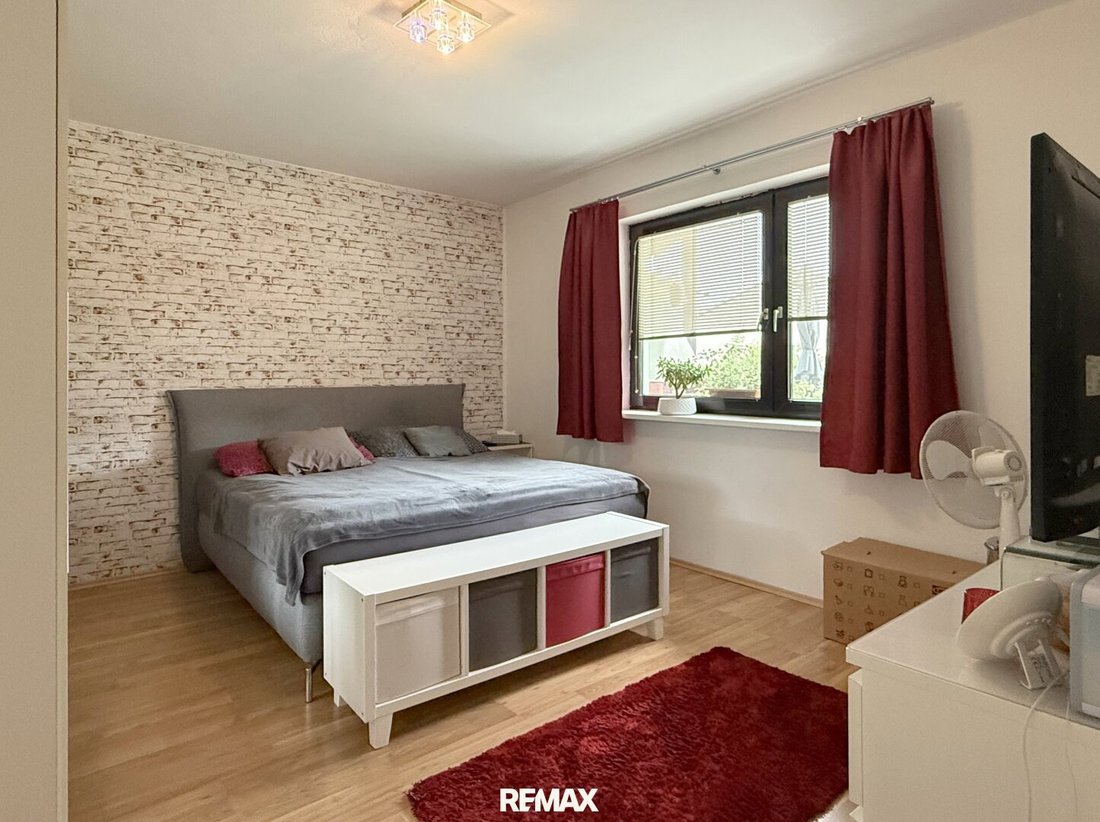
On this level, there is also a bedroom with a view of the greenery, another room, and an additional space currently used as a passage room. Playroom, workspace, library, or cozy retreat – what it becomes depends on life.
The bathroom is designed for uncomplicated family life: a bathtub and an additional shower allow you to choose between a long soak or a quick freshen-up. The toilet is separate.
Upstairs begins a house within a house
The finished attic is much more than just extra space. With an open living area including a kitchen, two rooms, a bathroom with a bathtub, and several storage options, it almost forms its own living level.
Ideal for older children who want a bit more freedom someday. For guests who shouldn’t sleep right in the middle of family life. For working and living under one roof. Or for two generations who like to be close but still want to close their own doors.
This level makes the house so versatile: you don’t have to decide today how you will use every room. It’s just good to know it’s there.
119 m² for everything that’s usually in the way
The generous space continues below the house. The basement offers about 119 m² of exceptional area – for a workshop, fitness equipment, storage, laundry room, hobby room, and all those things you regularly need but don’t necessarily want to see in the living room.
The direct connection to the garage and garden makes this area especially practical. Groceries, bicycles, garden tools, or dirty shoes don’t have to be carried through the whole house first.
A garden you can actually use
The property covers about 671 m², offering something that has become rare in many newer houses: real outdoor space.
There is room here for ball games and paddling pools, vegetable beds and lounge chairs, barbecues and children’s birthday parties. And still enough green space left to simply do nothing. The covered terrace quickly becomes a second living room – only with a garden view.
Well maintained and continuously updated
The house was built about 40 years ago but is in a very well-maintained condition. Many rooms have been modernized in recent years and easily adapt to today’s living standards.
The heating system has also been renewed. A modern underfloor heating provides comfortable warmth, complemented by the pellet stove in the living room.
Its cheerful color scheme currently gives the house a distinctive character. If you prefer something calmer, no major renovations are needed – sometimes just a can of paint is enough to give a room a completely new look.
Lots of house. Many possibilities. And finally enough space.
This home is suitable for a large family as well as for people who want to combine living, working, guests, and hobbies under one roof. There are not only many rooms – there is above all the freedom to use them again and again in new ways.
And if someone ever claims there’s simply no more space at home, you can calmly reply: Yes, there is. Here.
The price: € 665,000
The agent acts as a dual agent.
Would you like to have your house, apartment, or property valued?
Take advantage of our offer until 09/30.2026: Instead of €490, free until the end of September!
Make an appointment now at: [hidden information]
-
Property type
House
-
Floors
3
-
Year built
1985
-
Price/sqft
$352
Features
- Garden
- Garage
- Terrace
- Fireplace
- Playground
- Open Kitchen
- Laundry Room
- Outdoor Living Space
- Basement
Explore the Area
The agent will contact you soon by
Listed by
Book home tour with the agent
Choose a date and whether you'd like a virtual or in-person tour with the agent.
Trusted by the World's Leading Brokers
The agents behind the world's most exceptional properties list with JamesEdition.
- Listings from Sotheby's, Christie's, BARNES, and Engel & Völkers
- Every listing reviewed before it goes live
- Connect directly with verified listing agents
By continuing you agree to our Terms and Privacy Policy.