$577,762
Maison En Pierre Et Sa Dépendance Sur Un Parc Arboré
- 4 Beds
- 2 Baths
- 1,830 Sqft
- 16,082 Sqft lot
- Updated: July 9
About the Property
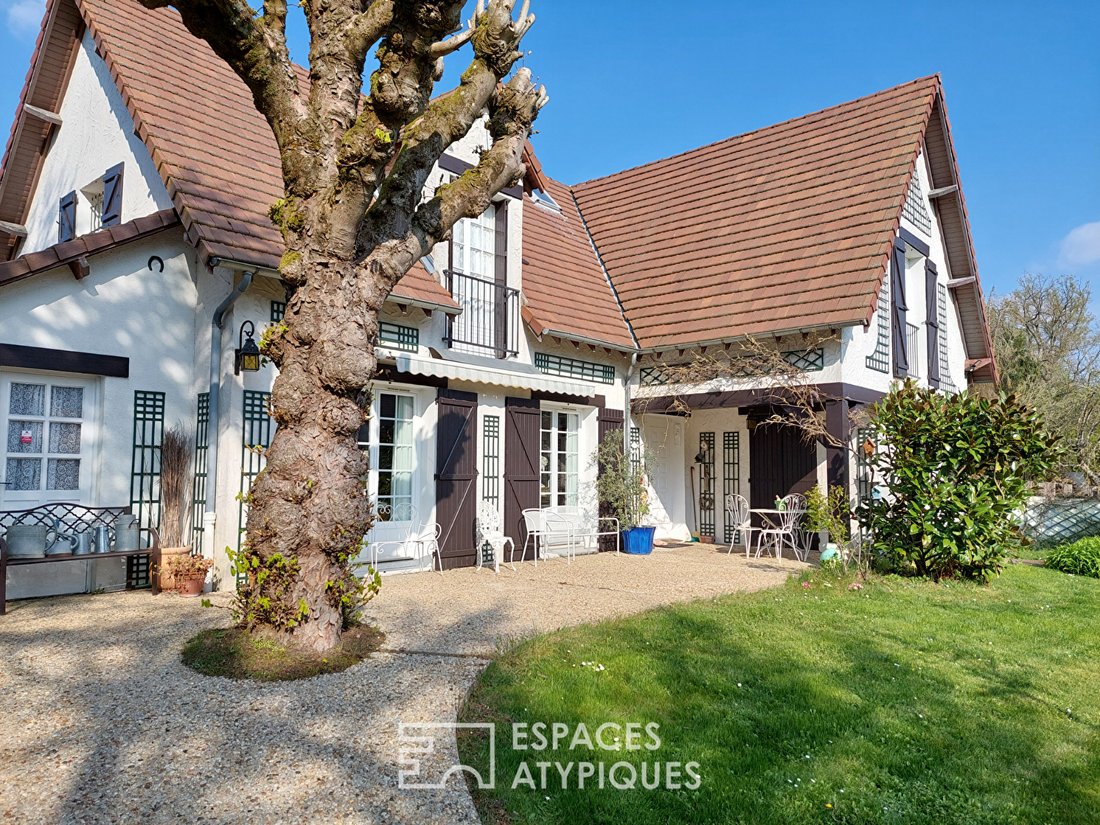
In a peaceful residential area of Forges-les-Bains, near Briis-sous-Forges, discover this characterful house built in 1975, set in the heart of a beautiful wooded plot of 1,500 m², featuring a well with a pump and a 34 m² outbuilding.
At the end of an elegant paved driveway, the property reveals itself with a large south-facing terrace, generously bathed in light and opening onto the gard
At the end of an elegant paved driveway, the property reveals itself with a large south-facing terrace, generously bathed in light and opening onto the gard
In a peaceful residential area of Forges-les-Bains, near Briis-sous-Forges, discover this characterful house built in 1975, set in the heart of a beautiful wooded plot of 1,500 m², featuring a well with a pump and a 34 m² outbuilding.
At the end of an elegant paved driveway, the property reveals itself with a large south-facing terrace, generously bathed in light and opening onto the garden.
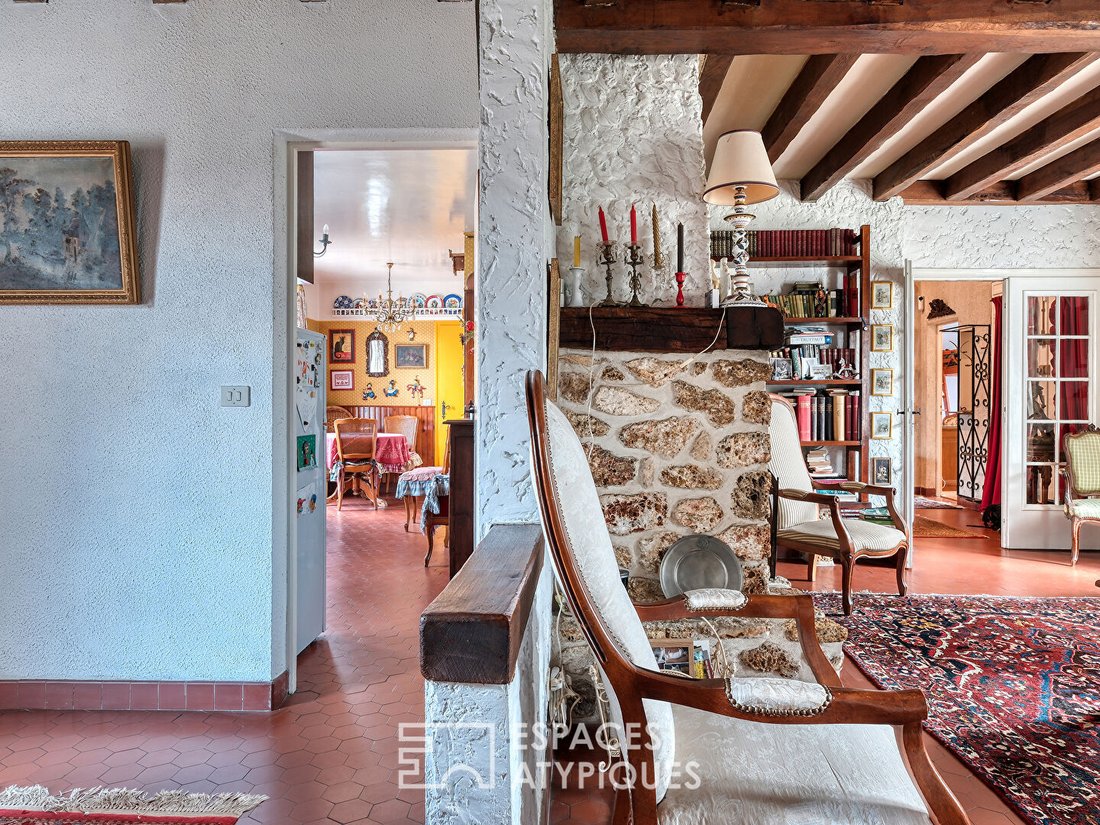
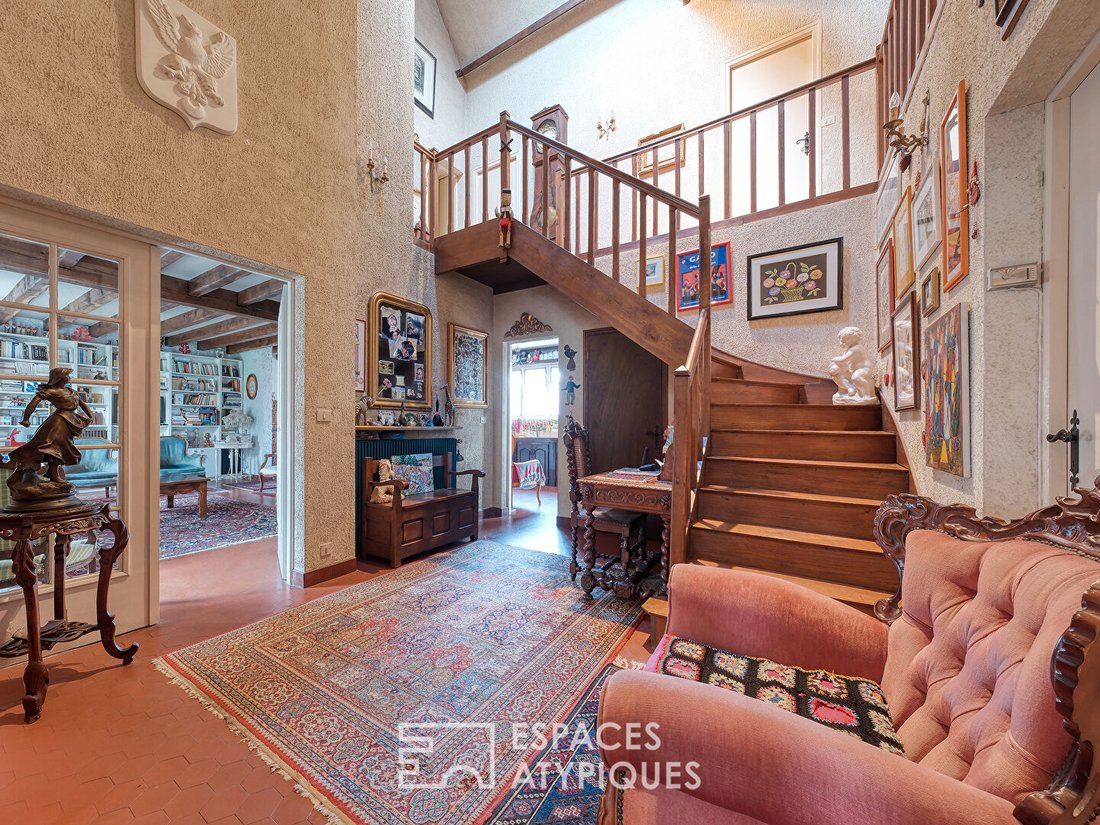
From the entrance, the house asserts its architectural identity with a spectacular cathedral hall, offering a high ceiling with exposed beams, a central staircase, and an open gallery on the upper floor.
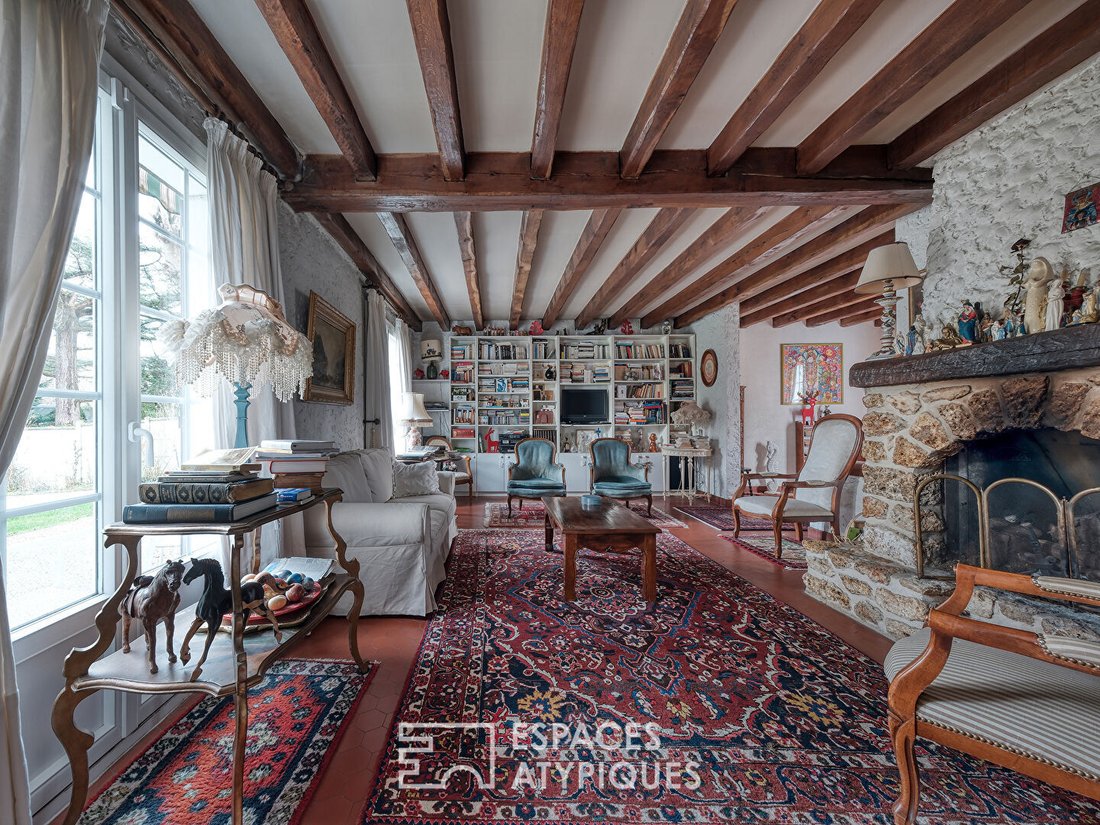
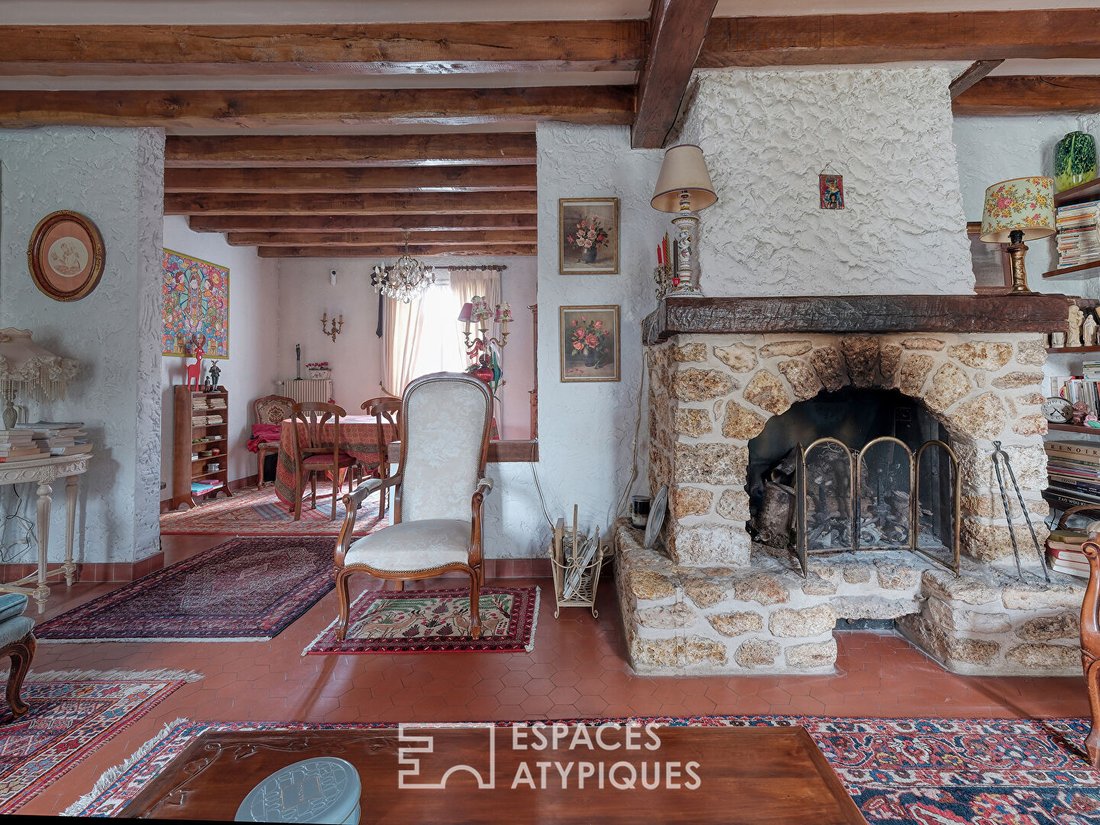
To the left, a spacious 40 m² through living room, consisting of a lounge and dining area, benefits from remarkable brightness thanks to three French doors. The whole space reveals authentic charm with its terracotta tiles, exposed beams, and an open fireplace.
Continuing on, a large 18 m² kitchen facing the garden enjoys wide openings. A utility room of the same size completes this functional living area.
The ground floor also offers a comfortable master suite, including a bedroom opening onto the south-facing garden and a bathroom with a double sink.
Upstairs, the oak staircase leads to a sleeping area served by an elegant gallery. A first south-facing bedroom offers an unobstructed view of the garden, with parquet flooring and built-in storage. A second bedroom, on the north side, also features parquet flooring and a French door. The floor also includes a dressing room, a large bathroom with double sinks and an opening to the outside, as well as a third 17 m² south-facing bedroom.
Additionally, a 34 m² outbuilding with large openings and a garage door can easily be converted into a studio, workshop, or independent space according to needs.
A bright property with authentic charm, offering spaciousness, perspectives, and a privileged green setting.
Nearby amenities:
- Shops: 5 minutes by car
- Primary and nursery schools: 10 minutes by car
- Middle and high schools: 20 minutes by bus
- Briis sous Forges bus station: 5 minutes by car
- A10 motorway access: 15 minutes by car
ENERGY CLASS: F 249 / CLIMATE CLASS: F 78
Estimated average annual energy expenses for standard use, based on 2021 energy prices: between €5,150 and €7,010
Information on risks to which this property is exposed is available on the Géorisques website: [hidden information]
Michel SALINIER (EI) Commercial Agent - RSAC Number: - EVRY.
Information on the risks to which this property is exposed is available on the Géorisques website: https://www.georisques.gouv.fr/
At the end of an elegant paved driveway, the property reveals itself with a large south-facing terrace, generously bathed in light and opening onto the garden.
From the entrance, the house asserts its architectural identity with a spectacular cathedral hall, offering a high ceiling with exposed beams, a central staircase, and an open gallery on the upper floor.
To the left, a spacious 40 m² through living room, consisting of a lounge and dining area, benefits from remarkable brightness thanks to three French doors. The whole space reveals authentic charm with its terracotta tiles, exposed beams, and an open fireplace.
Continuing on, a large 18 m² kitchen facing the garden enjoys wide openings. A utility room of the same size completes this functional living area.
The ground floor also offers a comfortable master suite, including a bedroom opening onto the south-facing garden and a bathroom with a double sink.
Upstairs, the oak staircase leads to a sleeping area served by an elegant gallery. A first south-facing bedroom offers an unobstructed view of the garden, with parquet flooring and built-in storage. A second bedroom, on the north side, also features parquet flooring and a French door. The floor also includes a dressing room, a large bathroom with double sinks and an opening to the outside, as well as a third 17 m² south-facing bedroom.
Additionally, a 34 m² outbuilding with large openings and a garage door can easily be converted into a studio, workshop, or independent space according to needs.
A bright property with authentic charm, offering spaciousness, perspectives, and a privileged green setting.
Nearby amenities:
- Shops: 5 minutes by car
- Primary and nursery schools: 10 minutes by car
- Middle and high schools: 20 minutes by bus
- Briis sous Forges bus station: 5 minutes by car
- A10 motorway access: 15 minutes by car
ENERGY CLASS: F 249 / CLIMATE CLASS: F 78
Estimated average annual energy expenses for standard use, based on 2021 energy prices: between €5,150 and €7,010
Information on risks to which this property is exposed is available on the Géorisques website: [hidden information]
Michel SALINIER (EI) Commercial Agent - RSAC Number: - EVRY.
Information on the risks to which this property is exposed is available on the Géorisques website: https://www.georisques.gouv.fr/
-
Property type
Villa
-
Year built
1975
-
Price/sqft
$315
Explore the Area
Forges-les-Bains, Ile-de-France, France
View on Google Maps
Price per sqft
Low
High
Joined 8 months ago
You have inquired about this property
The agent will contact you soon by
Listed by
53
Listings
2025
Joined
Book home tour with the agent
Choose a date and whether you'd like a virtual or in-person tour with the agent.
Preferred date
Tour type
Last updated
July 9
First listed
Jul 8
Listing reference
575EAE
Trusted by the World's Leading Brokers
The agents behind the world's most exceptional properties list with JamesEdition.
- Listings from Sotheby's, Christie's, BARNES, and Engel & Völkers
- Every listing reviewed before it goes live
- Connect directly with verified listing agents
By continuing you agree to our Terms and Privacy Policy.