$787,922
Maison Familiale 8 Pièces 200m² Sur Sous Sol Total
- 6 Beds
- 1 Baths
- 2,121 Sqft
- 37,932 Sqft lot
- Updated: July 10
About the Property
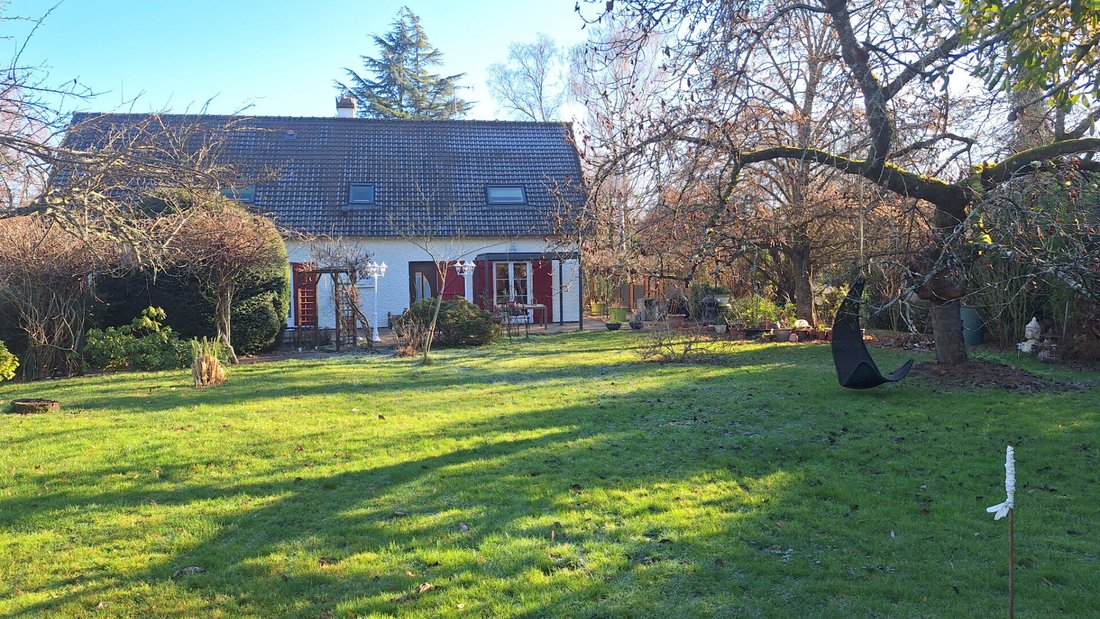
A guaranteed favorite, this large family home features 8 rooms and a full basement.
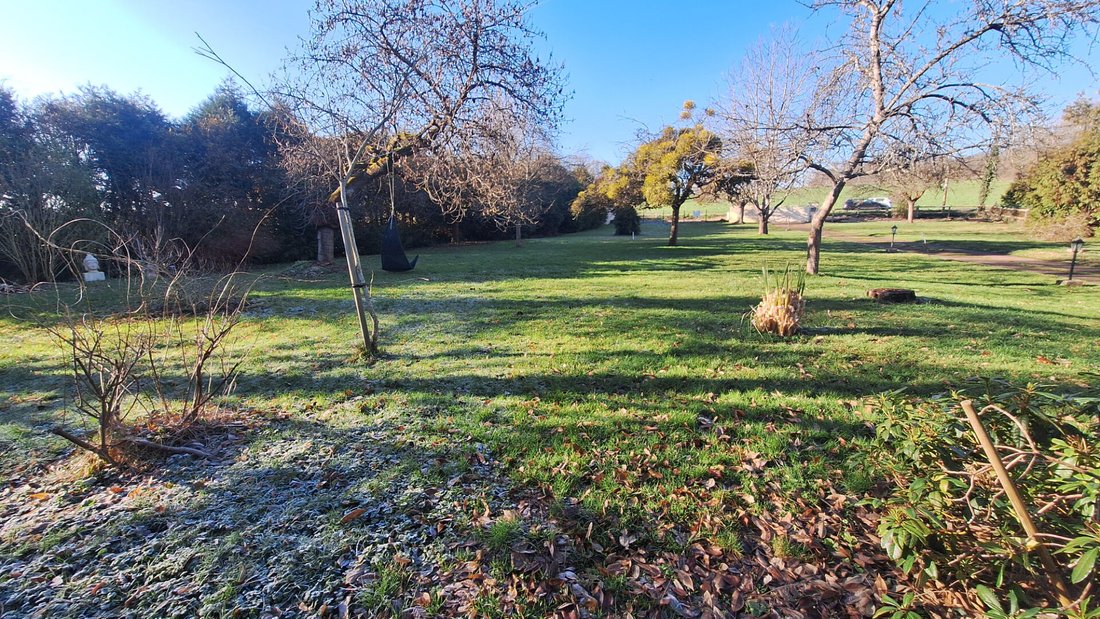
Built on a 3,520 m² plot, it offers a fenced, wooded garden and a large terrace, perfect for outdoor moments.
The ground floor includes:
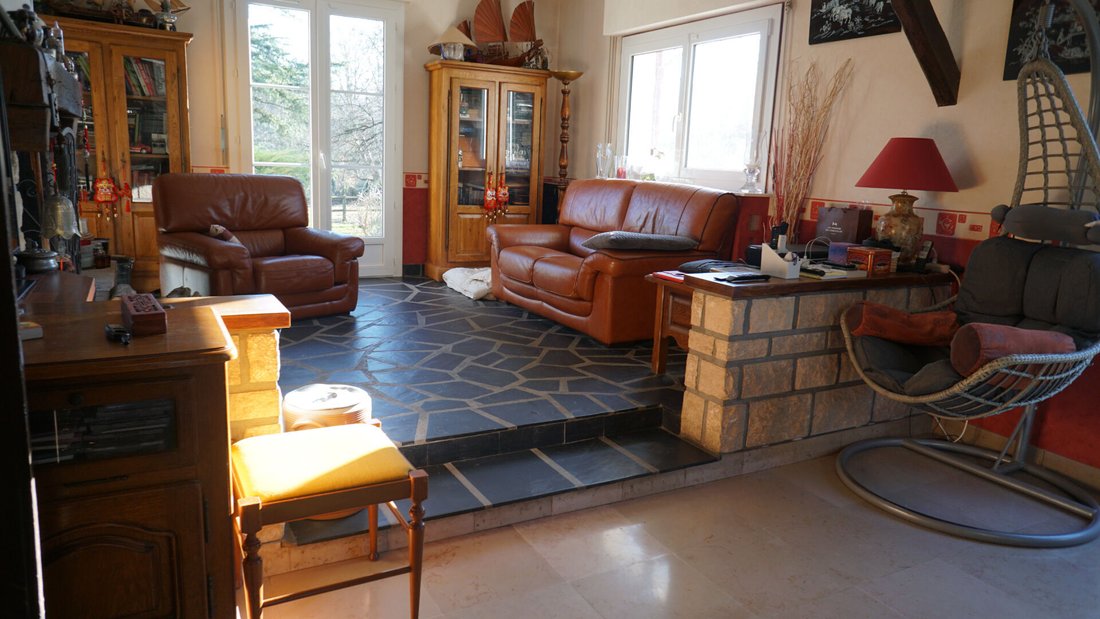
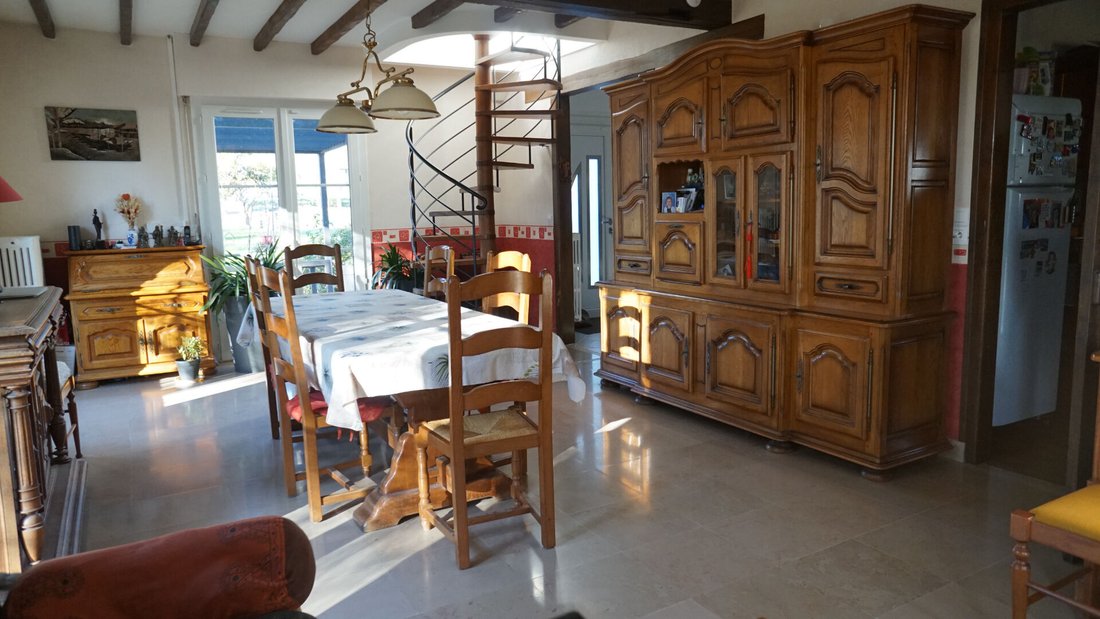
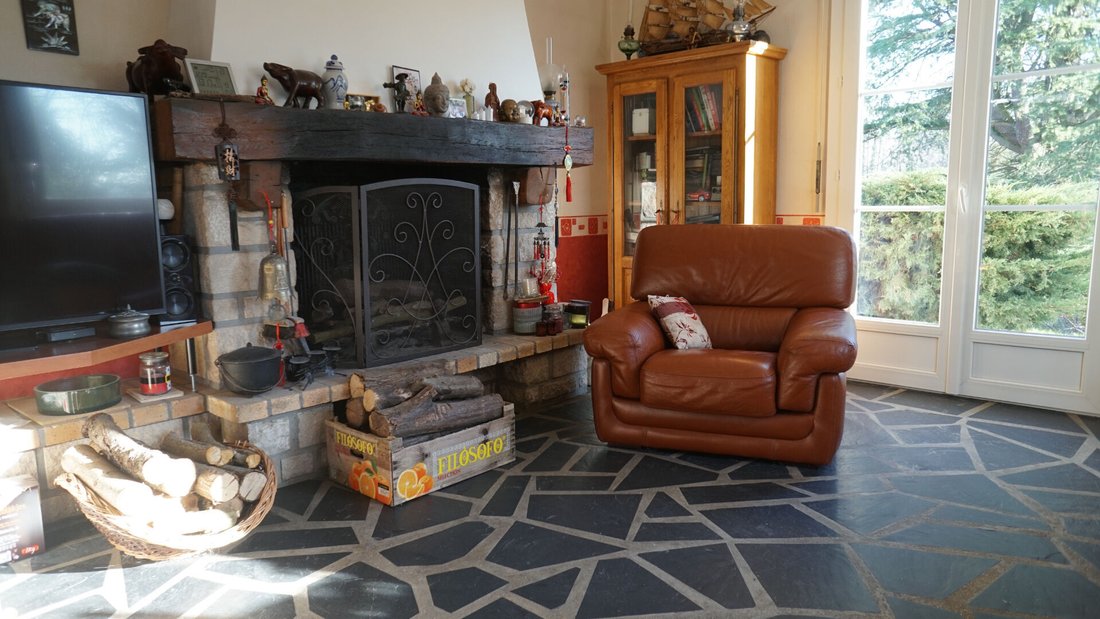
- A spacious 45 m² living room with high ceilings and a fireplace
- An equipped kitchen
- 3 bedrooms, including a master suite
- A bathroom
-
Built on a 3,520 m² plot, it offers a fenced, wooded garden and a large terrace, perfect for outdoor moments.
The ground floor includes:
- A spacious 45 m² living room with high ceilings and a fireplace
- An equipped kitchen
- 3 bedrooms, including a master suite
- A bathroom
-
A guaranteed favorite, this large family home features 8 rooms and a full basement.
Built on a 3,520 m² plot, it offers a fenced, wooded garden and a large terrace, perfect for outdoor moments.
The ground floor includes:
- A spacious 45 m² living room with high ceilings and a fireplace
- An equipped kitchen
- 3 bedrooms, including a master suite
- A bathroom
- Separate toilets
Upstairs, a large versatile landing leads to:
- 3 bedrooms
- A shower room
- Separate toilets
Highlights of this house:
- Full basement
- Very good energy rating: C, with 2024 insulation and VPH ventilation
- Excellent living room exposure with terraces facing different directions
- Recent boiler
- PVC double-glazed windows
- PVC roller shutters
- Double garage
Note: The land is divisible. The house can also be divided; originally, the upper floor was split into 2 apartments.
Energy Performance Certificate (DPE): C / Greenhouse Gas Emissions (GES): C
Estimated annual energy costs for standard use range between €2,430 and €3,350, indexed to 2021, 2022, and 2023 (or 2021 only) (for properties rated F or G, ’Excessive energy consumption: class F or G’).
To visit and support your project, contact Sylvie LE LANDAIS at [hidden information] or by email at [hidden information]. According to article [hidden information].5 of the Monetary and Financial Code, an ID will be required to organize the visit.
This listing was written under the editorial responsibility of Sylvie LE LANDAIS, acting as a commercial agent registered with RSAC 982941833 VERSAILLES, with SAS PROPRIETES PRIVEES, capital €44,920, located at ZAC LE CHÊNE FERRÉ - 44 ALLÉE DES CINQ CONTINENTS 44120 VERTOU; SIRET [hidden information], RCS Nantes. Professional card for real estate transactions and management n°CPI [hidden information] issued by CCI Nantes - Saint Nazaire. Escrow account n°30932508467 BPA SAINT-SEBASTIEN-SUR-LOIRE (44230). GALIAN-SMABTP guarantee - 89 rue de la Boétie, 75008 Paris - n°28137 J for €2,000,000 for transactions and €120,000 for management. Professional liability insurance by GALIAN-SMABTP policy n°28137. J
Mandate ref: 433008
The professional guarantees and secures your real estate project.
Price: €695,000
Fees charged to the seller
Sylvie LE LANDAIS (EI) Commercial Agent - RSAC Number: VERSAILLES.
Information on the risks to which this property is exposed is available on the Géorisques website: https://www.georisques.gouv.fr/
Built on a 3,520 m² plot, it offers a fenced, wooded garden and a large terrace, perfect for outdoor moments.
The ground floor includes:
- A spacious 45 m² living room with high ceilings and a fireplace
- An equipped kitchen
- 3 bedrooms, including a master suite
- A bathroom
- Separate toilets
Upstairs, a large versatile landing leads to:
- 3 bedrooms
- A shower room
- Separate toilets
Highlights of this house:
- Full basement
- Very good energy rating: C, with 2024 insulation and VPH ventilation
- Excellent living room exposure with terraces facing different directions
- Recent boiler
- PVC double-glazed windows
- PVC roller shutters
- Double garage
Note: The land is divisible. The house can also be divided; originally, the upper floor was split into 2 apartments.
Energy Performance Certificate (DPE): C / Greenhouse Gas Emissions (GES): C
Estimated annual energy costs for standard use range between €2,430 and €3,350, indexed to 2021, 2022, and 2023 (or 2021 only) (for properties rated F or G, ’Excessive energy consumption: class F or G’).
To visit and support your project, contact Sylvie LE LANDAIS at [hidden information] or by email at [hidden information]. According to article [hidden information].5 of the Monetary and Financial Code, an ID will be required to organize the visit.
This listing was written under the editorial responsibility of Sylvie LE LANDAIS, acting as a commercial agent registered with RSAC 982941833 VERSAILLES, with SAS PROPRIETES PRIVEES, capital €44,920, located at ZAC LE CHÊNE FERRÉ - 44 ALLÉE DES CINQ CONTINENTS 44120 VERTOU; SIRET [hidden information], RCS Nantes. Professional card for real estate transactions and management n°CPI [hidden information] issued by CCI Nantes - Saint Nazaire. Escrow account n°30932508467 BPA SAINT-SEBASTIEN-SUR-LOIRE (44230). GALIAN-SMABTP guarantee - 89 rue de la Boétie, 75008 Paris - n°28137 J for €2,000,000 for transactions and €120,000 for management. Professional liability insurance by GALIAN-SMABTP policy n°28137. J
Mandate ref: 433008
The professional guarantees and secures your real estate project.
Price: €695,000
Fees charged to the seller
Sylvie LE LANDAIS (EI) Commercial Agent - RSAC Number: VERSAILLES.
Information on the risks to which this property is exposed is available on the Géorisques website: https://www.georisques.gouv.fr/
-
Property type
Villa
-
Year built
1974
-
Price/sqft
$371
Features
- Garden
- Terrace
- Garage
- Fireplace
- Fitness Center / Gym
- Basement
- Gas Stovetop
- High Ceiling
Explore the Area
Forges-les-Bains, Ile-de-France, France
View on Google Maps
Price per sqft
Low
High
Joined 5 months ago
You have inquired about this property
The agent will contact you soon by
Listed by
2
Listings
2026
Joined
Book home tour with the agent
Choose a date and whether you'd like a virtual or in-person tour with the agent.
Preferred date
Tour type
Last updated
July 10
First listed
July 10
Listing reference
433008SLLA
Trusted by the World's Leading Brokers
The agents behind the world's most exceptional properties list with JamesEdition.
- Listings from Sotheby's, Christie's, BARNES, and Engel & Völkers
- Every listing reviewed before it goes live
- Connect directly with verified listing agents
By continuing you agree to our Terms and Privacy Policy.