$1,817,870
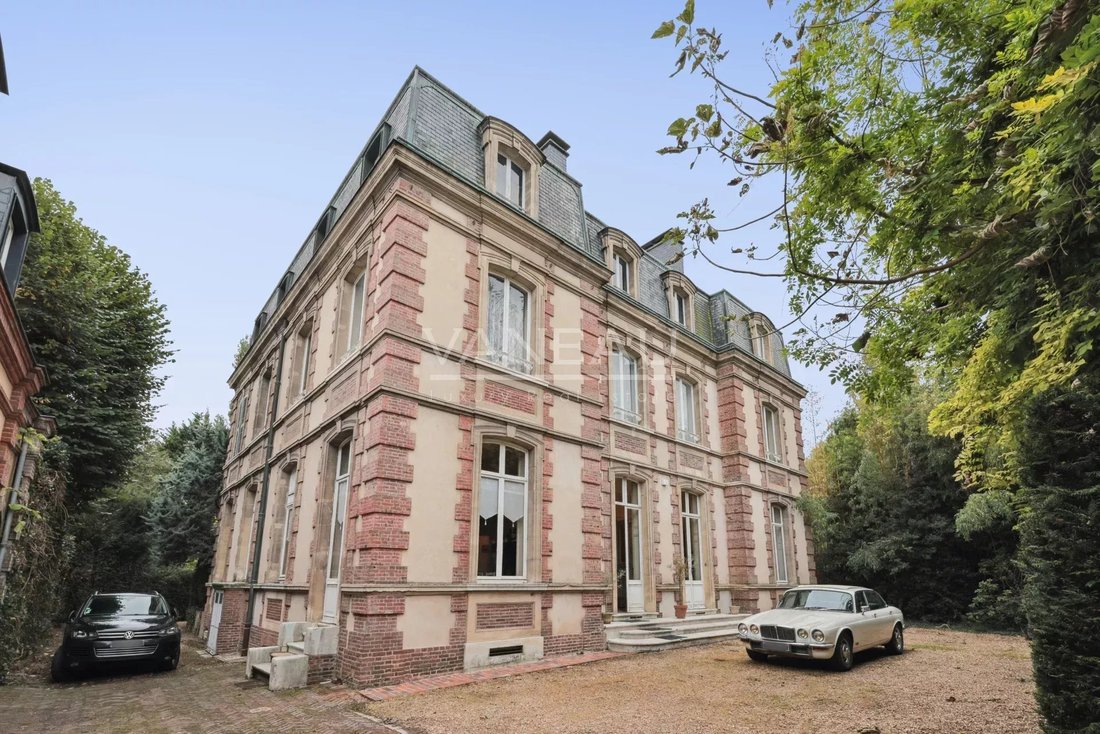
Évreux Mansion
- 7 Beds
- 4 Baths
- 6,459 Sqft
- Updated: March 26
- 25
About the Property
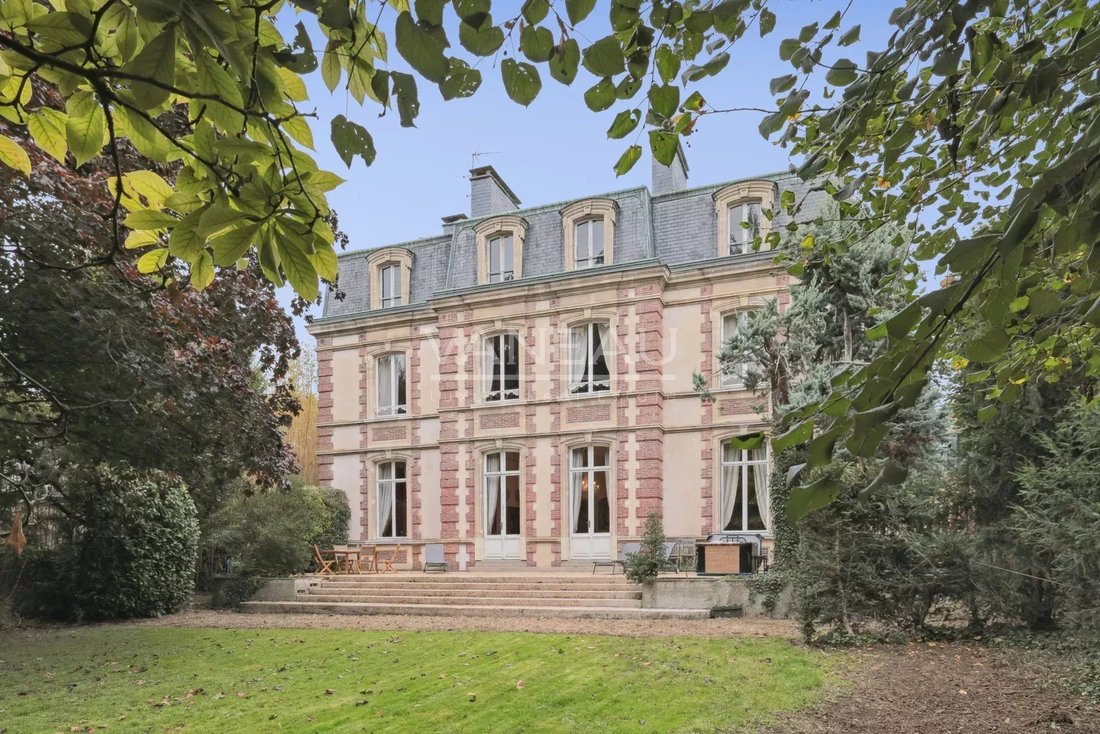
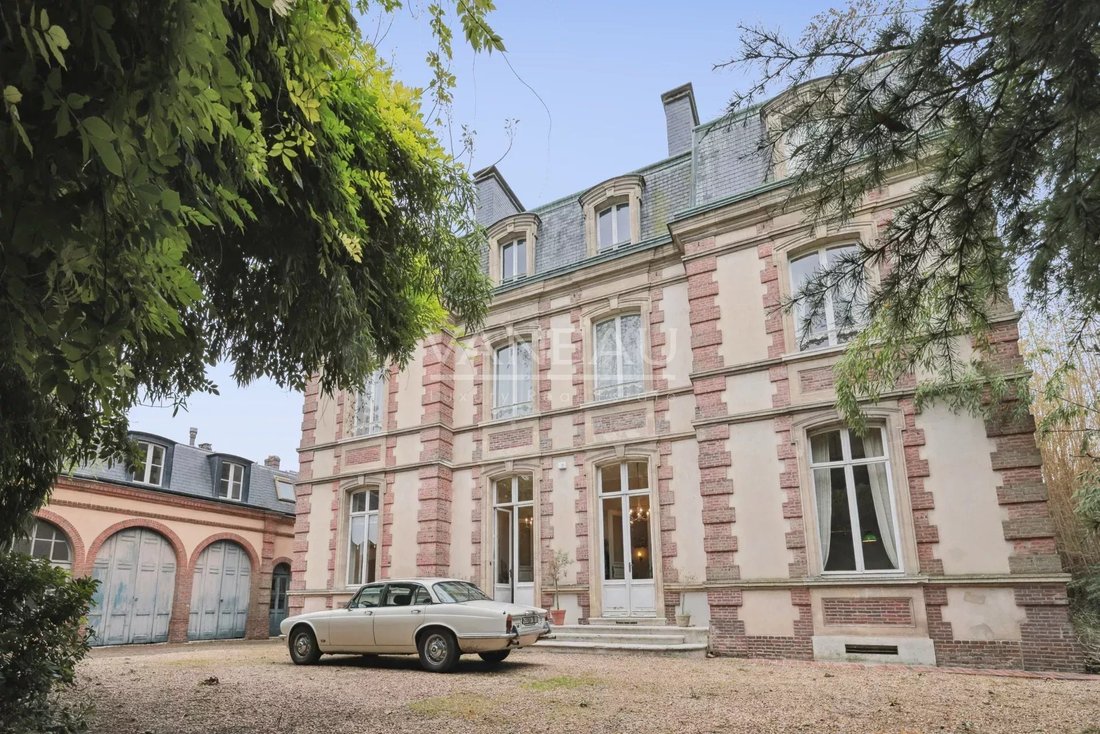
Located in the heart of Évreux, this walled Hotel-Particulier offers privacy and is close to shops, private schools, and family activities. This magnificent 19th-century mansion (1870) features 400 m² of living space (plus over 200 m² to renovate) within a 2,200 m² landscaped park with no overlooking neighbors.
Spread over three levels with a full basement, this character property impress
Spread over three levels with a full basement, this character property impress
Located in the heart of Évreux, this walled Hotel-Particulier offers privacy and is close to shops, private schools, and family activities. This magnificent 19th-century mansion (1870) features 400 m² of living space (plus over 200 m² to renovate) within a 2,200 m² landscaped park with no overlooking neighbors.
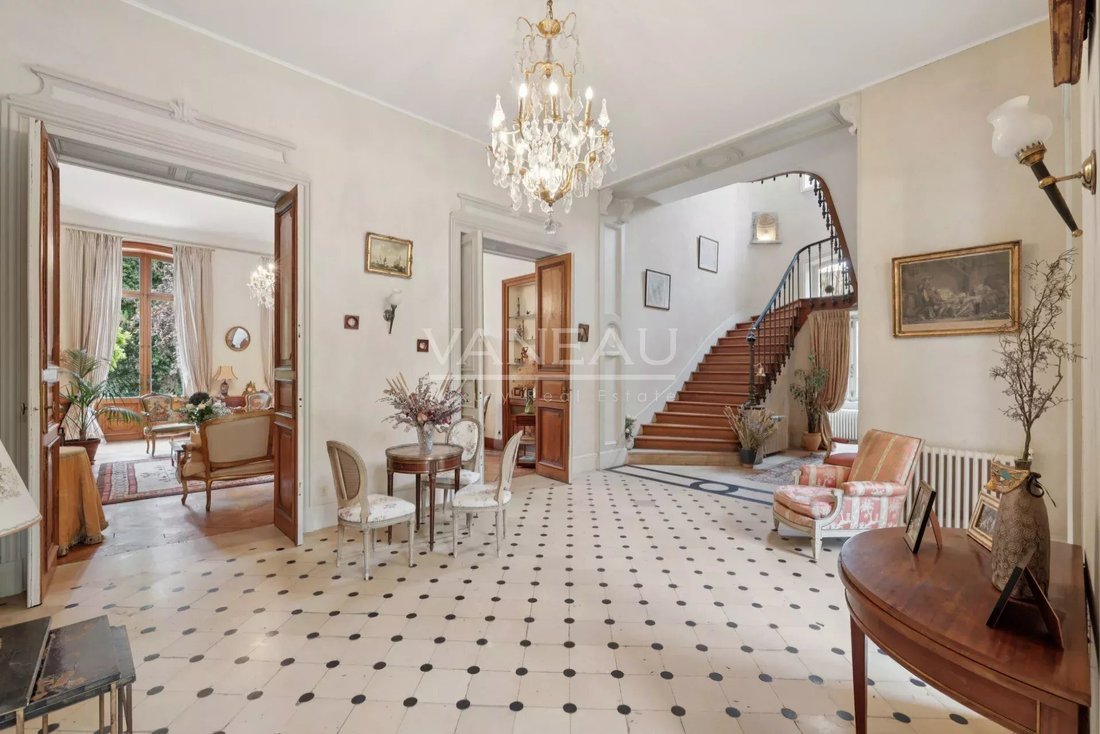
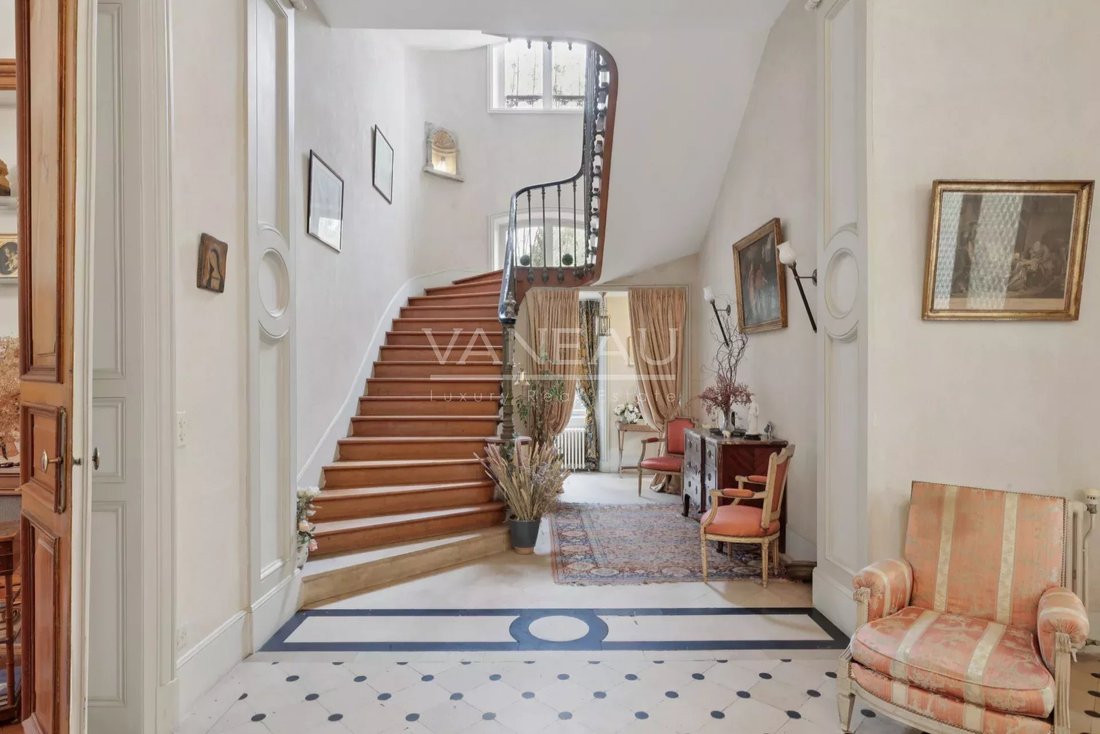
Spread over three levels with a full basement, this character property impresses from the entrance with its generous volumes and preserved period decor: high ceilings (up to 4.3 meters), oak parquet floors, marble fireplaces, and original moldings.
Ground floor:
- Large entrance hall
- Living room and dining room with fireplace
- Family kitchen with fireplace
- Offices
- Billiard room
- Toilets
- Direct access to a large garden terrace
1st floor:
- Seven bedrooms
- Home cinema room
- Two bathrooms
- Two shower rooms
- Lounge
- Toilets
2nd floor:
- Entire 200 m² floor to be renovated according to your wishes
Full basement:
- Cellars
- Laundry room
- Boiler room
Additional features:
- Garage
- Two-room outbuilding
- Garden shed with washhouse
The property benefits from modern amenities:
- Renovated plumbing
- Heating with two AUER heat pumps and thermodynamic hot water tanks
- 15 cm floor insulation in the attic and full basement insulation
- Ceiling insulation
- Roof structure renovated in 1970
- Copper and slate roofing
- Automatic gate and alarm system
This large family home combines old-world charm, light, and tranquility in an exceptional location in the city center, just one hour from Paris Saint-Lazare (SNCF) or via the A14 motorway.
Possibility to divide the land and create a building.
Practical information:
- Energy Performance Certificate (DPE): C - Primary energy consumption 164 kWh/m²/year
- Greenhouse Gas Emissions (GES): A - Emissions 5 kg CO₂/m²/year
- Estimated annual energy costs for standard use: between €4,960 and €6,740 (average energy prices including subscription)
- Sale price: €1,495,000 including fees (seller pays fees)
Information on risks related to this property is available on the Géorisques website.
Information on the risks to which this property is exposed is available on the Géorisques website: https://www.georisques.gouv.fr/
Spread over three levels with a full basement, this character property impresses from the entrance with its generous volumes and preserved period decor: high ceilings (up to 4.3 meters), oak parquet floors, marble fireplaces, and original moldings.
Ground floor:
- Large entrance hall
- Living room and dining room with fireplace
- Family kitchen with fireplace
- Offices
- Billiard room
- Toilets
- Direct access to a large garden terrace
1st floor:
- Seven bedrooms
- Home cinema room
- Two bathrooms
- Two shower rooms
- Lounge
- Toilets
2nd floor:
- Entire 200 m² floor to be renovated according to your wishes
Full basement:
- Cellars
- Laundry room
- Boiler room
Additional features:
- Garage
- Two-room outbuilding
- Garden shed with washhouse
The property benefits from modern amenities:
- Renovated plumbing
- Heating with two AUER heat pumps and thermodynamic hot water tanks
- 15 cm floor insulation in the attic and full basement insulation
- Ceiling insulation
- Roof structure renovated in 1970
- Copper and slate roofing
- Automatic gate and alarm system
This large family home combines old-world charm, light, and tranquility in an exceptional location in the city center, just one hour from Paris Saint-Lazare (SNCF) or via the A14 motorway.
Possibility to divide the land and create a building.
Practical information:
- Energy Performance Certificate (DPE): C - Primary energy consumption 164 kWh/m²/year
- Greenhouse Gas Emissions (GES): A - Emissions 5 kg CO₂/m²/year
- Estimated annual energy costs for standard use: between €4,960 and €6,740 (average energy prices including subscription)
- Sale price: €1,495,000 including fees (seller pays fees)
Information on risks related to this property is available on the Géorisques website.
Information on the risks to which this property is exposed is available on the Géorisques website: https://www.georisques.gouv.fr/
-
Property type
Estate
-
Floors
4
-
Year built
1870
-
Price/sqft
$281
Features
Explore the Area
Centre Ville-Cathédrale, Evreux, France
View on Google Maps
Price per sqft
Low
High
Joined 4 years ago
You have inquired about this property
The agent will contact you soon by
Listed by
21
Listings
2022
Joined
Book home tour with the agent
Choose a date and whether you'd like a virtual or in-person tour with the agent.
Preferred date
Tour type
Last updated
March 26
First listed
February 20
Listing reference
86340031
Similar Properties Nearby
New Listings in Centre Ville-Cathédrale

Explore More Homes for Sale
Centre Ville-Cathédrale property types
Centre Ville-Cathédrale popular searches
- Properties with Terrace in Centre Ville-Cathédrale
- Properties with Bar in Centre Ville-Cathédrale
- Properties with Game Room in Centre Ville-Cathédrale
- Properties with Office in Centre Ville-Cathédrale
- River View properties in Centre Ville-Cathédrale
- Properties with Garden in Centre Ville-Cathédrale
- Privacy properties in Centre Ville-Cathédrale
- Equestrian properties in Centre Ville-Cathédrale
- Properties with Fitness Center / Gym in Centre Ville-Cathédrale
- Properties with Jacuzzi in Centre Ville-Cathédrale
- Properties with Fireplace in Centre Ville-Cathédrale
- Properties with Pool in Centre Ville-Cathédrale
- Properties with Garage in Centre Ville-Cathédrale
- Properties with Balcony in Centre Ville-Cathédrale
- Mansion properties in Centre Ville-Cathédrale
- Renovated properties in Centre Ville-Cathédrale
- Properties with Cinema in Centre Ville-Cathédrale
- Water View properties in Centre Ville-Cathédrale
Related Guides & Stories
Trusted by the World's Leading Brokers
The agents behind the world's most exceptional properties list with JamesEdition.
- Listings from Sotheby's, Christie's, BARNES, and Engel & Völkers
- Every listing reviewed before it goes live
- Connect directly with verified listing agents
By continuing you agree to our Terms and Privacy Policy.