$801,800
Stone Village House With Sea Views In étel, Southern Morbihan
- 6 Beds
- 3 Baths
- 2,196 Sqft
- 1,852 Sqft lot
- Updated: Yesterday
About the Property
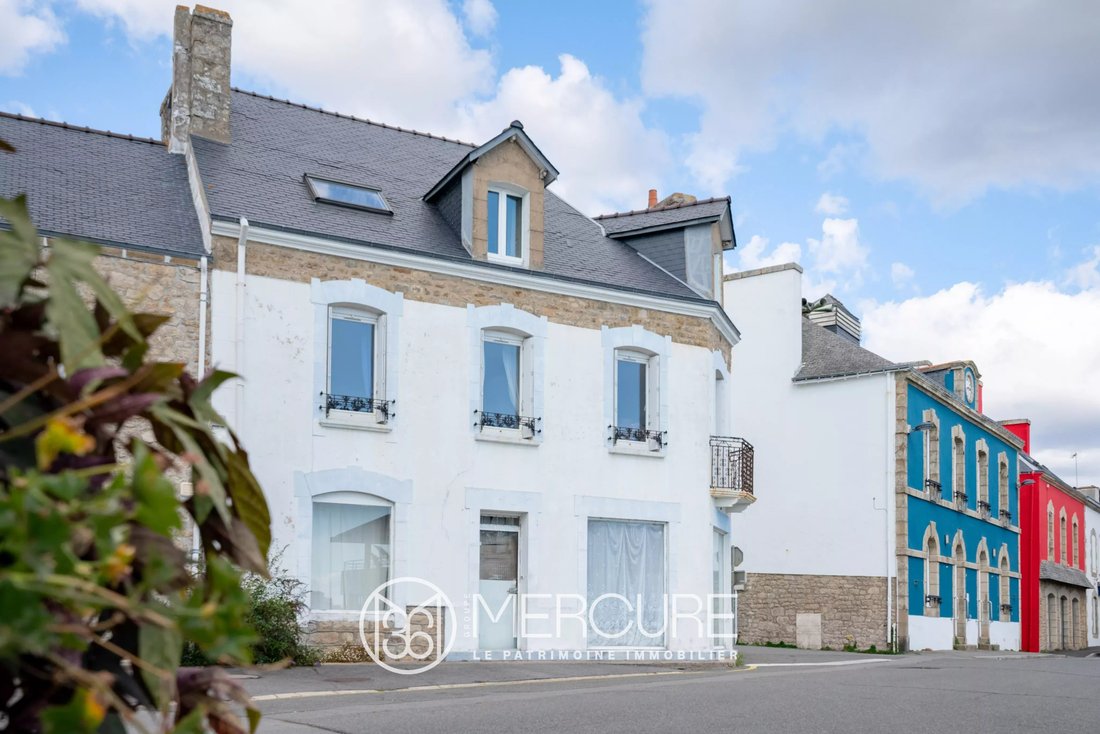
Behind its stone façade and slate roofs, this elegant period property, built in 1908, offers a distinctive atmosphere where old-world charm meets a particularly generous layout.
Spread over several floors, the property reveals beautiful proportions throughout, including an original fireplace, a balcony, several bedrooms and a separate outbuilding, all of which contribute to its undeniable
Spread over several floors, the property reveals beautiful proportions throughout, including an original fireplace, a balcony, several bedrooms and a separate outbuilding, all of which contribute to its undeniable
Behind its stone façade and slate roofs, this elegant period property, built in 1908, offers a distinctive atmosphere where old-world charm meets a particularly generous layout.
Spread over several floors, the property reveals beautiful proportions throughout, including an original fireplace, a balcony, several bedrooms and a separate outbuilding, all of which contribute to its undeniable appeal.
From the ground floor, the property demonstrates its versatility with a bright commercial space featuring large south-west-facing windows.
An entrance hall, hallways with built-in storage, a kitchen and two adjoining rooms make up this space, which could, depending on the project, accommodate a living room with a double reception area or be used for a professional, retail or private practice.
The upper floors are entirely dedicated to residential use and offer generous accommodation.
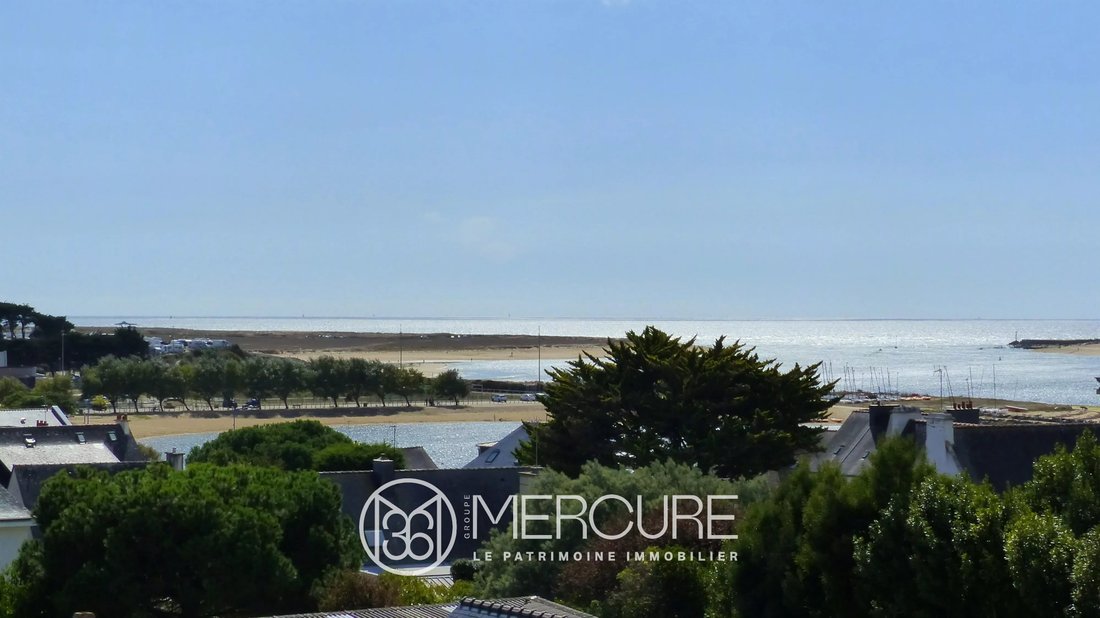
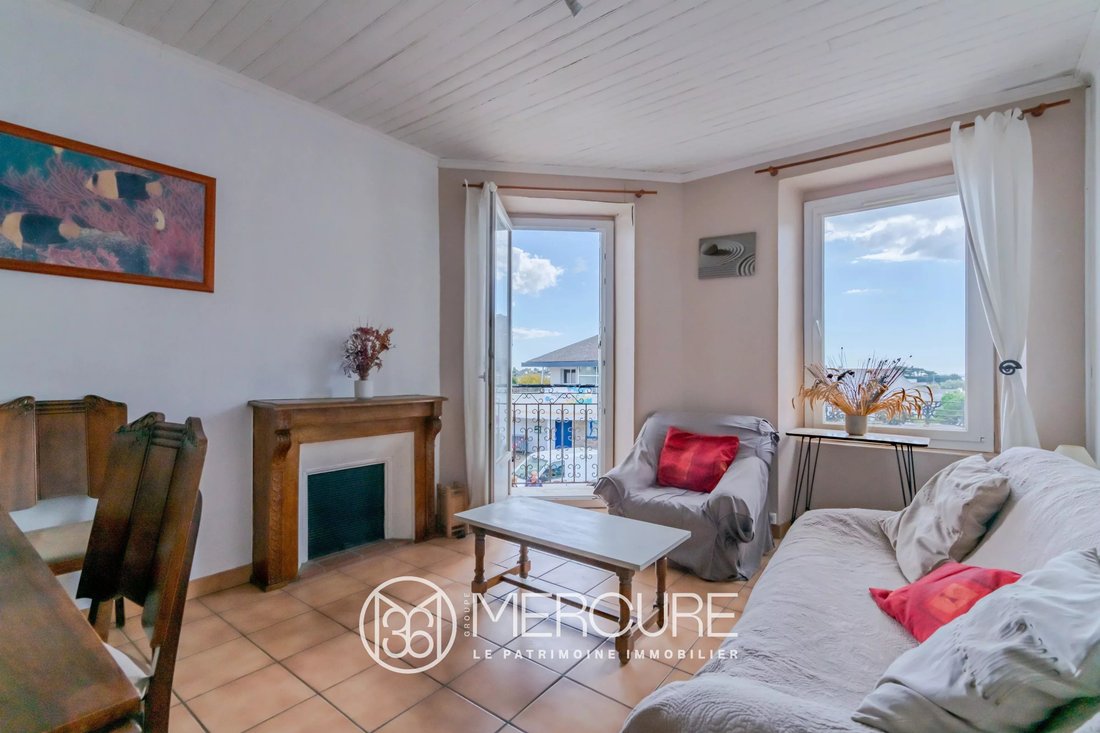
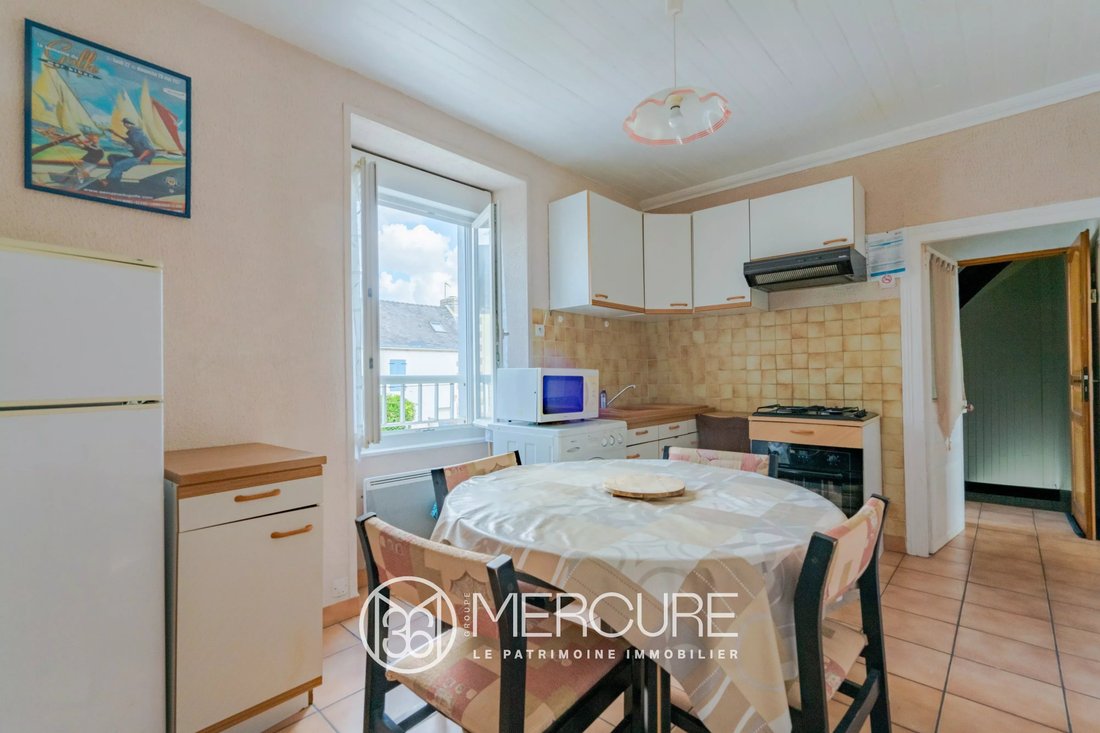
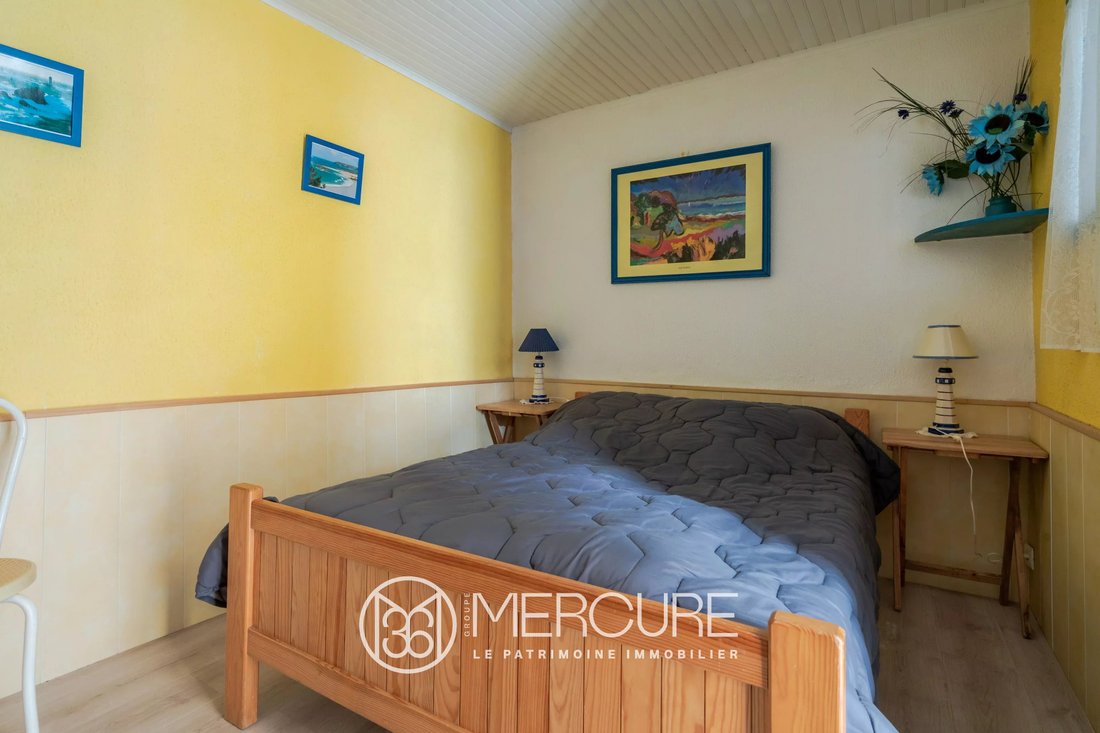
The first floor comprises three bedrooms, a kitchen, a shower room with WC and a pleasant sea-facing living room.
The centrepiece of this floor, the living room is enhanced by an original fireplace and a balcony, creating a warm and timeless atmosphere.
On the second floor, the spacious layout continues with a very large living room incorporating a kitchen area, two bedrooms, a shower room and a separate WC.
The layout of the house allows for a variety of lifestyles and offers remarkable flexibility in terms of use and design.
Sheltered from view, the enclosed rear courtyard, bordered by low stone walls, provides a private and peaceful outdoor space.
It also features an independent outbuilding comprising a veranda, a living room with kitchenette, a bedroom, a shower room with WC, a hallway and an external storage room.
A genuine asset for accommodating family and friends, creating an independent workspace or developing an additional project.
This character property combines generous volumes with excellent potential in a prime village-centre location.
Whether as a family home, a professional project, a property investment or a combination of several uses — the choice is yours!
Sale price including agency fees: 703,500 euros
Agency fees payable by the buyer
Agency fees: 3% (including VAT) of the price excluding agency fees, i.e. 20,490 euros
Sale price excluding agency fees: 683,000 euros
Energy rating: D
Climate rating: B
Estimated annual energy costs for standard use: between €2,530 and €3,430 per year. Prices indexed as at 1 January 2021.
Information on the risks to which this property is exposed is available on the Géorisques website: [hidden information]
Information on the risks to which this property is exposed is available on the Géorisques website: https://www.georisques.gouv.fr/
Spread over several floors, the property reveals beautiful proportions throughout, including an original fireplace, a balcony, several bedrooms and a separate outbuilding, all of which contribute to its undeniable appeal.
From the ground floor, the property demonstrates its versatility with a bright commercial space featuring large south-west-facing windows.
An entrance hall, hallways with built-in storage, a kitchen and two adjoining rooms make up this space, which could, depending on the project, accommodate a living room with a double reception area or be used for a professional, retail or private practice.
The upper floors are entirely dedicated to residential use and offer generous accommodation.
The first floor comprises three bedrooms, a kitchen, a shower room with WC and a pleasant sea-facing living room.
The centrepiece of this floor, the living room is enhanced by an original fireplace and a balcony, creating a warm and timeless atmosphere.
On the second floor, the spacious layout continues with a very large living room incorporating a kitchen area, two bedrooms, a shower room and a separate WC.
The layout of the house allows for a variety of lifestyles and offers remarkable flexibility in terms of use and design.
Sheltered from view, the enclosed rear courtyard, bordered by low stone walls, provides a private and peaceful outdoor space.
It also features an independent outbuilding comprising a veranda, a living room with kitchenette, a bedroom, a shower room with WC, a hallway and an external storage room.
A genuine asset for accommodating family and friends, creating an independent workspace or developing an additional project.
This character property combines generous volumes with excellent potential in a prime village-centre location.
Whether as a family home, a professional project, a property investment or a combination of several uses — the choice is yours!
Sale price including agency fees: 703,500 euros
Agency fees payable by the buyer
Agency fees: 3% (including VAT) of the price excluding agency fees, i.e. 20,490 euros
Sale price excluding agency fees: 683,000 euros
Energy rating: D
Climate rating: B
Estimated annual energy costs for standard use: between €2,530 and €3,430 per year. Prices indexed as at 1 January 2021.
Information on the risks to which this property is exposed is available on the Géorisques website: [hidden information]
Information on the risks to which this property is exposed is available on the Géorisques website: https://www.georisques.gouv.fr/
-
Property type
House
-
Floors
2
-
Year built
1908
-
Price/sqft
$365
Features
- Fireplace
- Water View
- Sea View
- Investment Property
- Gas Stovetop
- Balcony
Explore the Area
Joined 2 years ago
You have inquired about this property
The agent will contact you soon by
Listed by
26
Listings
2024
Joined
Book home tour with the agent
Choose a date and whether you'd like a virtual or in-person tour with the agent.
Preferred date
Tour type
Last updated
Yesterday
First listed
September 24
Listing reference
21781BR
Trusted by the World's Leading Brokers
The agents behind the world's most exceptional properties list with JamesEdition.
- Listings from Sotheby's, Christie's, BARNES, and Engel & Völkers
- Every listing reviewed before it goes live
- Connect directly with verified listing agents
By continuing you agree to our Terms and Privacy Policy.