5 Bedroom Detached House For Sale In Devon
- 5 Beds
- 4 Baths
- 6.75 Ac lot
- Updated: Today
About the Property
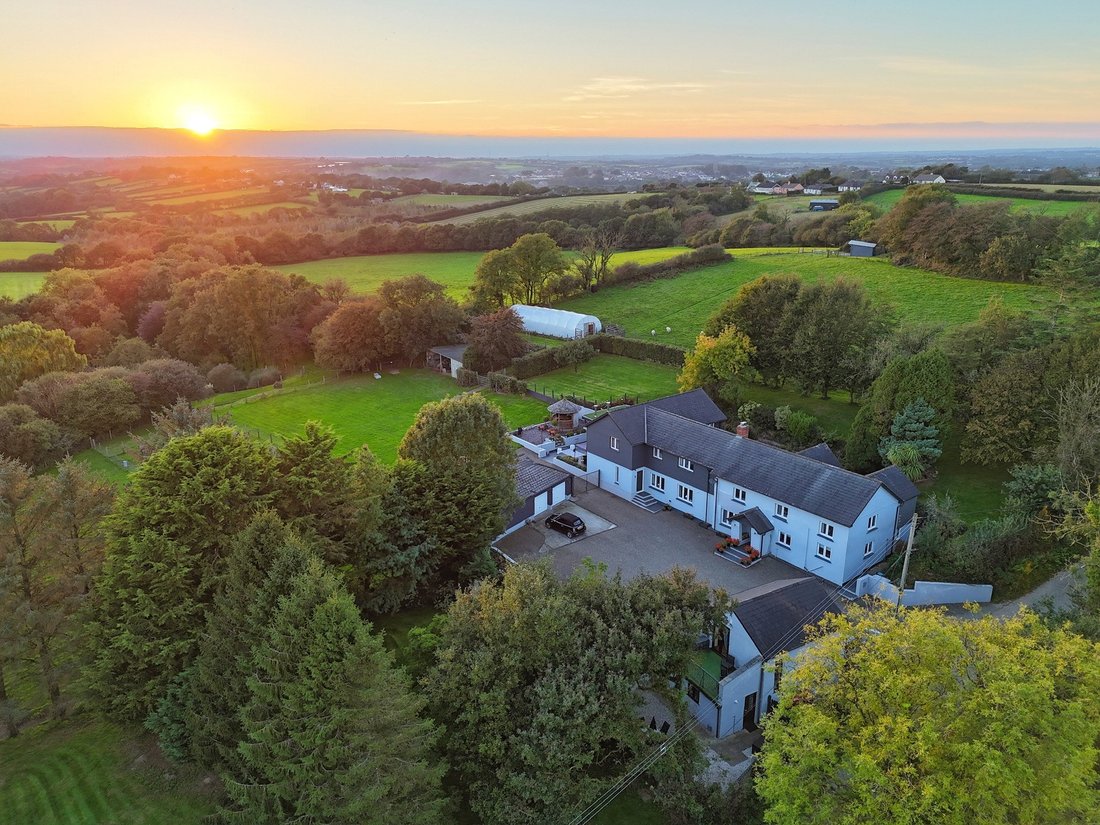
West View Farm is an exceptional country home occupying a wonderfully private rural setting, surrounded by approximately 6.75 acres of formal gardens, woodland and paddocks, with breathtaking views towards Dartmoor, Bodmin Moor and, on clear days, the North Cornish coast.
STEP INSIDE
West View Farm is an exceptional country home occupying a wonderfully private rural setting, surroun
West View Farm is an exceptional country home occupying a wonderfully private rural setting, surrounded by approximately 6.75 acres of formal gardens, woodland and paddocks, with breathtaking views towards Dartmoor, Bodmin Moor and, on clear days, the North Cornish coast.
STEP INSIDE
West View Farm is an exceptional country home occupying a wonderfully private rural setting, surrounded by approximately 6.75 acres of formal gardens, woodland and paddocks, with breathtaking views towards Dartmoor, Bodmin Moor and, on clear days, the North Cornish coast.
At its heart is a beautifully renovated five-bedroom detached farmhouse, arranged across two distinctive yet integrated wings, offering impressive versatility for family and multigenerational living. Complementing the main residence is Daisybank Cottage, a detached two-bedroom cottage with its own garden and courtyard, alongside an outstanding collection of lifestyle spaces including a party room, safari lodge, pond, paddocks and the wonderfully positioned “Lookout”.
The farmhouse has undergone an extensive programme of renovation, successfully combining the warmth and character of a country home with an exceptional standard of contemporary living.
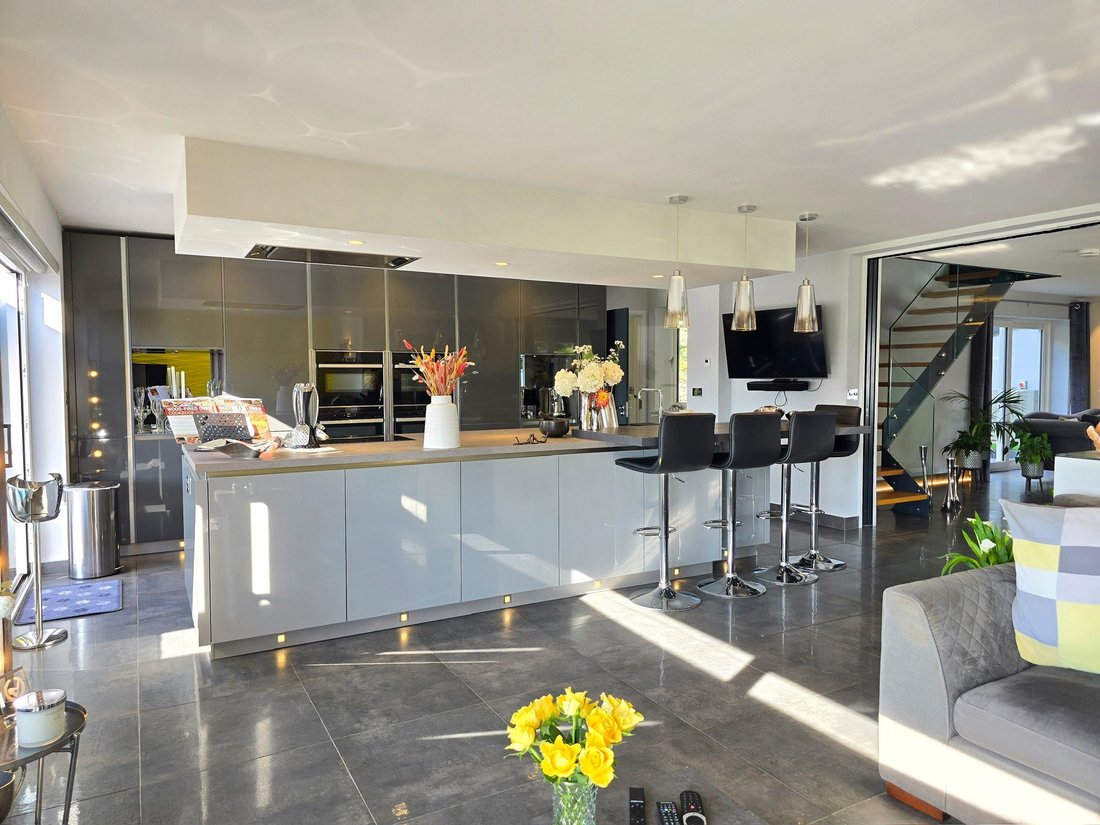
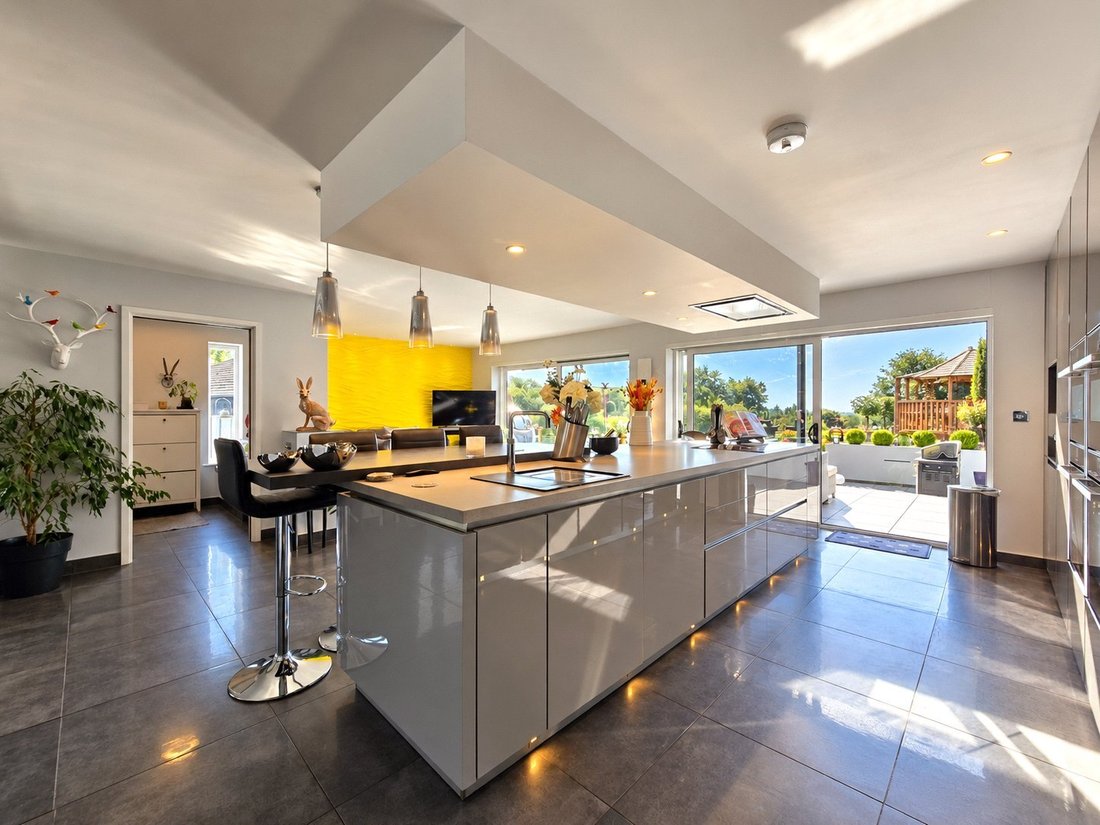
The West Wing forms the principal part of the house and centres around an impressive open-plan kitchen. Generous proportions and two sets of sliding patio doors create an immediate connection with the gardens and tiered terrace beyond.
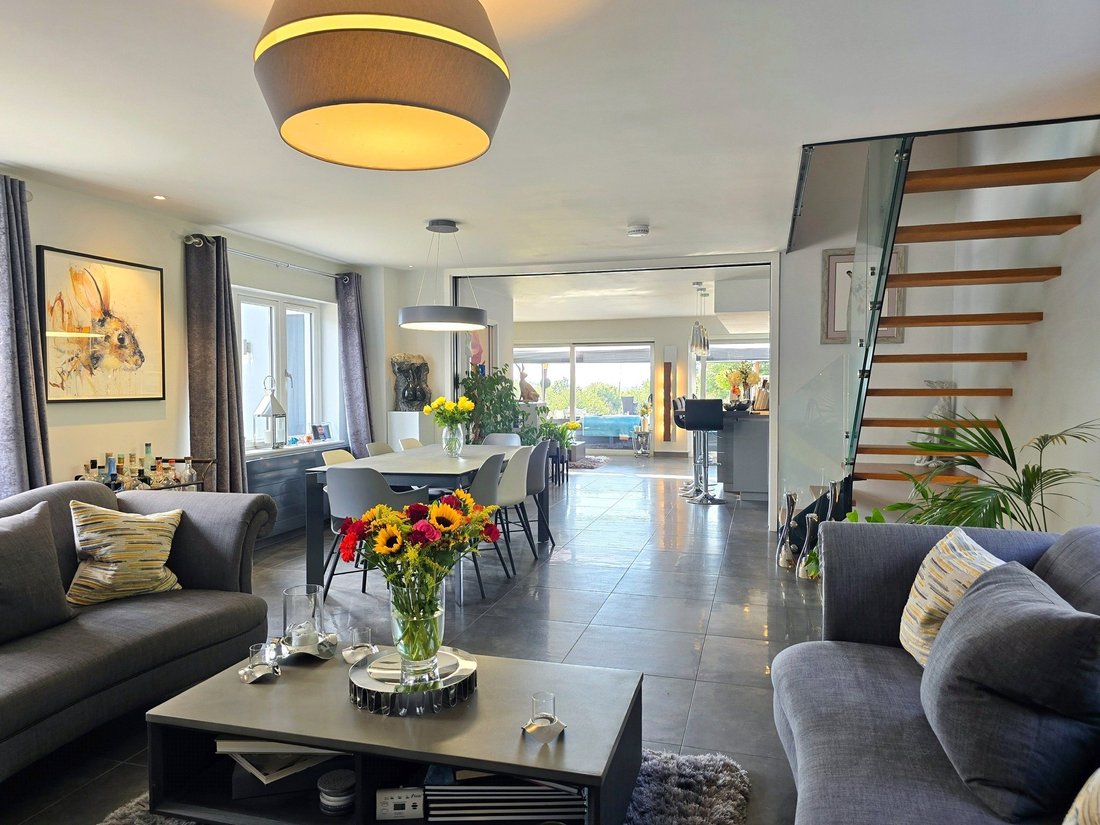
The bespoke kitchen is comprehensively equipped with integrated appliances and a substantial central island incorporating a breakfast bar, sink and NEFF induction hob. Hidden-track sliding doors open into the formal lounge, where a woodburning stove provides a natural focal point and further doors lead directly outside.
A bespoke oak and glass staircase creates a striking architectural feature, while the ground floor also provides a generous utility room, cloakroom and dedicated home office. A characterful snug features wood flooring, wall panelling and a beautiful stone fireplace with woodburning stove and traditional bread oven.
The East Wing provides an additional living room, pantry/store, fitted kitchen with dining space, utility room and cloakroom, enhancing the flexibility of the accommodation.
Upstairs, the West Wing offers three double bedrooms. The impressive principal suite enjoys a large picture window framing remarkable countryside views, complemented by a dressing room, walk-in wardrobe and luxurious ensuite bathroom. Two further double bedrooms occupy the East Wing, one with its own ensuite bathroom, while additional family bathrooms serve both areas of the house.
DAISYBANK COTTAGE
Daisybank Cottage is a detached two-bedroom cottage occupying its own defined setting with a private courtyard and garden.
Arranged over two floors, the ground floor provides a kitchen, dining room, bedroom and bathroom. Upstairs is a living room opening directly onto a roof terrace, together with a further bedroom. The cottage provides excellent ancillary accommodation for extended family, guests or potential income generation, subject to any necessary consents.
STEP OUTSIDE
The grounds extend to approximately 6.75 acres, combining formal gardens, woodland, paddocks and thoughtfully created areas for entertaining and relaxation.
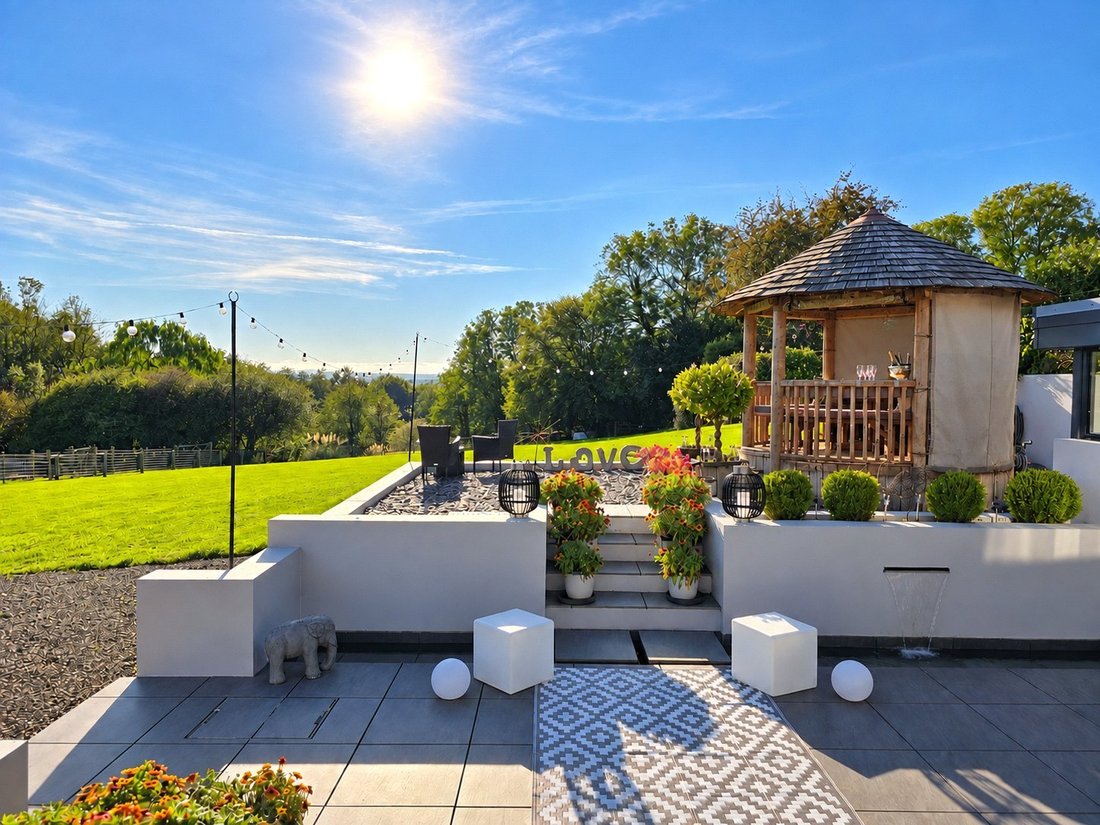
Immediately adjoining the farmhouse is a spectacular tiered terrace with an integrated water feature. Its direct connection with the kitchen creates an exceptional setting for outdoor entertaining. The dedicated party room, complete with bar, pizza oven and woodburning stove, provides a fantastic space for gatherings, while the Safari Lodge offers a sheltered spot from which to enjoy the gardens and surrounding views.
Woodland walks lead through areas rich in spring wildflowers, while a duck pond provides another peaceful corner of the grounds. The paddocks offer scope for keeping animals, complemented by a vegetable garden and polytunnel.
At the highest point is “The Lookout”, commanding exceptional views across the countryside towards Bodmin Moor and Dartmoor and, on clear days, the North Cornish coast. Here stands a further outbuilding affectionately known as “The Loveshack”, with power and lighting, creating a memorable location for watching the sunset or stargazing beneath remarkably dark skies.
A generous gravel courtyard provides ample parking, supplemented by a double garage with workshop space and further useful outbuildings.
West View Farm is ultimately defined by the lifestyle it offers: an extensively renovated farmhouse, detached cottage, 6.75 acres, outstanding entertaining spaces and remarkable far-reaching views, creating an unusual opportunity to enjoy rural Devon living on an impressive scale.
Services: Mains Electricity and Water. Private Drainage. The Farmhouse has oil-fired central heating. Daisybank cottage has LPG central heating.
-
Property type
House
Features
- Garden
- Terrace
- Garage
- Fireplace
- Open Kitchen
- Walk In Closet
- Renovated
- 2D Floor Plan
- Panoramic / Scenic View
Lot
Indoor
- Office
- Fireplace
- Kitchen island
- Gas Stovetop
- Bar
- Open Kitchen
- Walk In Closet
Outdoor
Explore the Area
The agent will contact you soon by
Listed by
Book home tour with the agent
Choose a date and whether you'd like a virtual or in-person tour with the agent.

Similar Properties Nearby
New Listings in Devon






Explore More Homes for Sale
Devon cities
- Homes for sale in North Devon
- Homes for sale in Exeter
- Homes for sale in Braunton
- Homes for sale in Georgeham
- Homes for sale in Ilfracombe
- Homes for sale in Combpyne
- Homes for sale in Mortehoe
- Homes for sale in Broadwoodwidger
- Homes for sale in Hemyock
- Homes for sale in Kingswear
- Homes for sale in Lynmouth
- Homes for sale in Tavistock
- Homes for sale in Uffculme
- Homes for sale in Awliscombe
- Homes for sale in Berrynarbor
- Homes for sale in Bovey Tracey
- Homes for sale in Clawton
- Homes for sale in Colyford
- Homes for sale in Ottery Saint Mary
- Homes for sale in Payhembury
Devon property types
Devon popular searches
- Panoramic / Scenic View properties in Devon
- Sea View properties in Devon
- Lake View properties in Devon
- Properties with Terrace in Devon
- Properties with Bar in Devon
- Properties with Game Room in Devon
- Properties with Office in Devon
- River View properties in Devon
- Properties with Elevator in Devon
- Mountain View properties in Devon
- Properties with Garden in Devon
- Properties with Outdoor Kitchen in Devon
- Golf View properties in Devon
- Coastal properties in Devon
- Gated Community properties in Devon
- Privacy properties in Devon
- Waterfront properties in Devon
- Hilltop properties in Devon
- Investment Property properties in Devon
- Modern properties in Devon
- Equestrian properties in Devon
- New Builds properties in Devon
- Properties with Fitness Center / Gym in Devon
- Properties with Sauna in Devon
- Properties with Steam Room in Devon
- Properties with Library in Devon
- Properties with Air Conditioning in Devon
- Properties with Wine Cellar in Devon
- Properties with Jacuzzi in Devon
- Properties with Fireplace in Devon
- Properties with Pool in Devon
- Properties with Garage in Devon
- Properties with Balcony in Devon
- Properties with Tennis Court in Devon
- Properties with Helipad in Devon
- Seafront properties in Devon
- Properties with Vineyard / Winery in Devon
- Mansion properties in Devon
- Properties with Private Beach in Devon
- Properties with Open Kitchen in Devon
- Renovated properties in Devon
- Properties with Cinema in Devon
- Lakefront properties in Devon
- Riverfront properties in Devon
- Beachfront properties in Devon
- Properties with Indoor Pool in Devon
- Water View properties in Devon
- Ocean View properties in Devon
Devon neighborhoods
- Homes for sale in Frithelstockstone
- Homes for sale in Alminstone Cross
- Homes for sale in Babeny
- Homes for sale in Bantham
- Homes for sale in Batson
- Homes for sale in Batworthy
- Homes for sale in Bovisand
- Homes for sale in Colcombe
- Homes for sale in Colscott
- Homes for sale in Derril
- Homes for sale in Dexbeer
- Homes for sale in Ebford
- Homes for sale in Frost
- Homes for sale in Grenofen
- Homes for sale in Haytown
- Homes for sale in Hexworthy
- Homes for sale in Higher Ashton
- Homes for sale in Hittisleigh Barton
- Homes for sale in Hook
- Homes for sale in Hopworthy
- Homes for sale in Kingford
- Homes for sale in Langridgeford
- Homes for sale in Lower Westwood
- Homes for sale in Luffincott
- Homes for sale in Maidendown
- Homes for sale in Middlecott
- Homes for sale in Moorhaven
- Homes for sale in Nymet Tracey
- Homes for sale in Oldborough
- Homes for sale in Pottle Lake
- Homes for sale in Soldon Cross
- Homes for sale in Splatt
- Homes for sale in Upper Dean
- Homes for sale in Windy Cross
- Homes for sale in Woollaton
Related Guides & Stories
Trusted by the World's Leading Brokers
The agents behind the world's most exceptional properties list with JamesEdition.
- Listings from Sotheby's, Christie's, BARNES, and Engel & Völkers
- Every listing reviewed before it goes live
- Connect directly with verified listing agents
By continuing you agree to our Terms and Privacy Policy.