$3,645,131
Dunsford, Exeter, Devon
- 7 Beds
- 4 Baths
- 7,042 Sqft
- 8.58 Ac lot
- Updated: Yesterday
- 3
About the Property
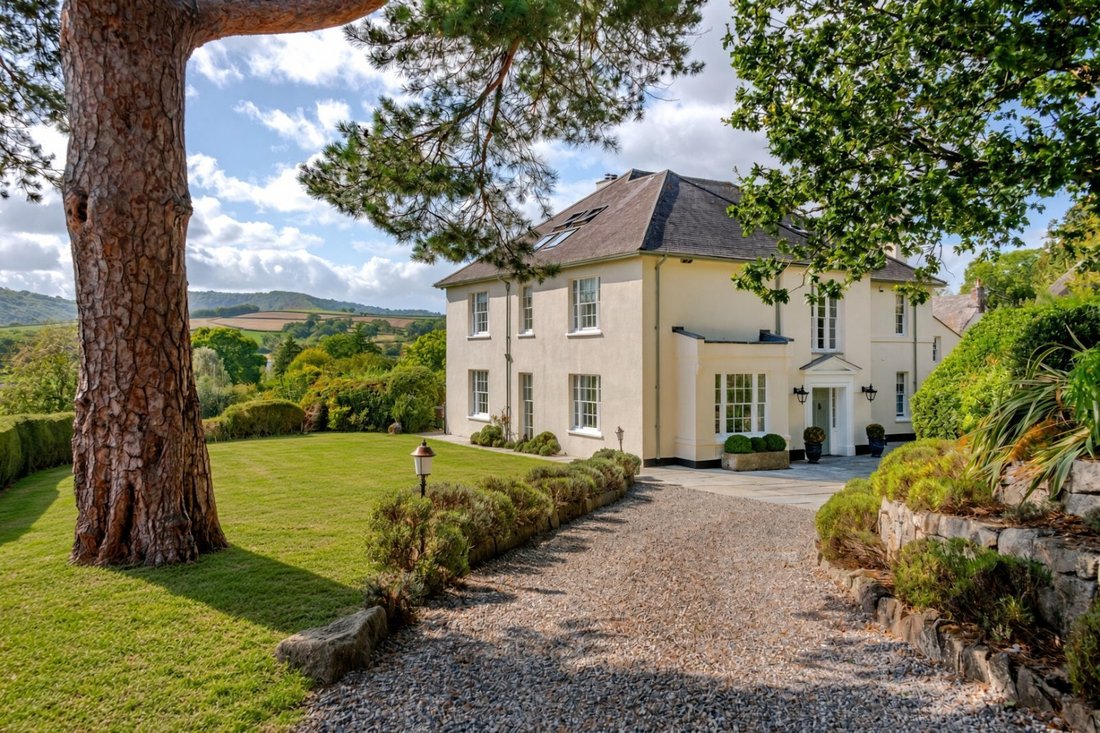
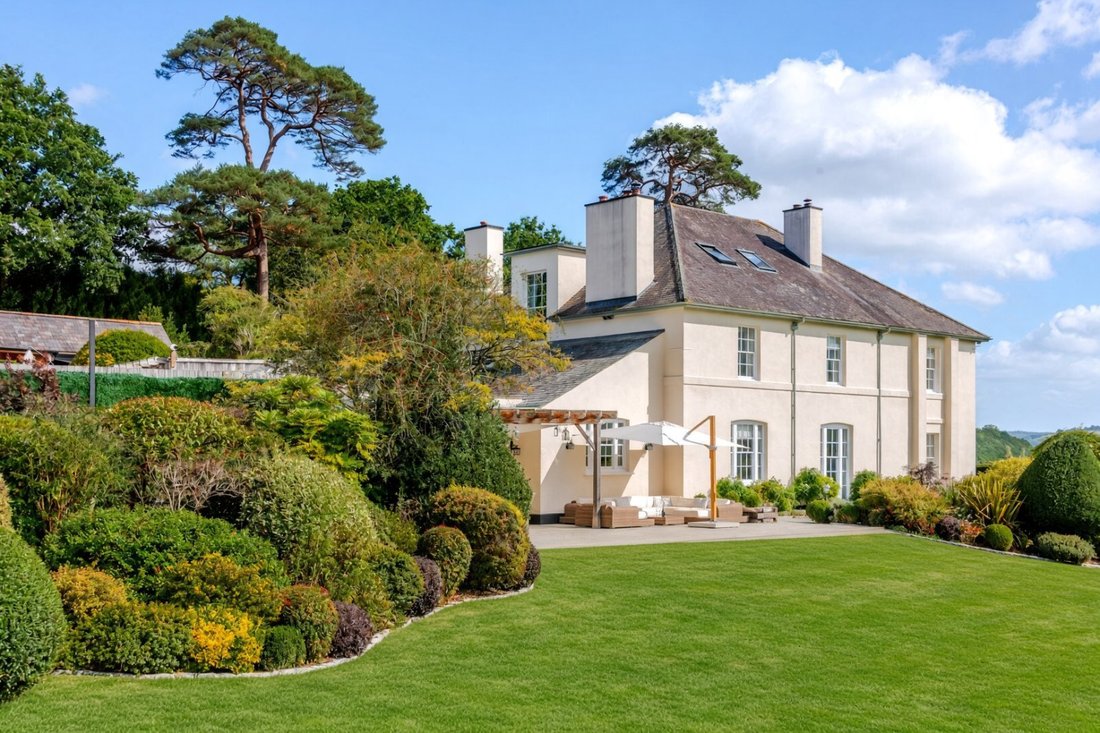
St Nicholas is an exceptional Georgian country house combining period grandeur with beautifully curated contemporary living. Set within stunning walled gardens, an orchard and gently sloping paddocks extending to approximately 8.58 acres, the property also benefits from a charming Grade II listed two-bedroom barn conversion, studio/office, gym, sauna and swim spa.
Dating from the early 18
Dating from the early 18
St Nicholas is an exceptional Georgian country house combining period grandeur with beautifully curated contemporary living. Set within stunning walled gardens, an orchard and gently sloping paddocks extending to approximately 8.58 acres, the property also benefits from a charming Grade II listed two-bedroom barn conversion, studio/office, gym, sauna and swim spa.
Dating from the early 18th century and formerly serving as the parish vicarage, St Nicholas has a rich and varied history. The house evolved through several phases of expansion, became home to the relocated Southey Hall Boys Prep School during the Second World War, and was extensively rebuilt in 1961 before undergoing a comprehensive refurbishment in 2014/15. Renamed after the historic glebe land surrounding it, the house remains an important part of the village’s heritage.
A fine example of Georgian architecture, the property is characterised by elegant proportions, high ceilings and an abundance of natural light. The current owners have meticulously restored and enhanced the accommodation, preserving period detail while introducing modern comforts, including underfloor heating throughout the ground floor.
The property also benefits from an impressive renewable energy system, including a 4.5kW solar PV array with FIT income, 1.98kW solar thermal panels, and a ground source heat pump providing efficient heating and hot water to both the main house and The Surgery
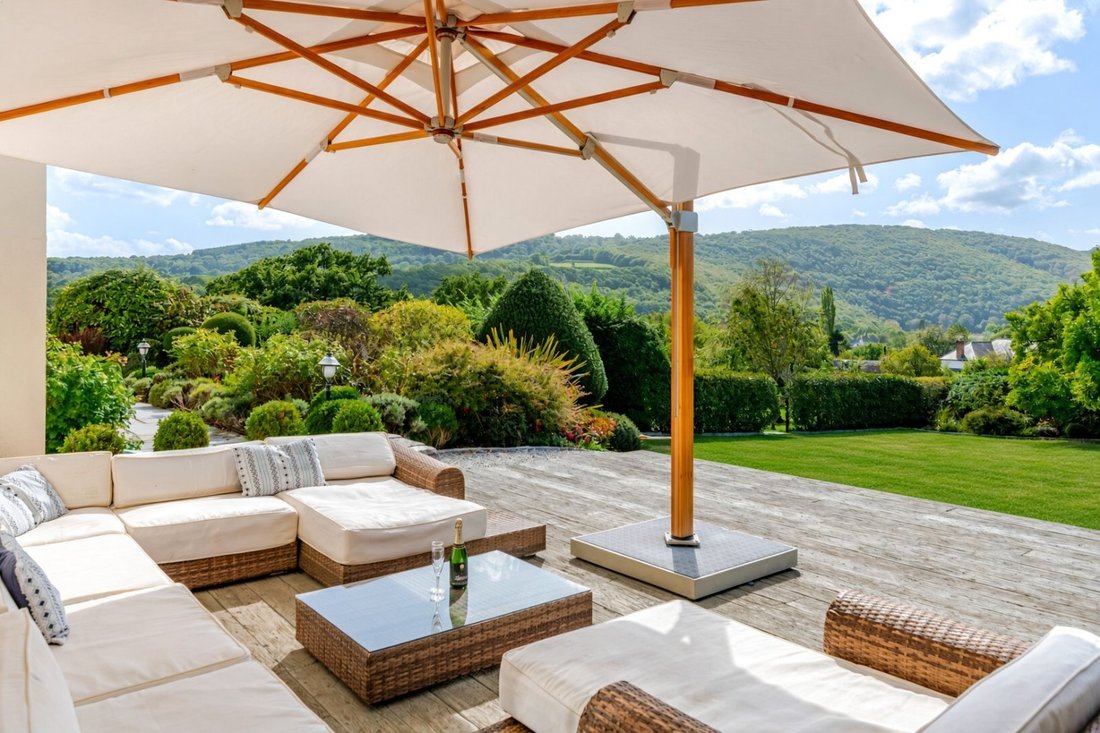
The principal reception rooms are beautifully proportioned and flooded with natural light through large sash windows overlooking the gardens. The impressive drawing room features twin fireplaces and extensive views over the gardens and beyond. At the heart of the home is a bespoke kitchen with handcrafted cabinetry, granite worktops, a central island and integrated appliances. Beyond, a striking contemporary extension creates an exceptional open-plan family and dining space, with bi-fold doors opening onto a sheltered terrace enjoying far-reaching garden views.
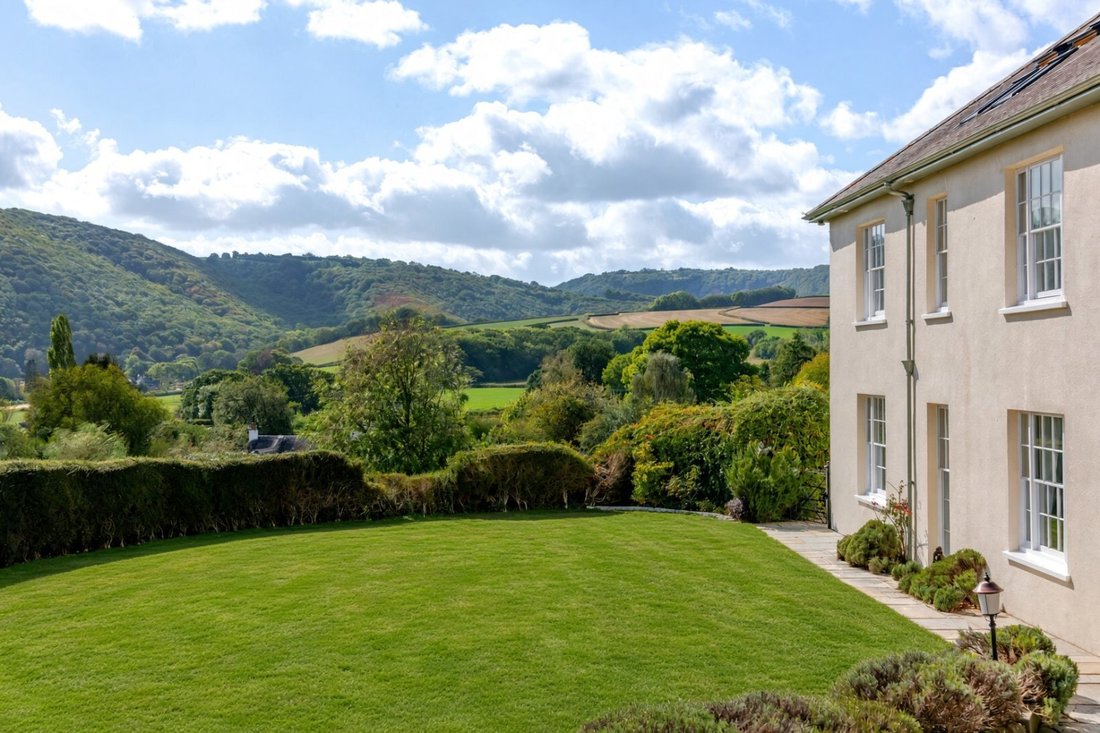
The first floor provides four well-proportioned bedrooms and two bathrooms, many rooms retaining original fireplaces. Occupying the entire second floor, the principal suite offers a luxurious private retreat with spacious bedroom, elegant bathroom and extensive storage. Nearly every room enjoys attractive views over the gardens and surrounding countryside.
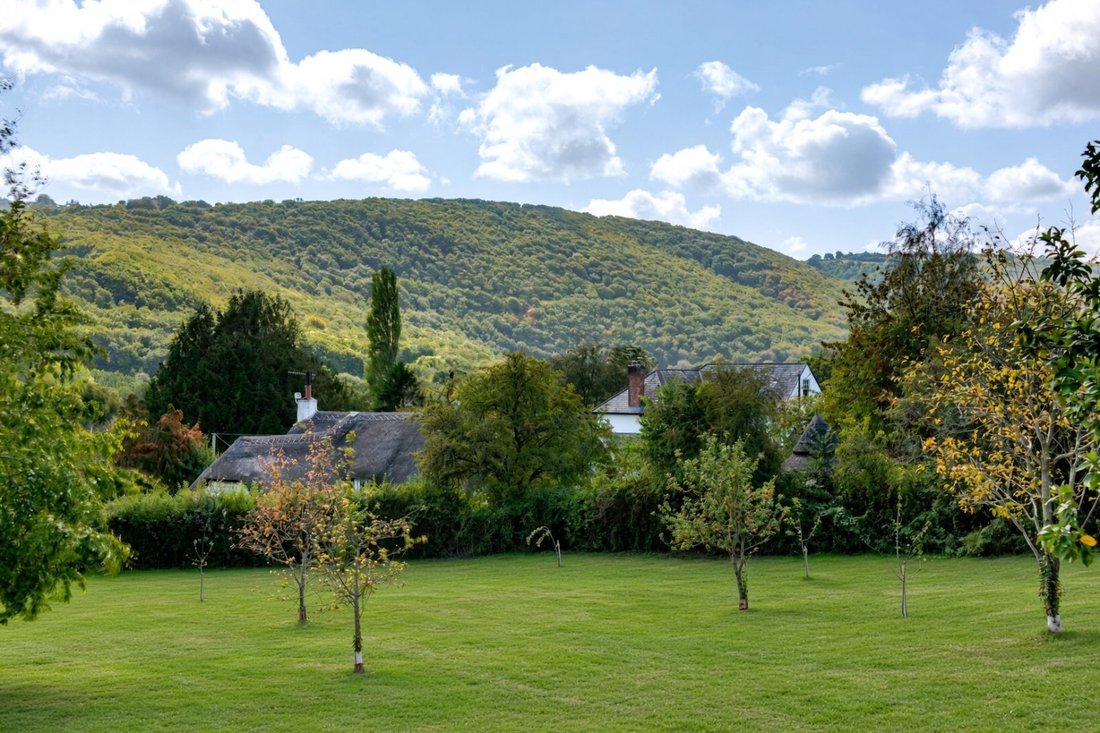
Positioned discreetly between the main house and village boundary, The Surgery is a highly characterful Grade II listed barn conversion of cob construction beneath a thatched roof. Formerly the village doctor’s surgery, it has been sympathetically converted into versatile ancillary accommodation. The ground floor comprises a welcoming sitting room and dramatic full-height kitchen/dining space, while the first floor provides two bedrooms and a bathroom. Original features including exposed beams, natural stonework and a distinctive dovecote have been carefully preserved. The property also benefits from independent secondary access and a private courtyard garden with sheltered south-facing terrace.
Approached through automated gates, a sweeping driveway framed by dry-stone walls, granite gate piers and lavender planting creates an impressive arrival. Mature gardens surround the southern and western elevations, with expansive lawns, herbaceous borders and Grade II listed walls providing privacy, structure and year-round interest.
A separate entrance from the village lane serves The Surgery and an excellent range of leisure amenities, including a fully insulated studio/office and dedicated wellness area incorporating a swim spa, gym, shower room and sauna.
The surrounding land provides privacy, protection and considerable amenity value, whilst offering excellent equestrian potential. Divided into well-maintained paddocks and bordered by mature trees, the grounds include fine oak trees, a nature pond and timber stabling with two loose boxes. Planning permission has been granted for the construction of a barn.
In all, St Nicholas extends to approximately 8.58 acres, offering a rare combination of historic significance, exceptional accommodation and outstanding lifestyle amenities.
Enjoying an idyllic village setting, Dunsford is widely regarded as one of the most desirable villages in the Teign Valley. Occupying a privileged position within the eastern reaches of Dartmoor National Park, the property benefits from a delightful southerly aspect, affording far-reaching views across rolling countryside, whilst also enjoying picturesque outlooks towards the village church.
Dartmoor offers some of England’s most dramatic and unspoilt landscapes, renowned for its expansive moorland, wooded river valleys and exceptional walking, riding and outdoor pursuits. Dunsford itself is a thriving and highly regarded village community, with amenities within easy walking distance including the historic St Mary’s Church, village shop and Post Office, the acclaimed Royal Oak Inn, village hall and primary school.
Despite its wonderfully rural setting, the property enjoys excellent connectivity. the Cathedral City of Exeter lies just seven miles away and provides an extensive range of cultural, educational and recreational facilities, together with a mainline railway service to London Paddington, Exeter International Airport and convenient access to the M5 motorway.
SERVICES: Mains electric (three-phase supply), water and drainage. Ground source heat pump. 15 Solar panels & solar thermal water heating. Broadband and Cloud Wireless internet available, up to 100 Mbps.
PHOTOGRAPHS: September 2026.
PUBLIC RIGHTS OF WAY: A public footpath crosses part of the drive, and along the property’s eastern boundary.
Dating from the early 18th century and formerly serving as the parish vicarage, St Nicholas has a rich and varied history. The house evolved through several phases of expansion, became home to the relocated Southey Hall Boys Prep School during the Second World War, and was extensively rebuilt in 1961 before undergoing a comprehensive refurbishment in 2014/15. Renamed after the historic glebe land surrounding it, the house remains an important part of the village’s heritage.
A fine example of Georgian architecture, the property is characterised by elegant proportions, high ceilings and an abundance of natural light. The current owners have meticulously restored and enhanced the accommodation, preserving period detail while introducing modern comforts, including underfloor heating throughout the ground floor.
The property also benefits from an impressive renewable energy system, including a 4.5kW solar PV array with FIT income, 1.98kW solar thermal panels, and a ground source heat pump providing efficient heating and hot water to both the main house and The Surgery
The principal reception rooms are beautifully proportioned and flooded with natural light through large sash windows overlooking the gardens. The impressive drawing room features twin fireplaces and extensive views over the gardens and beyond. At the heart of the home is a bespoke kitchen with handcrafted cabinetry, granite worktops, a central island and integrated appliances. Beyond, a striking contemporary extension creates an exceptional open-plan family and dining space, with bi-fold doors opening onto a sheltered terrace enjoying far-reaching garden views.
The first floor provides four well-proportioned bedrooms and two bathrooms, many rooms retaining original fireplaces. Occupying the entire second floor, the principal suite offers a luxurious private retreat with spacious bedroom, elegant bathroom and extensive storage. Nearly every room enjoys attractive views over the gardens and surrounding countryside.
Positioned discreetly between the main house and village boundary, The Surgery is a highly characterful Grade II listed barn conversion of cob construction beneath a thatched roof. Formerly the village doctor’s surgery, it has been sympathetically converted into versatile ancillary accommodation. The ground floor comprises a welcoming sitting room and dramatic full-height kitchen/dining space, while the first floor provides two bedrooms and a bathroom. Original features including exposed beams, natural stonework and a distinctive dovecote have been carefully preserved. The property also benefits from independent secondary access and a private courtyard garden with sheltered south-facing terrace.
Approached through automated gates, a sweeping driveway framed by dry-stone walls, granite gate piers and lavender planting creates an impressive arrival. Mature gardens surround the southern and western elevations, with expansive lawns, herbaceous borders and Grade II listed walls providing privacy, structure and year-round interest.
A separate entrance from the village lane serves The Surgery and an excellent range of leisure amenities, including a fully insulated studio/office and dedicated wellness area incorporating a swim spa, gym, shower room and sauna.
The surrounding land provides privacy, protection and considerable amenity value, whilst offering excellent equestrian potential. Divided into well-maintained paddocks and bordered by mature trees, the grounds include fine oak trees, a nature pond and timber stabling with two loose boxes. Planning permission has been granted for the construction of a barn.
In all, St Nicholas extends to approximately 8.58 acres, offering a rare combination of historic significance, exceptional accommodation and outstanding lifestyle amenities.
Enjoying an idyllic village setting, Dunsford is widely regarded as one of the most desirable villages in the Teign Valley. Occupying a privileged position within the eastern reaches of Dartmoor National Park, the property benefits from a delightful southerly aspect, affording far-reaching views across rolling countryside, whilst also enjoying picturesque outlooks towards the village church.
Dartmoor offers some of England’s most dramatic and unspoilt landscapes, renowned for its expansive moorland, wooded river valleys and exceptional walking, riding and outdoor pursuits. Dunsford itself is a thriving and highly regarded village community, with amenities within easy walking distance including the historic St Mary’s Church, village shop and Post Office, the acclaimed Royal Oak Inn, village hall and primary school.
Despite its wonderfully rural setting, the property enjoys excellent connectivity. the Cathedral City of Exeter lies just seven miles away and provides an extensive range of cultural, educational and recreational facilities, together with a mainline railway service to London Paddington, Exeter International Airport and convenient access to the M5 motorway.
SERVICES: Mains electric (three-phase supply), water and drainage. Ground source heat pump. 15 Solar panels & solar thermal water heating. Broadband and Cloud Wireless internet available, up to 100 Mbps.
PHOTOGRAPHS: September 2026.
PUBLIC RIGHTS OF WAY: A public footpath crosses part of the drive, and along the property’s eastern boundary.
-
Property type
House
-
Price/sqft
$517
-
Consumption
E
Features
Features
Lot
Indoor
- High Ceiling
- Office
- Fireplace
- Kitchen island
- Jacuzzi
- Bar
- Sauna
- Open Kitchen
- Stone Countertops
- Walk In Closet
- Fitness Center / Gym
Outdoor
Explore the Area

Joined 2 years ago
You have inquired about this property
The agent will contact you soon by
Listed by
4
Listings
2024
Joined
Book home tour with Chris Clifford
Choose a date and whether you'd like a virtual or in-person tour with the agent.
Preferred date
Tour type

Savills - Country Department
33 Margaret Street, London, W1G 0JD, United Kingdom
View agency profile
Last updated
Yesterday
First listed
October 14
Listing reference
EXS260213
Trusted by the World's Leading Brokers
The agents behind the world's most exceptional properties list with JamesEdition.
- Listings from Sotheby's, Christie's, BARNES, and Engel & Völkers
- Every listing reviewed before it goes live
- Connect directly with verified listing agents
By continuing you agree to our Terms and Privacy Policy.