$2,156,994
A Stylish Architect Designed Home Offering Luxury Accommodation, In A Central Exeter Position
- 5 Beds
- 3 Baths
- 4,169 Sqft
- Updated: Yesterday
About the Property
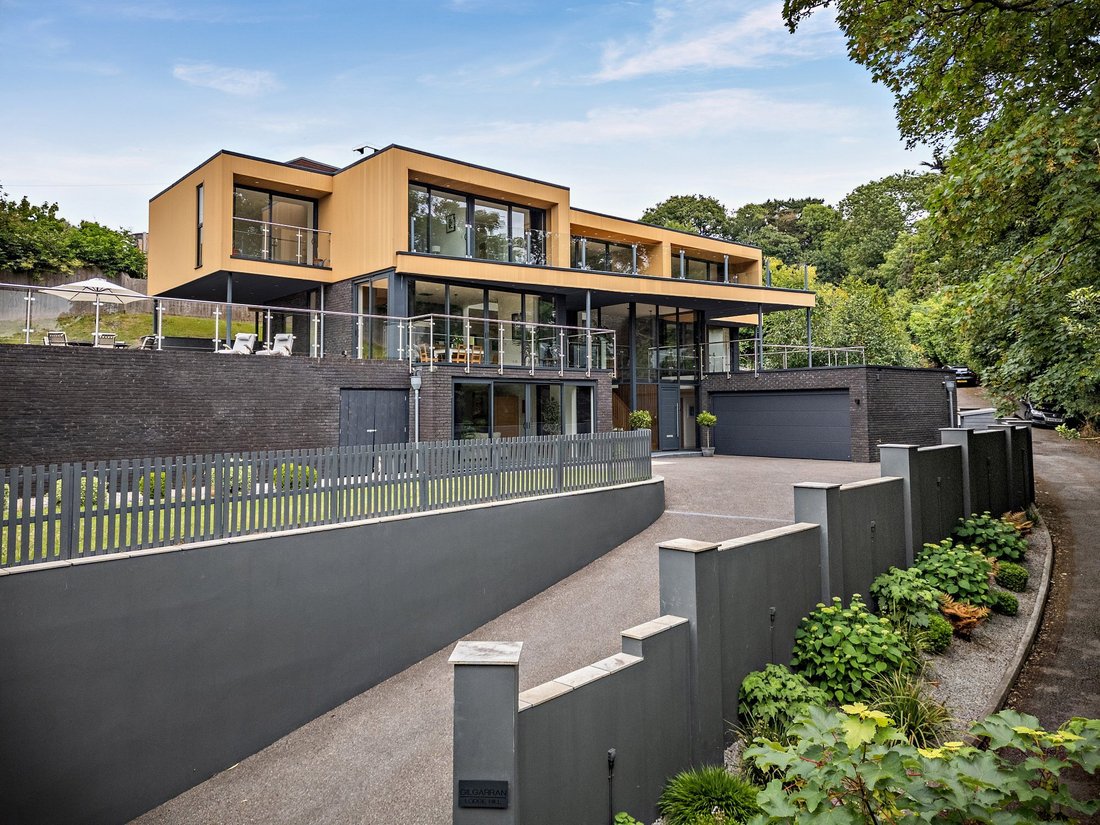
Gilgarran is a magnificent modern home with more than 4,100 square feet of luxury open-plan living space. Designed by renowned architect Charles E Ware & Son and built in 2021 by local developer William Owen Homes, the property features clean, contemporary lines, modular styling and floor-toceiling glass throughout, creating a light, spacious internal layout across three levels.
The i
The i
Gilgarran is a magnificent modern home with more than 4,100 square feet of luxury open-plan living space. Designed by renowned architect Charles E Ware & Son and built in 2021 by local developer William Owen Homes, the property features clean, contemporary lines, modular styling and floor-toceiling glass throughout, creating a light, spacious internal layout across three levels.
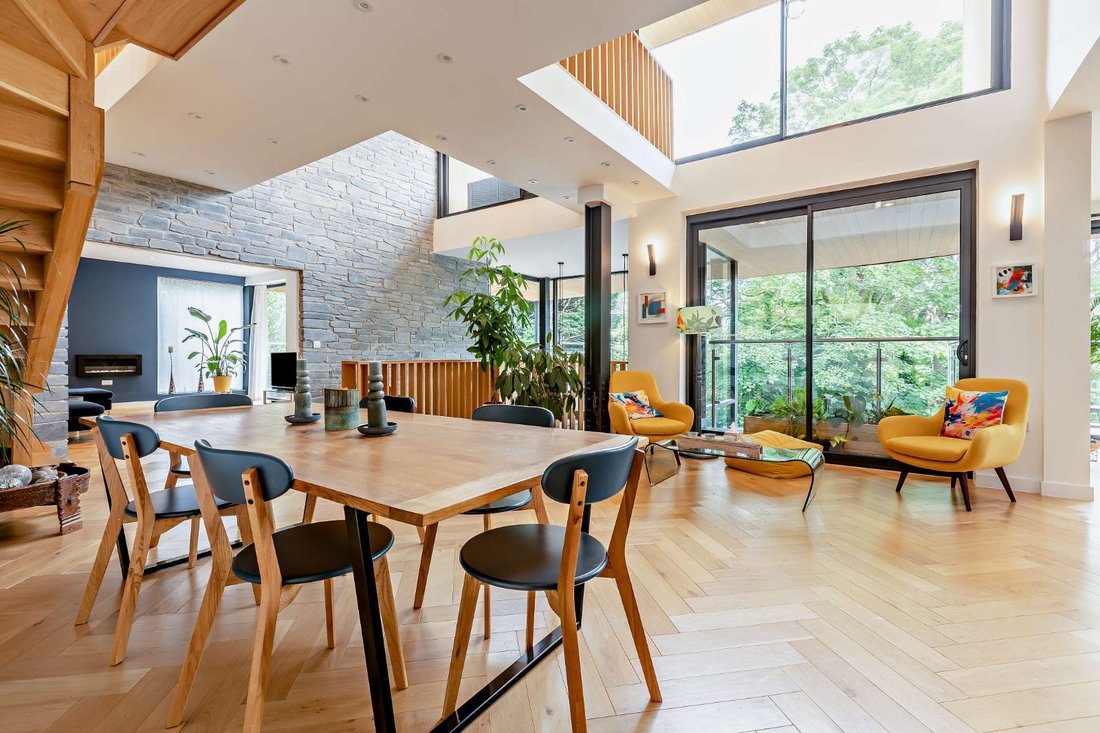
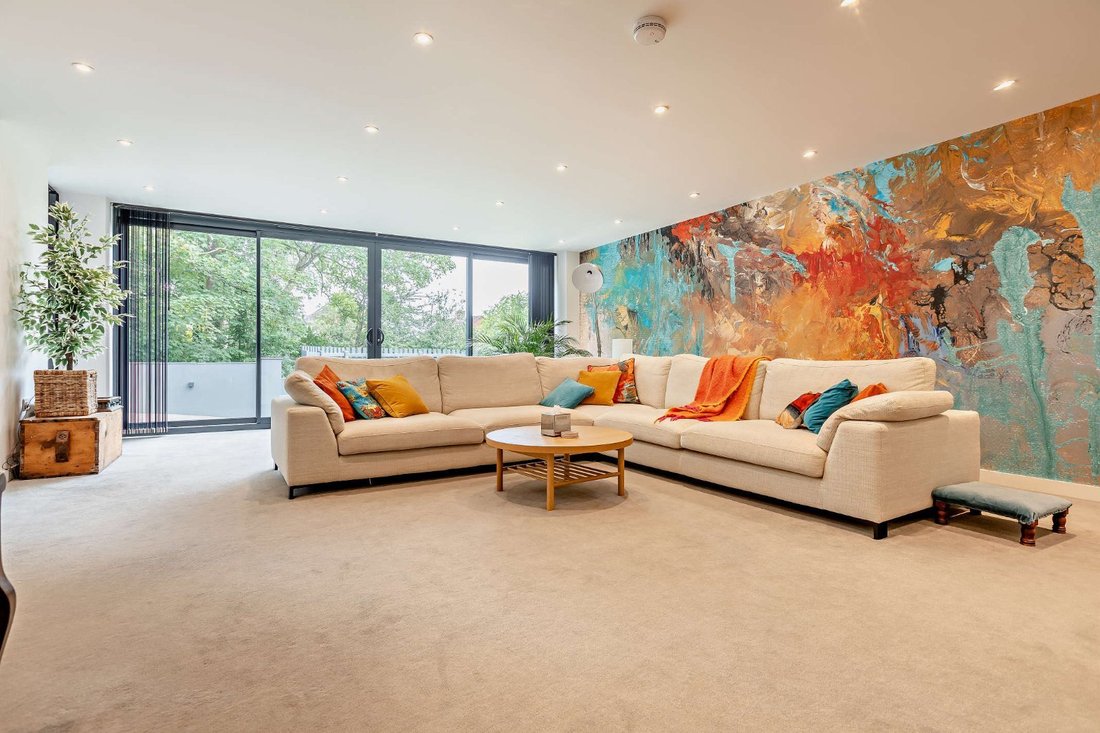
The impressive reception hall features a galleried landing above, double-height windows, parquet wood flooring, a striking stone feature wall, and a bespokewooden staircase. Doors lead to the gym, study andwell-proportioned drawing room on the lower level, with the drawing room benefitting from a dual aspect, including sliding glass doors across the front wall, which open to connect to the lower front terrace. The ground floor has potential for conversion to an annexe or granny flat.
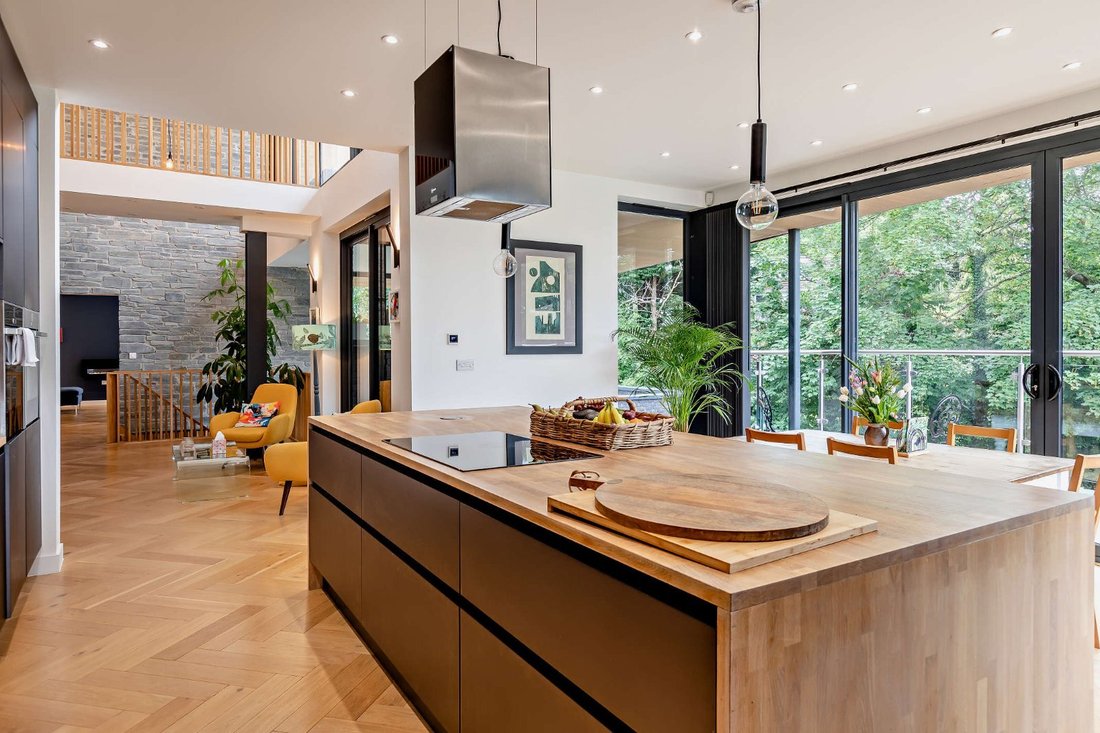
On the first floor, the galleried landing leads to the open-plan family room, dining room and sitting room, which adjoins the kitchen to create a flowing, airy living and entertaining space across almost the entire level. There are full-height windows and sliding glass doors opening onto the upper terraces, while the galleried landing above creates a further sense of space and light, with its full-height windows. There is plenty of space in which to relax, dine or entertain guests, while the German Leicht kitchen features sleek, stylish units, a central island and all Neff appliances. Adjoining the kitchen, the utility room provides further space for home storage.
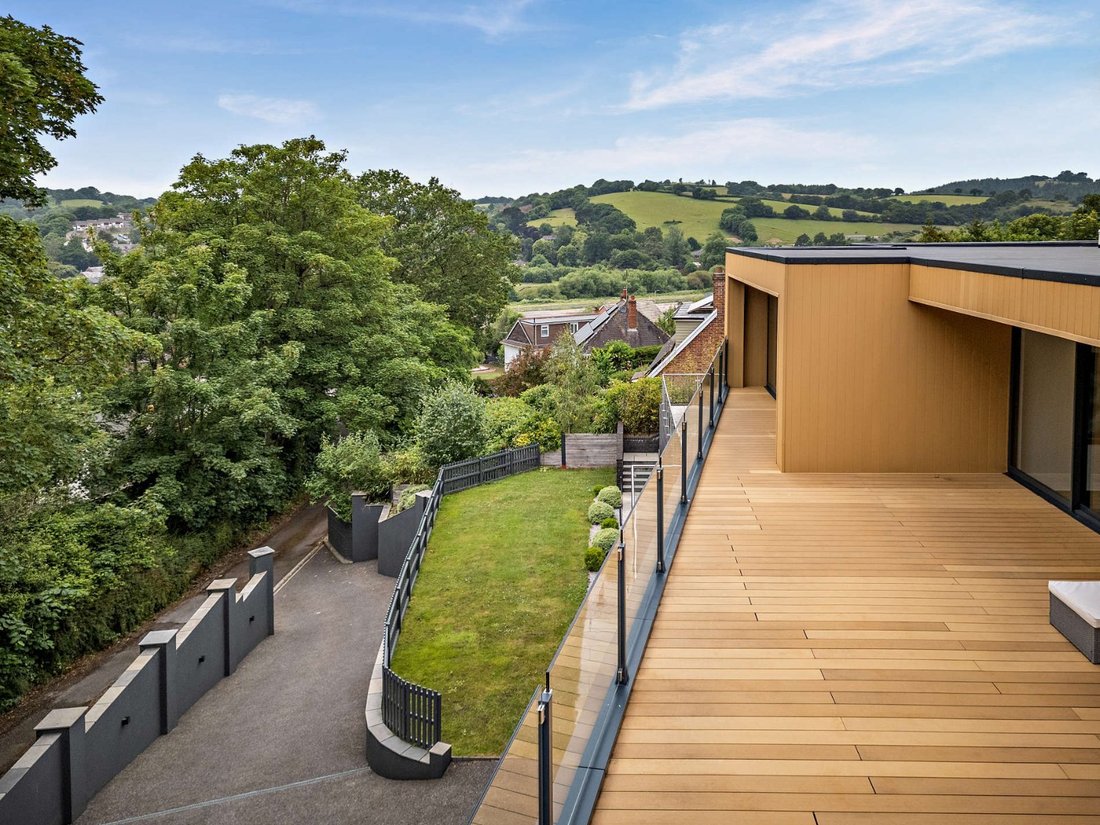
Upstairs, the landing area includes a floating walkway to the sliding glass doors, which open onto the southfacing roof terrace across the front of the house. There are five second-floor bedrooms, including the generous principal suite, with its dressing room and luxury en suite bathroom, as well as sliding glass doors opening to the terrace and affording views across the surrounding treetops. One further bedroom is en suite, while four have sliding doors opening onto sunny terraces. The second floor also has a family bathroom with a freestanding bathtub, dual washbasins and a walk-in shower. There is underfloor heating throughout.
The property has impressive eco credentials, reflected in its B rating EPC. These include high specification insulation, high performance glazing and solar panels, all of which contribute to low running costs. The house also comes with a warranty of almost 6 years.
The impressive reception hall features a galleried landing above, double-height windows, parquet wood flooring, a striking stone feature wall, and a bespokewooden staircase. Doors lead to the gym, study andwell-proportioned drawing room on the lower level, with the drawing room benefitting from a dual aspect, including sliding glass doors across the front wall, which open to connect to the lower front terrace. The ground floor has potential for conversion to an annexe or granny flat.
On the first floor, the galleried landing leads to the open-plan family room, dining room and sitting room, which adjoins the kitchen to create a flowing, airy living and entertaining space across almost the entire level. There are full-height windows and sliding glass doors opening onto the upper terraces, while the galleried landing above creates a further sense of space and light, with its full-height windows. There is plenty of space in which to relax, dine or entertain guests, while the German Leicht kitchen features sleek, stylish units, a central island and all Neff appliances. Adjoining the kitchen, the utility room provides further space for home storage.
Upstairs, the landing area includes a floating walkway to the sliding glass doors, which open onto the southfacing roof terrace across the front of the house. There are five second-floor bedrooms, including the generous principal suite, with its dressing room and luxury en suite bathroom, as well as sliding glass doors opening to the terrace and affording views across the surrounding treetops. One further bedroom is en suite, while four have sliding doors opening onto sunny terraces. The second floor also has a family bathroom with a freestanding bathtub, dual washbasins and a walk-in shower. There is underfloor heating throughout.
The property has impressive eco credentials, reflected in its B rating EPC. These include high specification insulation, high performance glazing and solar panels, all of which contribute to low running costs. The house also comes with a warranty of almost 6 years.
-
Property type
House
-
Price/sqft
$517
-
Consumption
B
Features
- Garden
- Terrace
- Garage
- Fitness Center / Gym
- Open Kitchen
- Modern
- New Builds
- 2D Floor Plan
- Gas Stovetop
Features
Lot
- New Builds
- Modern
Indoor
- High Ceiling
- Office
- Kitchen island
- Gas Stovetop
- Bar
- Open Kitchen
- Stone Countertops
- Fitness Center / Gym
Outdoor
- Terrace
- Balcony
- Garage
- Outdoor Living Space
- Garden
Explore the Area
Lodge Hill, Exeter, Devon, England
View on Google Maps
Price per sqft
Low
High

Joined 10 months ago
You have inquired about this property
The agent will contact you soon by
Listed by
5
Listings
2025
Joined
Book home tour with Isabel Clifton
Choose a date and whether you'd like a virtual or in-person tour with the agent.
Preferred date
Tour type

Strutt & Parker – Exeter
24 Southernhay West, Exeter, Devon, EX1 1PR, United Kingdom
View agency profile
Last updated
Yesterday
First listed
October 6
Listing reference
EXE250112
Similar Properties Nearby
New Listings in Exeter

Explore More Homes for Sale
Exeter property types
Exeter popular searches
Exeter neighborhoods
- Homes for sale in South Wonford
- Homes for sale in St Leonards
- Homes for sale in Beacon Heath
- Homes for sale in Bedford Precinct
- Homes for sale in Exe Island
- Homes for sale in Heavitree
- Homes for sale in Mount Dinham
- Homes for sale in Mount Radford
- Homes for sale in Pinhoe
- Homes for sale in St Davids
- Homes for sale in Stepcote Hill
- Homes for sale in St John
- Homes for sale in The Close
- Homes for sale in Alphington
- Homes for sale in Barnfield
- Homes for sale in Beacon Heath Estate
- Homes for sale in Beacon Hill
- Homes for sale in Broadfields
- Homes for sale in Countess Wear
- Homes for sale in Cowick
- Homes for sale in Cowley
- Homes for sale in Digby
- Homes for sale in Duryard
- Homes for sale in East Wonford
- Homes for sale in Exonia Park
- Homes for sale in Exwick
- Homes for sale in Friars Green
- Homes for sale in Haven Banks
- Homes for sale in Heavitree Park
- Homes for sale in Higher Wear
- Homes for sale in Hill Barton
- Homes for sale in Lions Holt
- Homes for sale in Little Pilton
- Homes for sale in Lower Wear
- Homes for sale in Middlemoor
- Homes for sale in Monkerton
- Homes for sale in Northernhay
- Homes for sale in Pennsylvania
- Homes for sale in Polsloe Bridge
- Homes for sale in Polsloe Park
- Homes for sale in Polsloe Priory
- Homes for sale in Polsloe
- Homes for sale in Red Cow Village
- Homes for sale in Redhills
- Homes for sale in Ringswell Park
- Homes for sale in Ringswell
- Homes for sale in Sandy Gate
- Homes for sale in St Hill Alphington
- Homes for sale in St James
- Homes for sale in St Loyes
- Homes for sale in Stoke Hill
- Homes for sale in St Thomas
- Homes for sale in Vennybridge
- Homes for sale in Whipton
- Homes for sale in Wonford
Related Guides & Stories
Trusted by the World's Leading Brokers
The agents behind the world's most exceptional properties list with JamesEdition.
- Listings from Sotheby's, Christie's, BARNES, and Engel & Völkers
- Every listing reviewed before it goes live
- Connect directly with verified listing agents
By continuing you agree to our Terms and Privacy Policy.