$2,986,608
Price decreased by $331,845 on Sep 25, 2026
House, St. Leonards Place, Exeter, Devon
- 7 Beds
- 4 Baths
- 6,290 Sqft
- Updated: September 25
- 1
About the Property
4 St Leonard’s Place
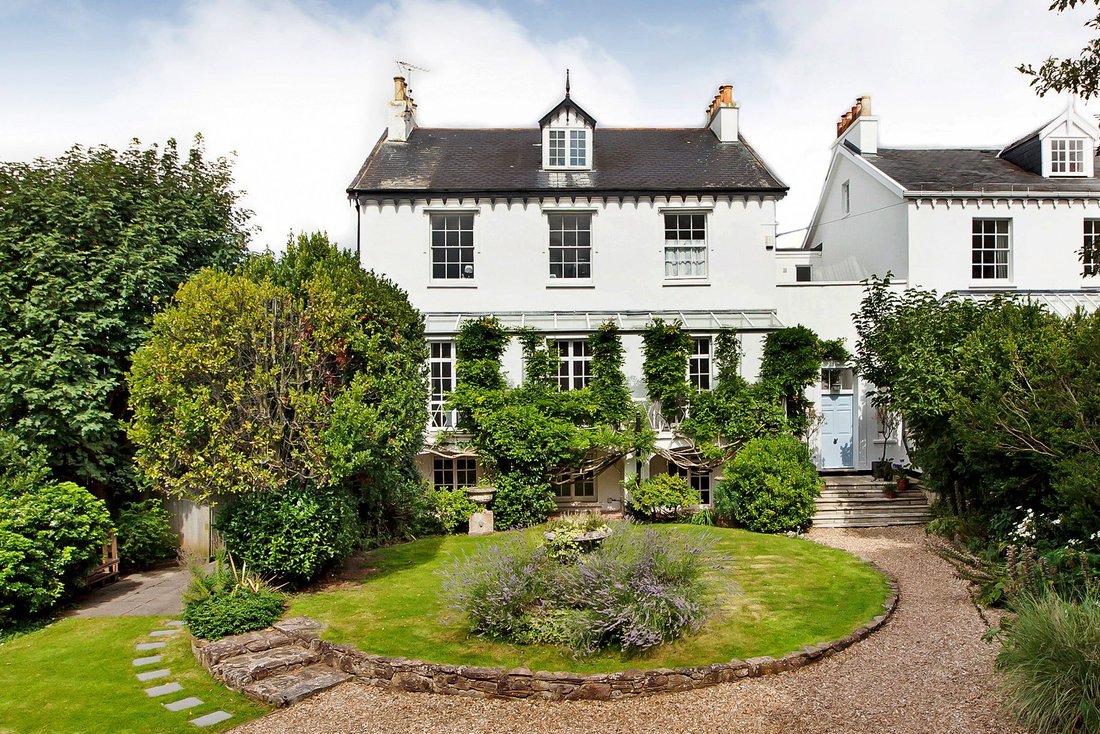
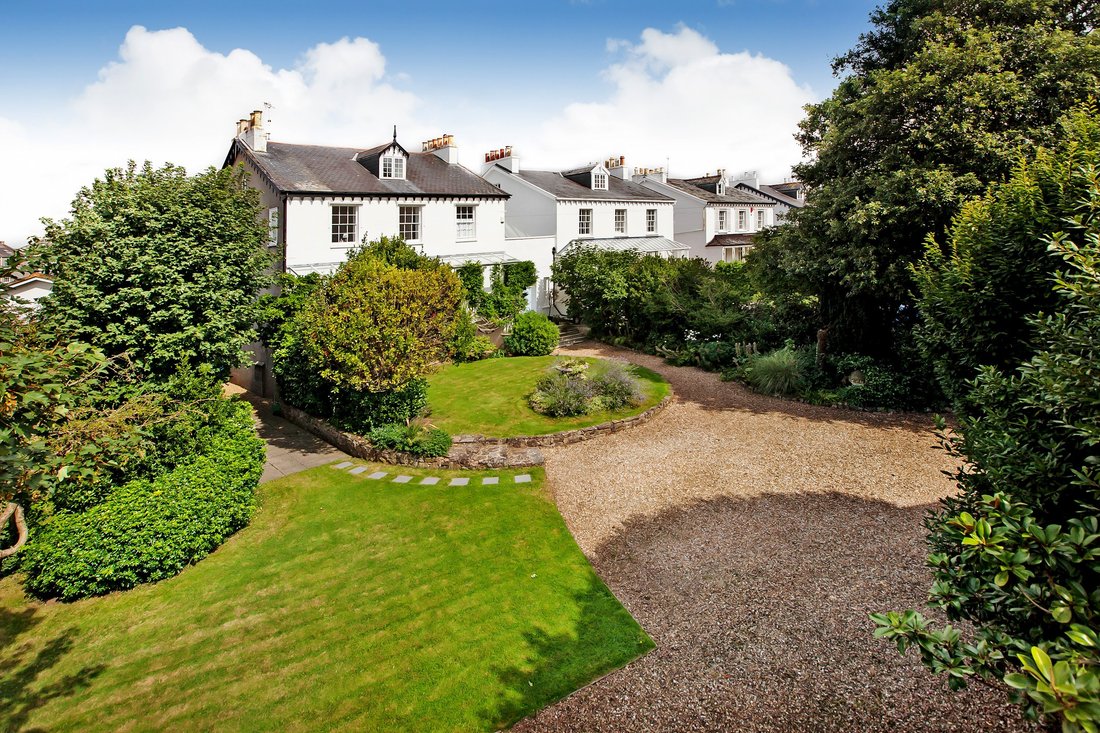
Set behind a handsome frontage on one of Exeter’s most sought-after residential roads, 4 St Leonard’s Place is an impressive Regency-style villa, one of a distinguished group of four. The property is Grade II listed in recognition of its architectural and historic importance and is believed to date from around 1840.
Approached through a pair of tall double ga
Set behind a handsome frontage on one of Exeter’s most sought-after residential roads, 4 St Leonard’s Place is an impressive Regency-style villa, one of a distinguished group of four. The property is Grade II listed in recognition of its architectural and historic importance and is believed to date from around 1840.
Approached through a pair of tall double ga
4 St Leonard’s Place
Set behind a handsome frontage on one of Exeter’s most sought-after residential roads, 4 St Leonard’s Place is an impressive Regency-style villa, one of a distinguished group of four. The property is Grade II listed in recognition of its architectural and historic importance and is believed to date from around 1840.
Approached through a pair of tall double gates set within brick pillars, the house sits well back from the road behind its established gardens. A gravel driveway provides generous parking and a turning area, while the south-facing aspect ensures that the principal rooms and gardens enjoy excellent natural light.
The house extends to more than 6,000 square feet and is arranged over four floors. Throughout, there is a wonderful sense of space, with generously proportioned rooms, high ceilings and a wealth of period features. Of particular note are the elegant veranda and balcony, framed by central arches above the lower-ground-floor windows, which give the property much of its distinctive Regency character.
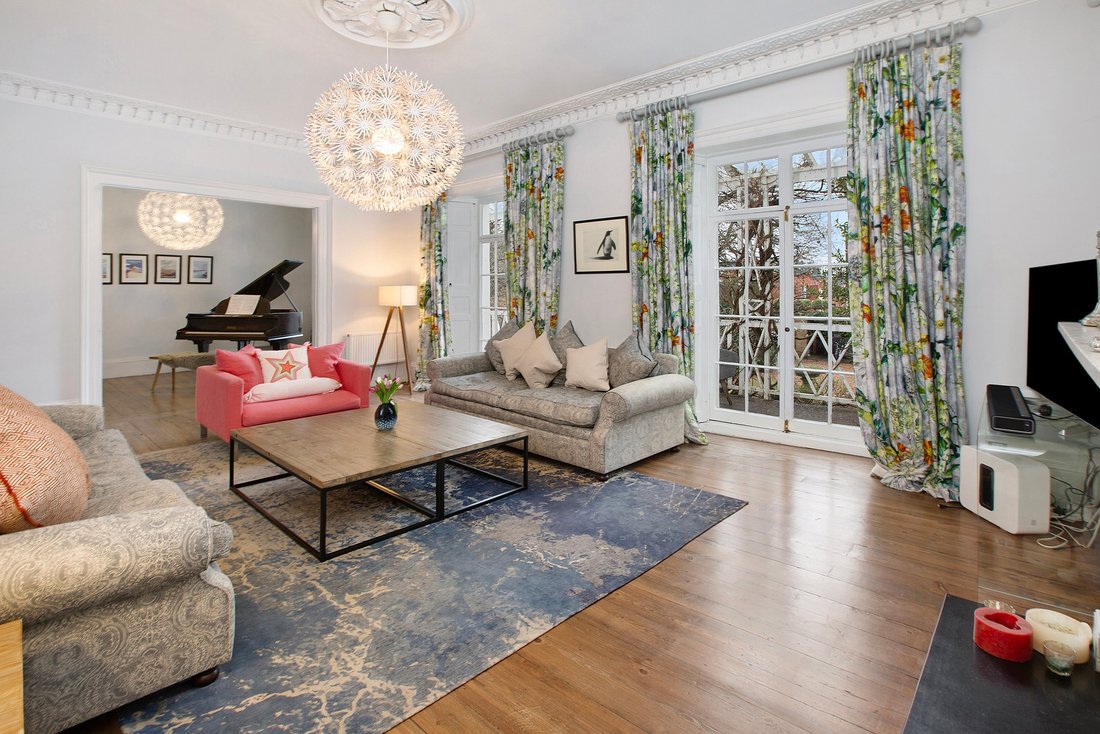
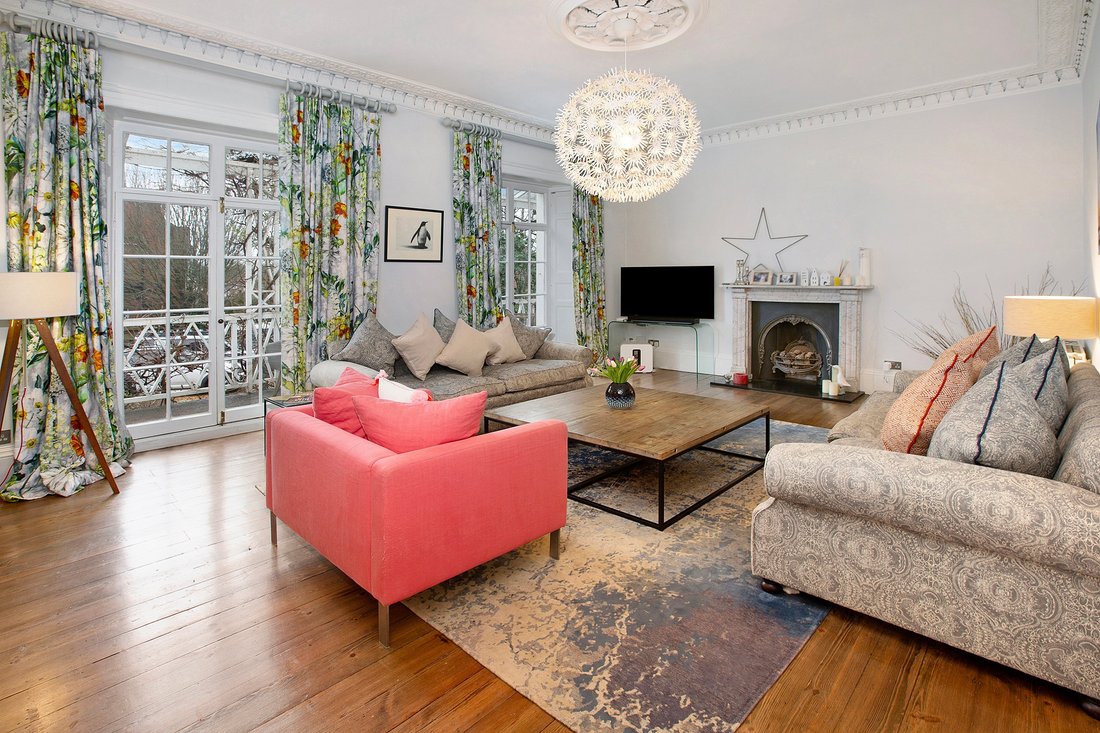
A series of steps rises through the front garden to the entrance, opening into a striking central atrium with a glazed roof. The reception accommodation is particularly impressive, with a substantial south-facing drawing room featuring an attractive fireplace and decorative surround, ornate cornicing and a central ceiling rose. From here, a broad opening connects to the music room, where three sets of French doors provide direct access to the balcony and veranda.
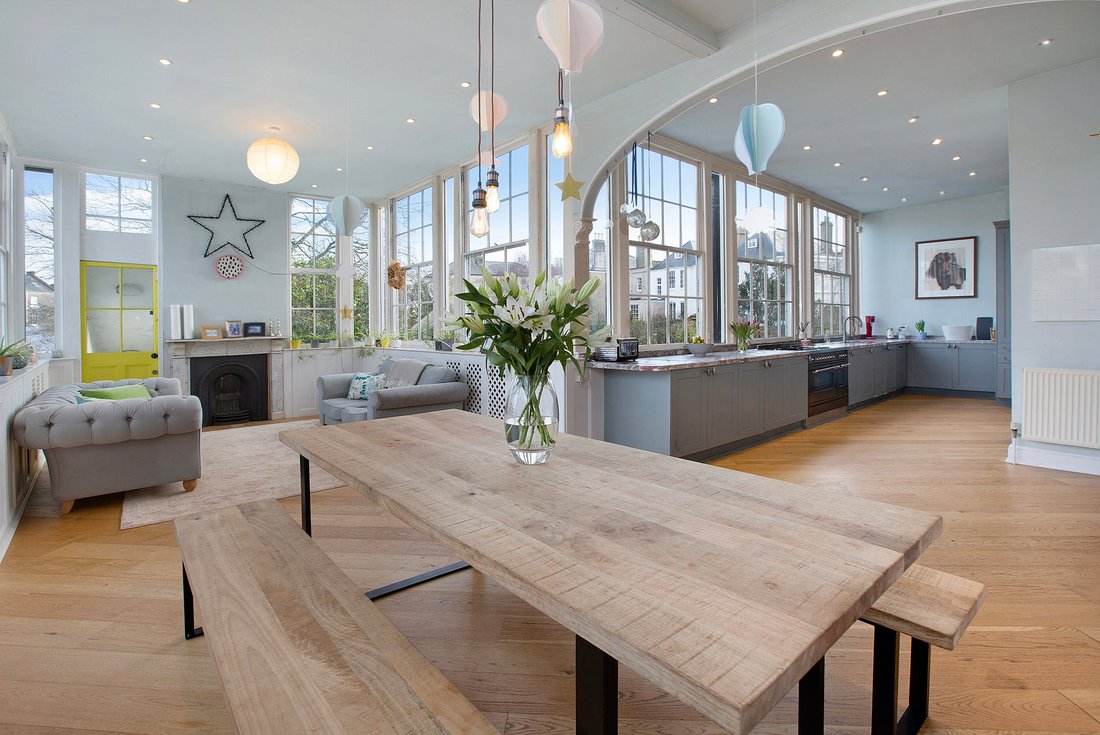
The kitchen and family accommodation occupy much of the rear of the house. The attractive L-shaped kitchen/breakfast room is exceptionally bright, with three-quarter-height sash windows overlooking the gardens on three sides. It is well equipped and includes a fireplace. Beyond the kitchen is the playroom/dining room, which has extensive fitted bookcases and cupboards, while a separate study is positioned just off the kitchen and has panelled walls together with a fireplace and decorative surround.
The lower ground floor provides a particularly versatile range of additional accommodation. From the main hallway, stairs lead down to a garden room, sewing room/studio, gym, shower room, several storage rooms and a workshop, together with access to the cellars. This level offers considerable flexibility for family, leisure or working requirements.
On the first floor, the principal bedroom is a generous south-facing room with an en-suite bathroom. There is also a further bedroom arranged as a guest suite, together with a dressing room, bathroom and another bedroom. The accommodation continues to the attic floor, where three further bedrooms are situated.
.
Set behind a handsome frontage on one of Exeter’s most sought-after residential roads, 4 St Leonard’s Place is an impressive Regency-style villa, one of a distinguished group of four. The property is Grade II listed in recognition of its architectural and historic importance and is believed to date from around 1840.
Approached through a pair of tall double gates set within brick pillars, the house sits well back from the road behind its established gardens. A gravel driveway provides generous parking and a turning area, while the south-facing aspect ensures that the principal rooms and gardens enjoy excellent natural light.
The house extends to more than 6,000 square feet and is arranged over four floors. Throughout, there is a wonderful sense of space, with generously proportioned rooms, high ceilings and a wealth of period features. Of particular note are the elegant veranda and balcony, framed by central arches above the lower-ground-floor windows, which give the property much of its distinctive Regency character.
A series of steps rises through the front garden to the entrance, opening into a striking central atrium with a glazed roof. The reception accommodation is particularly impressive, with a substantial south-facing drawing room featuring an attractive fireplace and decorative surround, ornate cornicing and a central ceiling rose. From here, a broad opening connects to the music room, where three sets of French doors provide direct access to the balcony and veranda.
The kitchen and family accommodation occupy much of the rear of the house. The attractive L-shaped kitchen/breakfast room is exceptionally bright, with three-quarter-height sash windows overlooking the gardens on three sides. It is well equipped and includes a fireplace. Beyond the kitchen is the playroom/dining room, which has extensive fitted bookcases and cupboards, while a separate study is positioned just off the kitchen and has panelled walls together with a fireplace and decorative surround.
The lower ground floor provides a particularly versatile range of additional accommodation. From the main hallway, stairs lead down to a garden room, sewing room/studio, gym, shower room, several storage rooms and a workshop, together with access to the cellars. This level offers considerable flexibility for family, leisure or working requirements.
On the first floor, the principal bedroom is a generous south-facing room with an en-suite bathroom. There is also a further bedroom arranged as a guest suite, together with a dressing room, bathroom and another bedroom. The accommodation continues to the attic floor, where three further bedrooms are situated.
.
-
Property type
House
-
Price/sqft
$474
-
Consumption
D
Features
Explore the Area
St. Leonards Place, Exeter, Devon, St Leonards, England
View on Google Maps
Price per sqft
Low
High
Listed by
2
Listings
2026
Joined
Book home tour with Louise Glanville
Choose a date and whether you'd like a virtual or in-person tour with the agent.
Preferred date
Tour type

Strutt & Parker – Exeter
24 Southernhay West, Exeter, Devon, EX1 1PR, United Kingdom
View agency profile
Last updated
September 25
First listed
August 19
Listing reference
CSD254180
Similar Properties Nearby
New Listings in St Leonards

Explore More Homes for Sale
St Leonards property types
St Leonards popular searches
- Properties with Terrace in St Leonards
- Properties with Office in St Leonards
- Mountain View properties in St Leonards
- Properties with Garden in St Leonards
- Privacy properties in St Leonards
- Modern properties in St Leonards
- New Builds properties in St Leonards
- Properties with Fitness Center / Gym in St Leonards
- Properties with Fireplace in St Leonards
- Properties with Garage in St Leonards
- Properties with Balcony in St Leonards
- Properties with Open Kitchen in St Leonards
Related Guides & Stories
Trusted by the World's Leading Brokers
The agents behind the world's most exceptional properties list with JamesEdition.
- Listings from Sotheby's, Christie's, BARNES, and Engel & Völkers
- Every listing reviewed before it goes live
- Connect directly with verified listing agents
By continuing you agree to our Terms and Privacy Policy.