5 Bedroom Detached House For Sale In Crook
- 5 Beds
- 3 Baths
- 3,714 Sqft
- 21,780 Sqft lot
- Updated: August 20
- 3
About the Property
Step Inside
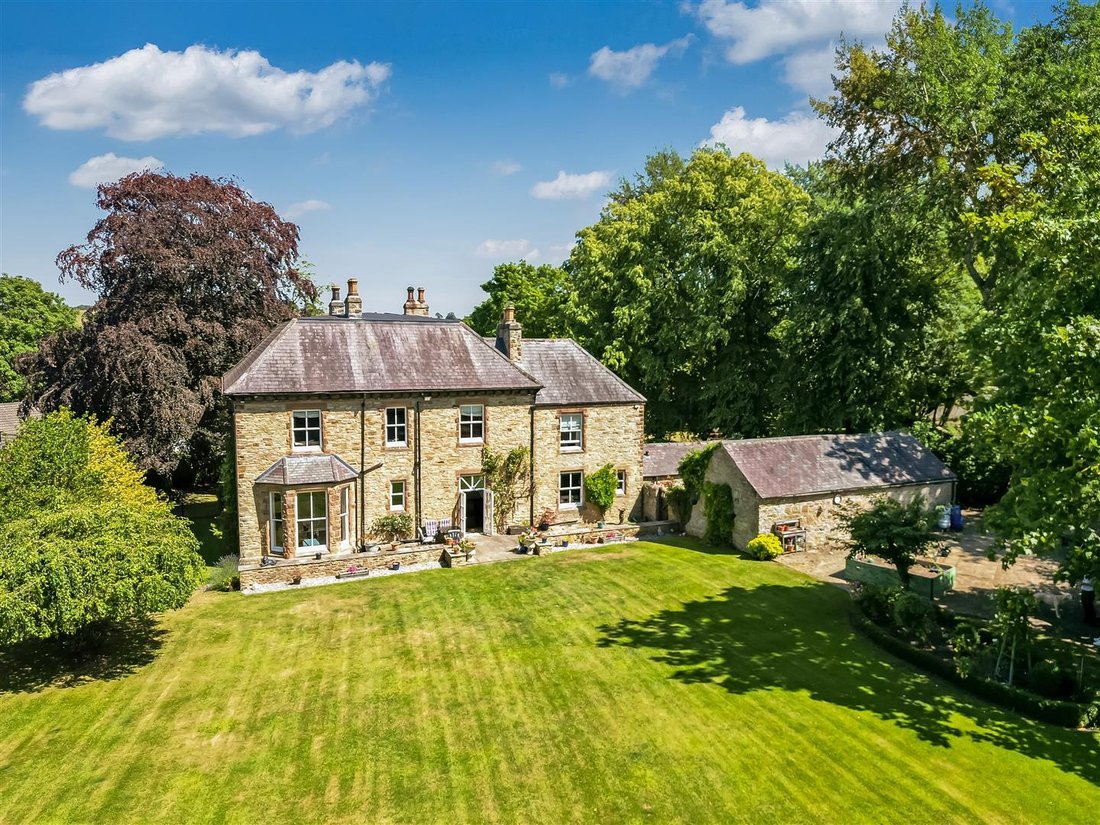
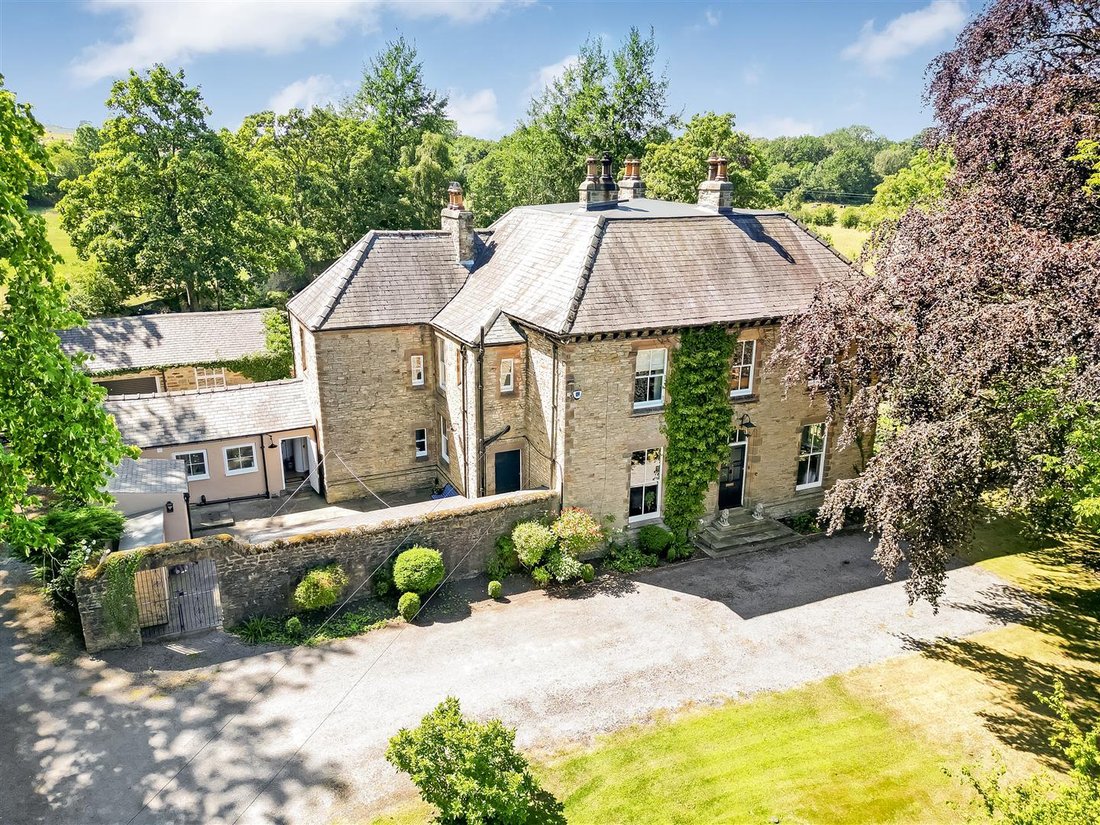
Approached via a sweeping driveway and original stone steps, The Old Vicarage immediately conveys the stature and elegance of a home designed to be the focal point of village life. Dating from an era when the vicarage was often the grandest residence in the parish, it retains an abundance of period character while offering the space and flexibility expected of modern family livin
Step Inside
Approached via a sweeping driveway and original stone steps, The Old Vicarage immediately conveys the stature and elegance of a home designed to be the focal point of village life. Dating from an era when the vicarage was often the grandest residence in the parish, it retains an abundance of period character while offering the space and flexibility expected of modern family living.
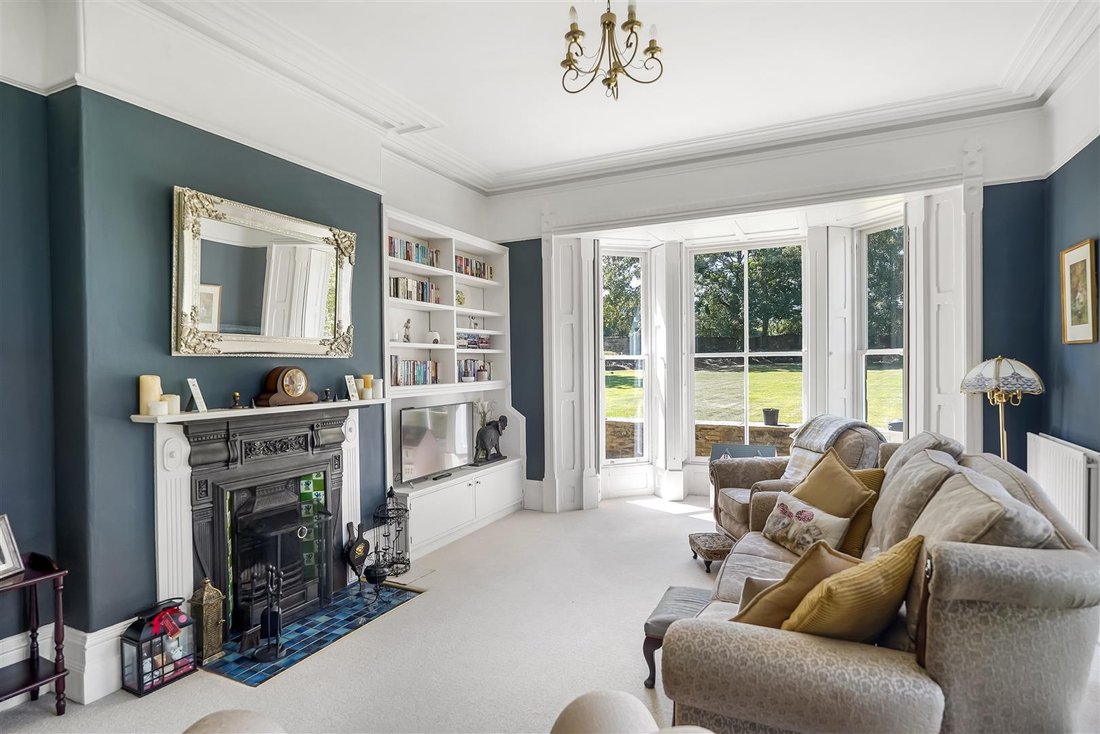
The entrance sets the tone beautifully. Stained glass doors open into an impressive reception hall where original mosaic flooring, decorative cornicing and high ceilings provide an immediate sense of heritage and craftsmanship. Throughout the home, original features have been thoughtfully preserved, from the refurbished timber sash windows with full-height shutters to elegant fireplaces, plaster mouldings and generous proportions that create an atmosphere of timeless sophistication.
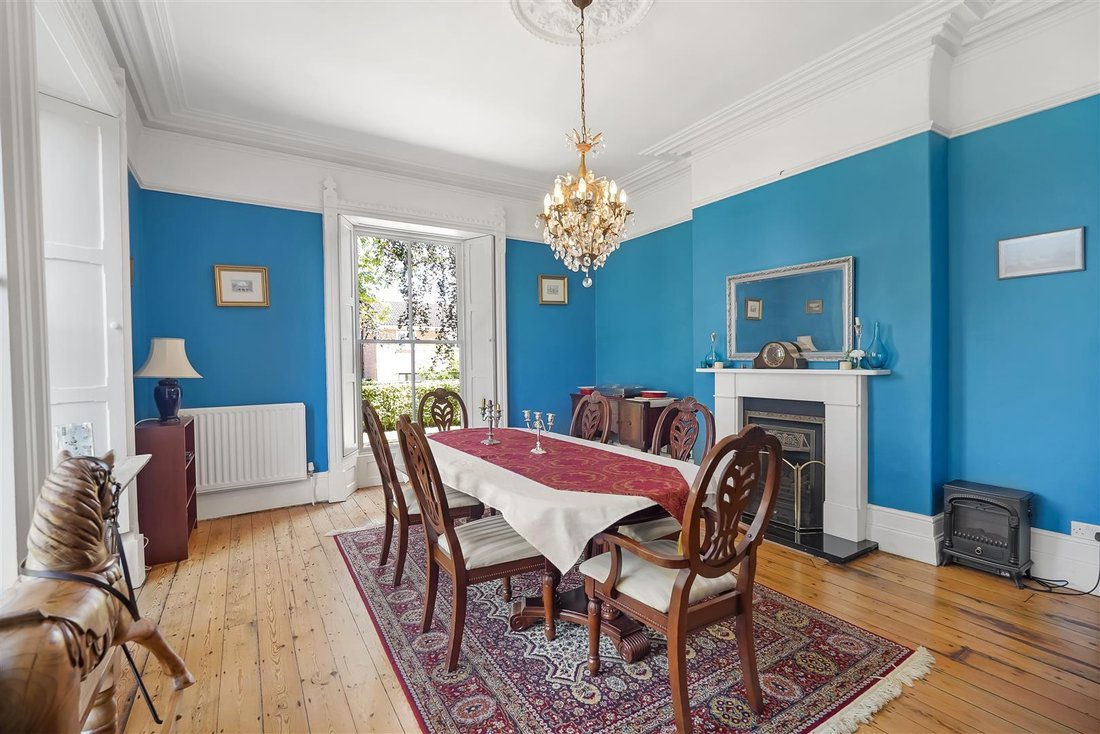
The principal reception rooms offer remarkable versatility. The formal lounge is wonderfully bright, its expansive bay window framing views across the gardens and filling the room with natural light throughout the day. Alongside, the elegant dining room provides a refined setting for entertaining, with dual-aspect windows and beautifully preserved period detailing creating a warm and welcoming atmosphere. A further drawing room offers a more intimate retreat, centred around a multi-fuel stove that makes it equally inviting during the winter months.
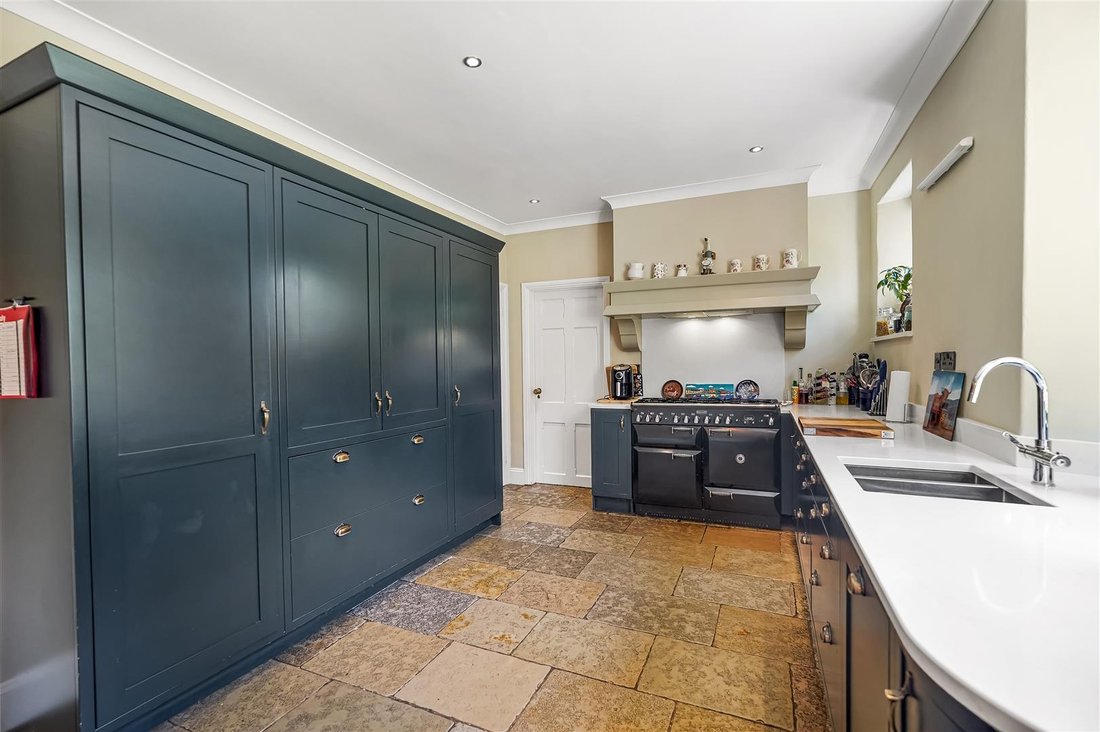
At the heart of the home is a beautifully appointed family kitchen, where bespoke cabinetry, marble worktops and a Rangemaster cooker combine classic styling with everyday practicality. Beyond, the adjoining breakfast room provides an informal space for family life, complete with a wood-burning stove and French doors opening directly onto the gardens. A generous utility room, boot room, shower room and enclosed courtyard ensure the practical requirements of a busy household are every bit as well considered as the more formal living spaces.
The first floor continues the home’s generous proportions, with five bedrooms and a dressing room offering exceptional flexibility for growing families, multi-generational living or those seeking dedicated work-from-home space. Many of the bedrooms retain original fireplaces, while the principal rooms enjoy attractive views across the surrounding gardens and countryside. The beautifully refitted family bathroom introduces a contemporary touch, featuring a freestanding bath positioned to take full advantage of the outlook, alongside a separate shower and carefully chosen finishes. A secondary staircase linking the first floor to the kitchen reflects the home’s original design and adds further character to its layout.
Combining elegant architecture with thoughtful modern improvements, The Old Vicarage offers a rare opportunity to enjoy the grandeur of a distinguished period home without compromising on comfort, practicality or everyday family living.
Step Outside
Extending to approximately half an acre, the gardens have been carefully remodelled to create a landscape that is as beautiful as it is functional. Sweeping lawns are framed by mature trees and established planting, creating an ever-changing backdrop throughout the seasons and offering complete privacy around the house.
The grounds have been designed to encourage outdoor living. A sheltered walled courtyard provides a wonderfully private setting for entertaining. Whether enjoying morning coffee beneath the trees, hosting family gatherings on the lawn or simply appreciating the peace and birdsong, the gardens offer an exceptional extension of the home itself.
Practicality has not been overlooked. A substantial detached stone-built garage is complemented by extensive driveway parking.
The setting perfectly balances village life with accessibility. Howden-le-Wear enjoys a welcoming community atmosphere, with local amenities close at hand, whilst Durham City lies within easy reach and the rolling landscapes of Weardale begin just to the west.
For those seeking an elegant country residence with generous gardens, rich architectural character and the flexibility to accommodate modern family life, The Old Vicarage presents an outstanding opportunity to become the next custodian of one of the village’s most distinguished homes.
Seller’s Insight
For the past seven years, this has been far more than just a house; it has been a place where cherished memories have been made. One of our greatest joys has been watching our daughter grow up, playing safely in the gardens and making the most of the wonderful outdoor space.
The changing seasons each bring their own special appeal. Summer evenings are best spent sitting in the garden, watching the sun set through the trees, while in winter there’s nothing quite like relaxing in the reception rooms, looking out through the large windows across the beautiful gardens. The sense of peace and connection with nature is something we’ve always treasured.
The setting is wonderfully calm and quiet, complemented by genuinely friendly neighbours who have helped make this such a welcoming place to call home. Everyday amenities, including schools, shops and essential services, are all conveniently close by, offering the perfect balance between tranquillity and practicality.
What we will miss most is the feeling this property gives us. Whether enjoying the gardens, appreciating the surrounding grounds or simply taking in the peaceful atmosphere, it has always been a home that invites you to slow down and enjoy the moment. As we prepare for an exciting new chapter abroad, we leave with wonderful memories and hope the next owners will come to love this special home just as much as we have.
Location
Howden-le-Wear is a welcoming County Durham village that offers the best of both worlds: a peaceful rural setting with excellent connections to nearby towns and cities. Surrounded by the picturesque countryside of Weardale, the village enjoys a strong sense of community alongside everyday amenities including a well-regarded primary school, local shops and traditional pubs. The market towns of Bishop Auckland and Crook are just a short drive away, while Durham City provides an extensive choice of shopping, dining and cultural attractions within easy reach. With beautiful walking routes, open countryside and convenient transport links, Howden-le-Wear is an ideal location for those seeking a relaxed village lifestyle without sacrificing accessibility.
what3words ///[hidden information]
Services, Utilities & Property Information
Utilities – Mains, Gas, Water, Electrics and Drainage
Tenure – Freehold
Property Type – Detached
Construction Type – Standard
Council Tax – G
Parking – Expansive driveway and garage
Mobile Phone Coverage – Check with your provider
Internet Connection – Broadband
Public and Private rights of way – N/A
Other information – There are trees at the property with are subject to a tree preservation order.
Viewing Arrangements – Strictly via the vendors sole agent at Fine & Country Durham on [hidden information].
-
Property type
House
-
Price/sqft
$284
Explore the Area
The agent will contact you soon by
Listed by
Book home tour with the agent
Choose a date and whether you'd like a virtual or in-person tour with the agent.

Similar Properties Nearby
New Listings in County Durham


Explore More Homes for Sale
County Durham cities
County Durham property types
County Durham popular searches
- Panoramic / Scenic View properties in County Durham
- Properties with Terrace in County Durham
- Properties with Bar in County Durham
- Properties with Game Room in County Durham
- Properties with Office in County Durham
- Mountain View properties in County Durham
- Properties with Garden in County Durham
- Privacy properties in County Durham
- Investment Property properties in County Durham
- Modern properties in County Durham
- Equestrian properties in County Durham
- New Builds properties in County Durham
- Properties with Fitness Center / Gym in County Durham
- Properties with Sauna in County Durham
- Properties with Library in County Durham
- Properties with Jacuzzi in County Durham
- Properties with Fireplace in County Durham
- Properties with Pool in County Durham
- Properties with Garage in County Durham
- Properties with Balcony in County Durham
- Properties with Tennis Court in County Durham
- Properties with Open Kitchen in County Durham
- Renovated properties in County Durham
- Properties with Cinema in County Durham
- Properties with Indoor Pool in County Durham
- Water View properties in County Durham
County Durham neighborhoods
- Homes for sale in Beamish
- Homes for sale in Burnt Houses
- Homes for sale in Consett
- Homes for sale in Eggleston Abbey
- Homes for sale in High Shincliffe
- Homes for sale in Hill End
- Homes for sale in Old Quarrington
- Homes for sale in Softley
- Homes for sale in Stony Keld
- Homes for sale in Thringarth
- Homes for sale in Wear
- Homes for sale in Woodhouses
- Homes for sale in Woodside
Related Guides & Stories
Trusted by the World's Leading Brokers
The agents behind the world's most exceptional properties list with JamesEdition.
- Listings from Sotheby's, Christie's, BARNES, and Engel & Völkers
- Every listing reviewed before it goes live
- Connect directly with verified listing agents
By continuing you agree to our Terms and Privacy Policy.