$661,393
A Beautifully Presented Four Bedroom Detached Family Home, Ideally Positioned Within A Quiet Cul De
- 4 Beds
- 3 Baths
- Updated: September 11
About the Property
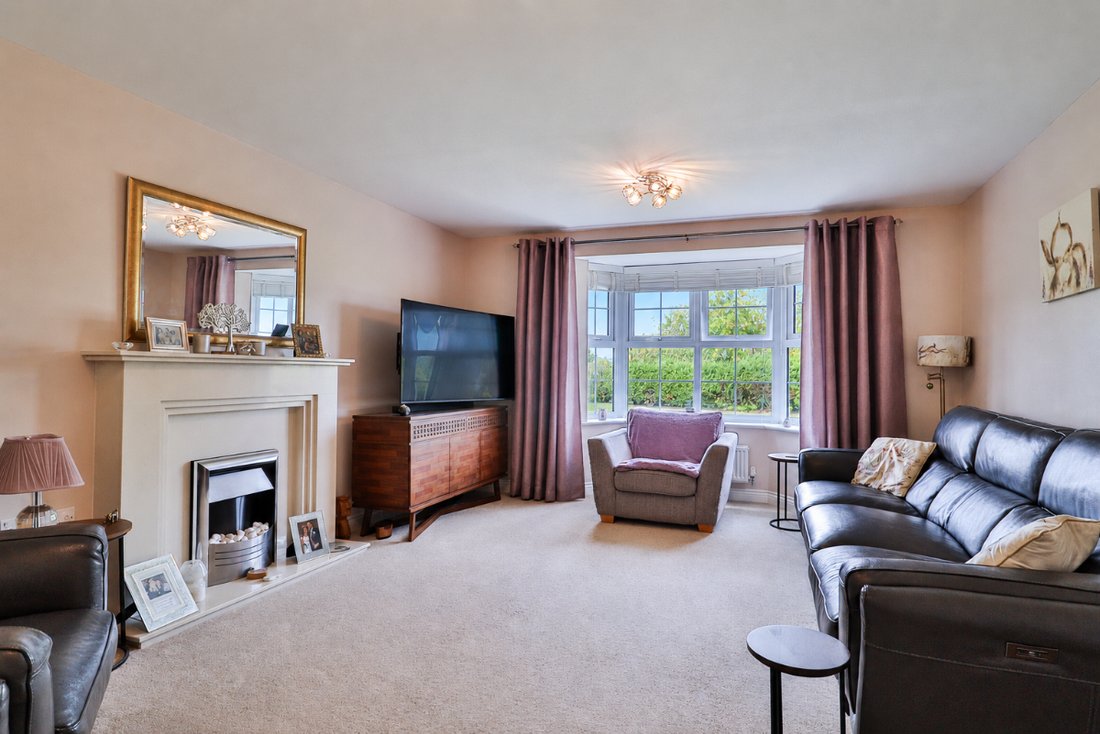
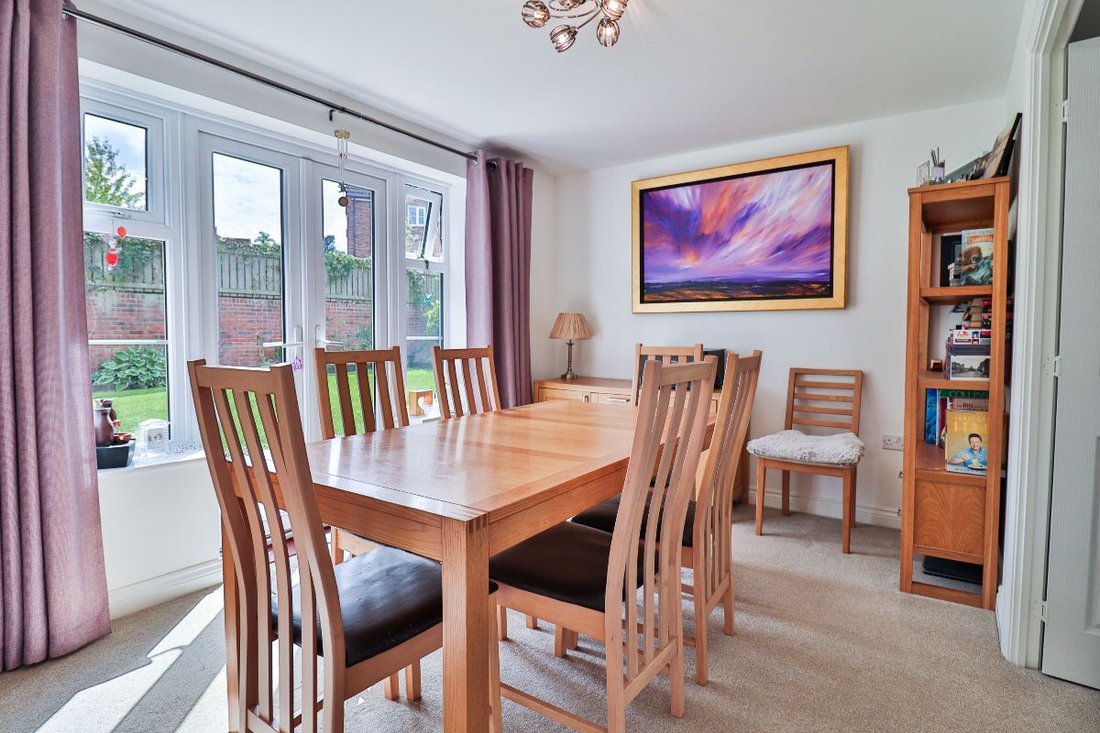
The property provides a particularly attractive layout for modern family living, with well-proportioned reception rooms and a bright, well-appointed kitchen. The welcoming entrance hall leads into a comfortable lounge featuring a fireplace and electric coal-effect fire, while the separate dining room benefits from French doors opening towards the garden. A dedicated study provides an ideal space f
The property provides a particularly attractive layout for modern family living, with well-proportioned reception rooms and a bright, well-appointed kitchen. The welcoming entrance hall leads into a comfortable lounge featuring a fireplace and electric coal-effect fire, while the separate dining room benefits from French doors opening towards the garden. A dedicated study provides an ideal space for home working or quiet relaxation.
CALL NOW TO VIEW
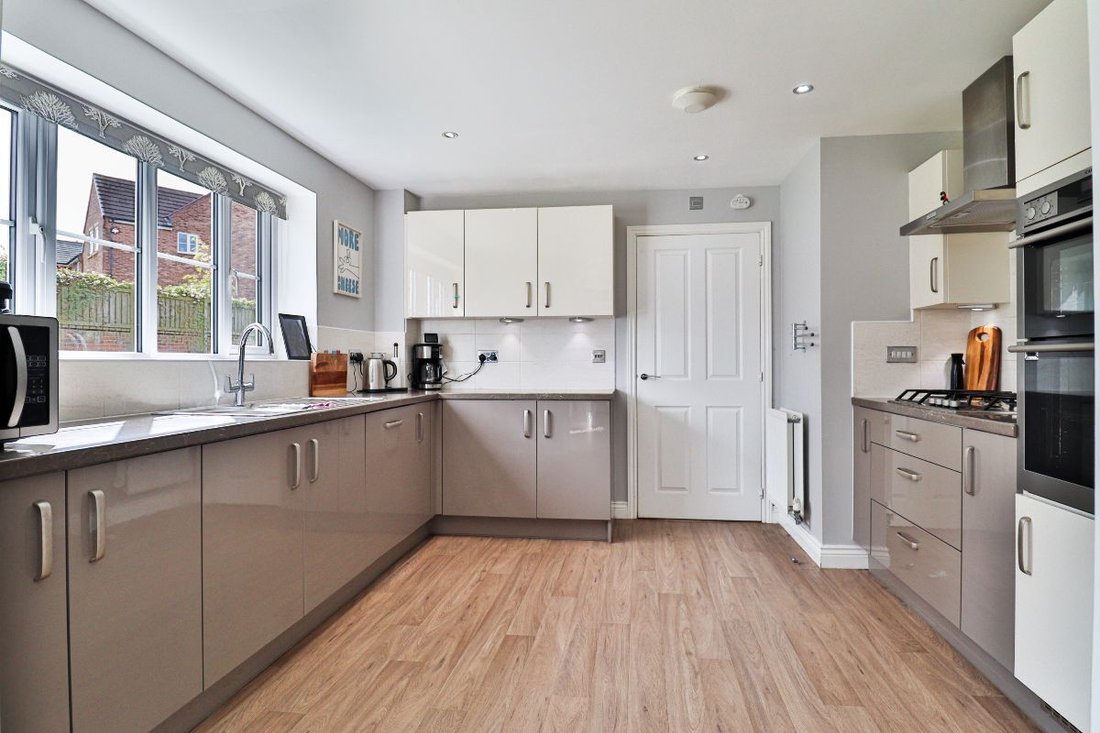
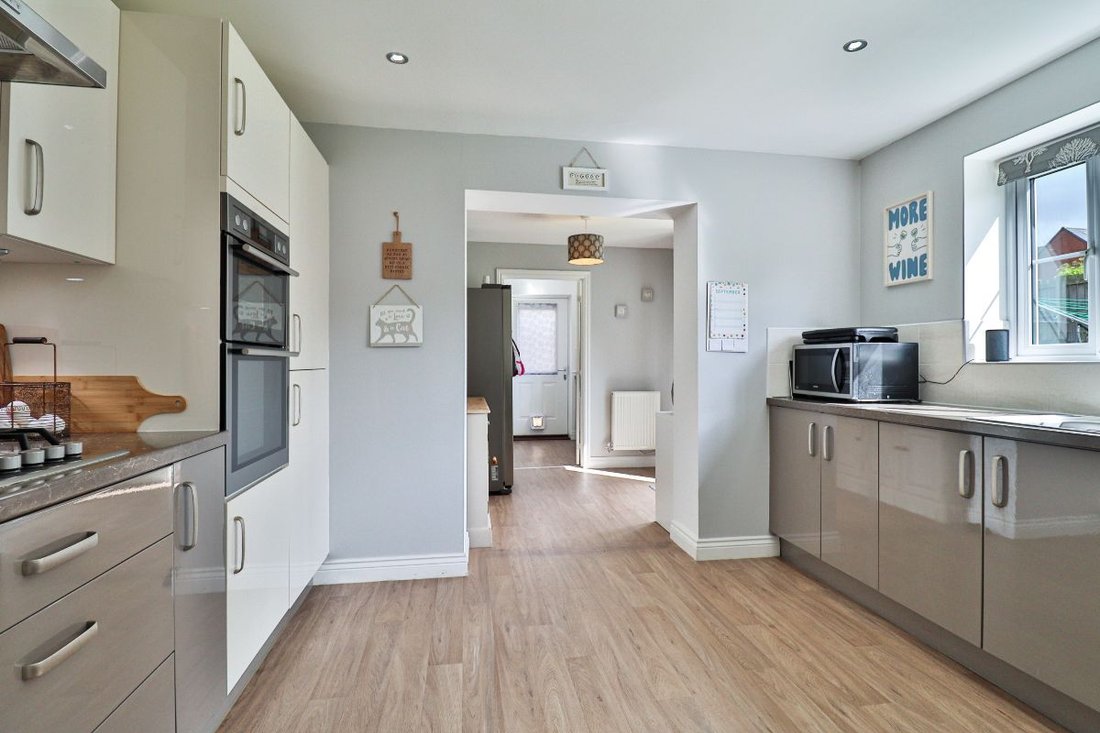
The kitchen is fitted with a comprehensive range of wall and base units, integrated appliances, gas hob and electric double oven, with French doors providing direct access to the outside. A useful separate utility room offers additional storage and workspace, as well as convenient access to the garage.
To the first floor are four well-proportioned bedrooms, providing excellent flexibility for a growing family, guests or home working. The principal bedroom benefits from fitted wardrobes and its own en-suite shower room, with a further bedroom benefitting from an en-suite shower room serving the accommodation. A family bathroom completes the first floor.
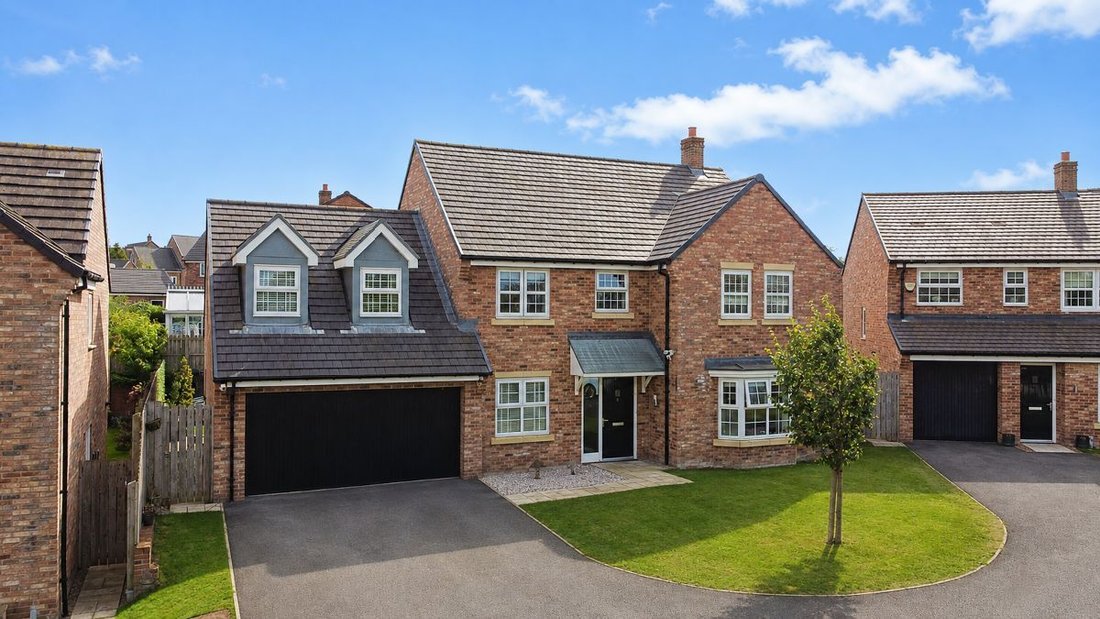
Externally, the property is not overlooked, and faces the rural countryside of the area in which it sits. It enjoys a smart lawned front garden and a generous tarmac driveway, providing parking for several vehicles. To the rear is a private, south-facing garden which is laid to lawn, has a sun patio, barbeque area, lighting and water supply. Additional bonuses are the outside electric sockets, helping to create an appealing space for outdoor dining and entertaining.
A particularly important feature is the substantial, integral double garage which leads into the utility room. The garage serves as a comprehensive storage area for bikes, camping gear, fridges and freezers and comes complete with power, lighting and an up-and-over style door.
Situated within easy reach of Barnard Castle’s excellent range of local amenities, the property combines a peaceful residential setting with convenient access to the town and its surrounding countryside. This property lies on the northern side of Barnard Castle, which is ideal for an easy exit to major routes, and is only 15 miles from Darlington Station, from where you can catch an express train to London Kings Cross.
Barnard Castle is a thriving market town in Teesdale. It is punctuated with outstanding architecture, such as the Castle, Egglestone Abbey and The Bowes Museum, all of which are within walking distance from this property. Sitting close to an Area of Outstanding Natural Beauty, the Barnard Castle area has a huge variety of walks; it lies within the most spectacular scenery, and provides a landscape renowned among cyclists. There is an observatory and a sailing club in the same area. This is the ideal place to invest, where your children can go to excellent schools and your whole family can enjoy the best of all worlds. For more details on the area please don’t hesitate to call our local rural experts.
This is an impressive and versatile family home which offers a superb combination of space, practicality, lifestyle and location.
Council Tax Band: F (Durham Council)
Tenure: Freehold
Parking options: Driveway, Garage, Off Street
Garden details: Enclosed Garden, Rear Garden
Electricity supply: Mains
Heating: Gas Mains
Water supply: Mains
Sewerage: Mains
Entrance hall
Composite door to front,
Opaque glazed side panel,
Carpet flooring,
Smoke alarm,
Thermostat,
Radiator
Lounge
Double glazed window to front,
Venetian blinds,
Carpet flooring,
Fireplace,
Electric coal effect fire,
Radiator,
TV point
Dining Room
Double glazed French doors with window panels to side,
Carpet flooring,
Radiator,
Study
Double glazed window to front,
Carpet flooring,
Radiator
Kitchen
Double glazed window to rear,
Double glazed French doors,
Fitted wall and base units,
Stainless steel 1.5 sink/drainer,
Laminate work surfaces,
Part tiled,
Electric double oven,
Gas hob,
Cooker hood,
Extractor fan,
Integrated fridge/freezer,
Integrated dishwasher,
LVT flooring,
Inset spot lighting,
Radiators x 2,
Smoke alarm
Utility
Double glazed window to rear,
Base units,
Stainless steel sink,
Door to side,
Cupboard housing central heating boiler,
Part tiled,
Radiator,
LVT flooring,
Integrated washing machine,
Extractor fan,
Door with access to garage
Landing
Double glazed window to front,
Loft access which is part boarded,
Loft ladder,
Airing cupboard housing water tank,
Carpet flooring,
Smoke alarm
Bedroom 1
Double glazed windows to front x 2
Double glazed window to side,
Venetian blinds,
Fitted wardrobes,
Radiators x 2,
Carpet flooring,
Thermostat
En-suite
Opaque double glazed window to rear,
Shower cubicle,
Wash basin,
WC,
Extractor fan,
Part tiled,
LVT flooring,
Inset spot lighting,
Radiator
Bedroom 2
Double glazed window to rear,
Venetian blind,
Built in shelving,
Carpet flooring,
Radiator
Bedroom 3
Double glazed windows to front x 2
Venetian blinds,
Carpet flooring
Fitted wardrobes,
Radiator
En-Suite 2
Opaque double glazed window to side,
Wash basin,
WC,
Shower cubicle,
LVT flooring,
Radiator,
Inset spot lights,
Extractor fan,
Part tiled
Bedroom 4
Double glazed window to front,
Venetian blind,
Radiator,
Carpet flooring
Bathroom
Opaque double glazed window to rear,
Bath with mixer taps and overhead shower,
Wash basin,
Extractor fan,
WC,
Part tiled,
LVT flooring,
Inset spot lighting,
Radiator
OUTSIDE
Front Garden
Lawn,
Outside lighting,
Tarmac driveway,
Parking for several vehicles
Rear Garden
South East facing,
Lawn,
Paving,
Patio,
Outside tap,
Outside lighting,
Part walled/fenced
Double garage
Up-and-over door,
Power,
Lighting,
Door with access to utility room
CALL NOW TO VIEW
The kitchen is fitted with a comprehensive range of wall and base units, integrated appliances, gas hob and electric double oven, with French doors providing direct access to the outside. A useful separate utility room offers additional storage and workspace, as well as convenient access to the garage.
To the first floor are four well-proportioned bedrooms, providing excellent flexibility for a growing family, guests or home working. The principal bedroom benefits from fitted wardrobes and its own en-suite shower room, with a further bedroom benefitting from an en-suite shower room serving the accommodation. A family bathroom completes the first floor.
Externally, the property is not overlooked, and faces the rural countryside of the area in which it sits. It enjoys a smart lawned front garden and a generous tarmac driveway, providing parking for several vehicles. To the rear is a private, south-facing garden which is laid to lawn, has a sun patio, barbeque area, lighting and water supply. Additional bonuses are the outside electric sockets, helping to create an appealing space for outdoor dining and entertaining.
A particularly important feature is the substantial, integral double garage which leads into the utility room. The garage serves as a comprehensive storage area for bikes, camping gear, fridges and freezers and comes complete with power, lighting and an up-and-over style door.
Situated within easy reach of Barnard Castle’s excellent range of local amenities, the property combines a peaceful residential setting with convenient access to the town and its surrounding countryside. This property lies on the northern side of Barnard Castle, which is ideal for an easy exit to major routes, and is only 15 miles from Darlington Station, from where you can catch an express train to London Kings Cross.
Barnard Castle is a thriving market town in Teesdale. It is punctuated with outstanding architecture, such as the Castle, Egglestone Abbey and The Bowes Museum, all of which are within walking distance from this property. Sitting close to an Area of Outstanding Natural Beauty, the Barnard Castle area has a huge variety of walks; it lies within the most spectacular scenery, and provides a landscape renowned among cyclists. There is an observatory and a sailing club in the same area. This is the ideal place to invest, where your children can go to excellent schools and your whole family can enjoy the best of all worlds. For more details on the area please don’t hesitate to call our local rural experts.
This is an impressive and versatile family home which offers a superb combination of space, practicality, lifestyle and location.
Council Tax Band: F (Durham Council)
Tenure: Freehold
Parking options: Driveway, Garage, Off Street
Garden details: Enclosed Garden, Rear Garden
Electricity supply: Mains
Heating: Gas Mains
Water supply: Mains
Sewerage: Mains
Entrance hall
Composite door to front,
Opaque glazed side panel,
Carpet flooring,
Smoke alarm,
Thermostat,
Radiator
Lounge
Double glazed window to front,
Venetian blinds,
Carpet flooring,
Fireplace,
Electric coal effect fire,
Radiator,
TV point
Dining Room
Double glazed French doors with window panels to side,
Carpet flooring,
Radiator,
Study
Double glazed window to front,
Carpet flooring,
Radiator
Kitchen
Double glazed window to rear,
Double glazed French doors,
Fitted wall and base units,
Stainless steel 1.5 sink/drainer,
Laminate work surfaces,
Part tiled,
Electric double oven,
Gas hob,
Cooker hood,
Extractor fan,
Integrated fridge/freezer,
Integrated dishwasher,
LVT flooring,
Inset spot lighting,
Radiators x 2,
Smoke alarm
Utility
Double glazed window to rear,
Base units,
Stainless steel sink,
Door to side,
Cupboard housing central heating boiler,
Part tiled,
Radiator,
LVT flooring,
Integrated washing machine,
Extractor fan,
Door with access to garage
Landing
Double glazed window to front,
Loft access which is part boarded,
Loft ladder,
Airing cupboard housing water tank,
Carpet flooring,
Smoke alarm
Bedroom 1
Double glazed windows to front x 2
Double glazed window to side,
Venetian blinds,
Fitted wardrobes,
Radiators x 2,
Carpet flooring,
Thermostat
En-suite
Opaque double glazed window to rear,
Shower cubicle,
Wash basin,
WC,
Extractor fan,
Part tiled,
LVT flooring,
Inset spot lighting,
Radiator
Bedroom 2
Double glazed window to rear,
Venetian blind,
Built in shelving,
Carpet flooring,
Radiator
Bedroom 3
Double glazed windows to front x 2
Venetian blinds,
Carpet flooring
Fitted wardrobes,
Radiator
En-Suite 2
Opaque double glazed window to side,
Wash basin,
WC,
Shower cubicle,
LVT flooring,
Radiator,
Inset spot lights,
Extractor fan,
Part tiled
Bedroom 4
Double glazed window to front,
Venetian blind,
Radiator,
Carpet flooring
Bathroom
Opaque double glazed window to rear,
Bath with mixer taps and overhead shower,
Wash basin,
Extractor fan,
WC,
Part tiled,
LVT flooring,
Inset spot lighting,
Radiator
OUTSIDE
Front Garden
Lawn,
Outside lighting,
Tarmac driveway,
Parking for several vehicles
Rear Garden
South East facing,
Lawn,
Paving,
Patio,
Outside tap,
Outside lighting,
Part walled/fenced
Double garage
Up-and-over door,
Power,
Lighting,
Door with access to utility room
-
Property type
House
Explore the Area
County Durham, England
View on Google Maps
Price per sqft
Low
High
Joined 6 years ago
You have inquired about this property
The agent will contact you soon by
Listed by
Anthony Jones Properties
View agency profile
70
Listings
2020
Joined
Book home tour with the agent
Choose a date and whether you'd like a virtual or in-person tour with the agent.
Preferred date
Tour type
Last updated
September 11
First listed
Sep 11
Listing reference
RS3020
Similar Properties Nearby
New Listings in County Durham



Explore More Homes for Sale
County Durham cities
County Durham property types
County Durham popular searches
- Panoramic / Scenic View properties in County Durham
- Properties with Terrace in County Durham
- Properties with Bar in County Durham
- Properties with Game Room in County Durham
- Properties with Office in County Durham
- Mountain View properties in County Durham
- Properties with Garden in County Durham
- Privacy properties in County Durham
- Investment Property properties in County Durham
- Modern properties in County Durham
- Equestrian properties in County Durham
- New Builds properties in County Durham
- Properties with Fitness Center / Gym in County Durham
- Properties with Sauna in County Durham
- Properties with Library in County Durham
- Properties with Jacuzzi in County Durham
- Properties with Fireplace in County Durham
- Properties with Pool in County Durham
- Properties with Garage in County Durham
- Properties with Balcony in County Durham
- Properties with Tennis Court in County Durham
- Properties with Open Kitchen in County Durham
- Renovated properties in County Durham
- Properties with Cinema in County Durham
- Properties with Indoor Pool in County Durham
- Water View properties in County Durham
County Durham neighborhoods
- Homes for sale in Beamish
- Homes for sale in Burnt Houses
- Homes for sale in Consett
- Homes for sale in Eggleston Abbey
- Homes for sale in High Shincliffe
- Homes for sale in Hill End
- Homes for sale in Old Quarrington
- Homes for sale in Softley
- Homes for sale in Stony Keld
- Homes for sale in Thringarth
- Homes for sale in Wear
- Homes for sale in Woodhouses
- Homes for sale in Woodside
Related Guides & Stories
Trusted by the World's Leading Brokers
The agents behind the world's most exceptional properties list with JamesEdition.
- Listings from Sotheby's, Christie's, BARNES, and Engel & Völkers
- Every listing reviewed before it goes live
- Connect directly with verified listing agents
By continuing you agree to our Terms and Privacy Policy.