
$2,383,477
An Exceptional Stone Built Barn Conversion With Luxurious Contemporary Interiors
- 4 Beds
- 3 Baths
- 6,422 Sqft
- 28.0 Ac lot
- Updated: June 30
- 8
About the Property
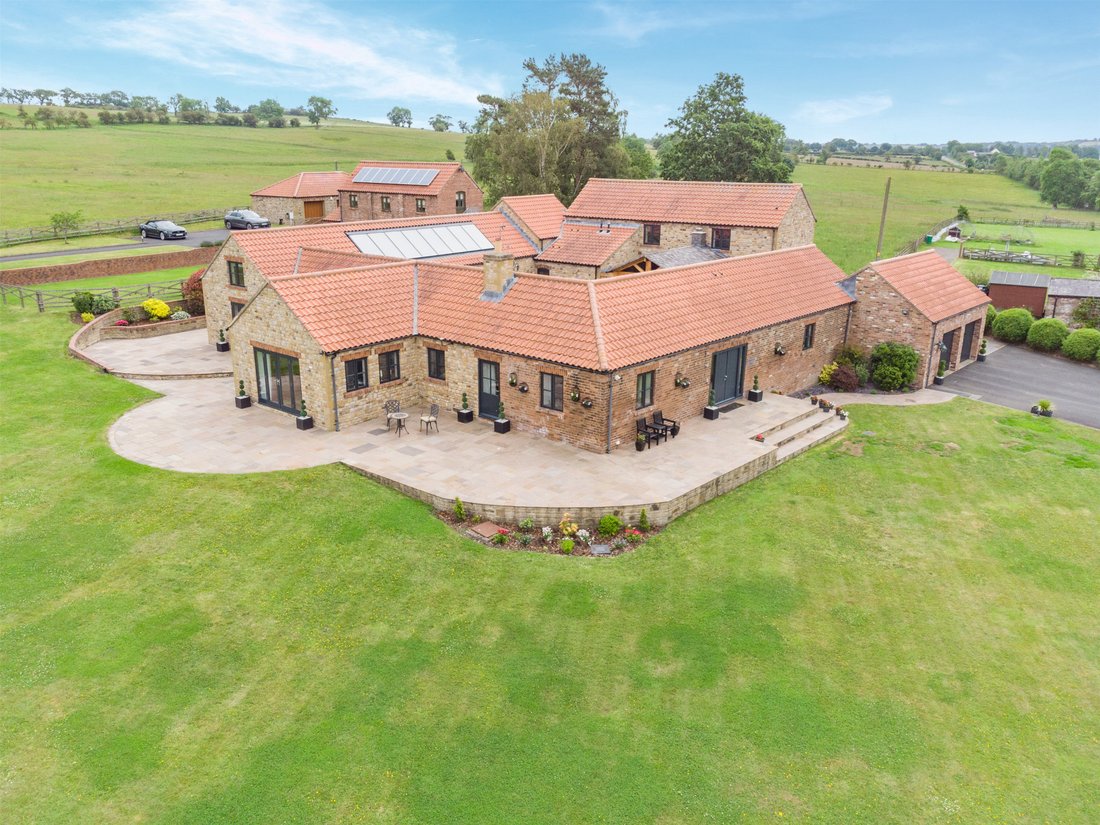
Wadsworth Barns is an outstanding period conversion that combines the character and craftsmanship of a traditional stone barn with exceptional contemporary design. Extending to more than 6,400 sq ft across the principal residence and detached cottage, the property offers substantial and highly versatile accommodation, finished to an exacting standard throughout.
The principal residence is
The principal residence is
Wadsworth Barns is an outstanding period conversion that combines the character and craftsmanship of a traditional stone barn with exceptional contemporary design. Extending to more than 6,400 sq ft across the principal residence and detached cottage, the property offers substantial and highly versatile accommodation, finished to an exacting standard throughout.
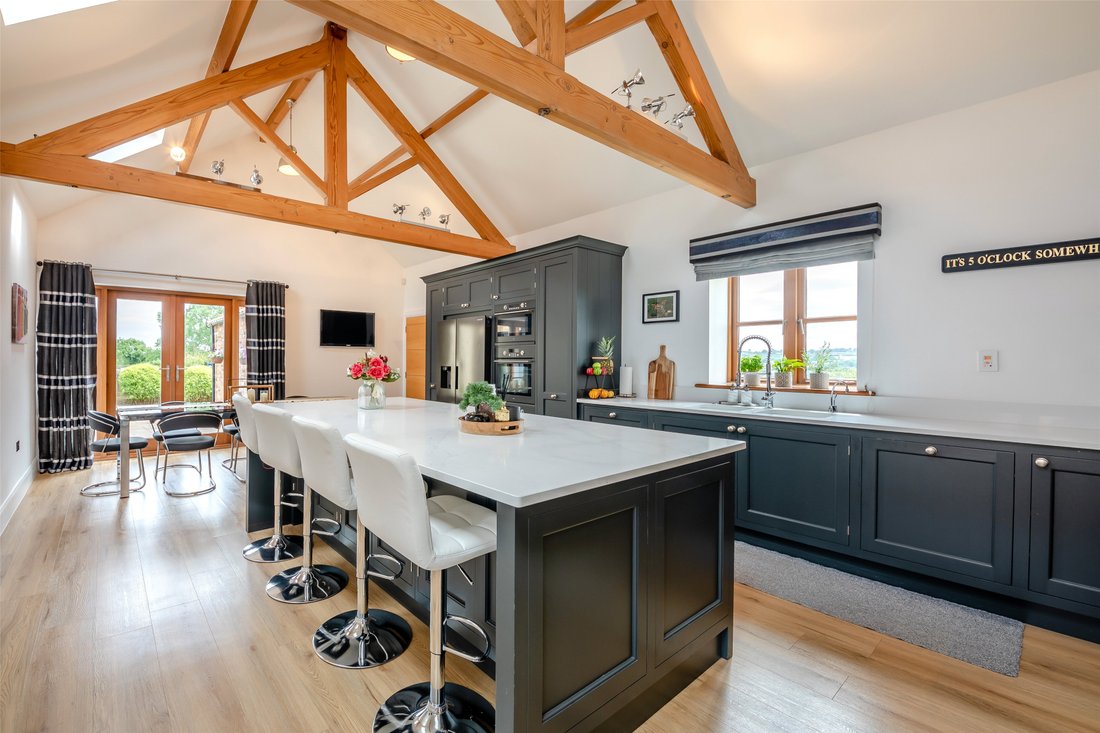
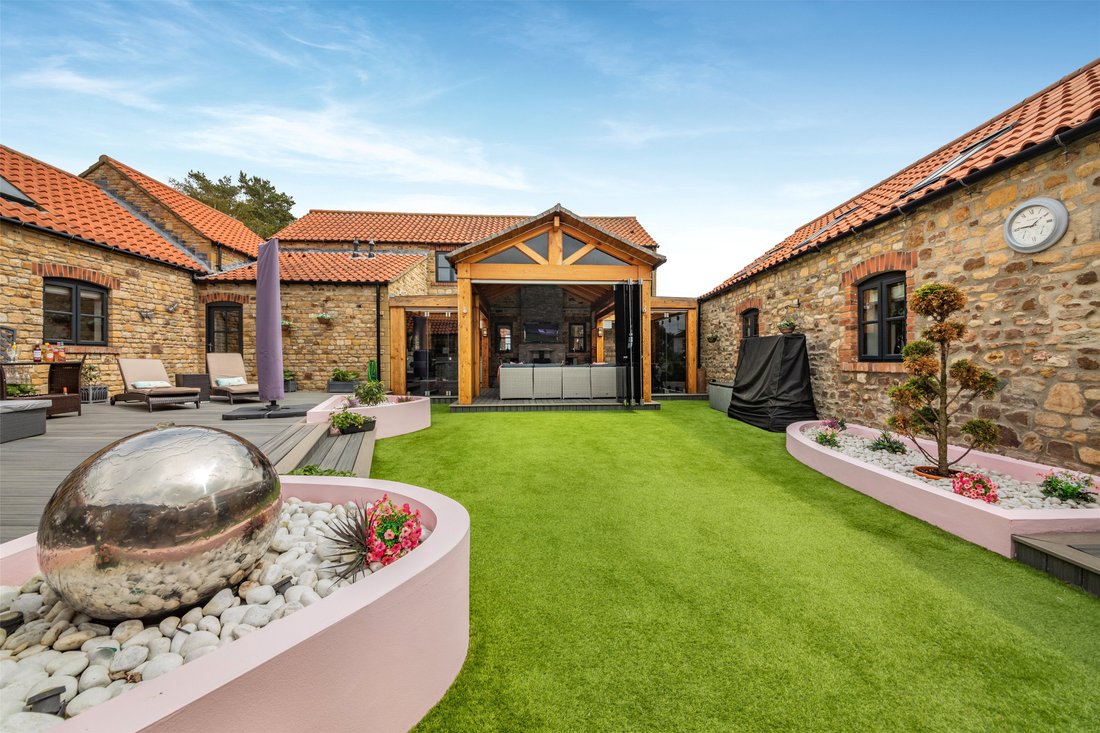
The principal residence is defined by its impressive proportions and architectural detailing, including soaring vaulted ceilings with exposed timber A-frame trusses, expansive glazing and sleek tiled flooring. At the heart of the home is a magnificent kitchen and breakfast room, fitted with bespoke cabinetry, high-specification integrated appliances and a substantial central island with bar seating. The living accommodation is equally impressive, comprising a grand reception room with feature fireplace, a formal dining room and a striking garden room with bi-fold doors opening onto the grounds.
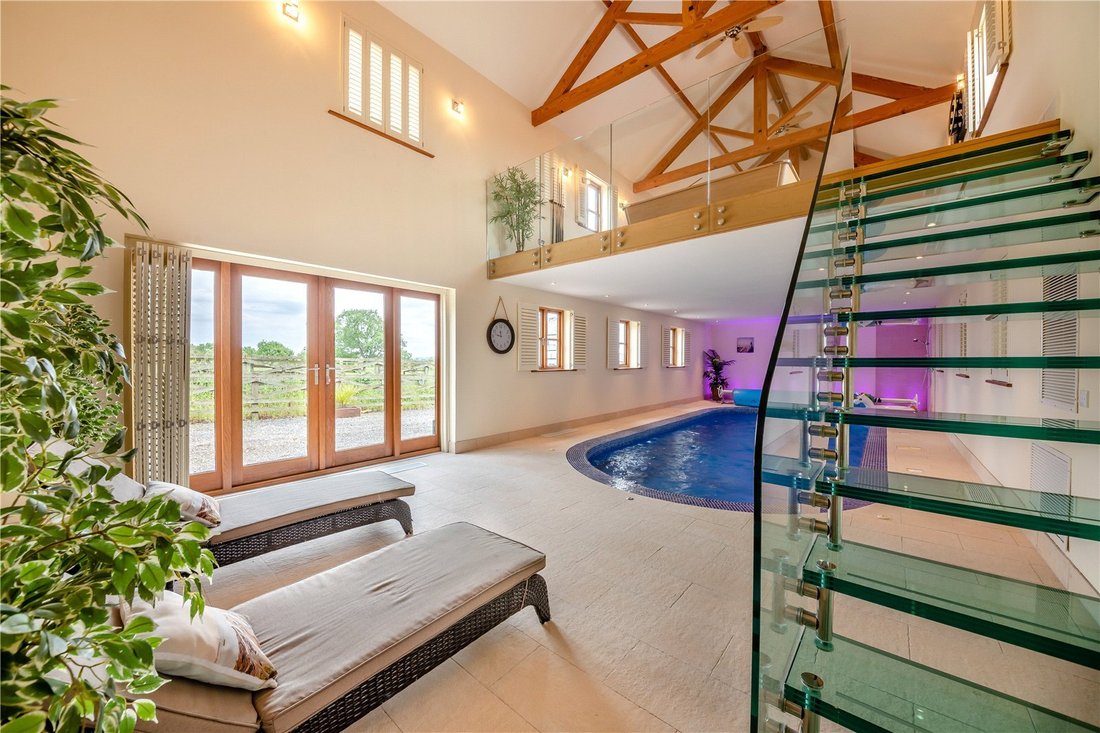
A particular highlight is the dedicated leisure suite, which incorporates a large heated indoor swimming pool and a relaxing seating area with a glass-balustraded mezzanine above, creating an exceptional space for both entertaining and everyday enjoyment. The bedroom accommodation includes four generous bedrooms, centred around a luxurious principal suite with a dressing room and a spacious en suite bathroom. A further bedroom benefits from en suite facilities, while the remaining two bedrooms share access to a well-appointed bathroom.
Services: Mains electricity and water. Private gas and drainage which we believe to be compliant. The properties are heated using biomass
The principal residence is defined by its impressive proportions and architectural detailing, including soaring vaulted ceilings with exposed timber A-frame trusses, expansive glazing and sleek tiled flooring. At the heart of the home is a magnificent kitchen and breakfast room, fitted with bespoke cabinetry, high-specification integrated appliances and a substantial central island with bar seating. The living accommodation is equally impressive, comprising a grand reception room with feature fireplace, a formal dining room and a striking garden room with bi-fold doors opening onto the grounds.
A particular highlight is the dedicated leisure suite, which incorporates a large heated indoor swimming pool and a relaxing seating area with a glass-balustraded mezzanine above, creating an exceptional space for both entertaining and everyday enjoyment. The bedroom accommodation includes four generous bedrooms, centred around a luxurious principal suite with a dressing room and a spacious en suite bathroom. A further bedroom benefits from en suite facilities, while the remaining two bedrooms share access to a well-appointed bathroom.
Services: Mains electricity and water. Private gas and drainage which we believe to be compliant. The properties are heated using biomass
-
Property type
House
-
Price/sqft
$371
Features
Features
Lot
Indoor
- High Ceiling
- Fireplace
- Kitchen island
- Jacuzzi
- Bar
- Indoor Pool
- Stone Countertops
- Fitness Center / Gym
Outdoor
Explore the Area
High Grange, Crook, County Durham, England
View on Google Maps
Price per sqft
Low
High
Listed by
1
Listings
2026
Joined
Book home tour with Will Taylor
Choose a date and whether you'd like a virtual or in-person tour with the agent.
Preferred date
Tour type

Strutt & Parker – Harrogate
Unit 9, Westgate House Albert Street, Harrogate, North Yorkshire, HG1 1JX, United Kingdom
View agency profile
Last updated
June 30
First listed
June 30
Listing reference
HRG260110
Similar Properties Nearby
New Listings in County Durham


Explore More Homes for Sale
County Durham cities
County Durham property types
County Durham popular searches
- Panoramic / Scenic View properties in County Durham
- Properties with Terrace in County Durham
- Properties with Bar in County Durham
- Properties with Game Room in County Durham
- Properties with Office in County Durham
- Mountain View properties in County Durham
- Properties with Garden in County Durham
- Privacy properties in County Durham
- Investment Property properties in County Durham
- Modern properties in County Durham
- Equestrian properties in County Durham
- New Builds properties in County Durham
- Properties with Fitness Center / Gym in County Durham
- Properties with Sauna in County Durham
- Properties with Library in County Durham
- Properties with Jacuzzi in County Durham
- Properties with Fireplace in County Durham
- Properties with Pool in County Durham
- Properties with Garage in County Durham
- Properties with Balcony in County Durham
- Properties with Tennis Court in County Durham
- Properties with Open Kitchen in County Durham
- Renovated properties in County Durham
- Properties with Cinema in County Durham
- Properties with Indoor Pool in County Durham
- Water View properties in County Durham
County Durham neighborhoods
- Homes for sale in Beamish
- Homes for sale in Burnt Houses
- Homes for sale in Consett
- Homes for sale in Eggleston Abbey
- Homes for sale in High Shincliffe
- Homes for sale in Hill End
- Homes for sale in Old Quarrington
- Homes for sale in Softley
- Homes for sale in Stony Keld
- Homes for sale in Thringarth
- Homes for sale in Wear
- Homes for sale in Woodhouses
- Homes for sale in Woodside
Related Guides & Stories
Trusted by the World's Leading Brokers
The agents behind the world's most exceptional properties list with JamesEdition.
- Listings from Sotheby's, Christie's, BARNES, and Engel & Völkers
- Every listing reviewed before it goes live
- Connect directly with verified listing agents
By continuing you agree to our Terms and Privacy Policy.