$1,124,130
Créteil House
- 4 Beds
- 1 Baths
- 2,101 Sqft
- 6,287 Sqft lot
- Updated: Yesterday
About the Property
Créteil Village – Bords de Marne | Architect-designed house of 195 m² – 600 m² garden – Double garage
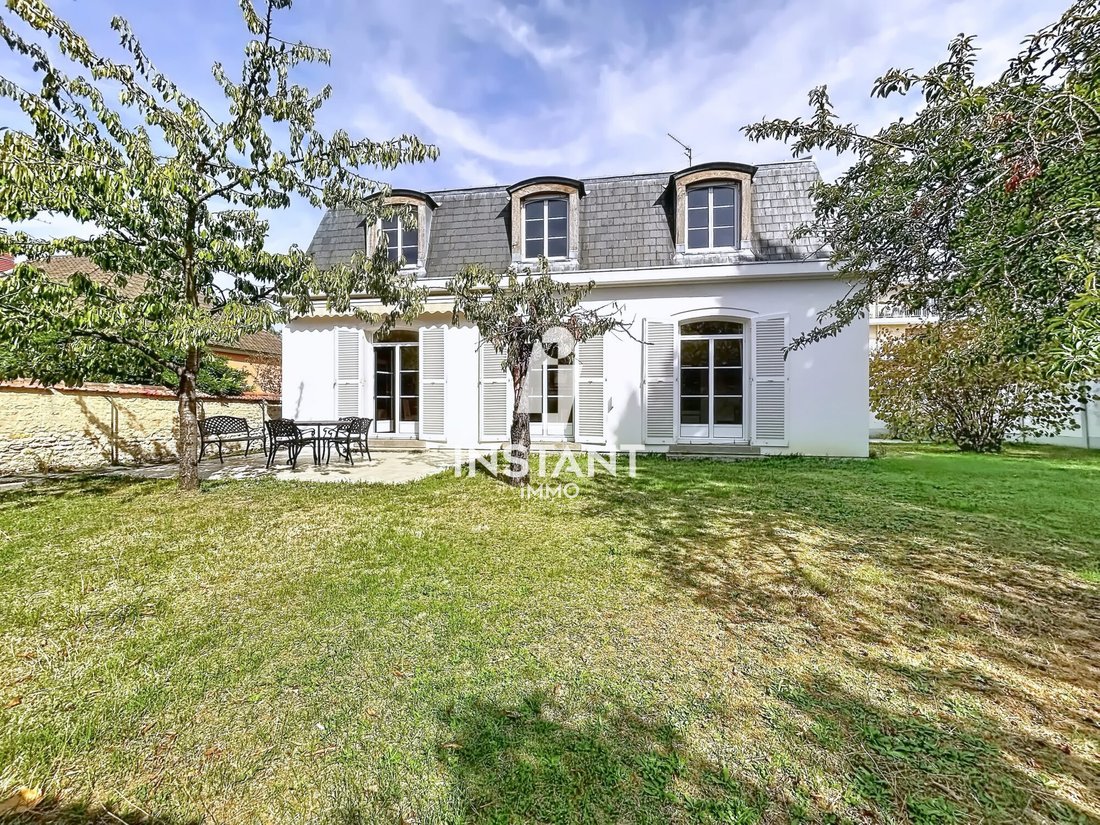
In the heart of Créteil Village, just steps from the Bords de Marne, discover this remarkable architect-designed house dating from 1968. It offers approximately 195 m² of living space and 306 m² of floor area, set on a wooded 600 m² plot.
Behind its elegant and timeless architect
In the heart of Créteil Village, just steps from the Bords de Marne, discover this remarkable architect-designed house dating from 1968. It offers approximately 195 m² of living space and 306 m² of floor area, set on a wooded 600 m² plot.
Behind its elegant and timeless architect
Créteil Village – Bords de Marne | Architect-designed house of 195 m² – 600 m² garden – Double garage
In the heart of Créteil Village, just steps from the Bords de Marne, discover this remarkable architect-designed house dating from 1968. It offers approximately 195 m² of living space and 306 m² of floor area, set on a wooded 600 m² plot.
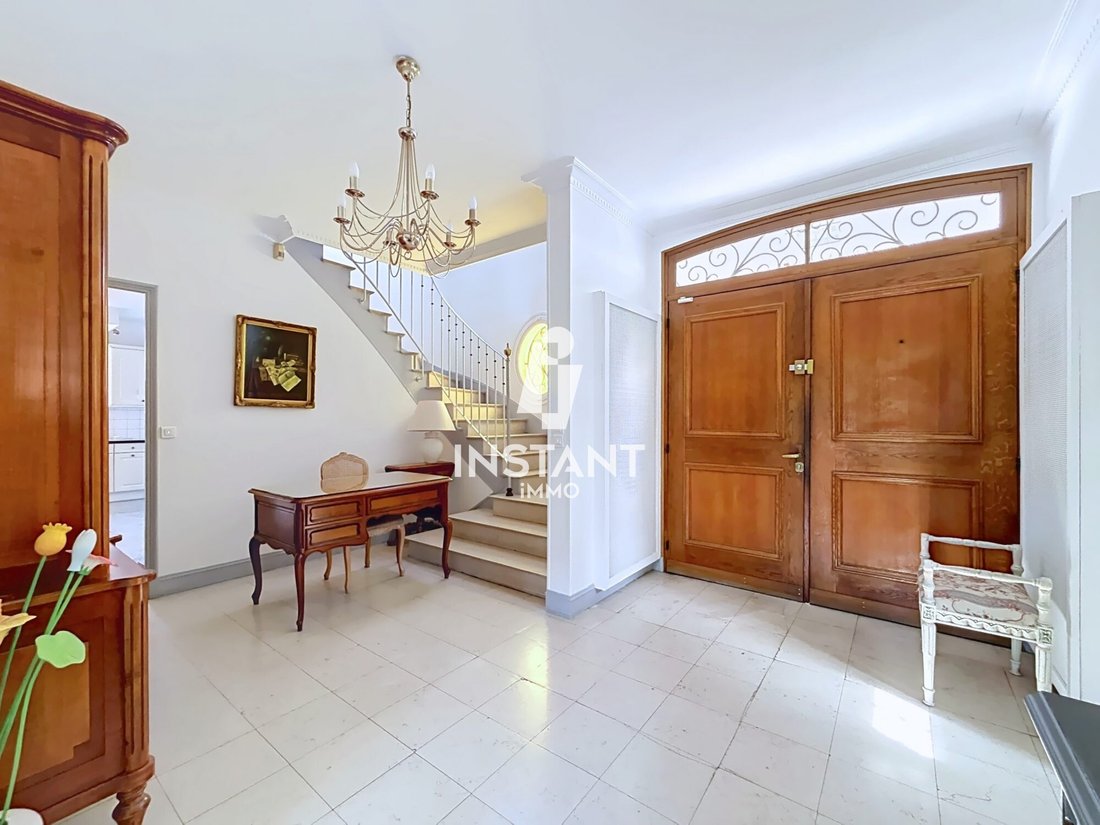
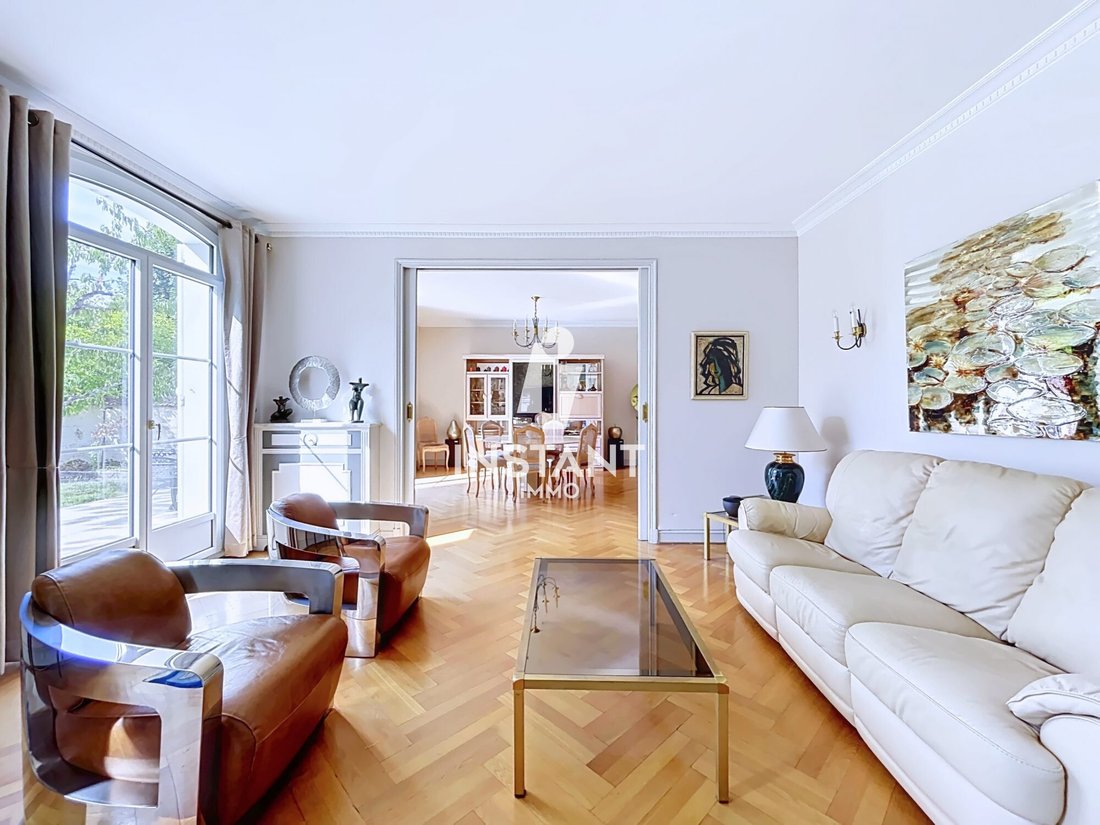
Behind its elegant and timeless architecture, this property immediately impresses with its generous volumes, high ceilings, wooden floors, and large openings that create a special connection between the interior spaces and the garden.
From the entrance, the spaciousness sets the tone. It leads to a large double living room, flooded with light thanks to wide openings that open directly onto the terrace and garden, as well as a large separate kitchen and a toilet.
Upstairs, the sleeping area offers four spacious bedrooms, a large bathroom, a shower room, and a toilet. Comfortable volumes perfectly suited for family living.
The house also benefits from a full basement, a true additional space to be used according to individual needs. It includes a garage that can accommodate two vehicles, as well as a room already fitted out as a bedroom with a water point and toilet—ideal for guests, creating an independent space, an office, or a spare bedroom.
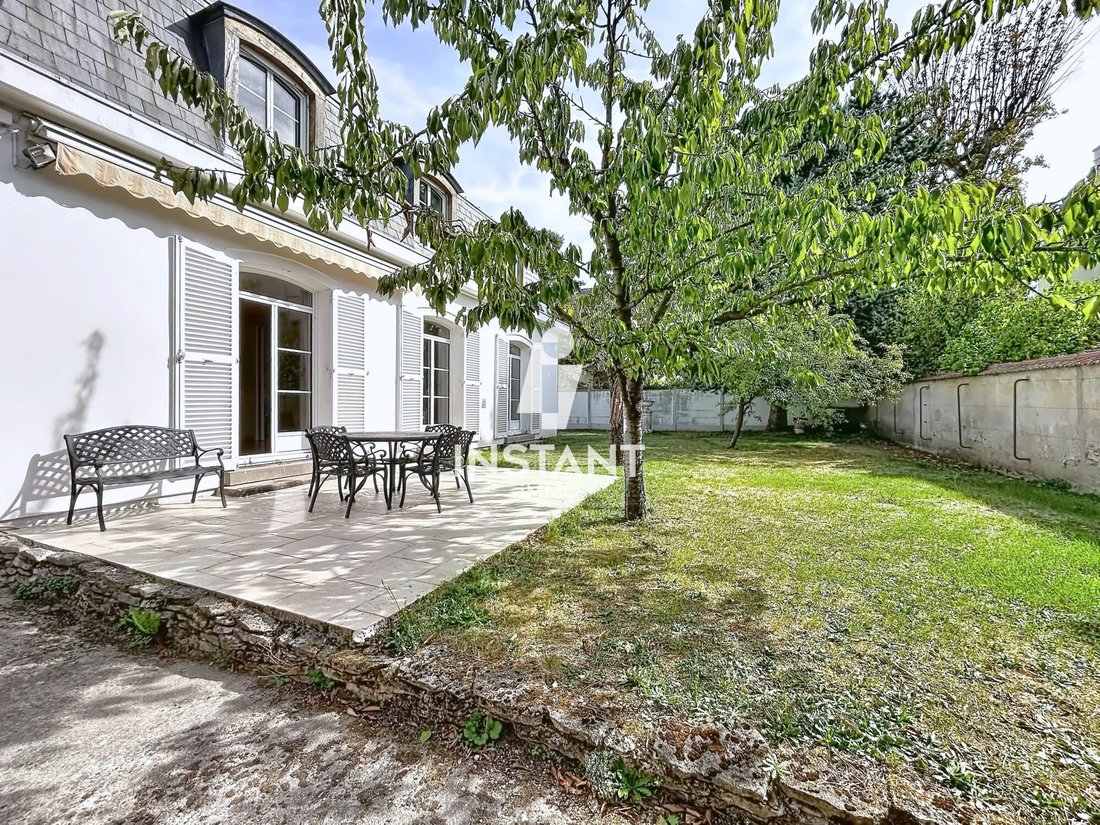
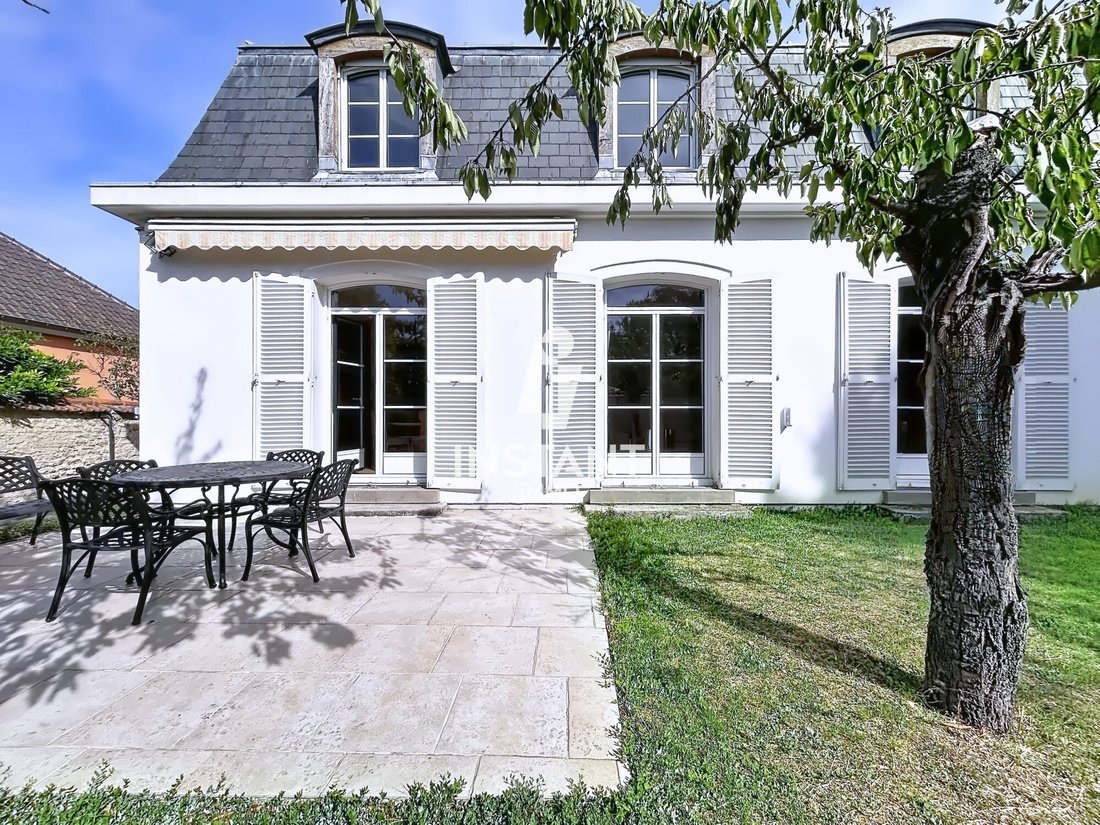
Outside, the property opens onto a garden of nearly 600 m², offering a privileged setting, rare in this area, with a beautiful terrace extending from the reception rooms.
Key features that make this property rare:
- Premium location in the heart of Créteil Village
- Immediate proximity to the Bords de Marne
- Architect-designed house from 1968
- Approximately 195 m² of living space / 306 m² floor area
- 4 bedrooms
- Large double living room
- Spacious kitchen
- High ceilings
- Wooden floors
- Large openings onto terrace and garden
- 600 m² garden
- Full basement
- Double garage
- Fitted room with water point and WC
- Roof completely redone in 2026
- Very recent gas boiler
- Victor Hugo school zoning
A unique family home with preserved architecture and remarkable volumes, offering a privileged living environment between the lively atmosphere of Créteil Village and the tranquility of the Bords de Marne. A rare address for lovers of architecture, space, and homes with true character.
Fees payable by the seller.
Energy class D, Climate class D
Estimated average annual energy costs for standard use, based on 2021 energy prices: between €3,160.00 and €4,320.00.
Information on risks to which this property is exposed is available on the Géorisques website.
Your INSTANTiMMO advisor: Irène Delafuente
Commercial agent (sole proprietorship) RSAC 932 659 485 RCP MA035A20ANPM/O2.
INSTANTiMMO - Network of real estate agencies and advisors. Join us on [hidden information]
Information on the risks to which this property is exposed is available on the Géorisques website: https://www.georisques.gouv.fr/
In the heart of Créteil Village, just steps from the Bords de Marne, discover this remarkable architect-designed house dating from 1968. It offers approximately 195 m² of living space and 306 m² of floor area, set on a wooded 600 m² plot.
Behind its elegant and timeless architecture, this property immediately impresses with its generous volumes, high ceilings, wooden floors, and large openings that create a special connection between the interior spaces and the garden.
From the entrance, the spaciousness sets the tone. It leads to a large double living room, flooded with light thanks to wide openings that open directly onto the terrace and garden, as well as a large separate kitchen and a toilet.
Upstairs, the sleeping area offers four spacious bedrooms, a large bathroom, a shower room, and a toilet. Comfortable volumes perfectly suited for family living.
The house also benefits from a full basement, a true additional space to be used according to individual needs. It includes a garage that can accommodate two vehicles, as well as a room already fitted out as a bedroom with a water point and toilet—ideal for guests, creating an independent space, an office, or a spare bedroom.
Outside, the property opens onto a garden of nearly 600 m², offering a privileged setting, rare in this area, with a beautiful terrace extending from the reception rooms.
Key features that make this property rare:
- Premium location in the heart of Créteil Village
- Immediate proximity to the Bords de Marne
- Architect-designed house from 1968
- Approximately 195 m² of living space / 306 m² floor area
- 4 bedrooms
- Large double living room
- Spacious kitchen
- High ceilings
- Wooden floors
- Large openings onto terrace and garden
- 600 m² garden
- Full basement
- Double garage
- Fitted room with water point and WC
- Roof completely redone in 2026
- Very recent gas boiler
- Victor Hugo school zoning
A unique family home with preserved architecture and remarkable volumes, offering a privileged living environment between the lively atmosphere of Créteil Village and the tranquility of the Bords de Marne. A rare address for lovers of architecture, space, and homes with true character.
Fees payable by the seller.
Energy class D, Climate class D
Estimated average annual energy costs for standard use, based on 2021 energy prices: between €3,160.00 and €4,320.00.
Information on risks to which this property is exposed is available on the Géorisques website.
Your INSTANTiMMO advisor: Irène Delafuente
Commercial agent (sole proprietorship) RSAC 932 659 485 RCP MA035A20ANPM/O2.
INSTANTiMMO - Network of real estate agencies and advisors. Join us on [hidden information]
Information on the risks to which this property is exposed is available on the Géorisques website: https://www.georisques.gouv.fr/
-
Property type
House
-
Year built
1968
-
Price/sqft
$535
-
Consumption
D
Features
- Garden
- Terrace
- Garage
- Basement
- Gas Stovetop
- High Ceiling
- Air Conditioning
Explore the Area
Créteil, Creteil, Ile-de-France, France
View on Google Maps
Price per sqft
Low
High
Joined 3 years ago
You have inquired about this property
The agent will contact you soon by
Listed by
42
Listings
2023
Joined
Book home tour with the agent
Choose a date and whether you'd like a virtual or in-person tour with the agent.
Preferred date
Tour type
Last updated
Yesterday
First listed
September 30
Listing reference
VM2323-INSTANTIMMO-ID
Similar Properties Nearby
New Listings in Creteil

Explore More Homes for Sale
Creteil property types
Creteil popular searches
- Panoramic / Scenic View properties in Creteil
- Lake View properties in Creteil
- Gated Community properties in Creteil
- Privacy properties in Creteil
- Waterfront properties in Creteil
- Investment Property properties in Creteil
- New Builds properties in Creteil
- Properties with Sauna in Creteil
- Properties with Open Kitchen in Creteil
Related Guides & Stories
Trusted by the World's Leading Brokers
The agents behind the world's most exceptional properties list with JamesEdition.
- Listings from Sotheby's, Christie's, BARNES, and Engel & Völkers
- Every listing reviewed before it goes live
- Connect directly with verified listing agents
By continuing you agree to our Terms and Privacy Policy.