$867,100
Créteil Individuelle
- 3 Beds
- 1 Baths
- 2,046 Sqft
- 5,210 Sqft lot
- Updated: November 2
About the Property
CRÉTEIL – NEAR THE MARNE RIVERSIDE | 190 m² Living Space House – Approximately 360 m² Ground Area Over 3 Levels
EXCEPTIONAL VOLUMES, A FULL BASEMENT, AND A HUGE ATTIC SPACE!
Close to Créteil Village and the Marne riverside, discover this detached house with particularly generous proportions, situated on a 484 m² plot. With 190 m² of living space, this property reveals a much larger dimensi
EXCEPTIONAL VOLUMES, A FULL BASEMENT, AND A HUGE ATTIC SPACE!
Close to Créteil Village and the Marne riverside, discover this detached house with particularly generous proportions, situated on a 484 m² plot. With 190 m² of living space, this property reveals a much larger dimensi
CRÉTEIL – NEAR THE MARNE RIVERSIDE | 190 m² Living Space House – Approximately 360 m² Ground Area Over 3 Levels
EXCEPTIONAL VOLUMES, A FULL BASEMENT, AND A HUGE ATTIC SPACE!
Close to Créteil Village and the Marne riverside, discover this detached house with particularly generous proportions, situated on a 484 m² plot. With 190 m² of living space, this property reveals a much larger dimension than it appears: about 360 m² of ground area spread over three levels, including a spacious ground floor, already converted attic with spectacular volumes, and a notably large full basement.
A rare layout offering multiple possibilities for a large family, space enthusiasts, or buyers seeking a home adaptable to various life projects.
THREE LEVELS, THREE SPACES WITH REMARKABLE POTENTIAL
A GROUND FLOOR OF NEARLY 117 M² OF LIVING SPACE
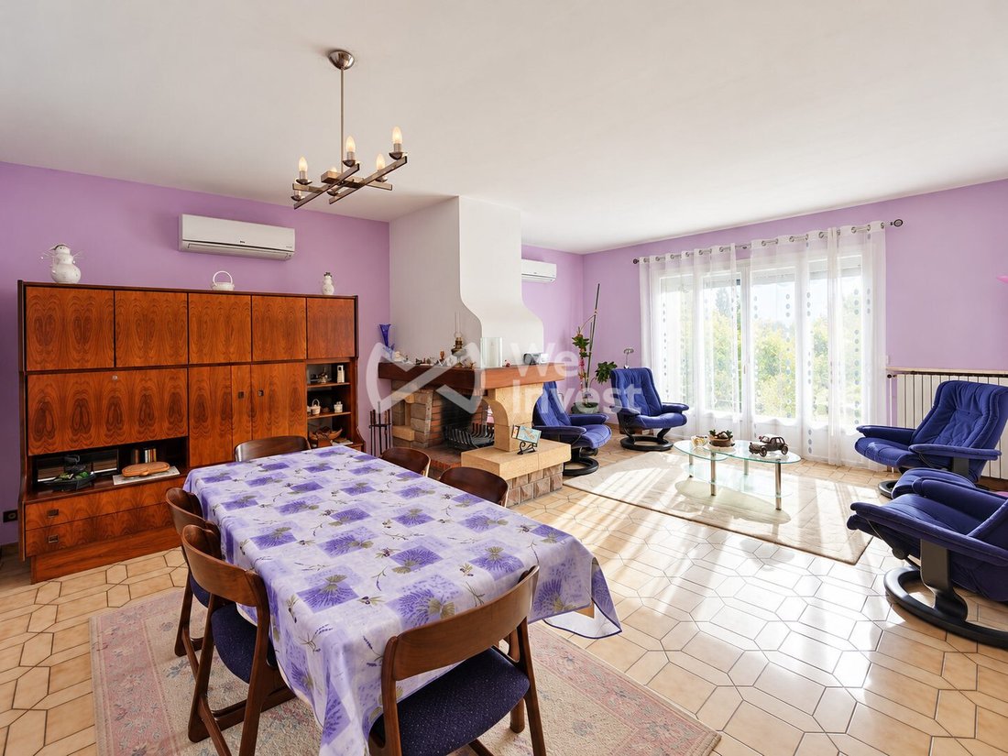
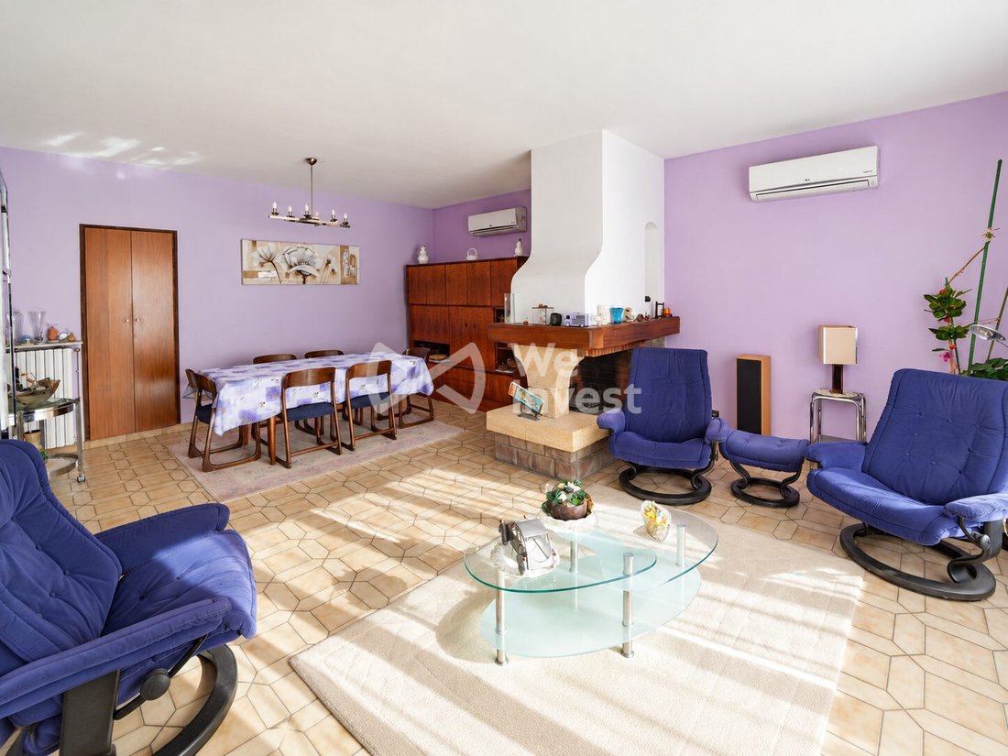
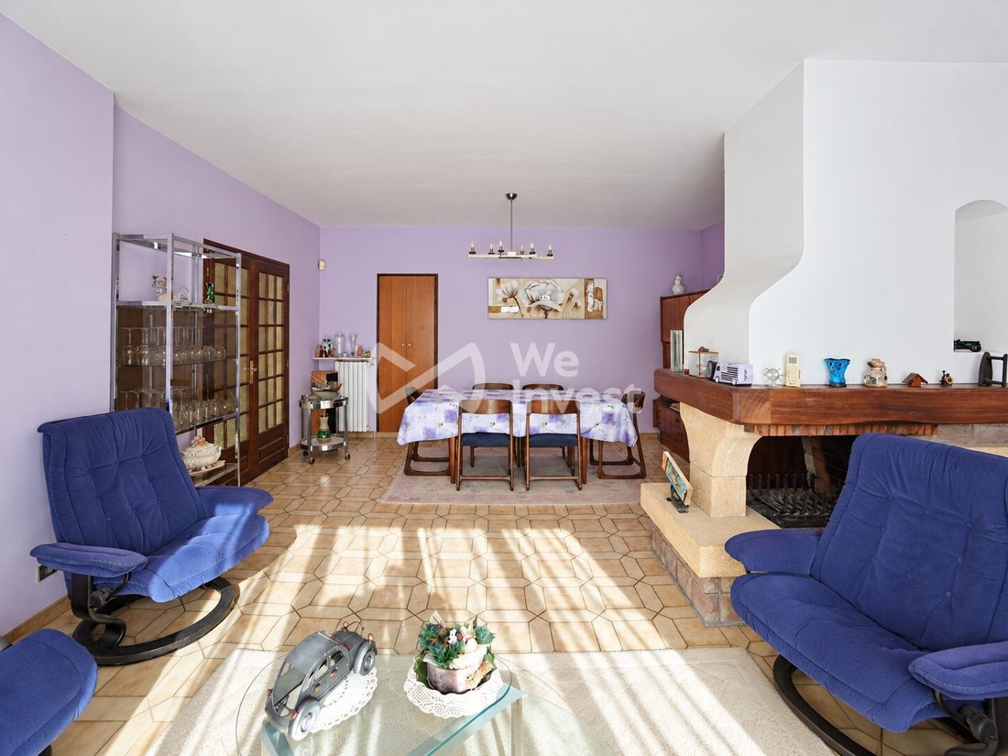
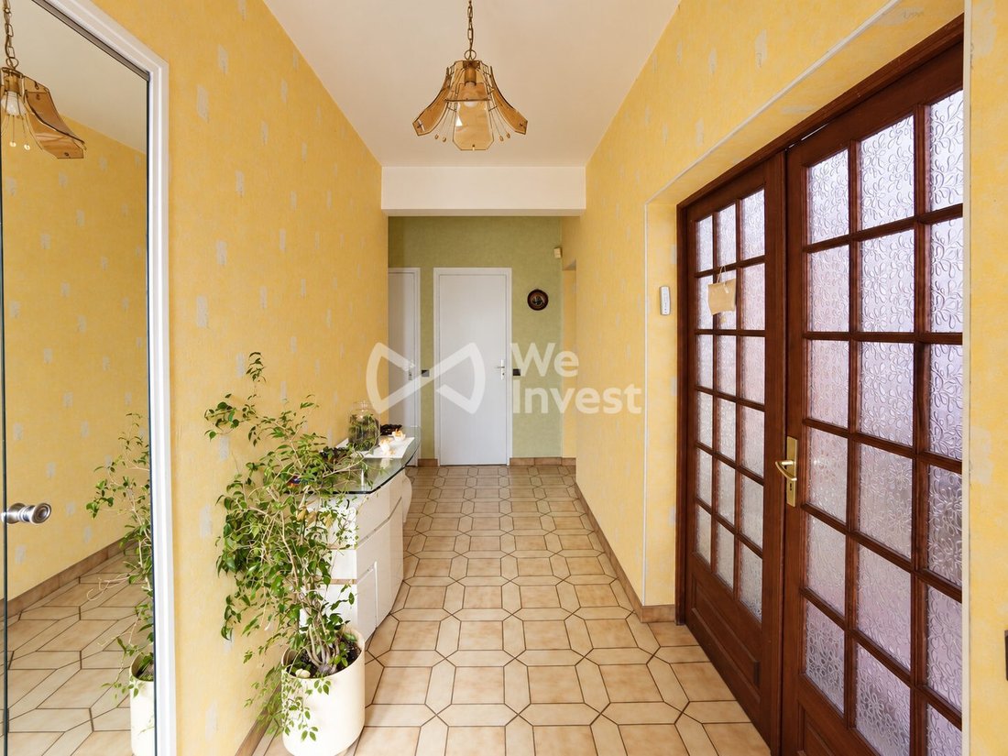
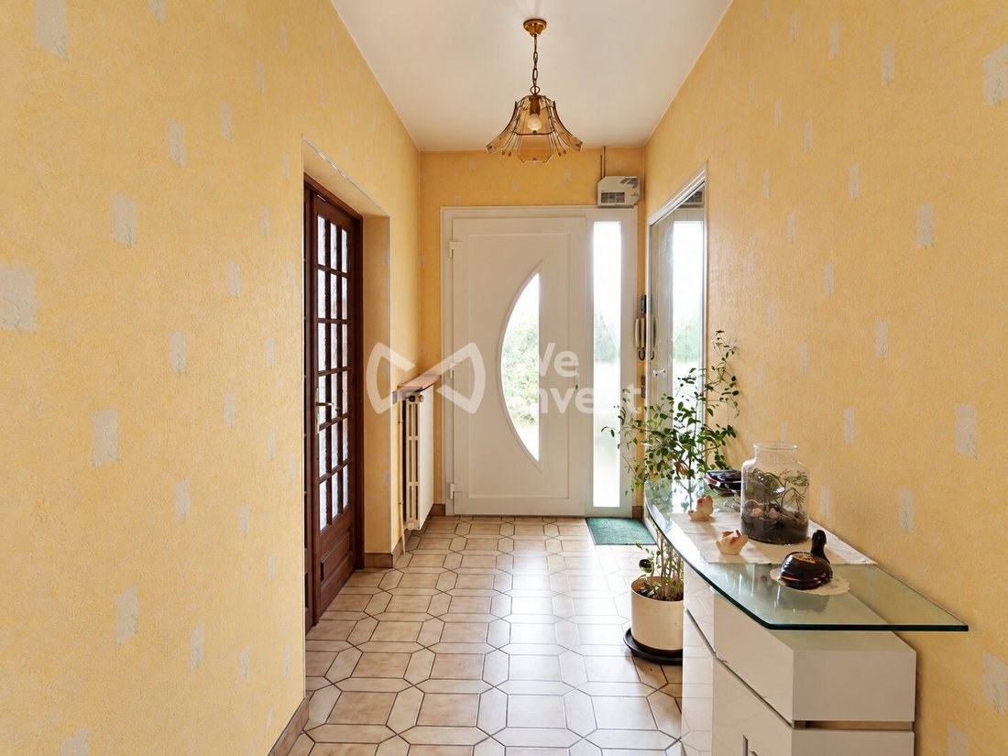
The main level offers a comfortable layout with a spacious entrance, a living room of about 32 m², an independent kitchen, three bedrooms, a bathroom, a shower room, separate toilets, and a laundry room. A true family living area where everyone can find their place.
ALREADY CONVERTED ATTIC, WITH OVER 125 M² OF GROUND AREA FOR THE MAIN ROOM
This is undoubtedly one of the most surprising spaces in this property.
Upstairs, under a beautiful exposed traditional framework, unfolds a huge open room, clad in wood and offering a warm atmosphere. This space alone covers more than 126 m² of ground area, including 68 m² of living space, plus about 58 m² under sloping ceilings. A shower room with toilet completes this level.
Already converted, these attics offer particularly interesting possibilities: large master suite, independent space for teenagers, playroom, private lounge, creative workshop, or teleworking area. The generosity and unique character of this level make it a true extension of the house, far beyond a simple attic.
A FULL BASEMENT OF NEARLY 129 M²
Another remarkable feature: a full basement offering spaces rarely found in a detached house. It notably includes a garage of about 101 m², complemented by circulation areas, a boiler room, and toilets. This allows for multiple parking spaces, significant storage, a workshop, or various additional uses depending on needs.
AN OUTDOOR AREA TO EXTEND THE LIVING SPACES
Built on a 484 m² plot, the property benefits from a garden and several terraces, including an elevated terrace, allowing for moments of relaxation and socializing outdoors.
A PLEASANT LOCATION CLOSE TO THE MARNE RIVERSIDE
Located in a residential area of Créteil, the house enjoys proximity to the old town center, shops, schools, and walks along the Marne. Île Sainte-Catherine is also nearby.
Built in the 1980s and with an energy rating of C, this property stands out primarily for its generous spaces, three levels, and numerous usage possibilities.
A house to discover to fully appreciate its volumes and all the space it offers.
Fees payable by the seller.
Energy class C, Climate class C
Estimated annual energy costs for standard use: between €2,640.00 and €3,650.00 for the years 2021, 2022, and 2023 (subscriptions included).
Information on risks to which this property is exposed is available on the Géorisques website: [hidden information].
Your We Invest France advisor: Arnaud Guillemain
Commercial agent (sole proprietorship) RSAC 930 240 841 Créteil RCP AACI/35073/46211.
Information on risks to which this property is exposed is available on the Géorisques website: [hidden information]
Information on the risks to which this property is exposed is available on the Géorisques website: https://www.georisques.gouv.fr/
EXCEPTIONAL VOLUMES, A FULL BASEMENT, AND A HUGE ATTIC SPACE!
Close to Créteil Village and the Marne riverside, discover this detached house with particularly generous proportions, situated on a 484 m² plot. With 190 m² of living space, this property reveals a much larger dimension than it appears: about 360 m² of ground area spread over three levels, including a spacious ground floor, already converted attic with spectacular volumes, and a notably large full basement.
A rare layout offering multiple possibilities for a large family, space enthusiasts, or buyers seeking a home adaptable to various life projects.
THREE LEVELS, THREE SPACES WITH REMARKABLE POTENTIAL
A GROUND FLOOR OF NEARLY 117 M² OF LIVING SPACE
The main level offers a comfortable layout with a spacious entrance, a living room of about 32 m², an independent kitchen, three bedrooms, a bathroom, a shower room, separate toilets, and a laundry room. A true family living area where everyone can find their place.
ALREADY CONVERTED ATTIC, WITH OVER 125 M² OF GROUND AREA FOR THE MAIN ROOM
This is undoubtedly one of the most surprising spaces in this property.
Upstairs, under a beautiful exposed traditional framework, unfolds a huge open room, clad in wood and offering a warm atmosphere. This space alone covers more than 126 m² of ground area, including 68 m² of living space, plus about 58 m² under sloping ceilings. A shower room with toilet completes this level.
Already converted, these attics offer particularly interesting possibilities: large master suite, independent space for teenagers, playroom, private lounge, creative workshop, or teleworking area. The generosity and unique character of this level make it a true extension of the house, far beyond a simple attic.
A FULL BASEMENT OF NEARLY 129 M²
Another remarkable feature: a full basement offering spaces rarely found in a detached house. It notably includes a garage of about 101 m², complemented by circulation areas, a boiler room, and toilets. This allows for multiple parking spaces, significant storage, a workshop, or various additional uses depending on needs.
AN OUTDOOR AREA TO EXTEND THE LIVING SPACES
Built on a 484 m² plot, the property benefits from a garden and several terraces, including an elevated terrace, allowing for moments of relaxation and socializing outdoors.
A PLEASANT LOCATION CLOSE TO THE MARNE RIVERSIDE
Located in a residential area of Créteil, the house enjoys proximity to the old town center, shops, schools, and walks along the Marne. Île Sainte-Catherine is also nearby.
Built in the 1980s and with an energy rating of C, this property stands out primarily for its generous spaces, three levels, and numerous usage possibilities.
A house to discover to fully appreciate its volumes and all the space it offers.
Fees payable by the seller.
Energy class C, Climate class C
Estimated annual energy costs for standard use: between €2,640.00 and €3,650.00 for the years 2021, 2022, and 2023 (subscriptions included).
Information on risks to which this property is exposed is available on the Géorisques website: [hidden information].
Your We Invest France advisor: Arnaud Guillemain
Commercial agent (sole proprietorship) RSAC 930 240 841 Créteil RCP AACI/35073/46211.
Information on risks to which this property is exposed is available on the Géorisques website: [hidden information]
Information on the risks to which this property is exposed is available on the Géorisques website: https://www.georisques.gouv.fr/
-
Property type
House
-
Year built
1983
-
Price/sqft
$423
-
Consumption
C
Features
- Garden
- Terrace
- Garage
- Fireplace
- Basement
- Office
- Gas Stovetop
- Laundry Room
- Air Conditioning
Explore the Area
Créteil, Creteil, Ile-de-France, France
View on Google Maps
Price per sqft
Low
High
Joined 2 years ago
You have inquired about this property
The agent will contact you soon by
Listed by
308
Listings
2024
Joined
Book home tour with the agent
Choose a date and whether you'd like a virtual or in-person tour with the agent.
Preferred date
Tour type
Last updated
November 2
First listed
October 29
Listing reference
VM144367
Trusted by the World's Leading Brokers
The agents behind the world's most exceptional properties list with JamesEdition.
- Listings from Sotheby's, Christie's, BARNES, and Engel & Völkers
- Every listing reviewed before it goes live
- Connect directly with verified listing agents
By continuing you agree to our Terms and Privacy Policy.