$615,523
Maison Proche Bords De Marne
- 5 Beds
- 3 Baths
- 1,378 Sqft
- 3,940 Sqft lot
- Updated: October 6
About the Property
Near the banks of the Marne and their pleasant surroundings, discover this house offering a particularly flexible layout. Currently divided into three independent units—a studio and two 3-room apartments—it can be redesigned and transformed into a single family home. This configuration is ideal for a family project, an investment, or combining a main residence with independent spaces.
On
On
Near the banks of the Marne and their pleasant surroundings, discover this house offering a particularly flexible layout. Currently divided into three independent units—a studio and two 3-room apartments—it can be redesigned and transformed into a single family home. This configuration is ideal for a family project, an investment, or combining a main residence with independent spaces.
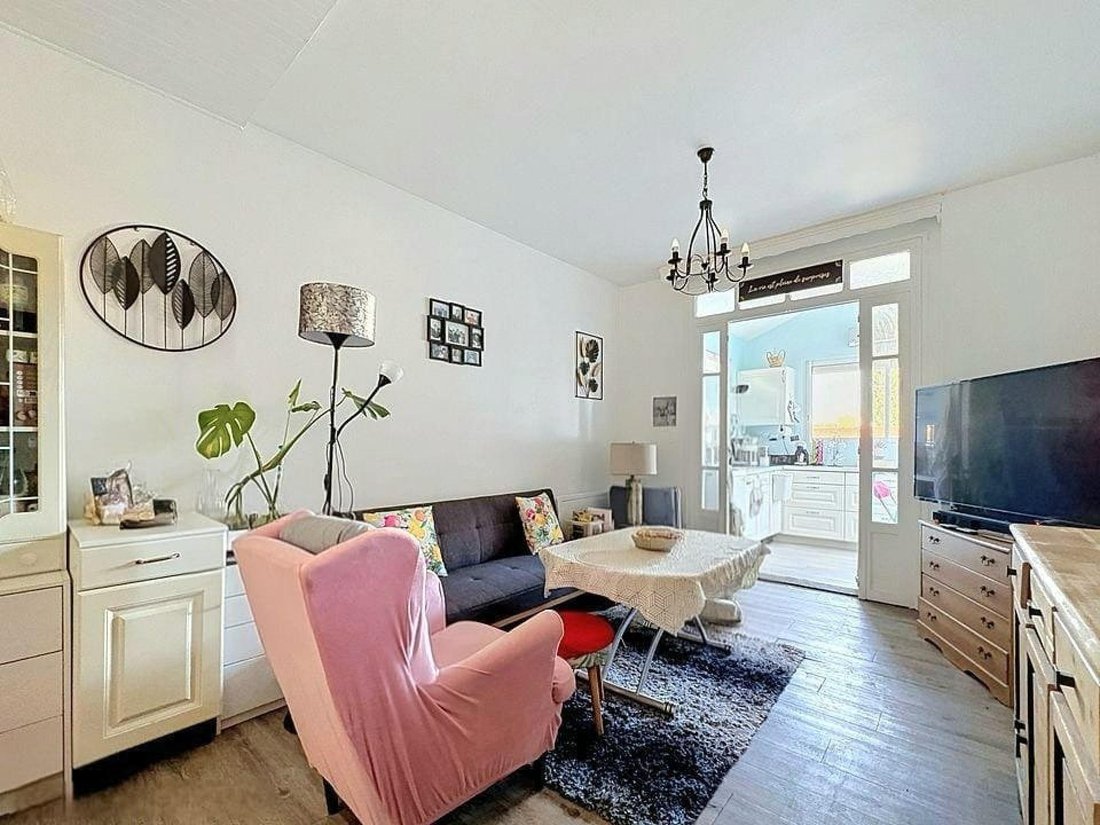
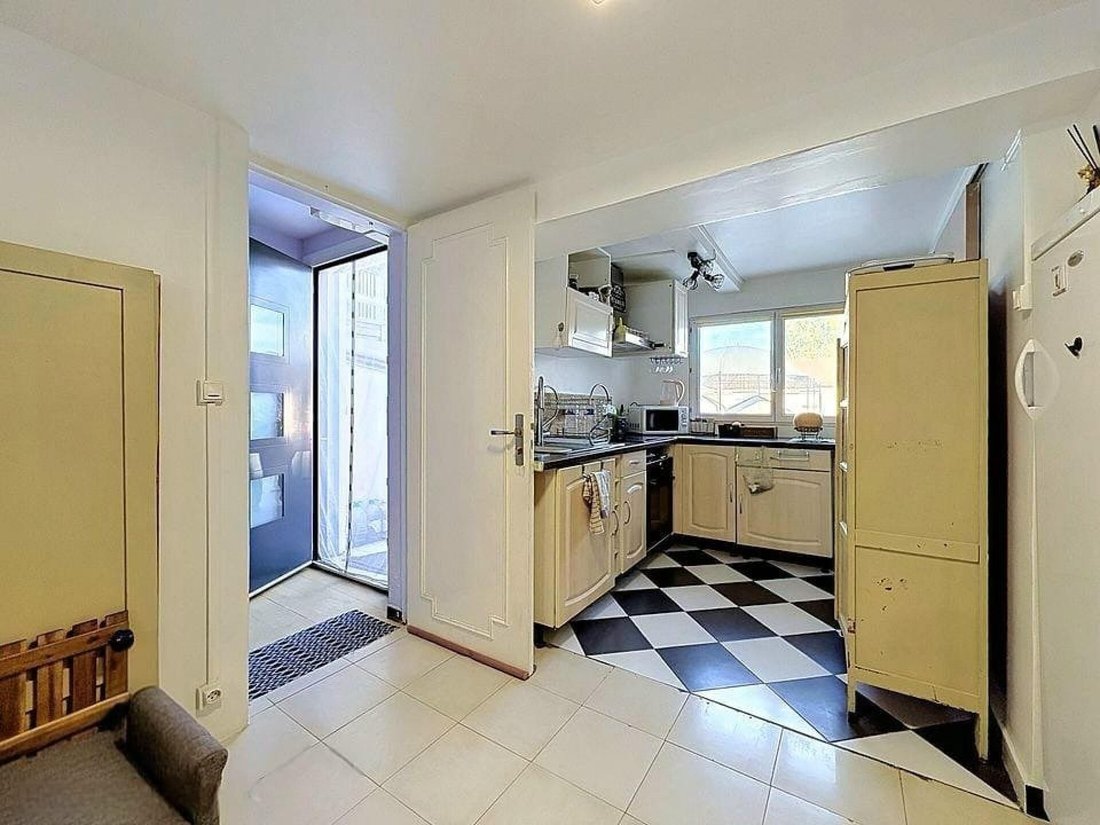
On the ground floor, the first 3-room apartment includes an entrance leading to a living room, an open kitchen, a pantry, 2 bedrooms, a bathroom with laundry area, a hallway, and separate toilets. This level also features an independent studio.
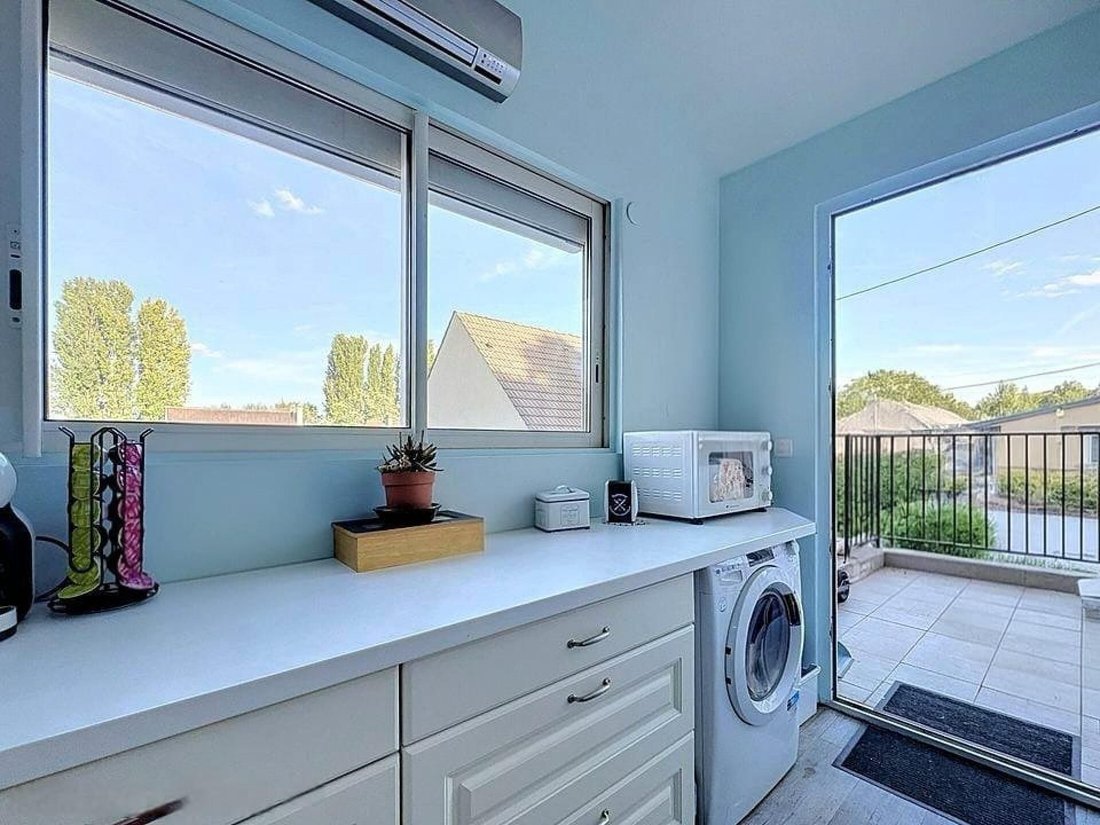
On the upper floor, the second 3-room apartment has an entrance opening onto the living room with a closet, an open kitchen, 2 bedrooms, a shower room, toilets, and a pantry. The kitchen provides direct access to a terrace of about 6 m², a true additional outdoor space for pleasant days.
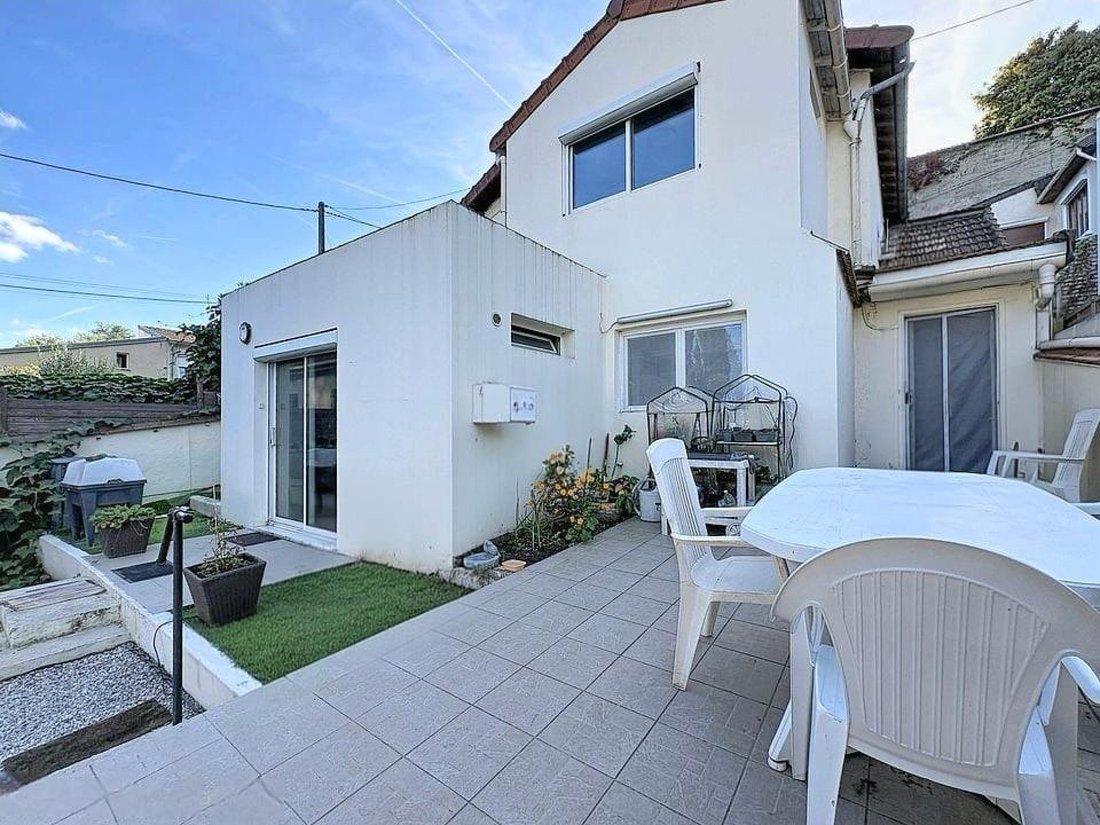
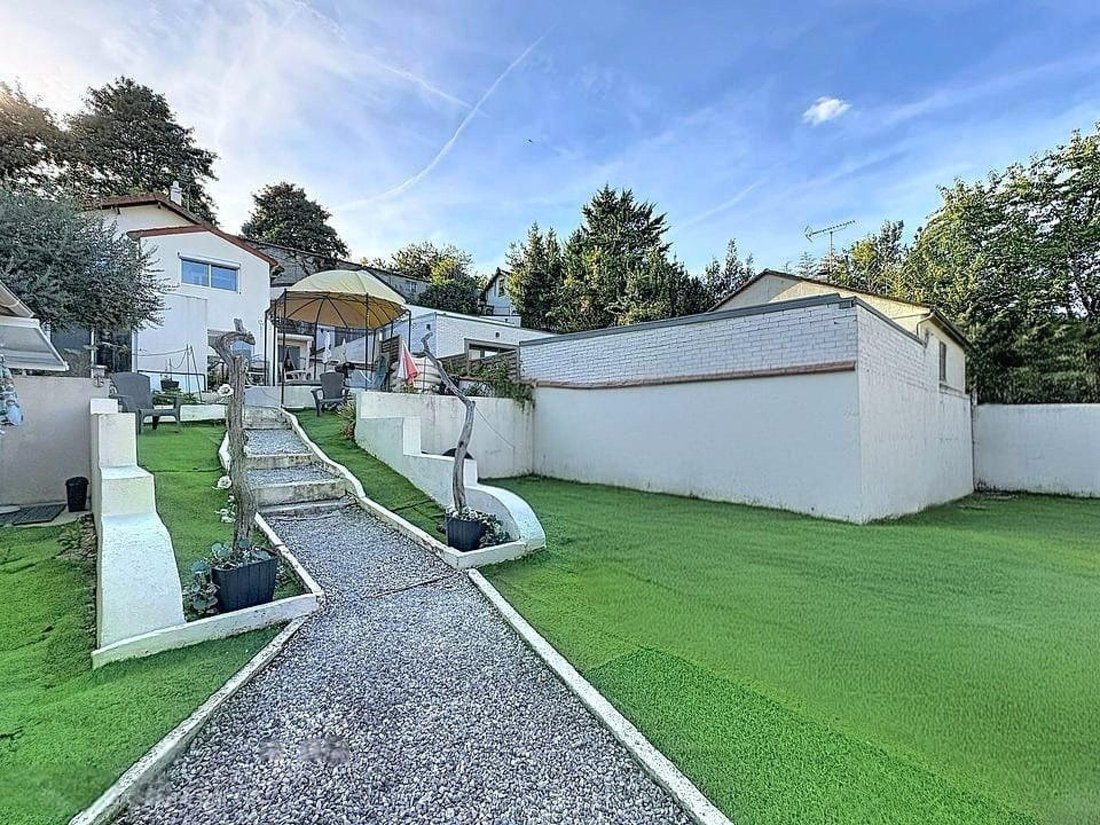
The house benefits from a garden at the front, offering a valuable outdoor area and creating a welcoming entrance to the property.
A fitted garage completes the property.
With its three currently separate spaces, terrace, garden, and four parking spots, this property offers many layout possibilities depending on your project.
A house with multiple possibilities, worth discovering to fully appreciate its potential and imagine your future project near the banks of the Marne.
Information on risks to which this property is exposed is available on the Géorisques website.
Sale price: €550,000
Seller fees apply.
Contact your SAFTI advisor: Patricia CONTY, Tel.: [hidden information], Email: [hidden information] - EI - Commercial agent registered with the CRÉTEIL RSAC under number [hidden information]
Information on the risks to which this property is exposed is available on the Géorisques website: https://www.georisques.gouv.fr/
On the ground floor, the first 3-room apartment includes an entrance leading to a living room, an open kitchen, a pantry, 2 bedrooms, a bathroom with laundry area, a hallway, and separate toilets. This level also features an independent studio.
On the upper floor, the second 3-room apartment has an entrance opening onto the living room with a closet, an open kitchen, 2 bedrooms, a shower room, toilets, and a pantry. The kitchen provides direct access to a terrace of about 6 m², a true additional outdoor space for pleasant days.
The house benefits from a garden at the front, offering a valuable outdoor area and creating a welcoming entrance to the property.
A fitted garage completes the property.
With its three currently separate spaces, terrace, garden, and four parking spots, this property offers many layout possibilities depending on your project.
A house with multiple possibilities, worth discovering to fully appreciate its potential and imagine your future project near the banks of the Marne.
Information on risks to which this property is exposed is available on the Géorisques website.
Sale price: €550,000
Seller fees apply.
Contact your SAFTI advisor: Patricia CONTY, Tel.: [hidden information], Email: [hidden information] - EI - Commercial agent registered with the CRÉTEIL RSAC under number [hidden information]
Information on the risks to which this property is exposed is available on the Géorisques website: https://www.georisques.gouv.fr/
-
Property type
House
-
Year built
1930
-
Price/sqft
$446
-
Emissions
B
-
Consumption
D
Features
- Garden
- Terrace
- Garage
- Open Kitchen
- Basement
- Air Conditioning
- Parking
Explore the Area
Creteil, Ile-de-France, France
View on Google Maps
Price per sqft
Low
High
Joined 3 years ago
You have inquired about this property
The agent will contact you soon by
Listed by
4643
Listings
2023
Joined
Book home tour with the agent
Choose a date and whether you'd like a virtual or in-person tour with the agent.
Preferred date
Tour type
Last updated
October 6
First listed
October 6
Listing reference
1722581
Similar Properties Nearby
New Listings in Creteil

Explore More Homes for Sale
Creteil property types
Creteil popular searches
- Panoramic / Scenic View properties in Creteil
- Lake View properties in Creteil
- Gated Community properties in Creteil
- Privacy properties in Creteil
- Waterfront properties in Creteil
- Investment Property properties in Creteil
- New Builds properties in Creteil
- Properties with Sauna in Creteil
- Properties with Open Kitchen in Creteil
Related Guides & Stories
Trusted by the World's Leading Brokers
The agents behind the world's most exceptional properties list with JamesEdition.
- Listings from Sotheby's, Christie's, BARNES, and Engel & Völkers
- Every listing reviewed before it goes live
- Connect directly with verified listing agents
By continuing you agree to our Terms and Privacy Policy.