$621,180
Près Des Bords De Marne, Un Duplex Rénové Entre Chic Et Lumière
- 3 Beds
- 1,206 Sqft
- Updated: Yesterday
About the Property
Deep woods, delicate arches, herringbone parquet flooring, and suddenly, abundant light. In the Halage district of Créteil, this duplex reveals an interior where soft tones accompany an architecture with unexpected volumes. Located on the third floor with elevator access in a 1975 residence, it offers 112.19 m² Carrez law area and approximately 120 m² of living space.
Fully renovated this
Fully renovated this
Deep woods, delicate arches, herringbone parquet flooring, and suddenly, abundant light. In the Halage district of Créteil, this duplex reveals an interior where soft tones accompany an architecture with unexpected volumes. Located on the third floor with elevator access in a 1975 residence, it offers 112.19 m² Carrez law area and approximately 120 m² of living space.
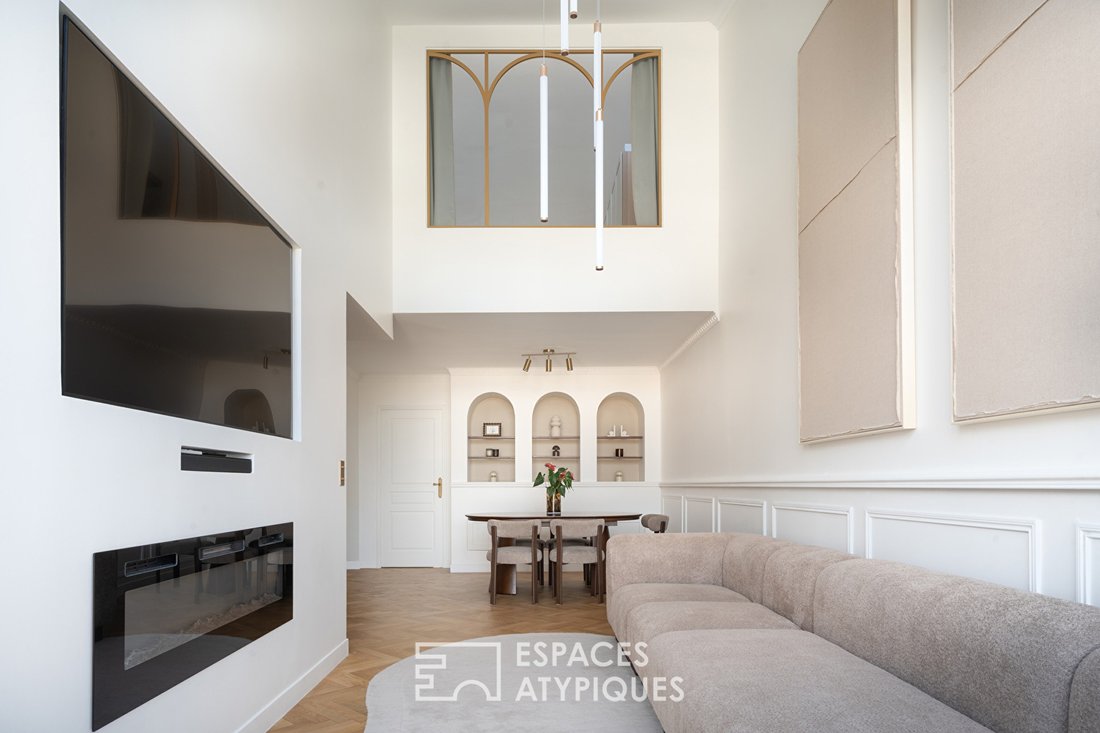
Fully renovated this year by the young couple living there, the apartment creates a dialogue between the spaciousness of the 1970s and a more subdued decorative style. Moldings, rounded niches, and golden details respond to each other on a palette of warm whites, beiges, and browns. Attention to detail is discovered throughout the rooms.
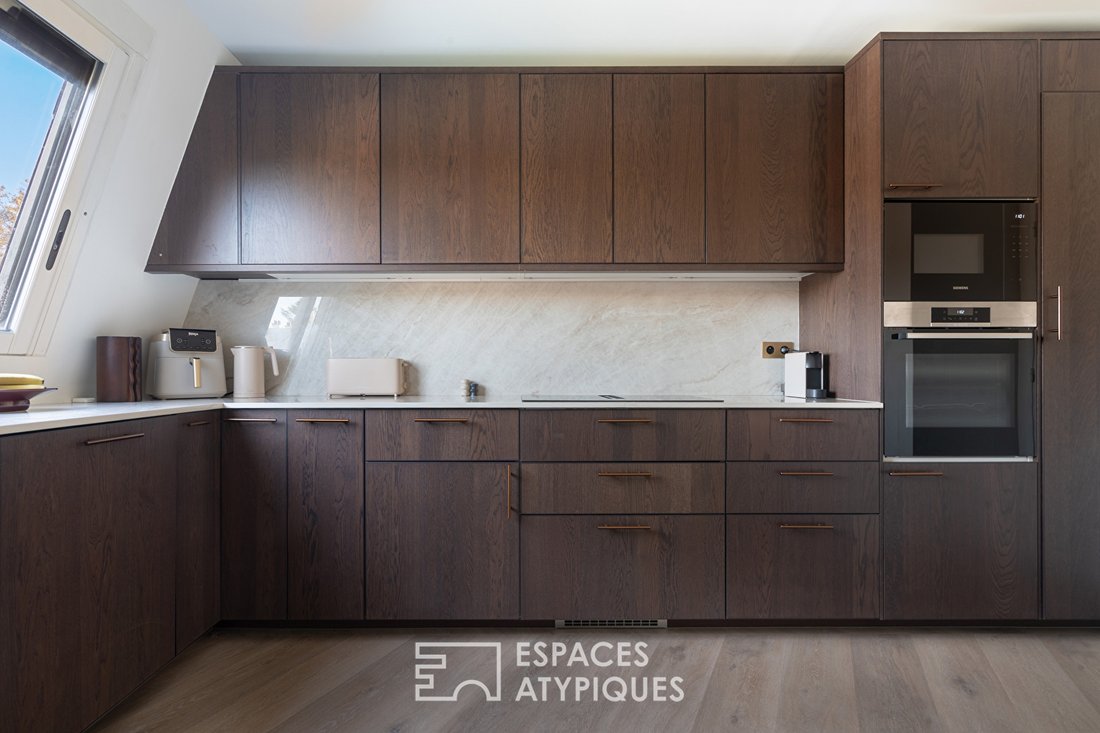
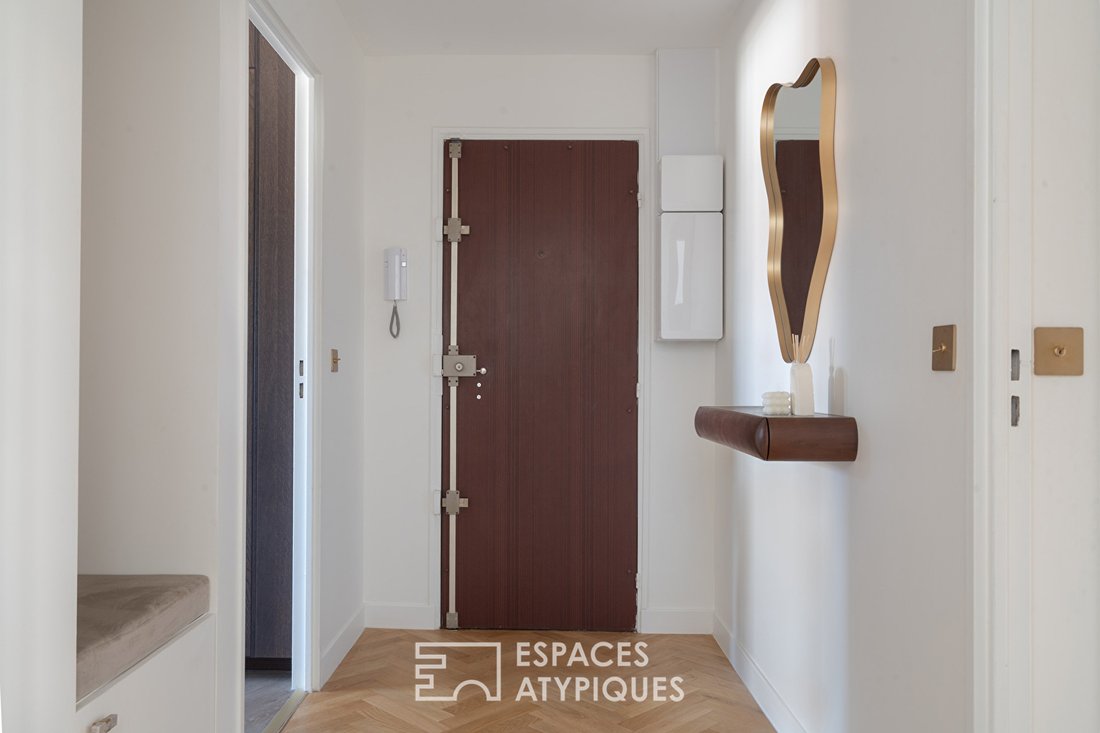
From the entrance, generous proportions allow for comfort. A welcoming dressing area and built-in bench organize arrivals home. The separate kitchen asserts its character with wood-toned fronts, long light surfaces, and high-end appliances. Storage creates continuous lines, while the window lets the sky in above the worktop.
A corridor leads to a first bedroom, a bathroom, and separate toilets.
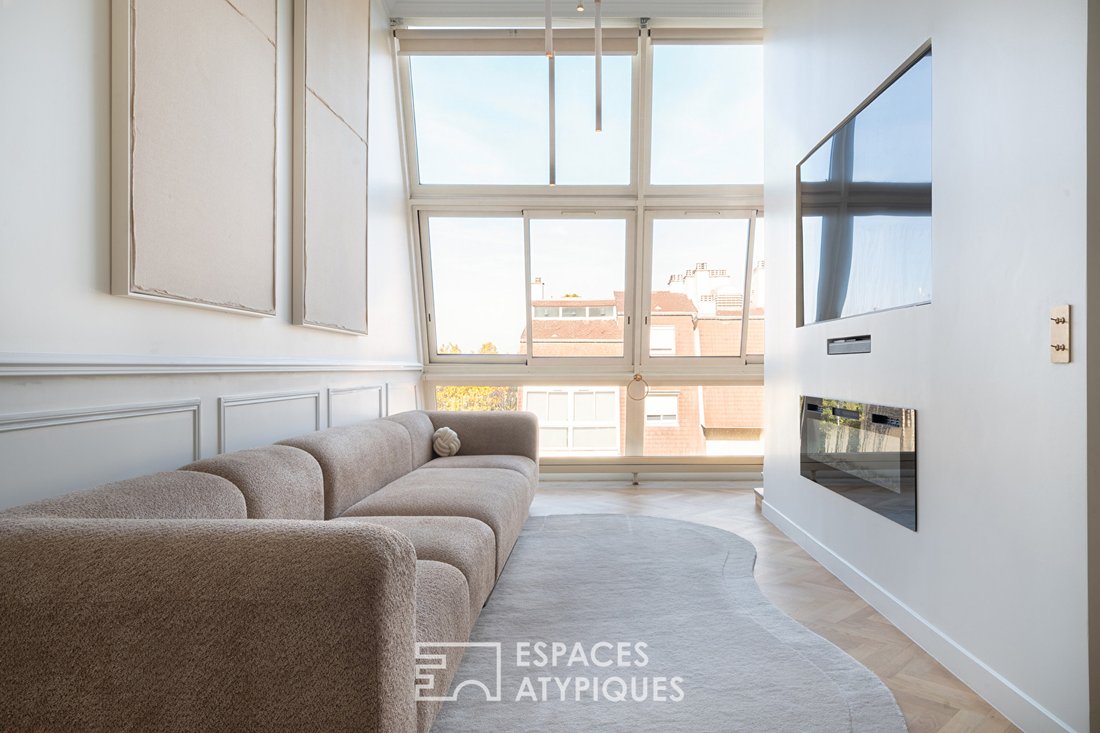
From the central room, the gaze rises and extends. The double height gives the living and dining rooms a striking spaciousness, enhanced by huge bay windows framing the trees, rooftops, and sky. The parquet warms this large volume, and the molded baseboards emphasize the perspectives.
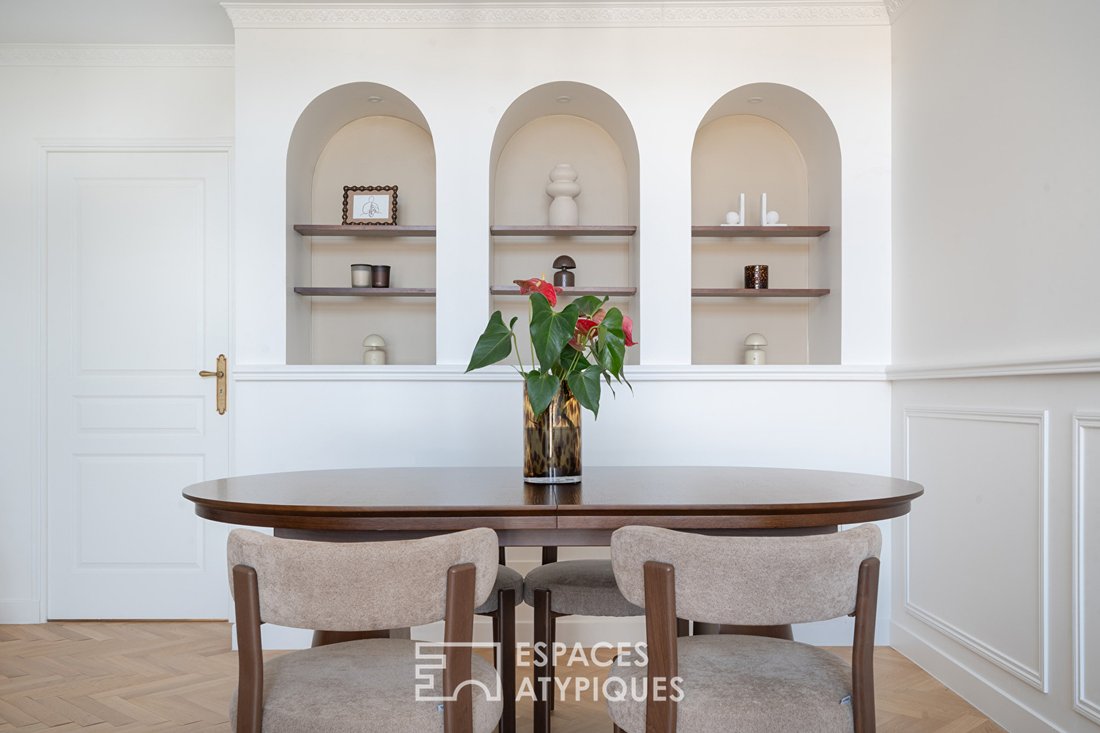
In the dining area, three arched niches house books and objects. Above, an interior glass partition with golden design already announces the upper floor. The whole has a theatrical presence, softened by curves and materials.
Set back, and completing the main level, an office offers a distinct workspace and can also accommodate an additional bedroom.
Created during the renovation, the staircase leads to a suite designed as an apartment within the apartment. The sleeping area is preceded by a reading space near the glass partition that opens a view onto the living room. Curtains allow for privacy modulation. Dressing room, separate toilets, and shower room complete this floor, where a boudoir arranged by the window welcomes morning rituals.
The secured residence has a caretaker, protected parking, and tennis courts. In close proximity to Saint-Maur-des-Fossés and Maisons-Alfort, the location also benefits from the banks of the Marne River, extending daily life with waterside walks along the towpath, footbridges, and the islands of Créteil.
An interior for grand entertaining, then upstairs, the calm of a private universe.
Two underground parking spaces and a cellar complete this property subject to co-ownership regulations.
RER Saint Maur Créteil: 10 minutes on foot
Créteil village and shops: 14 minutes on foot, 5 by bike
Schools: 7 minutes on foot
ENERGY CLASS: E / CLIMATE CLASS: E
Estimated average annual energy expenses for standard use, based on 2021 energy prices: between €2160 and €2960.
Contact: Mélanie Famuliak [hidden information] - EI - Sales Agent - RSAC: 907 896 245 Bobigny
Co-ownership of 795 lots - including 246 residential lots. (Ongoing procedure).
Annual charges: €7186.56. Mélanie FAMULIAK (EI) Sales Agent - RSAC Number: - Bobigny.
Information on the risks to which this property is exposed is available on the Géorisques website: https://www.georisques.gouv.fr/
Fully renovated this year by the young couple living there, the apartment creates a dialogue between the spaciousness of the 1970s and a more subdued decorative style. Moldings, rounded niches, and golden details respond to each other on a palette of warm whites, beiges, and browns. Attention to detail is discovered throughout the rooms.
From the entrance, generous proportions allow for comfort. A welcoming dressing area and built-in bench organize arrivals home. The separate kitchen asserts its character with wood-toned fronts, long light surfaces, and high-end appliances. Storage creates continuous lines, while the window lets the sky in above the worktop.
A corridor leads to a first bedroom, a bathroom, and separate toilets.
From the central room, the gaze rises and extends. The double height gives the living and dining rooms a striking spaciousness, enhanced by huge bay windows framing the trees, rooftops, and sky. The parquet warms this large volume, and the molded baseboards emphasize the perspectives.
In the dining area, three arched niches house books and objects. Above, an interior glass partition with golden design already announces the upper floor. The whole has a theatrical presence, softened by curves and materials.
Set back, and completing the main level, an office offers a distinct workspace and can also accommodate an additional bedroom.
Created during the renovation, the staircase leads to a suite designed as an apartment within the apartment. The sleeping area is preceded by a reading space near the glass partition that opens a view onto the living room. Curtains allow for privacy modulation. Dressing room, separate toilets, and shower room complete this floor, where a boudoir arranged by the window welcomes morning rituals.
The secured residence has a caretaker, protected parking, and tennis courts. In close proximity to Saint-Maur-des-Fossés and Maisons-Alfort, the location also benefits from the banks of the Marne River, extending daily life with waterside walks along the towpath, footbridges, and the islands of Créteil.
An interior for grand entertaining, then upstairs, the calm of a private universe.
Two underground parking spaces and a cellar complete this property subject to co-ownership regulations.
RER Saint Maur Créteil: 10 minutes on foot
Créteil village and shops: 14 minutes on foot, 5 by bike
Schools: 7 minutes on foot
ENERGY CLASS: E / CLIMATE CLASS: E
Estimated average annual energy expenses for standard use, based on 2021 energy prices: between €2160 and €2960.
Contact: Mélanie Famuliak [hidden information] - EI - Sales Agent - RSAC: 907 896 245 Bobigny
Co-ownership of 795 lots - including 246 residential lots. (Ongoing procedure).
Annual charges: €7186.56. Mélanie FAMULIAK (EI) Sales Agent - RSAC Number: - Bobigny.
Information on the risks to which this property is exposed is available on the Géorisques website: https://www.georisques.gouv.fr/
-
Property type
Apartment
-
Year built
1975
-
Price/sqft
$515
Features
- Fireplace
- Elevator
- Gated Community
- Tennis Court
- Duplex
- Renovated
- Gas Stovetop
- High Ceiling
- Stone Countertops
Features
Lot
- Gated Community
- Duplex
- Renovated
Indoor
- High Ceiling
- Fireplace
- Gas Stovetop
- Elevator
- Stone Countertops
Outdoor
- Parking
- Tennis Court
Explore the Area
Creteil, Ile-de-France, France
View on Google Maps
Price per sqft
Low
High
Joined 4 months ago
You have inquired about this property
The agent will contact you soon by
Listed by
35
Listings
2026
Joined
Book home tour with the agent
Choose a date and whether you'd like a virtual or in-person tour with the agent.
Preferred date
Tour type

Last updated
Yesterday
First listed
November 10
Listing reference
18936
Trusted by the World's Leading Brokers
The agents behind the world's most exceptional properties list with JamesEdition.
- Listings from Sotheby's, Christie's, BARNES, and Engel & Völkers
- Every listing reviewed before it goes live
- Connect directly with verified listing agents
By continuing you agree to our Terms and Privacy Policy.