House Crawley
- 3 Beds
- 2 Baths
- 1,228 Sqft
- Updated: November 9
About the Property
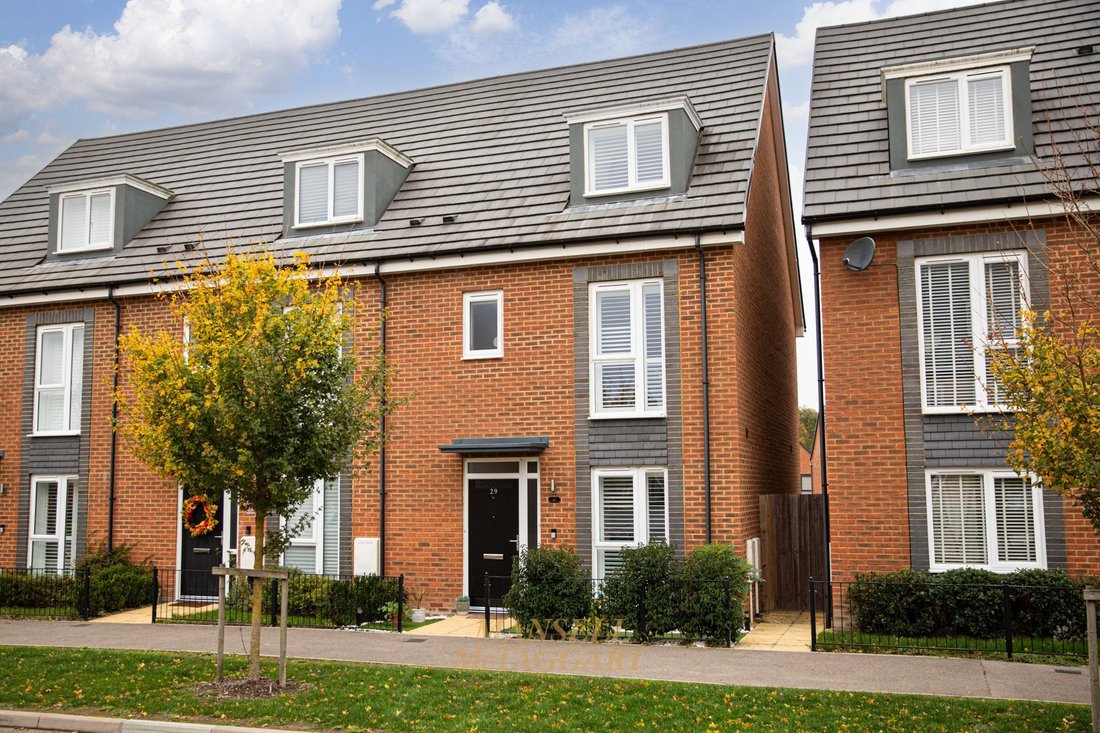
A beautifully presented and thoughtfully upgraded 3/4-bedroom end-of-terrace family home, built by St. Modwen to their popular Ada design. Situated on the sought-after Heathy wood development, this impressive property benefits from numerous high-quality upgrades and a beautifully landscaped south-west facing rear garden.
A footpath, bordered by attractive shrubs and flower beds,
A beautifully presented and thoughtfully upgraded 3/4-bedroom end-of-terrace family home, built by St. Modwen to their popular Ada design. Situated on the sought-after Heathy wood development, this impressive property benefits from numerous high-quality upgrades and a beautifully landscaped south-west facing rear garden.
A footpath, bordered by attractive shrubs and flower beds, leads to the welcoming front entrance. The spacious hallway features bespoke fitted shelving and wardrobes, providing excellent storage. The cloakroom comprises a WC, wash hand basin with built-in storage, and a radiator.
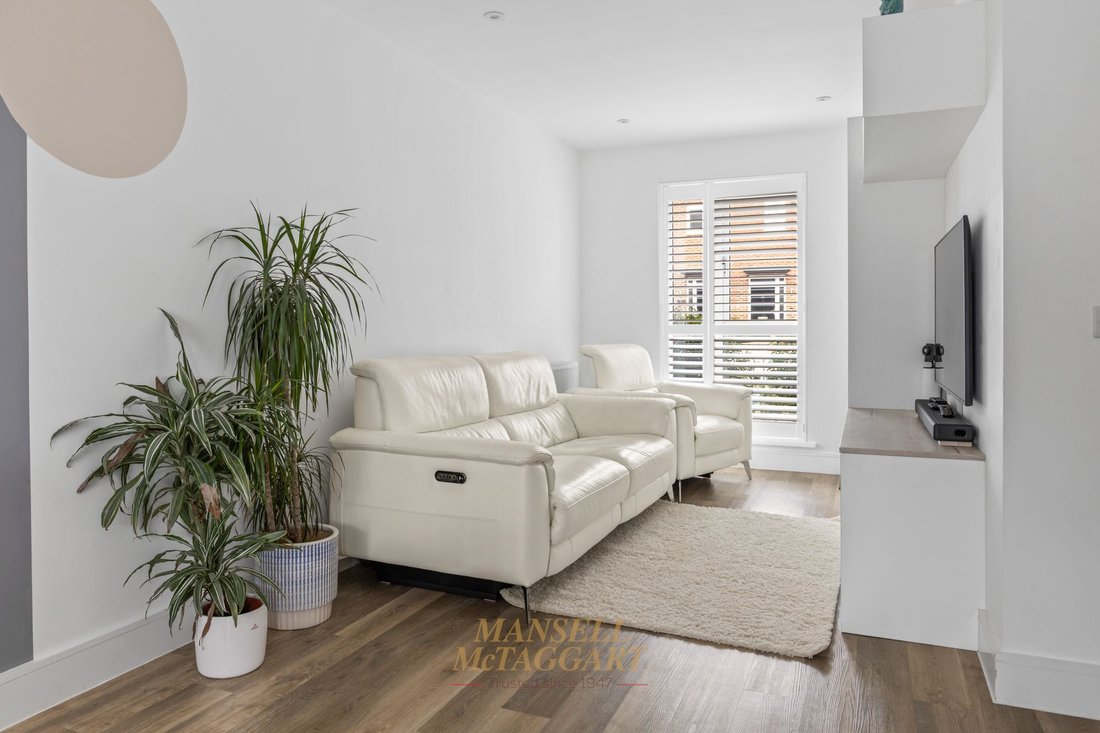
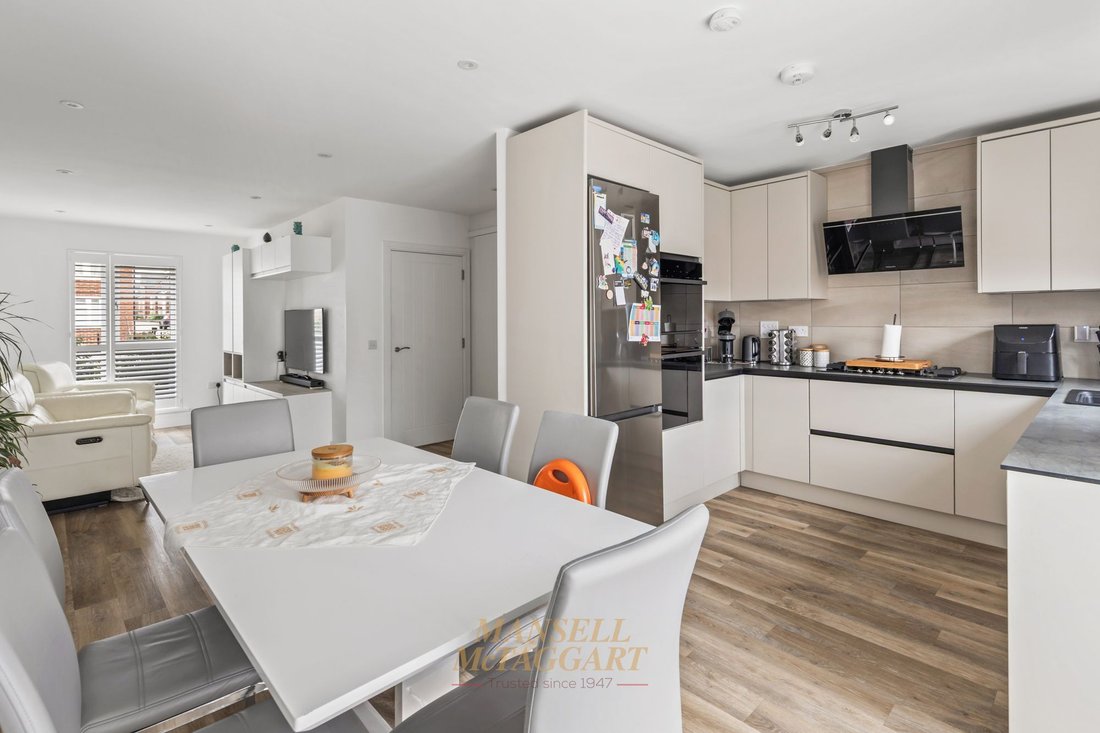
The bright and spacious living room enjoys bespoke plantation shutters to the front elevation and offers ample space for comfortable seating and freestanding furniture. To the rear, the home opens into a stylish open-plan kitchen/dining room with bi-fold doors leading directly to the sunny rear garden, creating an ideal space for entertaining and family living.
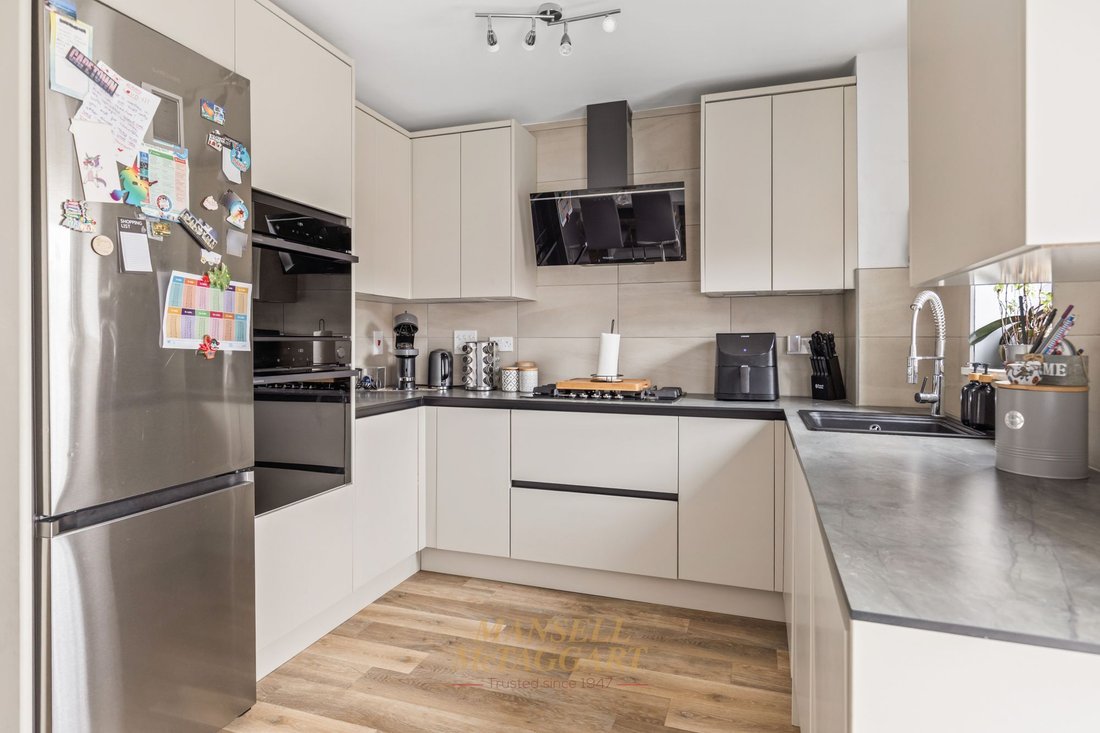
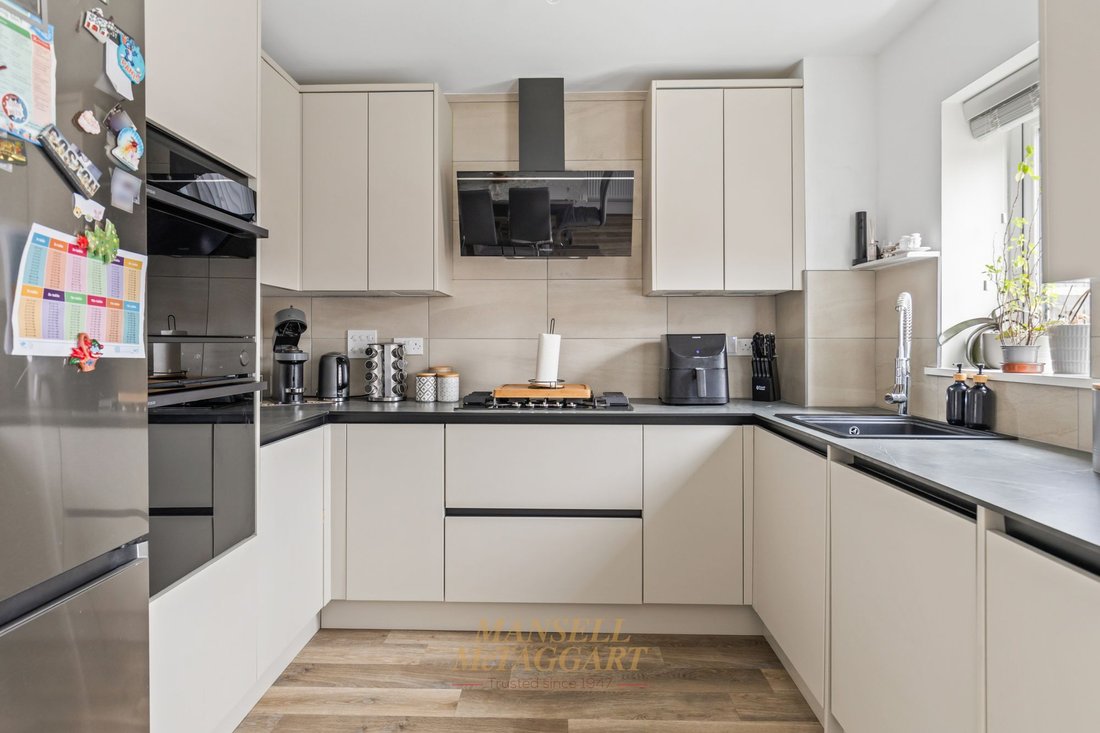
The contemporary kitchen is fitted with an extensive range of wall and base units complemented by stone-effect worktops. It includes a sink unit, integrated dishwasher, integrated washer-dryer, a Hisense double oven, five-burner gas hob, freestanding fridge/freezer, Karndean flooring throughout, and quality finishes.
The first floor offers two generous double bedrooms, a versatile study or fourth bedroom, and a modern family bathroom featuring a panelled bath with shower over, WC, wash hand basin, heated towel rail, recessed spotlights, and a frosted rear window.
The second floor is dedicated to the impressive principal bedroom, complete with fitted wardrobes, Velux windows providing plenty of natural light, and a contemporary en-suite shower room with shower cubicle, WC, wash hand basin, heated towel rail, and recessed spotlights.
Externally, the property benefits from a garage and driveway parking for two vehicles. Rear access leads to the beautifully landscaped south-west facing garden, which has been designed for low maintenance with a generous patio area, artificial lawn, and enclosed timber panel fencing, making it the perfect space to relax or entertain.
Early internal viewing is highly recommended to fully appreciate the quality, space, and finish this exceptional family home has to offer.
Agents Note
There is an annual service charge of £350. This information should be confirmed by your solicitor.
-
Property type
House
-
Price/sqft
$544
Features
- Garden
- Garage
- Open Kitchen
- Washer Dryer
- Gate
- Gas Stovetop
- Stone Countertops
- Parking
Explore the Area
The agent will contact you soon by
Listed by
Book home tour with the agent
Choose a date and whether you'd like a virtual or in-person tour with the agent.
Trusted by the World's Leading Brokers
The agents behind the world's most exceptional properties list with JamesEdition.
- Listings from Sotheby's, Christie's, BARNES, and Engel & Völkers
- Every listing reviewed before it goes live
- Connect directly with verified listing agents
By continuing you agree to our Terms and Privacy Policy.