House Crawley
- 7 Beds
- 3 Baths
- 4,554 Sqft
- Updated: Today
About the Property
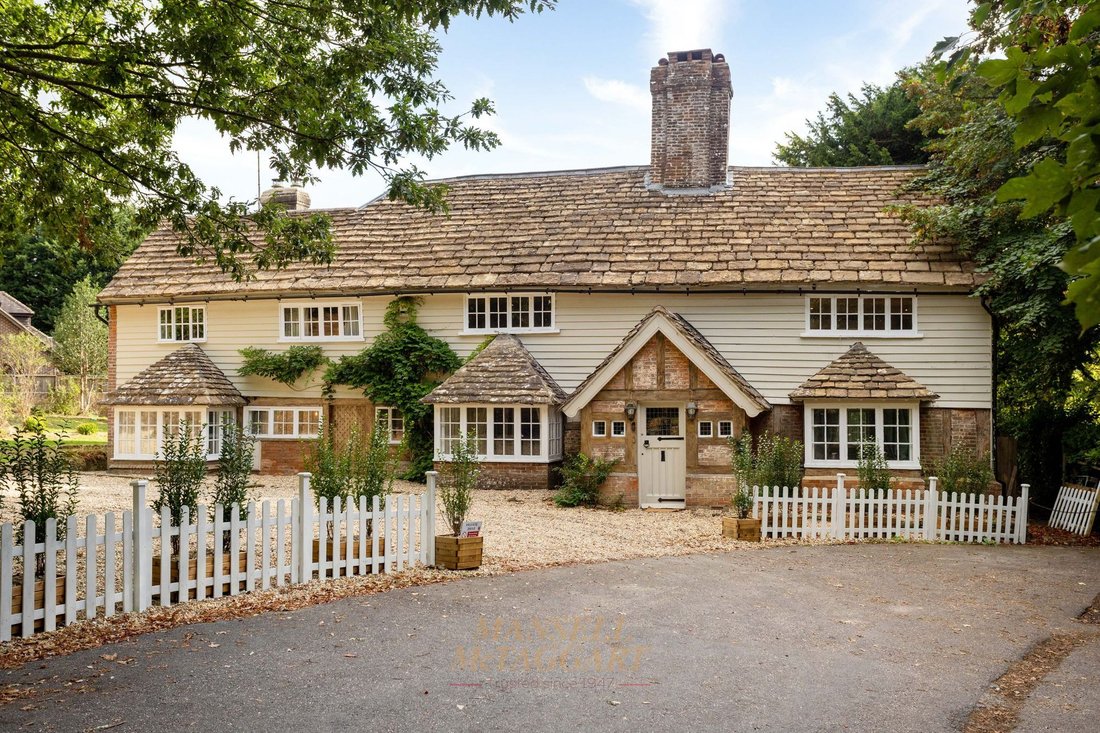
Street House, Worth is a substantial and beautifully restored Grade II listed seven bedroom country residence, combining centuries of architectural character with an extensive programme of contemporary renovation.
Occupying a prominent yet private position within the Worth Conservation Area, adjacent to the Saxon Church, St Nicholas. Set within approximately 1.2 acres of grounds surroundi
Street House, Worth is a substantial and beautifully restored Grade II listed seven bedroom country residence, combining centuries of architectural character with an extensive programme of contemporary renovation.
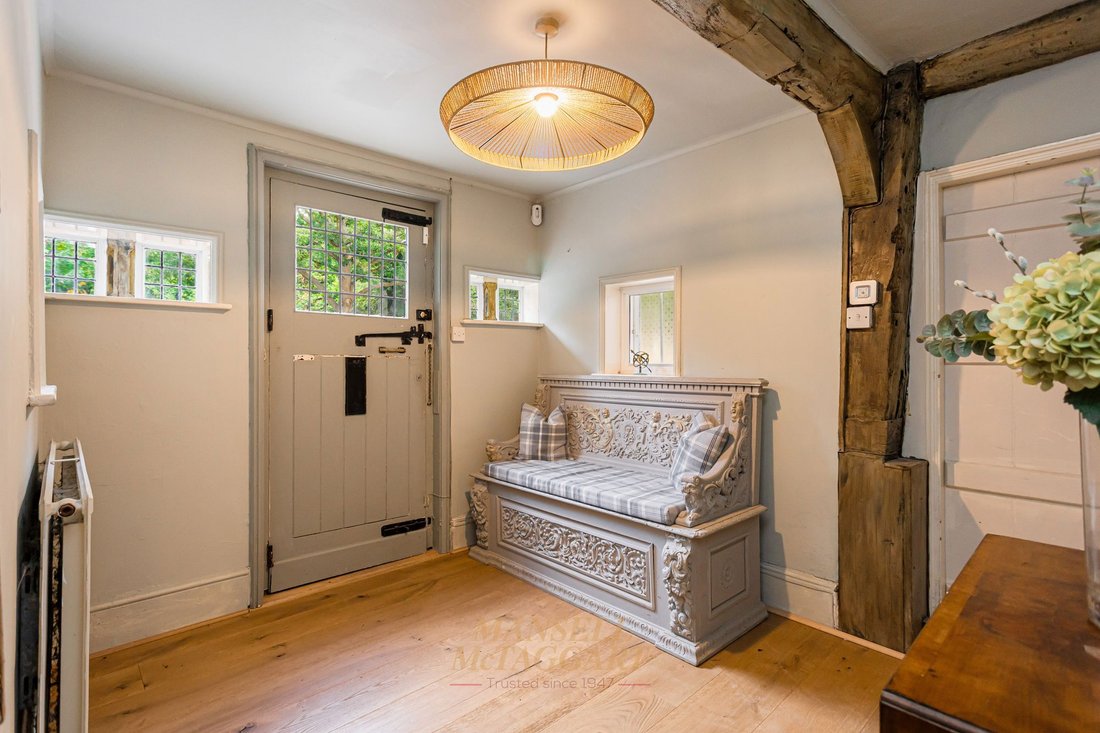
Occupying a prominent yet private position within the Worth Conservation Area, adjacent to the Saxon Church, St Nicholas. Set within approximately 1.2 acres of grounds surrounding the property, Street House offers over 4,500 sq ft of remarkably versatile accommodation arranged over several levels. Believed to date from the late 16th century or earlier, Street House was originally constructed as a high-status 4-unit house, which included a hall, service rooms and three-bed chambers. Over the centuries the property has evolved into an impressive luxury home, retaining a unique sense of history and individuality. The property has recently undergone an extensive programme of renovation, carefully updating the accommodation whilst retaining the character and proportions of the original building. The result is a uniquely impressive home, offering generous reception rooms, extensive bedroom accommodation, multiple bathrooms and a wealth of additional space that can be adapted to suit a wide variety of requirements.
The Property
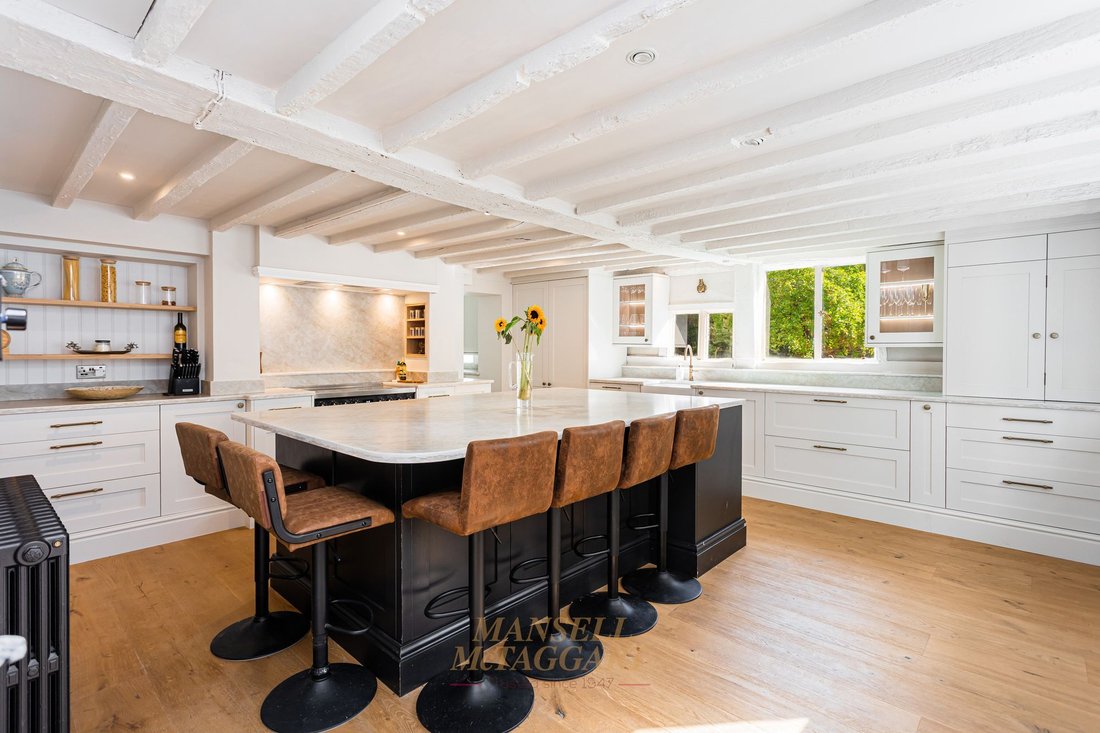
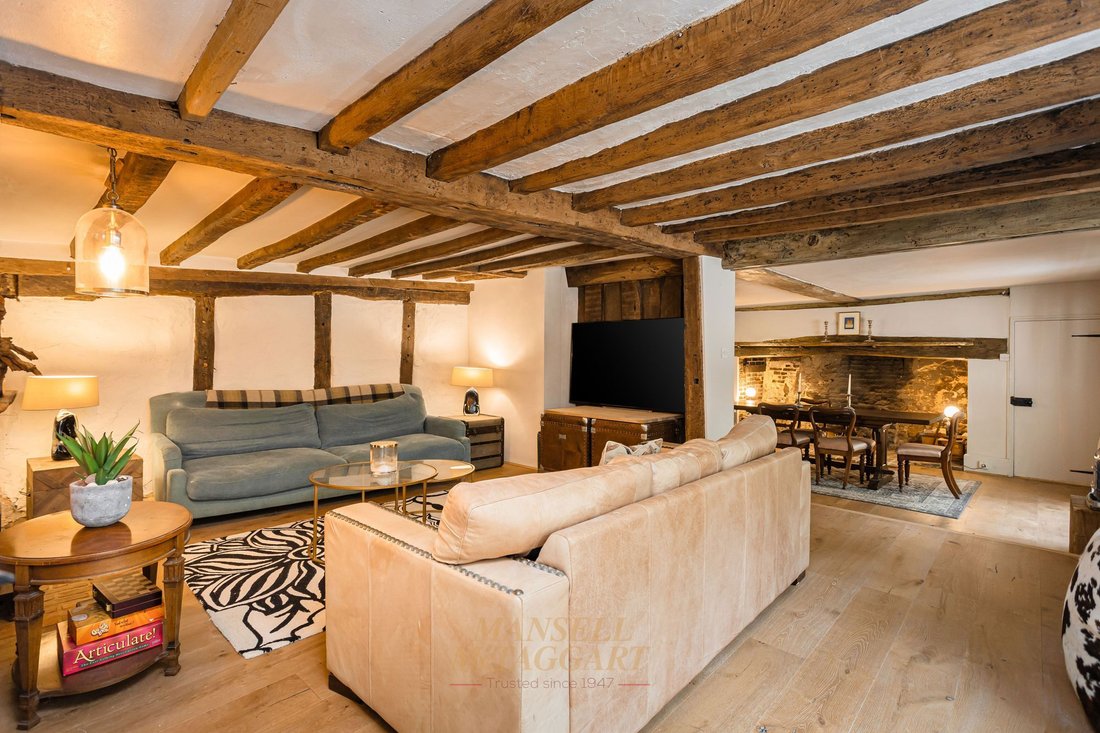
Street House is approached through its own grounds and immediately gives a sense of scale, privacy and permanence. The accommodation extends to approximately 423.2 sq m (4,555 sq ft) and is arranged over multiple floors, providing an unusually flexible layout suitable for both family life and entertaining. The principal living accommodation provides a series of well-proportioned reception spaces, offering considerable flexibility in their use. There is ample room for formal entertaining, more relaxed everyday living and quieter areas for reading or working, whilst the overall scale of the property allows different generations or members of a large household to enjoy their own space. The ground floor comes equipped with four reception rooms, one of which showcasing a wonderful inglenook fireplace, a ground floor bedroom and bathroom and a cellar. The kitchen is truly a wonderful inviting space with a large centre island and high end cabinetry with stone worktops and a utility room and pantry. The arrangement also provides excellent scope for dining, entertaining and informal gatherings, with the character of the original building providing a distinctive backdrop. The bedroom accommodation is particularly impressive. Across the upper floors, the property provides six further bedrooms together with extensive bathroom provision, creating considerable flexibility for family and guests. Depending upon the requirements of the incoming owner, the accommodation lends itself to the creation of a number of private bedroom suites, guest accommodation, dressing areas or dedicated offices as well as the potential to create a self-contained annex area or B ‘n’ B potential. The master suite is particularly impressive with a large dressing room, leading to an en-suite and a second staircase to the ground floor.
Outside
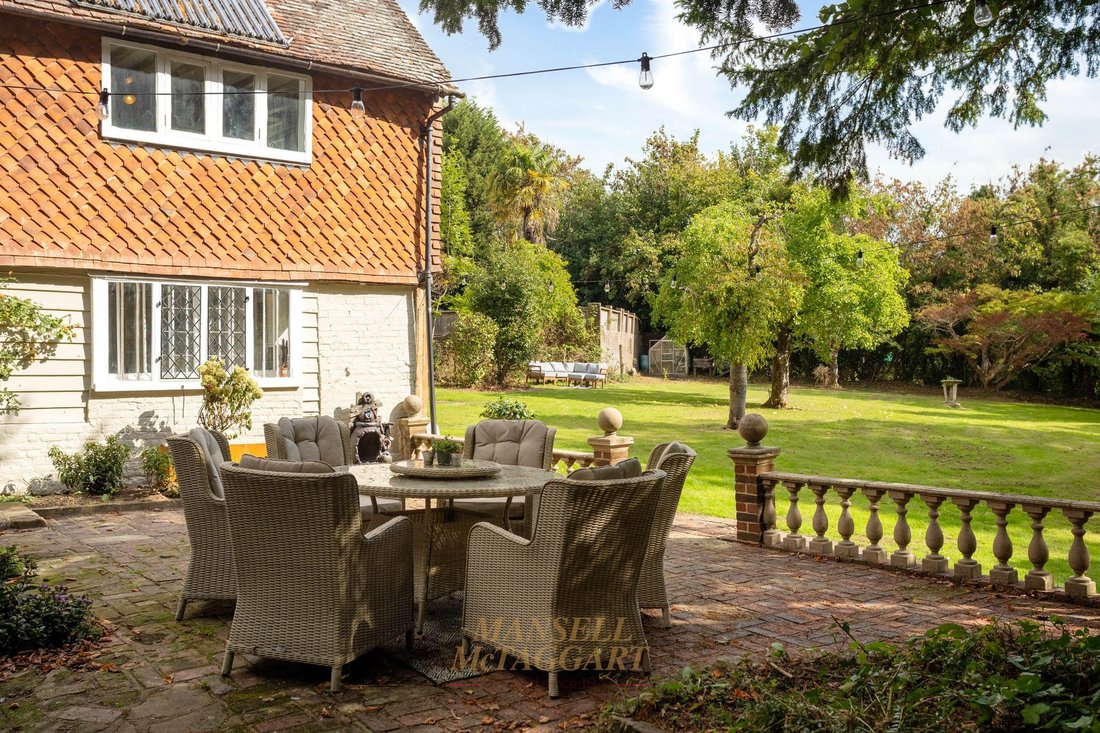
The grounds wrap around the property and extend to approximately 1.2 acres, providing an unusually generous amount of private outdoor space for a property that is so conveniently positioned for access Crawley and Gatwick and London. The gardens provide an excellent complement to the scale of the house, with plenty of space for lawns, terraces, planting and outdoor entertaining. There is considerable scope for the new owner to develop the gardens according to their own requirements, whether that be creating formal areas around the house, entertaining spaces, children’s recreation areas or a more informal country garden. The amount of land also gives Street House a genuine country-house feel, providing privacy and breathing space while remaining within easy reach of the area’s principal amenities and transport connections. A particularly notable feature is the quadruple garage. This provides an exceptional level of garaging and storage, whether required for several vehicles, classic or collector cars, workshop use, equipment or general household storage. Together with the extensive private parking, this is a particularly practical feature of the property.
Schools & Education
The area is particularly well served by an excellent selection of both independent and state schools. Worth School and Copthorne Prep School are within easy reach, while Cottesmore School, Handcross Park School and Ardingly College are also conveniently accessible. Closer to the property, local schooling includes Oriel High School and Hazelwick School, together with a number of well-regarded primary schools. The combination of highly regarded independent schools and excellent local educational provision makes this an particularly attractive location for families.
Character & History
Street House possesses genuine architectural character. Historic England records the property as a Grade II listed building, first listed in 1957, and describes it as a 17th-century or earlier timber-framed building with red-brick infilling, weatherboarded upper elevations and a Horsham slab roof. The property is also understood to have once served as an inn, adding an interesting layer to its history and explaining some of the character and proportions associated with the building. Its historic fabric has been retained through the recent renovation, creating an appealing contrast between the character of the original house and the requirements of contemporary family living. Street House also forms part of the historic setting of Worth Village Conservation Area, with the village church and surrounding countryside contributing to the character of its setting.
-
Property type
House
-
Price/sqft
$537
Explore the Area
The agent will contact you soon by
Listed by
Book home tour with the agent
Choose a date and whether you'd like a virtual or in-person tour with the agent.
Trusted by the World's Leading Brokers
The agents behind the world's most exceptional properties list with JamesEdition.
- Listings from Sotheby's, Christie's, BARNES, and Engel & Völkers
- Every listing reviewed before it goes live
- Connect directly with verified listing agents
By continuing you agree to our Terms and Privacy Policy.