


House Crawley
- 5 Beds
- 2 Baths
- 2,110 Sqft
- Updated: July 8
About the Property
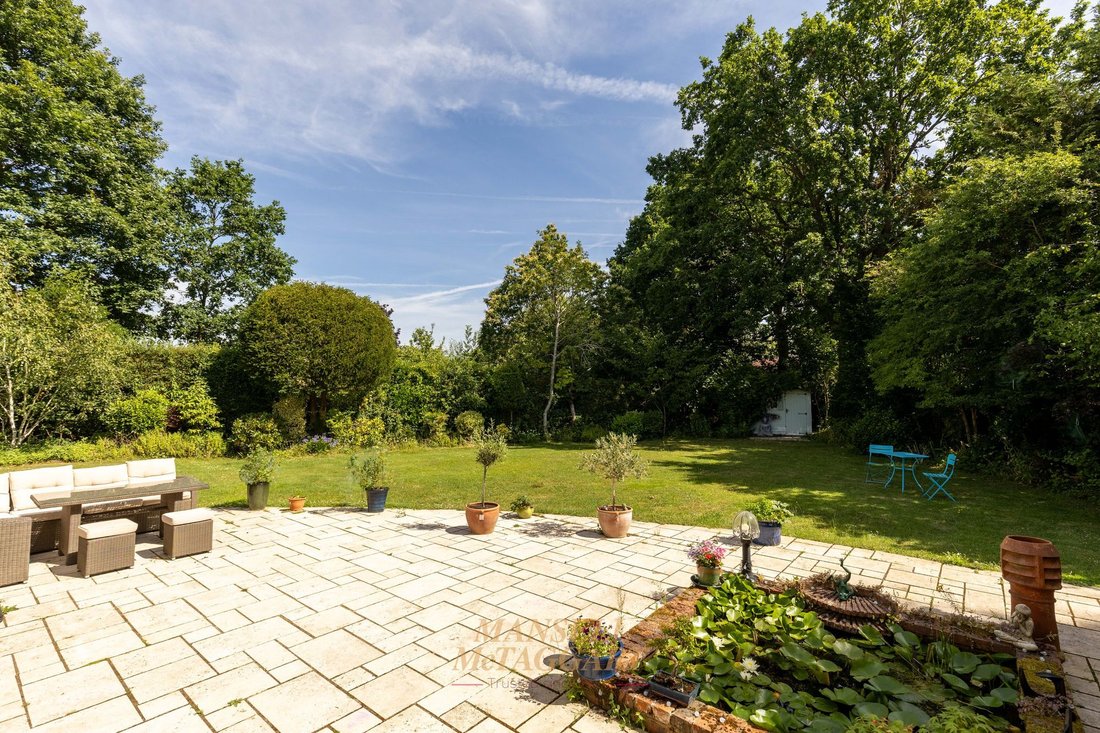
Set on a large and private corner plot, within a peaceful and sought-after cul-de-sac, this stunning 5-bedroom detached family home has been thoughtfully extended, modernised, and redesigned to the sellers needs.
Upon entering the property via the front porch, the entrance hall provides access to the downstairs cloakroom, kitchen/breakfast room, living room and stairs ascending to the fir
Set on a large and private corner plot, within a peaceful and sought-after cul-de-sac, this stunning 5-bedroom detached family home has been thoughtfully extended, modernised, and redesigned to the sellers needs.
Upon entering the property via the front porch, the entrance hall provides access to the downstairs cloakroom, kitchen/breakfast room, living room and stairs ascending to the first floor. The hall is light and airy, with ample space for coats and shoes, along with a built-in storage cupboard.
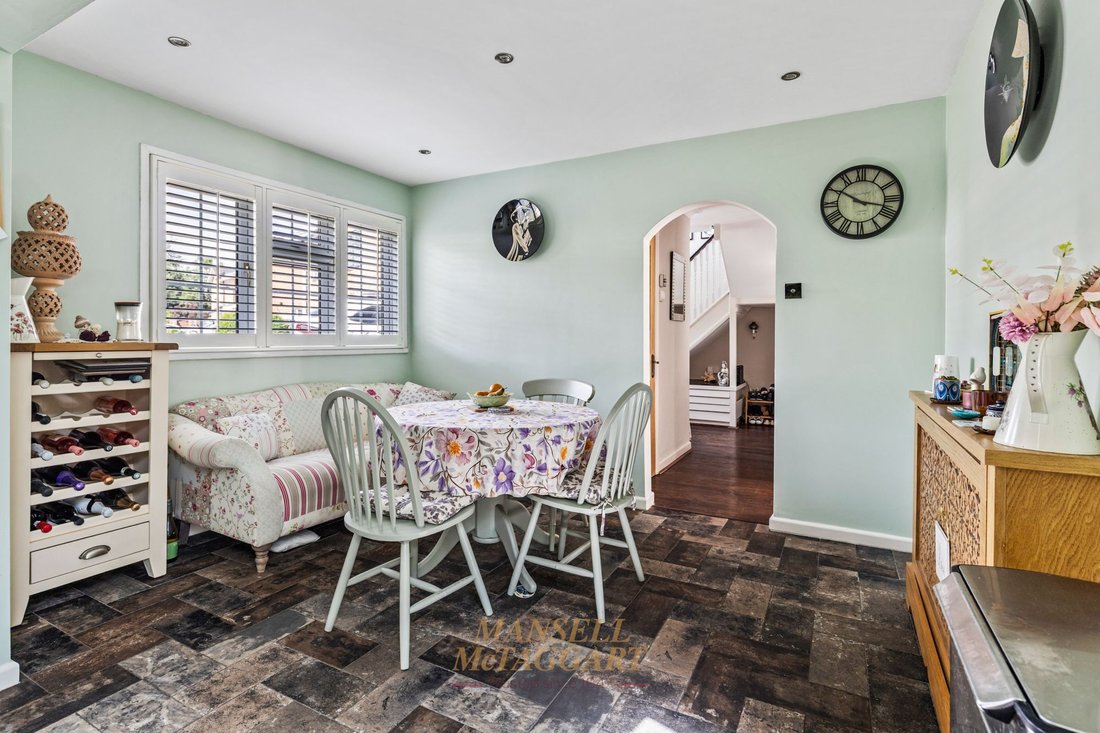
The kitchen/breakfast room is located at the front of the house, currently holding a four-person dining room table alongside additional furniture such as a sofa and other units. The kitchen is fitted with wall and base units, a dual fuel Rangemaster with extractor fan above, stylish countertops, a sky light above with side access leading to the rear garden.
To the rear of the house lies two bright and open plan living rooms. The main living room, currently being used as a living/dining room overlooks onto the garden though the double French doors. Adjacent to this is the family room with double French doors to the garden and houses enough space for two large family sofas.
Heading upstairs, a spacious landing leads to five generously proportioned bedrooms, family bathroom and family shower room. Bedrooms one, two, three and four are all sizeable doubles, overlooking the rear garden. Bedroom five is being used as the study, however, can be used as a bedroom. The master suite features a ‘his and her’s’ sink, low-level w/c, heated towel-rail and a freestanding bath. In addition, there is a separate shower room.
Outside, the property excels in outdoor living, with frontage that offers ample off-street parking for multiple vehicles, and a rear that is of excellent size.
-
Property type
House
-
Price/sqft
$533
Features
Explore the Area
The agent will contact you soon by
Listed by
Book home tour with the agent
Choose a date and whether you'd like a virtual or in-person tour with the agent.
Trusted by the World's Leading Brokers
The agents behind the world's most exceptional properties list with JamesEdition.
- Listings from Sotheby's, Christie's, BARNES, and Engel & Völkers
- Every listing reviewed before it goes live
- Connect directly with verified listing agents
By continuing you agree to our Terms and Privacy Policy.