House Crawley
- 5 Beds
- 2 Baths
- 1,744 Sqft
- Updated: Yesterday
About the Property
A substantial and beautifully proportioned five-bedroom detached family home individually designed and built in 1971 with features of that period, occupying a generous corner plot in the highly sought-after and peaceful cul-de-sac setting of Mount Close. The property has been thoughtfully extended by the current owners over the years, creating spacious and versatile accommodation arranged over
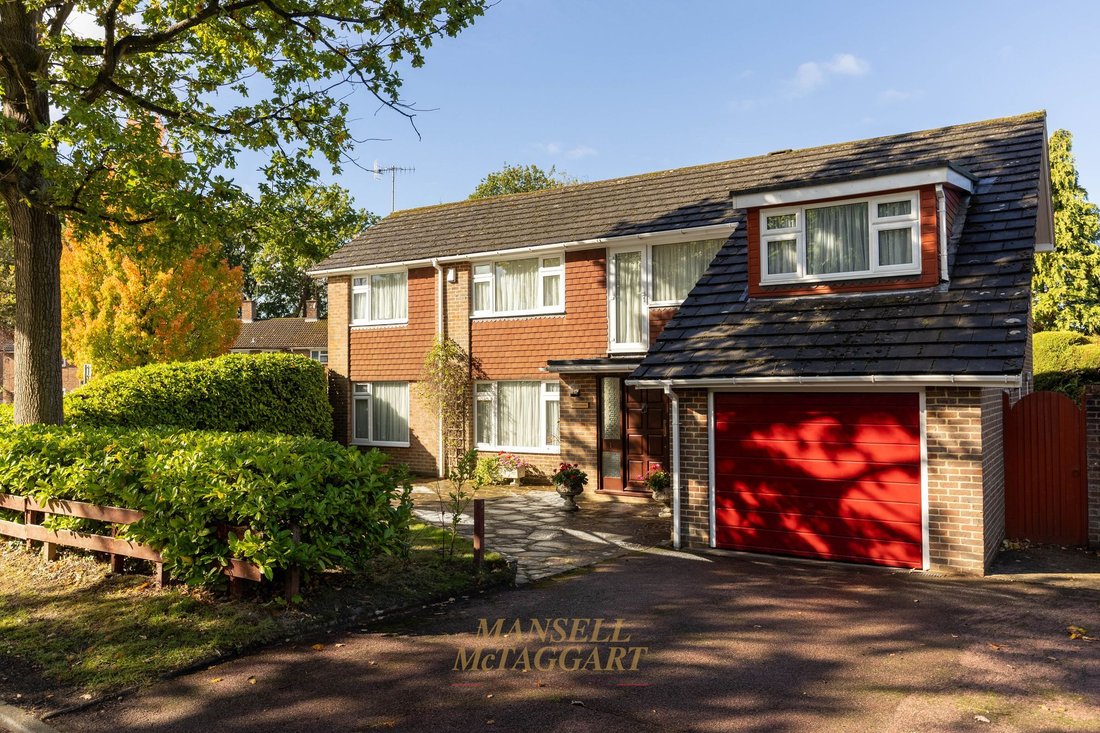
A substantial and beautifully proportioned five-bedroom detached family home individually designed and built in 1971 with features of that period, occupying a generous corner plot in the highly sought-after and peaceful cul-de-sac setting of Mount Close. The property has been thoughtfully extended by the current owners over the years, creating spacious and versatile accommodation arranged over two floors, making it an ideal home for a growing or established family.
The property is approached via a particularly generous frontage, providing extensive off-road parking for a number of vehicles. The driveway leads to an integral single garage with light and automatically powered door and offers excellent additional storage or potential workshop space.
A covered entrance canopy leads into a welcoming and spacious entrance hall, providing access to the principal reception rooms and staircase rising to the first-floor landing.
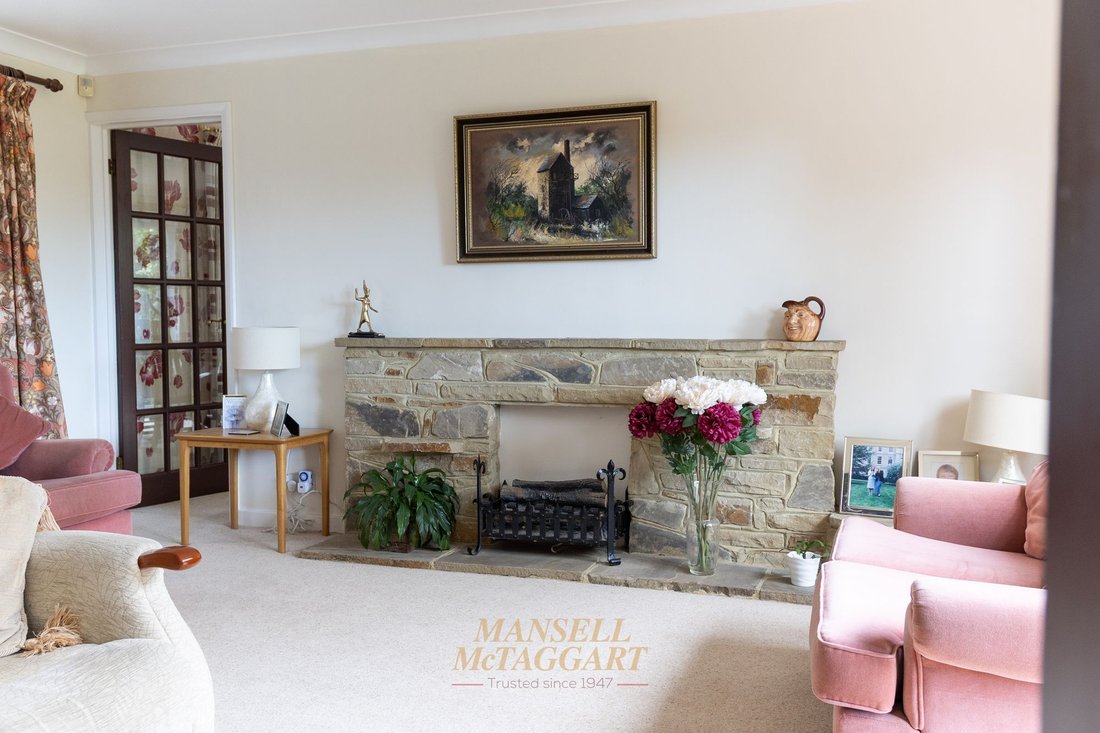
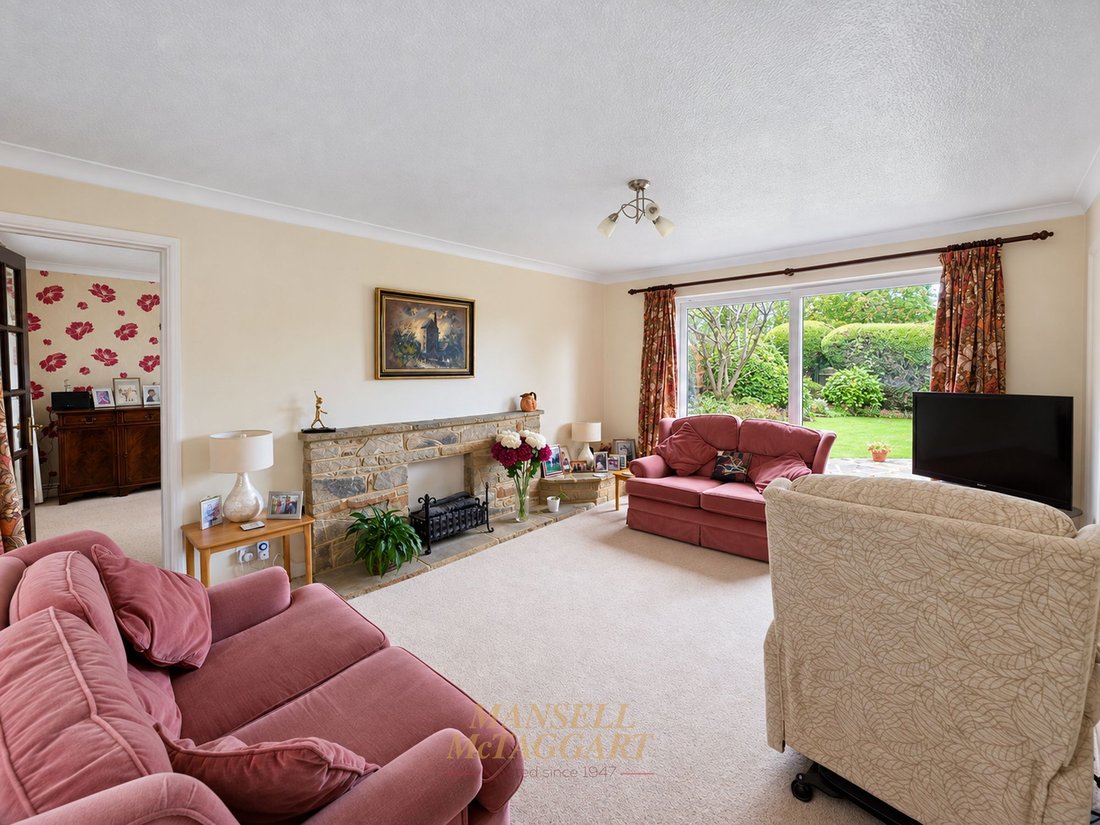
The generous living room is dual aspect and offers an excellent amount of space for a range of freestanding furniture. The room provides a comfortable and versatile reception area for relaxing and family life. From here, the accommodation continues through to a useful study area, which enjoys a pleasant outlook through a rear-facing window and provides an ideal space for those working from home.
One of the particularly impressive features of the ground floor is the large dining room/family room, which benefits from a double aspect and an abundance of natural light. There is ample room for a substantial dining table, including space for an eight-seater arrangement, making this a fantastic area for family meals, entertaining and social occasions.
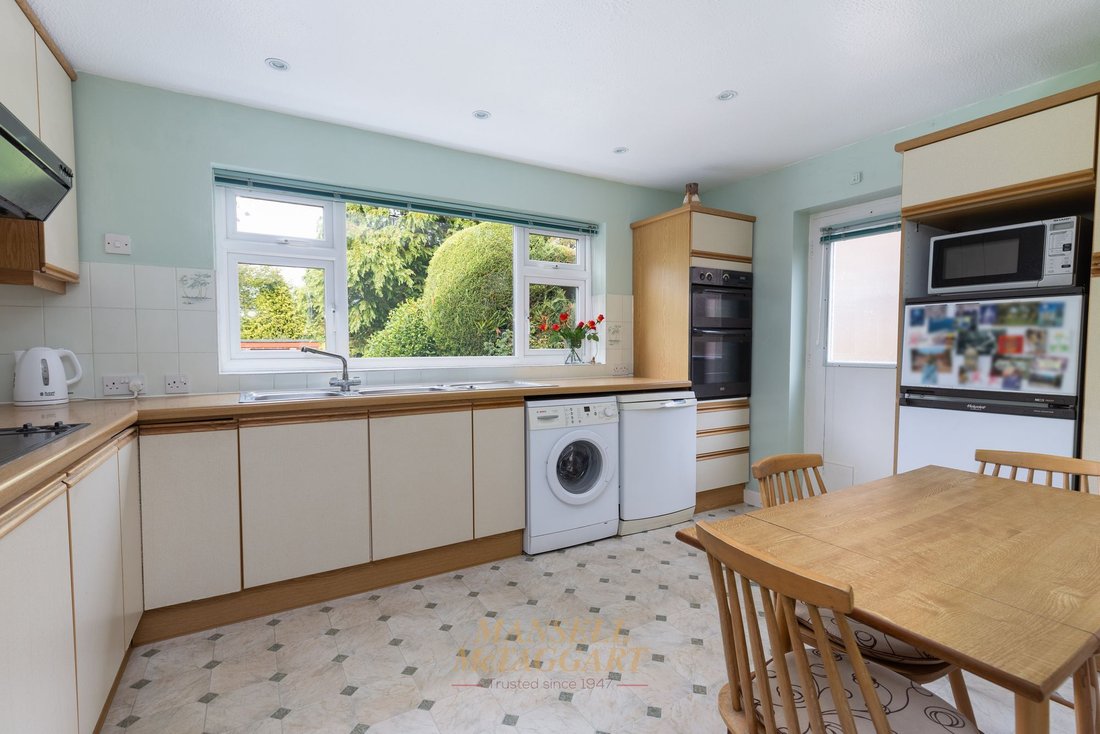
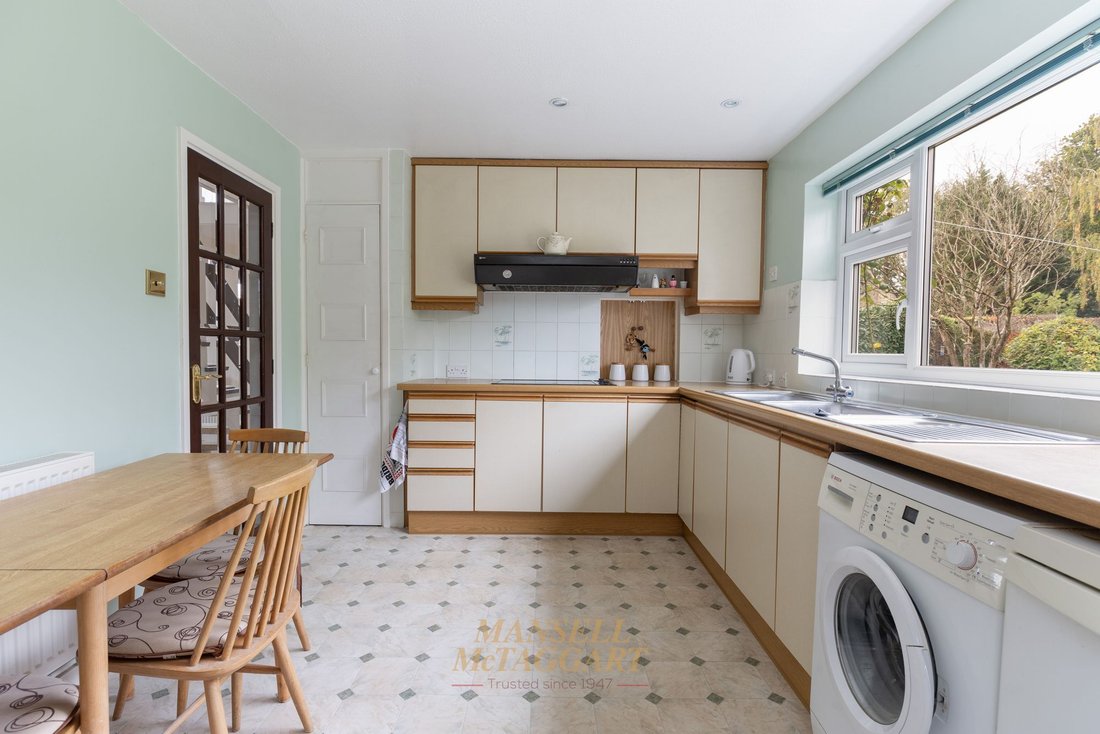
The kitchen is positioned towards the rear of the property and is fitted with a range of wall and base level units, complemented by work surfaces and an inset sink. Integrated appliances include an electric hob and oven, while there is additional plumbing and space for a washing machine and fridge/freezer. Recessed spotlighting provides additional illumination, and a door gives direct access to the rear garden, making this a practical and convenient family space.
First Floor
The first floor provides an excellent level of bedroom accommodation, with five well-proportioned double bedrooms, making this an unusually spacious family home.
Several of the bedrooms benefit from fitted wardrobes, providing useful built-in storage while retaining plenty of additional floor space for bedroom furniture.
The accommodation is served by a family bathroom, together with a well-designed Jack and Jill shower room, providing convenient access for a number of the bedrooms and making the layout particularly practical for family living.
Outside
The property occupies a large corner plot, giving it an excellent degree of outside space and providing considerable parking provision to the front and side.
The rear garden is well established and enjoys a good level of privacy. It is predominantly laid to a combination of lawn and extensive paved patio areas, creating plenty of space for outdoor seating, entertaining and family use. The garden is surrounded by mature, well-stocked shrub and flower borders, established planting and greenery, creating a secluded and private environment.
There is side access to the rear garden, as well as access to the attached single garage from the rear.
Agents Note
We are informed that the property has permanent right of way to the rear garage which is included in the Title Deeds of the property. There is no extra parking there as UK Power Network require access to their sub station and it must be left clear at all times.
-
Property type
House
-
Price/sqft
$727
Explore the Area
The agent will contact you soon by
Listed by
Book home tour with the agent
Choose a date and whether you'd like a virtual or in-person tour with the agent.
Trusted by the World's Leading Brokers
The agents behind the world's most exceptional properties list with JamesEdition.
- Listings from Sotheby's, Christie's, BARNES, and Engel & Völkers
- Every listing reviewed before it goes live
- Connect directly with verified listing agents
By continuing you agree to our Terms and Privacy Policy.