

House Crawley
- 5 Beds
- 3 Baths
- 2,326 Sqft
- Updated: July 24
About the Property
GUIDE PRICE £750,000 - £775,000 -
An impressive and substantial five-bedroom detached family home, beautifully arranged over three floors spanning 2326 sq.ft. and offering exceptionally versatile living space ideal for modern family life. Constructed by the highly regarded developer Shanly Homes, this attractive residence is tucked away in a peaceful cul-de-sac setting within the desirabl
GUIDE PRICE £750,000 - £775,000 -
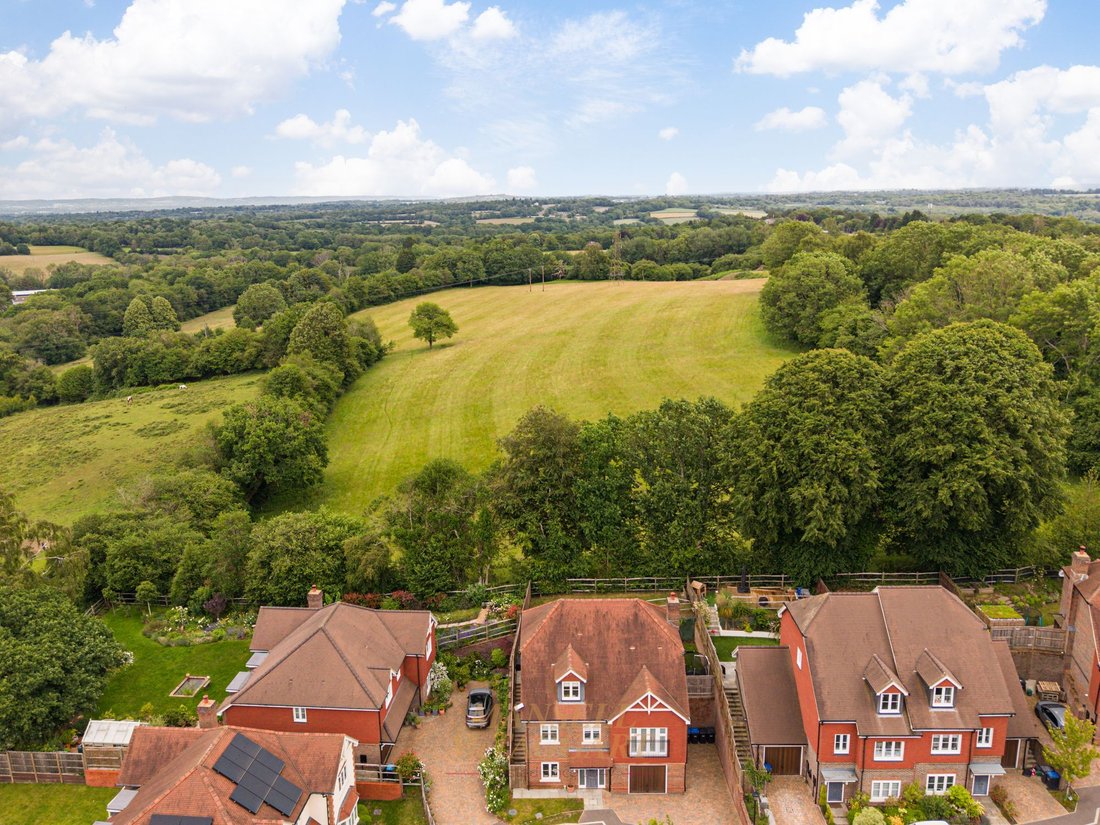
An impressive and substantial five-bedroom detached family home, beautifully arranged over three floors spanning 2326 sq.ft. and offering exceptionally versatile living space ideal for modern family life. Constructed by the highly regarded developer Shanly Homes, this attractive residence is tucked away in a peaceful cul-de-sac setting within the desirable village of Turners Hill with outlook over open fields and woodland beyond, combining tranquillity with convenience.
Ground Floor
The property welcomes you into a spacious and light-filled entrance hall, creating an immediate sense of space and flow. There is ample room for coats, shoes and additional storage, making it both practical and inviting.
To the left, a generously proportioned bedroom 5/family room provides highly flexible accommodation. Large enough to accommodate a king-size bed and freestanding furniture, this room could equally serve as a guest suite, playroom, or home office, depending on individual requirements.
The ground floor also benefits from a contemporary shower room, stylishly fitted with a shower cubicle, wash hand basin, WC, recessed spotlighting and a heated towel rail — perfect for guests or multi-generational living.
Internal access leads to the integral garage, which is equipped with light and power, a sink unit and base storage cupboards, along with an up-and-over door, offering excellent storage or workshop potential.
First Floor
Stairs rise to a bright and spacious first-floor landing, leading to the heart of the home — a stunning double-aspect kitchen/dining room. Flooded with natural light, this sociable space is ideal for both everyday family life and entertaining. The kitchen is fitted with an attractive range of cream wall and base units complemented by roll-top work surfaces and a sink unit. Integrated appliances include a gas hob, electric oven, dishwasher, washing machine and fridge freezer. There is ample space for a six-seater dining table, creating a true hub of the home.
Positioned to the rear, the elegant living room enjoys a pleasant outlook over the garden and features a Juliet balcony, allowing light to pour in while enhancing the sense of connection to the outdoors. This floor also includes a convenient cloakroom and an additional well-proportioned bedroom, which could equally function as a study or hobby room.
Second Floor
The second floor hosts the principal bedroom suite, a generous and peaceful retreat complete with its own en-suite shower room. Two further spacious bedrooms are located on this level, both offering plenty of room for freestanding furniture. A modern family bathroom serves these rooms, thoughtfully designed to meet the needs of a growing household.
Outside
Externally, the property continues to impress. To the front, there is private parking and an attractively landscaped garden, enhancing the home’s kerb appeal. Gated side access leads to the beautifully arranged two-tier rear garden. Immediately adjoining the property is a patio area — ideal for al fresco dining and summer entertaining. Steps rise to a lawned area, providing space for children to play or for further seating. The garden is enclosed by a combination of brick walling and wooden fencing, offering both privacy and security.
Agents Note
There is an annual service charge of £500. This information should be confirmed by your solicitor.
-
Property type
House
-
Price/sqft
$435
Features
- Garden
- Garage
- Fireplace
- Modern
- Gate
- Office
- Privacy
- Stone Countertops
- Parking
Lot
- Privacy
- Modern
Indoor
- Office
- Fireplace
- Stone Countertops
Outdoor
- Balcony
- Parking
- Garage
- Gate
- Garden
Explore the Area
The agent will contact you soon by
Listed by
Book home tour with the agent
Choose a date and whether you'd like a virtual or in-person tour with the agent.
Trusted by the World's Leading Brokers
The agents behind the world's most exceptional properties list with JamesEdition.
- Listings from Sotheby's, Christie's, BARNES, and Engel & Völkers
- Every listing reviewed before it goes live
- Connect directly with verified listing agents
By continuing you agree to our Terms and Privacy Policy.