



House Crawley
- 4 Beds
- 2 Baths
- 1,798 Sqft
- Updated: September 3
- 2
About the Property
GUIDE PRICE £680,000 - £720,000 -
A beautifully presented and extended four-bedroom semi-detached, albeit end of terrace, family home set back off the main road, located in the popular residential area of Turners Hill Village, close to transport links. Local amenities, built in the late 1800s, this is a rare opportunity to purchase part of Turner’s Hill’s history.
The property has b
GUIDE PRICE £680,000 - £720,000 -
A beautifully presented and extended four-bedroom semi-detached, albeit end of terrace, family home set back off the main road, located in the popular residential area of Turners Hill Village, close to transport links. Local amenities, built in the late 1800s, this is a rare opportunity to purchase part of Turner’s Hill’s history.
The property has been largely extended and modernised to a high standard, including side and rear extensions, giving the property additional accommodation.
Upon entering the property, you are greeted with a light and airy entrance hall giving access to all rooms, and stairs lead to the first floor. There is an understairs cloakroom with low level WC and wash hand basin. The original living room faces the front of the home with charming character features, panelled walls, a bespoke bookcase and shelving. This room has plenty of space for 2x3-seater sofas and freestanding furniture if required.
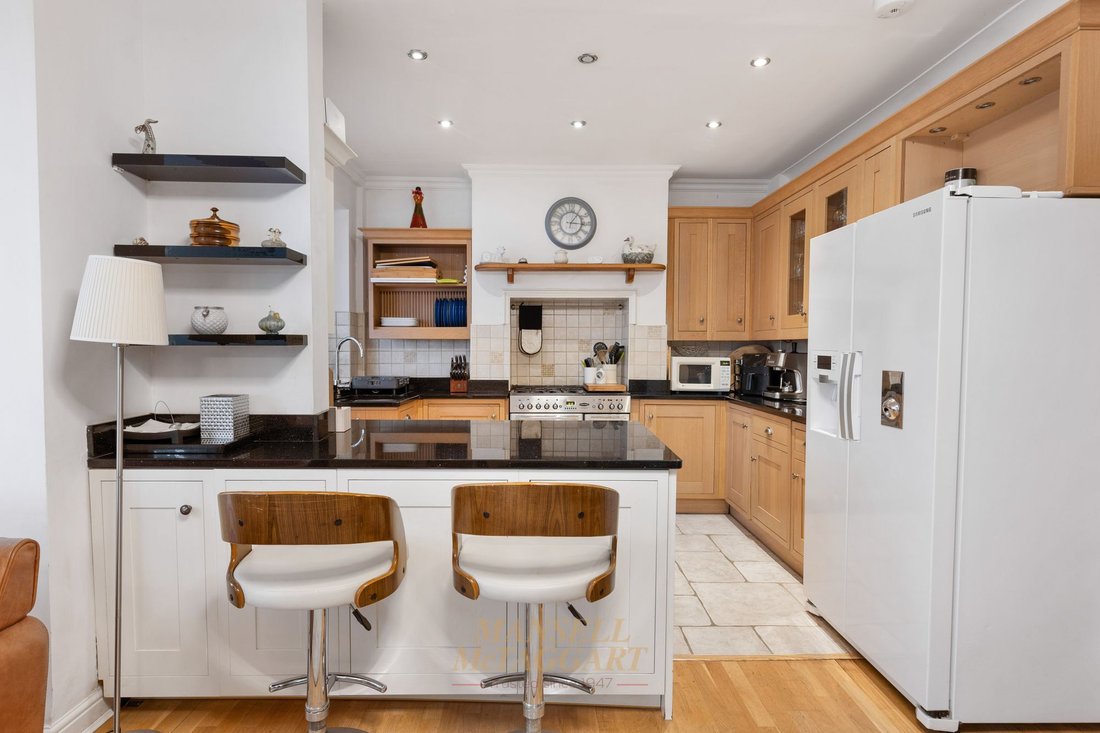
The kitchen, dining and breakfast room is situated to the rear of the property with windows and doors overlooking the stunning south facing garden. The open plan accommodation has plenty of space for an eight-seater table with additional sofa if required. The kitchen is fitted with bespoke wall and base units, sink unit, granite work surfaces over integrated dishwasher, space for Range master oven, ceramic tiled flooring, recess spotlights, breakfast bar with seating for three people and patio doors with access to rear garden. The utility room has wall units, plumbing and space for washing machine and door to garden.
Heading upstairs, you are greeted with the landing giving access to all rooms. The light and airy master bedroom is a generous size, space for a large double bed with a walk-in dressing area with bespoke his and hers wardrobe, en-suite shower cubicle with WC, a wash hand basin, and storage under partly tiled.
There are three further good-sized bedrooms some with fitted wardrobes. The family bathroom is of a good size with a panel bath, Victorian style mixer taps, and a shower attachment, a separate shower cubicle, WC, wash hand basin with storage under, heated towel rail with windows overlooking the rear garden.
Outside the property is approached by a blocked driveway with parking for numerous cars, flanked by a lawn area with attractive shrubs and flower beds. The garage has light and power, and a door to rear garden, side access leads to the rear, which is mainly laid to patio lawn with steps leading to a brick building. The whole is surrounded by post and rail fencing.
Agents Note
Your neighbour only has the right of access across the rear of your property if it is granted by yourself as there is lock on the gate.
-
Property type
House
-
Price/sqft
$501
Features
- Garden
- Terrace
- Garage
- Fireplace
- Water View
- Panoramic / Scenic View
- Gate
- Office
- High Ceiling
Lot
- Panoramic / Scenic View
- Water View
Indoor
- High Ceiling
- Office
- Fireplace
- Bar
- Stone Countertops
Outdoor
- Terrace
- Parking
- Garage
- Gate
- Garden
Explore the Area
The agent will contact you soon by
Listed by
Book home tour with the agent
Choose a date and whether you'd like a virtual or in-person tour with the agent.
Trusted by the World's Leading Brokers
The agents behind the world's most exceptional properties list with JamesEdition.
- Listings from Sotheby's, Christie's, BARNES, and Engel & Völkers
- Every listing reviewed before it goes live
- Connect directly with verified listing agents
By continuing you agree to our Terms and Privacy Policy.