House Crawley
- 4 Beds
- 1 Baths
- 2,046 Sqft
- Updated: July 13
- 1
About the Property
An exceptional four-bedroom detached residence of considerable charm and presence, set within approximately 1/3rd of an acre of private, mature grounds (tbv). Originally dating from the 1860s, this distinguished home seamlessly blends retained period character with thoughtful modern enhancements, while offering significant scope for further bespoke extension, subject to the necessary planning c
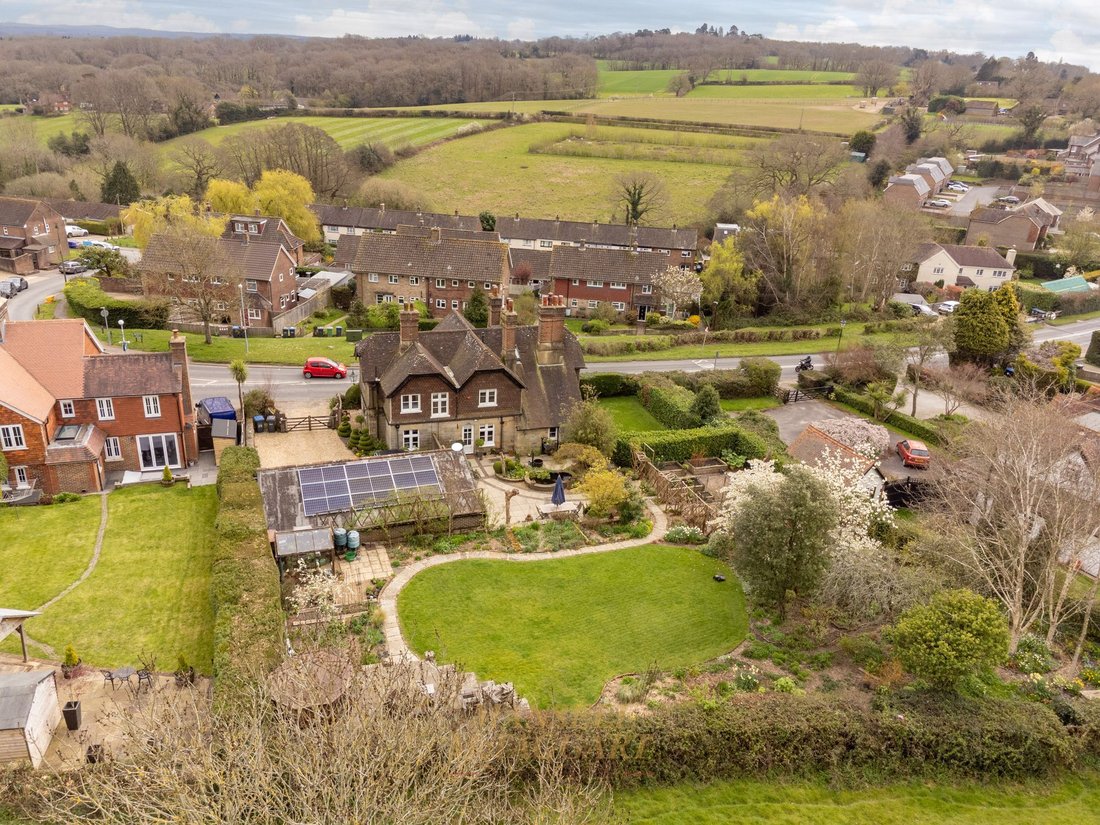
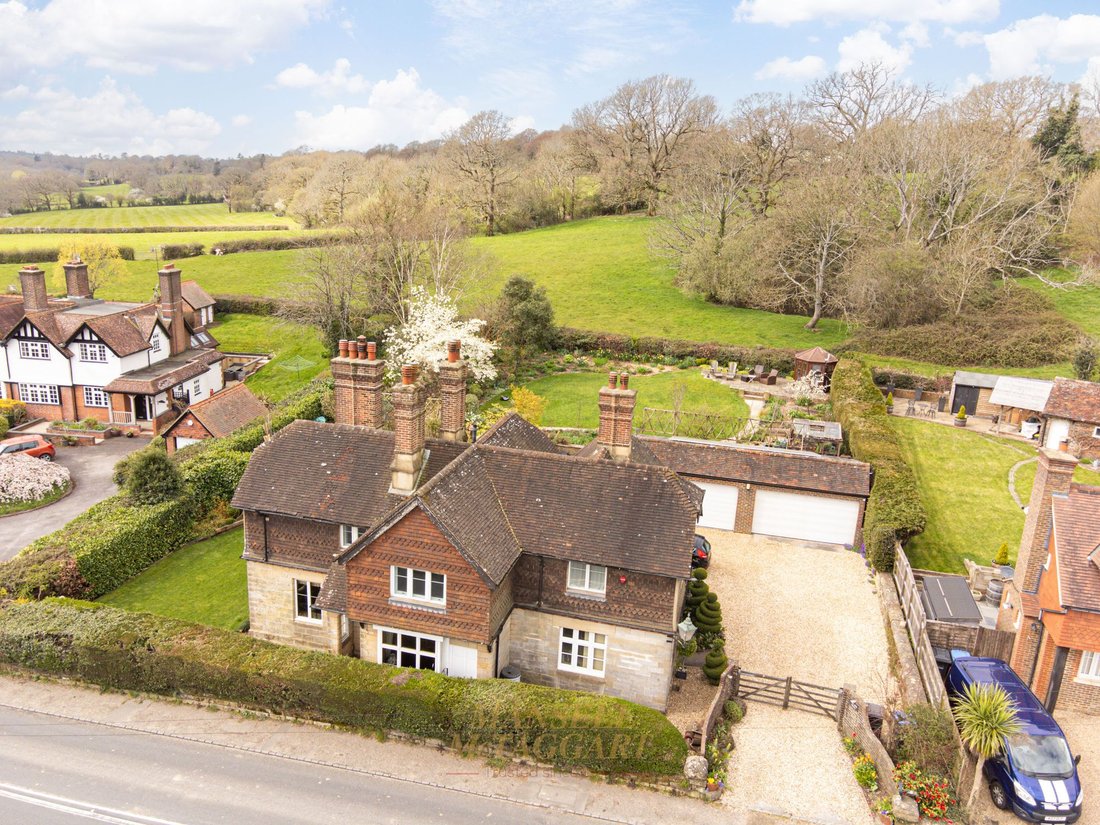
An exceptional four-bedroom detached residence of considerable charm and presence, set within approximately 1/3rd of an acre of private, mature grounds (tbv). Originally dating from the 1860s, this distinguished home seamlessly blends retained period character with thoughtful modern enhancements, while offering significant scope for further bespoke extension, subject to the necessary planning consents. The property enjoys an enviable position, with a magnificent west-facing rear garden affording uninterrupted panoramic views across open countryside.
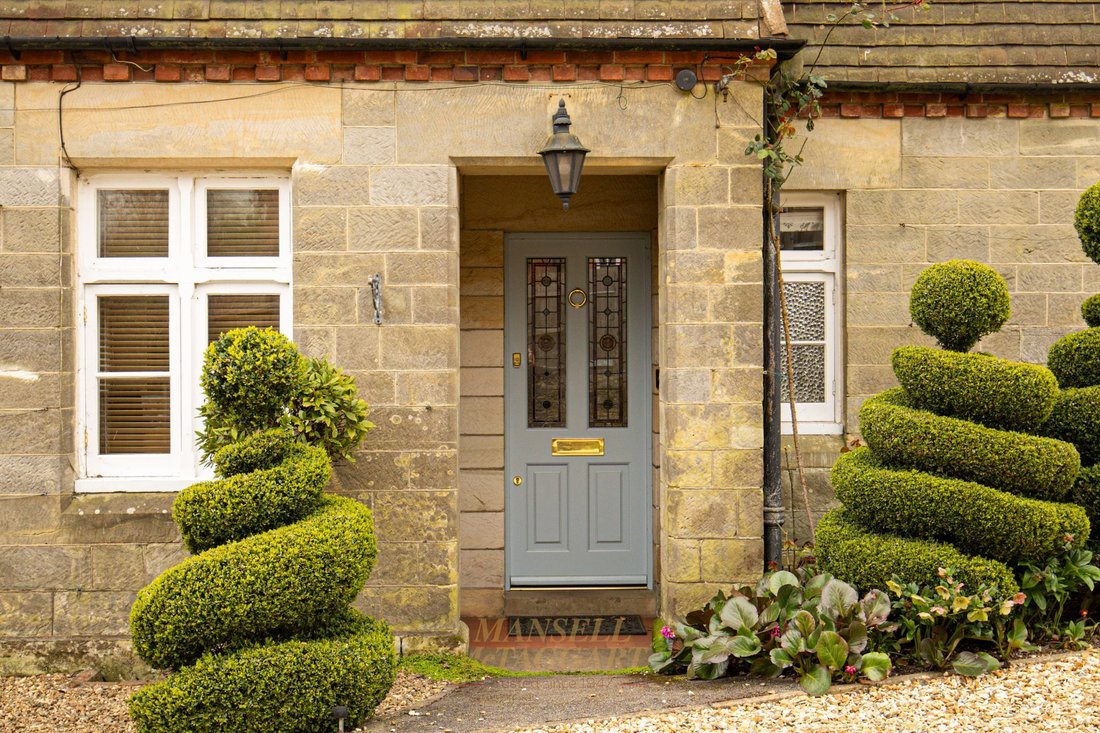
The approach is both elegant and secure, with a stone boundary wall and sweeping gravel driveway leading to electric five-bar gates and extensive parking. A striking entrance porch with sandstone detailing opens through a solid oak door into a welcoming reception hall and on to the family room / snug where an original cast-iron range creates an immediate sense of character and refinement.
The ground floor offers a superb balance of formal and informal living spaces. A beautifully proportioned double-aspect living room features high ceilings, abundant natural light, and an open wood burning fireplace - ideal for both entertaining and relaxation. The formal dining room provides an impressive setting for hosting, comfortably accommodating large gatherings. A versatile study and family room/snug adds further flexibility.
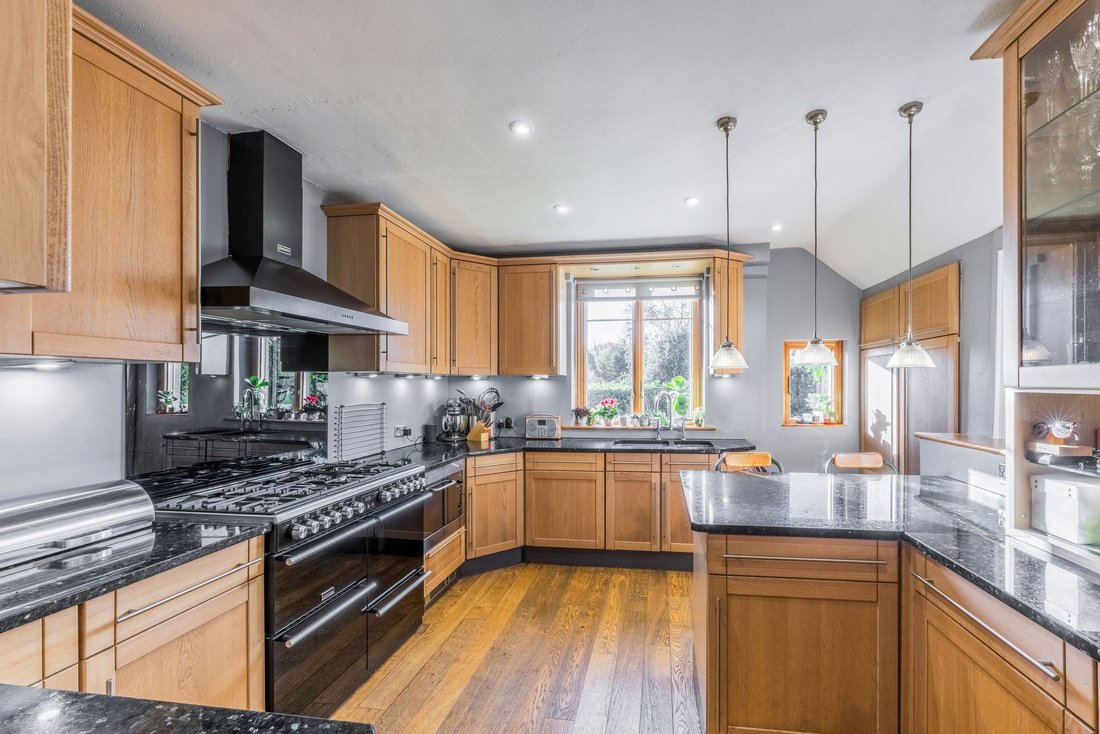
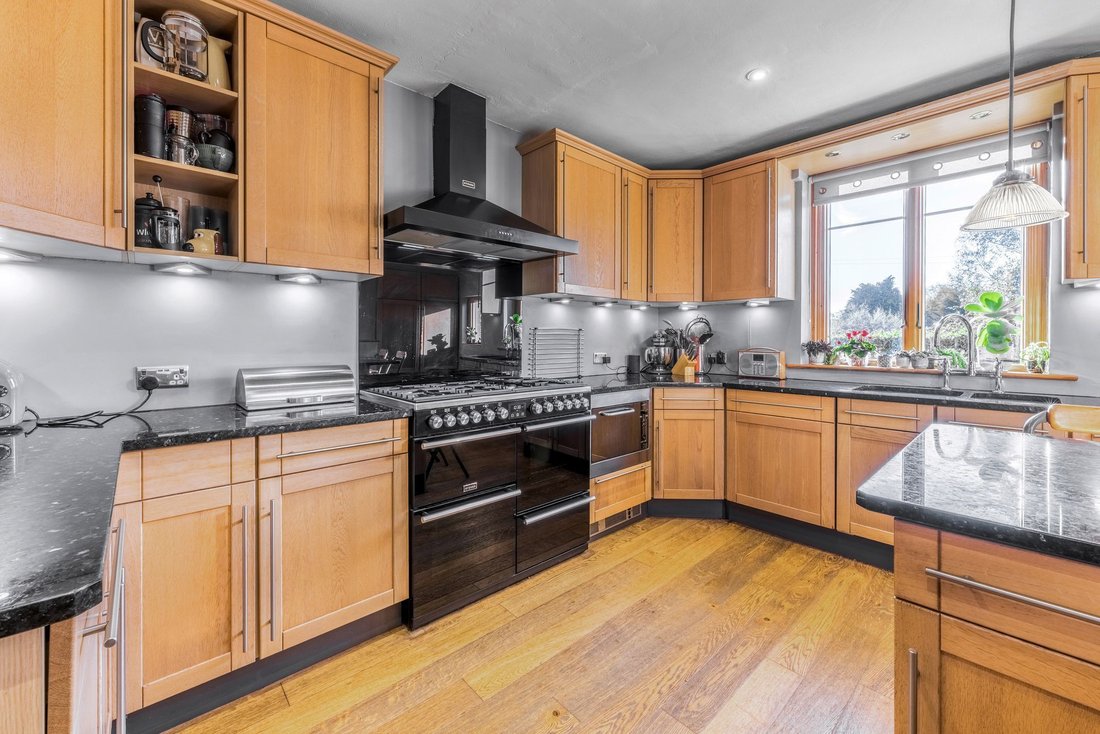
At the heart of the home lies a well-appointed kitchen, fitted with an elegant range of oak cabinetry, integrated appliances, range style gas cooker, granite worktops and a substantial central island with seating—perfect for modern family living and entertaining. This space flows seamlessly into a charming snug or garden room with direct access to the terrace, offering a peaceful retreat with garden views. A separate utility room provides additional practicality with ample storage and laundry facilities.
Upstairs, a graceful staircase with a curved balustrade rises to a split-level landing, leading to four generously sized double bedrooms, many enjoying far-reaching countryside vistas. The principal suite is particularly impressive, featuring extensive walk-in wardrobe space with clear potential to create a luxurious en-suite bathroom. The remaining bedrooms are equally well-proportioned, two benefitting from a unique glass and stone basin feature, particularly useful in a busy house. A family bathroom and separate shower room complete the accommodation.
Externally, the property continues to impress. The detached garaging provides space for up to four vehicles and is equipped with electric roller doors, an EV charging point, high-efficiency solar panels, and a 20 kW battery storage system—combining luxury with sustainability and low running costs.
The rear garden is a true sanctuary. Beautifully landscaped and enjoying a prized south-westerly aspect, it features an array of mature trees, manicured hedging, flowering borders, and specimen planting including roses, wisteria, spring bulbs, and fruit trees. Expansive lawns sweep gently towards a raised bed area, fruit cage and onto the picturesque pond complete with Koi carp, while thoughtfully positioned seating areas provide idyllic spaces for outdoor entertaining and quiet reflection. A cellar, accessed via external steps, adds further versatility to this remarkable home.
-
Property type
House
-
Price/sqft
$527
Features
- Garden
- Garage
- Terrace
- Fireplace
- Fire Pit
- Panoramic / Scenic View
- Gate
- Office
- Laundry Room
Lot
- Panoramic / Scenic View
Indoor
- Office
- Fireplace
- Bar
- Laundry Room
- Stone Countertops
Outdoor
- Terrace
- Parking
- Fire Pit
- Garage
- Gate
- Garden
Explore the Area
The agent will contact you soon by
Listed by
Book home tour with the agent
Choose a date and whether you'd like a virtual or in-person tour with the agent.
Trusted by the World's Leading Brokers
The agents behind the world's most exceptional properties list with JamesEdition.
- Listings from Sotheby's, Christie's, BARNES, and Engel & Völkers
- Every listing reviewed before it goes live
- Connect directly with verified listing agents
By continuing you agree to our Terms and Privacy Policy.