$1,229,116
4 Bed House For Sale
- 4 Beds
- 1,700 Sqft
- Updated: August 6
- 1
About the Property
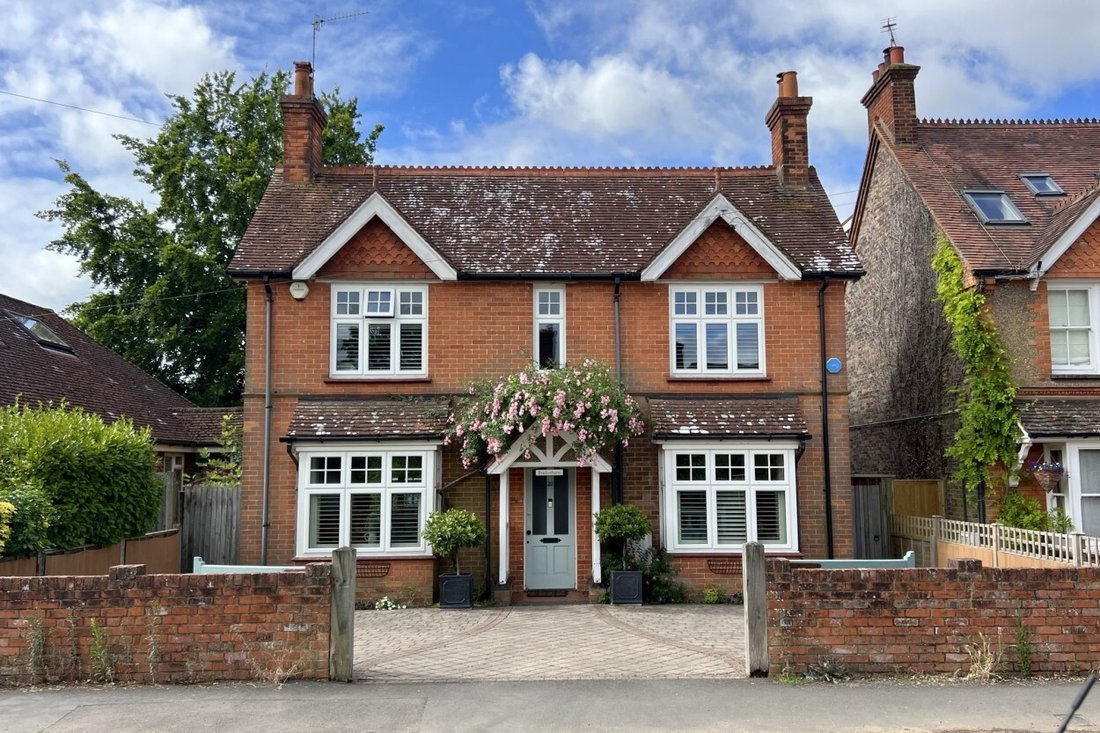
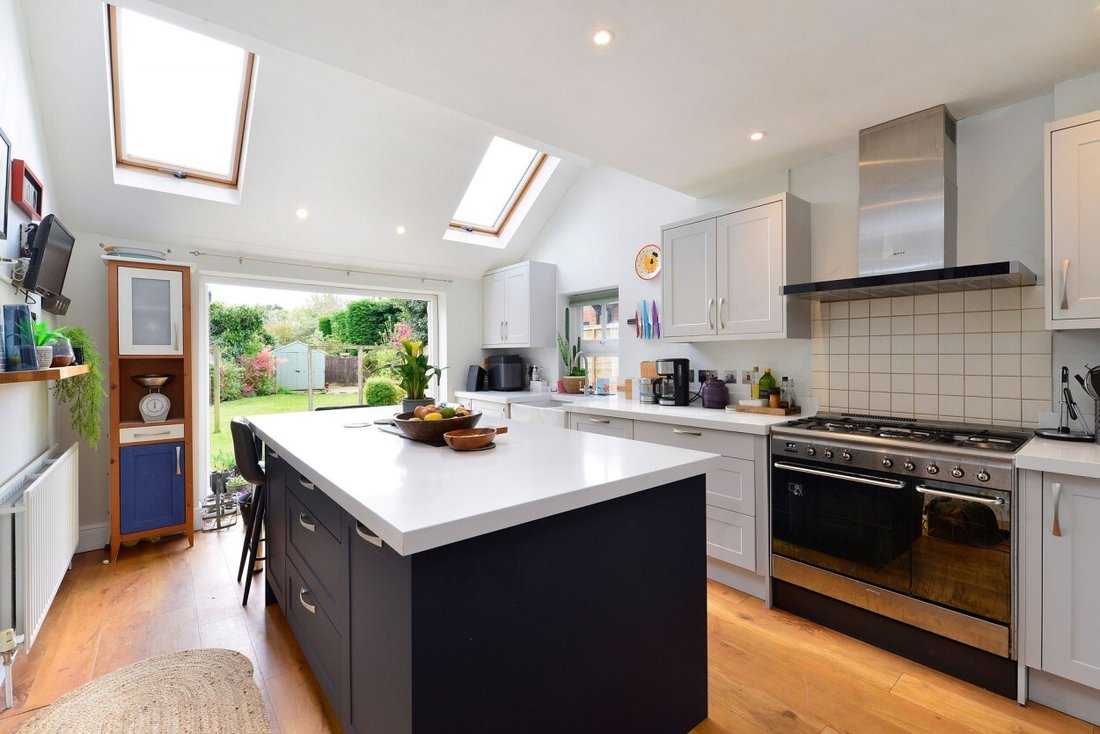
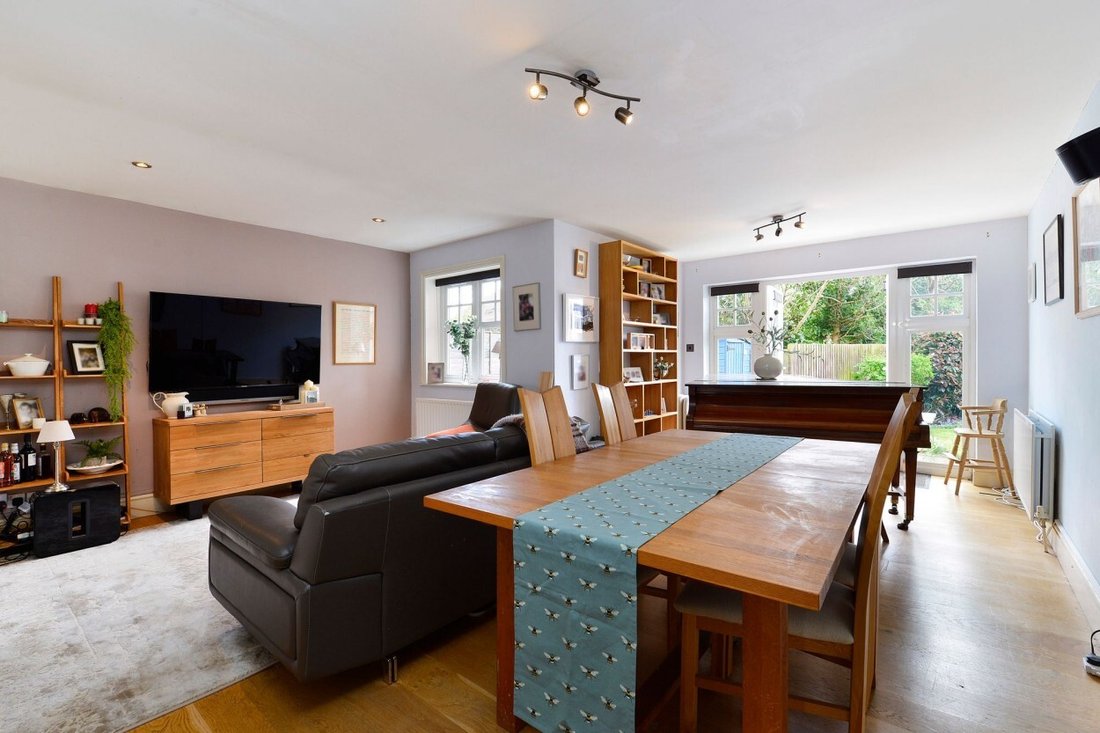
This attractive double-fronted detached house offers an impressive 1,700 square feet of thoughtfully arranged living accommodation, making it a wonderful choice for families and those seeking versatile space. From the moment you step inside, the welcoming entrance hall leads you into three generous reception rooms, perfect for entertaining or relaxing in comfort, or to use for home working. The he
This attractive double-fronted detached house offers an impressive 1,700 square feet of thoughtfully arranged living accommodation, making it a wonderful choice for families and those seeking versatile space. From the moment you step inside, the welcoming entrance hall leads you into three generous reception rooms, perfect for entertaining or relaxing in comfort, or to use for home working. The heart of the home is the stylish and contemporary open-plan kitchen and breakfast room, complete with a feature island, ideal for family gatherings and casual dining. This room has doors leading out to the rear patio and garden. Four double bedrooms upstairs provide ample space for restful retreats, while the beautifully appointed bath and shower room adds a touch of luxury to every-day living. With no onward chain, this property offers a seamless move for buyers eager to make it their own. The layout flows effortlessly, with each room designed to maximise natural light and provide a sense of warmth and sophistication throughout. Driveway parking to the front ensures convenience for multiple vehicles, and the location, just moments from the village centre, places shops, cafes, and amenities within easy reach.
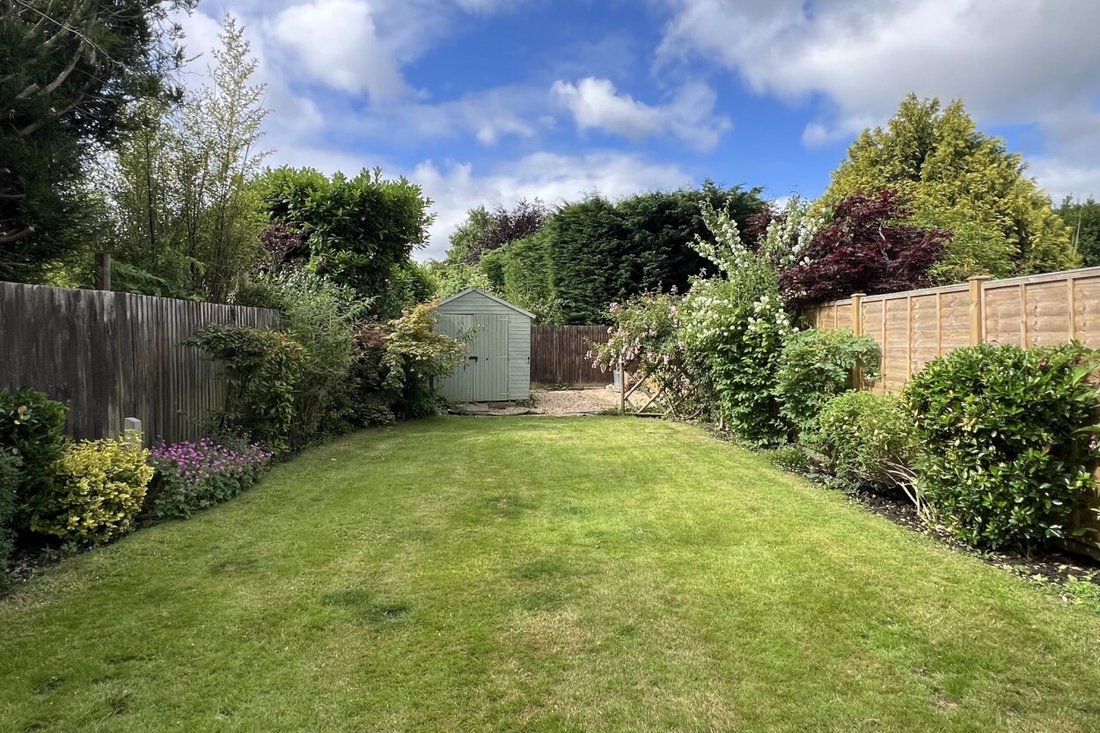
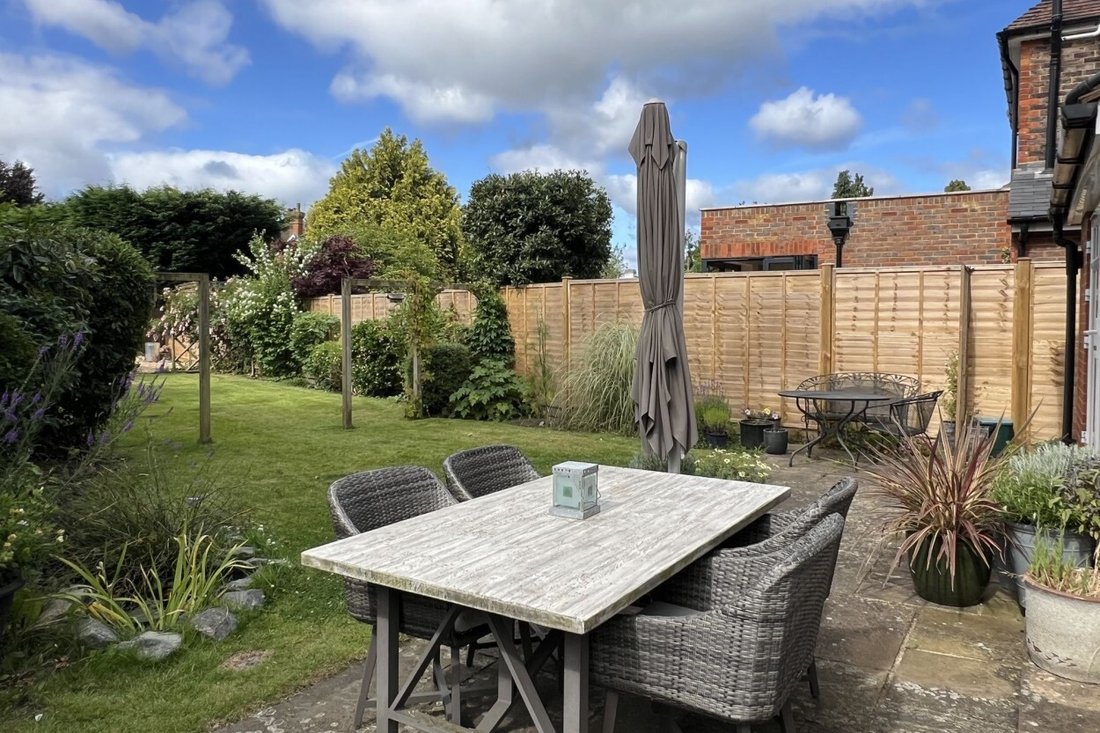
The outdoor space is equally impressive, with a beautifully maintained, south-facing rear garden that captures the sun throughout the day and offers a private haven for relaxation or entertaining al fresco. The garden is thoughtfully landscaped, providing a blend of lawn and patio areas that are perfect for summer barbeques, children’s play, or simply unwinding with a good book. Mature planting adds year-round interest and a sense of privacy, while secure boundaries make it ideal for families and pets alike. The driveway at the front of the property provides off-road parking for several cars, enhancing the convenience of daily life. With its combination of spacious interiors, attractive outdoor spaces, and a superb location close to the heart of the village, this home truly offers an enviable lifestyle. We highly recommend arranging a viewing to fully appreciate all that this exceptional property and its setting have to offer.
The outdoor space is equally impressive, with a beautifully maintained, south-facing rear garden that captures the sun throughout the day and offers a private haven for relaxation or entertaining al fresco. The garden is thoughtfully landscaped, providing a blend of lawn and patio areas that are perfect for summer barbeques, children’s play, or simply unwinding with a good book. Mature planting adds year-round interest and a sense of privacy, while secure boundaries make it ideal for families and pets alike. The driveway at the front of the property provides off-road parking for several cars, enhancing the convenience of daily life. With its combination of spacious interiors, attractive outdoor spaces, and a superb location close to the heart of the village, this home truly offers an enviable lifestyle. We highly recommend arranging a viewing to fully appreciate all that this exceptional property and its setting have to offer.
-
Property type
House
-
Price/sqft
$723
Features
Explore the Area
Joined 7 months ago
You have inquired about this property
The agent will contact you soon by
Listed by
27
Listings
2026
Joined
Book home tour with the agent
Choose a date and whether you'd like a virtual or in-person tour with the agent.
Preferred date
Tour type
Last updated
August 6
First listed
March 27
Listing reference
-
Similar Properties Nearby
New Listings in Cranleigh


Explore More Homes for Sale
Cranleigh property types
Cranleigh popular searches
Related Guides & Stories
Trusted by the World's Leading Brokers
The agents behind the world's most exceptional properties list with JamesEdition.
- Listings from Sotheby's, Christie's, BARNES, and Engel & Völkers
- Every listing reviewed before it goes live
- Connect directly with verified listing agents
By continuing you agree to our Terms and Privacy Policy.