$4,762,535
Barrihurst, Cranleigh, Surrey
- 10 Beds
- 7 Baths
- 9,700 Sqft
- 12.0 Ac lot
- Updated: September 15
- 5
About the Property
Set amidst the attractive Surrey Hills countryside, on the rural fringes of the highly regarded village of Cranleigh, Barrihurst represents an outstanding country residence of considerable scale and versatility. Extending in total to approximately 9,700 sq ft, the property combines a substantial principal house, an independent coach house, and an impressive array of outbuildings, offering a rare o
Set amidst the attractive Surrey Hills countryside, on the rural fringes of the highly regarded village of Cranleigh, Barrihurst represents an outstanding country residence of considerable scale and versatility. Extending in total to approximately 9,700 sq ft, the property combines a substantial principal house, an independent coach house, and an impressive array of outbuildings, offering a rare opportunity for an exceptional lifestyle home.
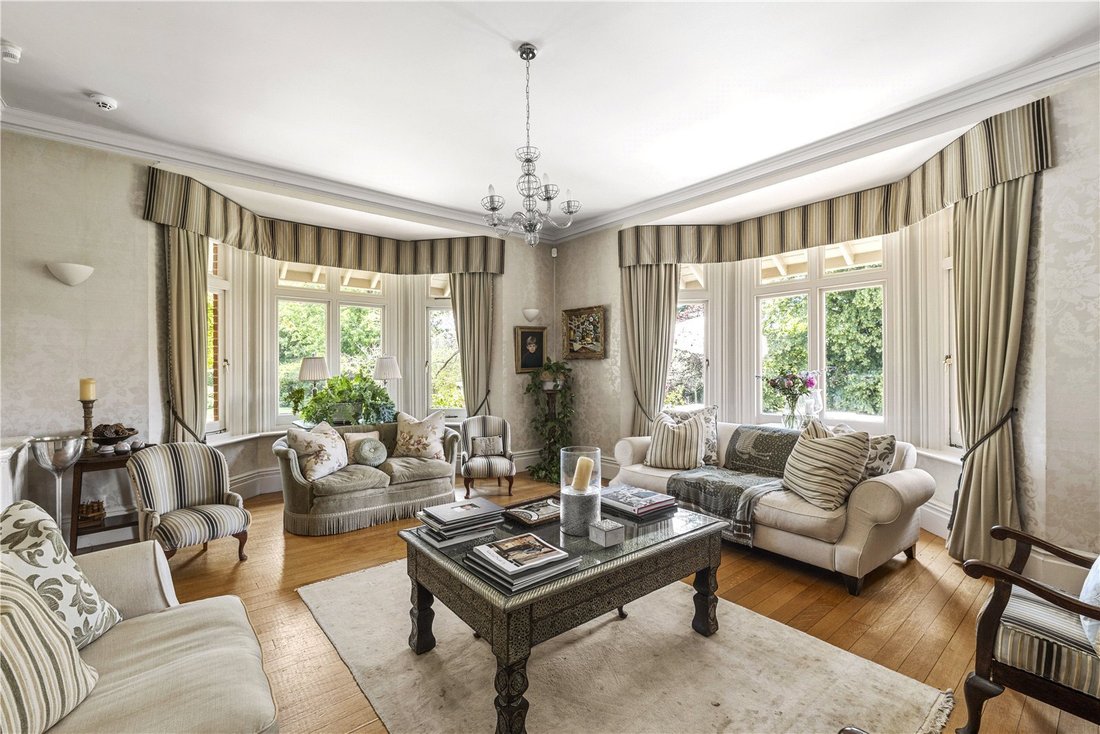
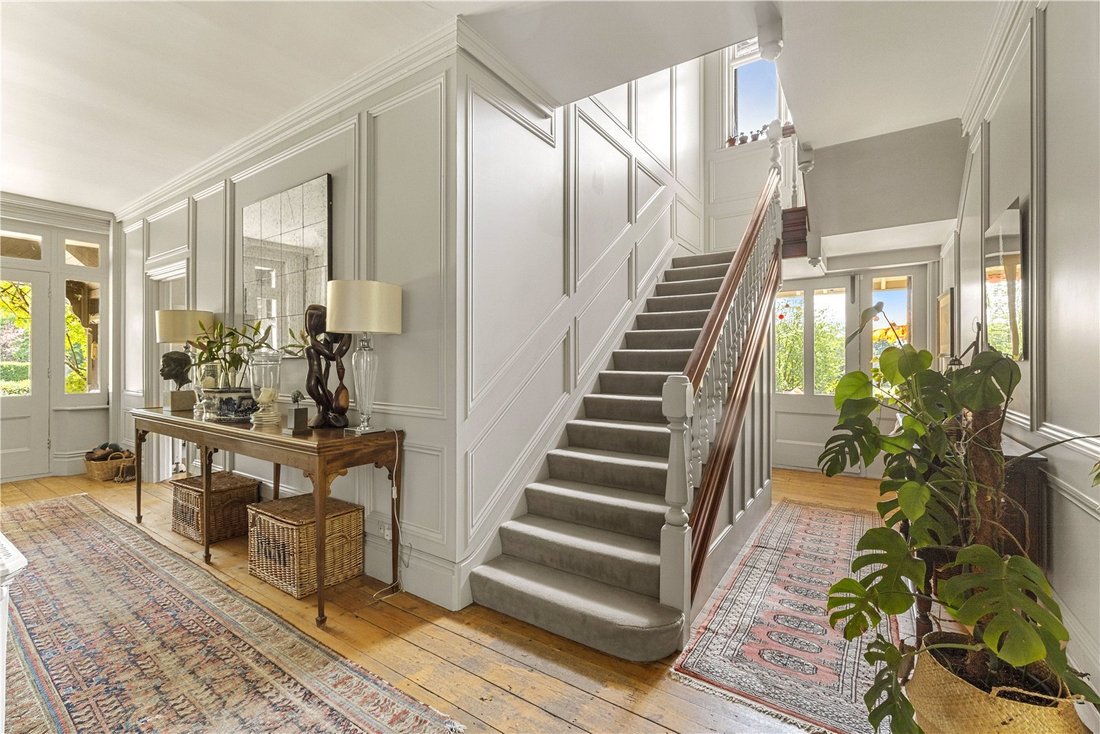
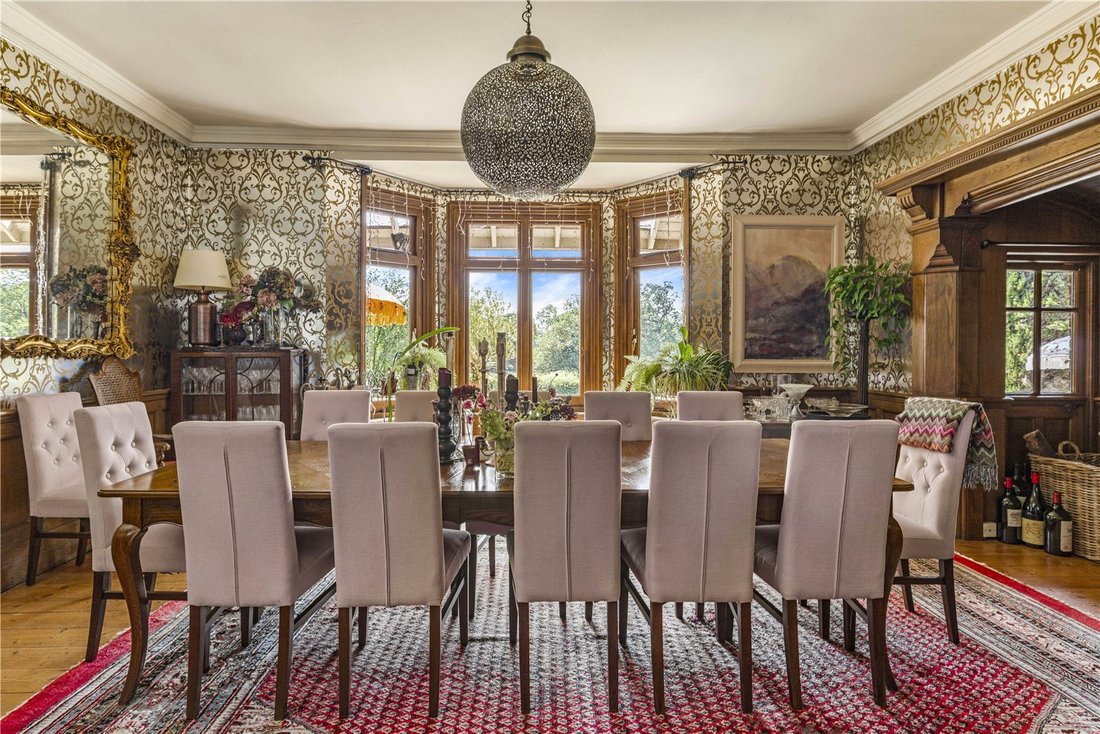
The principal residence is beautifully arranged over three floors, offering elegant and well-balanced accommodation ideally suited to both formal entertaining and relaxed family living. At ground floor level, the house is entered into a welcoming reception hall, from which the principal reception rooms flow seamlessly. The formal sitting room and dining room are both generously proportioned and enhanced by bay windows that flood the spaces with natural light with far-reaching views.
The true heart of the home is the impressive kitchen/breakfast room, thoughtfully designed with a large central island and extensive preparation space. This room opens naturally into a family room, forming a superb open-plan environment for day-to-day living, with direct access to the gardens. Further ground floor accommodation includes a TV/media room, ideal for more informal use, as well as a practical utility/boot room and ancillary service areas. A dedicated bar and entertaining area adds a unique social dimension, perfect for hosting larger gatherings.
The first floor is arranged around an impressive spacious central landing, which enhances the sense of scale and light. The principal bedroom suite is particularly well-appointed, offering a generous double bedroom complemented by a dressing area and en suite facilities, creating a comfortable and private retreat. In addition, there are several further well-proportioned bedrooms on this level, all thoughtfully arranged to maximise the space and natural light. Notably, Bedrooms Two and Three benefit from direct access to adjoining bathroom facilities, ideal for family living or accommodating guests. Further bedrooms are served by additional bathrooms, ensuring ample facilities for a busy household, while the overall layout offering both practicality and flexibility.
The second floor adds a further dimension to the accommodation, forming a particularly large and versatile space. This level offers excellent flexibility, perfectly suited to guest accommodation, older children, or live-in help, with kitchen and bathroom facilities ensuring independence and comfort and more private environment within the house.
Valuable addition is the separate coach house providing highly versatile additional accommodation, ideal for guests or extended family. Arranged across two floors, the coach house accommodation includes a sitting room, dining room, kitchen, bedroom with en-suite downstairs and bedroom with shower room upstairs, creating a fully self-contained living environment. Its proximity to the main house, yet distinct separation, ensures privacy while maintaining convenience.
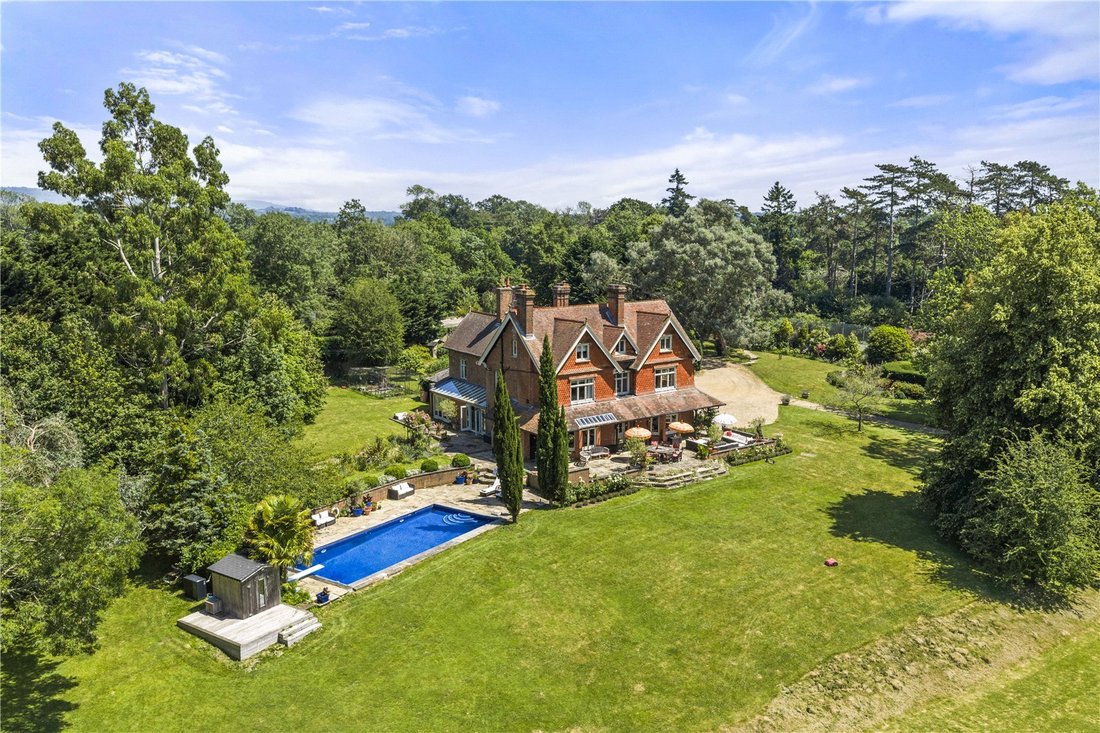
Barrihurst is beautifully positioned within approximately 12 acres, of which around 4 acres are formal gardens, offering a superb blend of landscaped surroundings and open countryside. The elevated position of the house allows it to take full advantage of the surrounding landscape, with sweeping lawns extending away from the rear of the property and uninterrupted views across fields and woodland. The sense of space and openness is immediately apparent, while mature trees and established planting provide natural screening and year-round interest.
The formal gardens adjoining the house are predominantly laid to level lawn, creating an ideal environment for family life and entertaining. Directly accessed from the house, a generous terrace area provides the perfect space for outdoor dining, seating and social occasions, seamlessly connecting the interior living spaces with the outside environment.
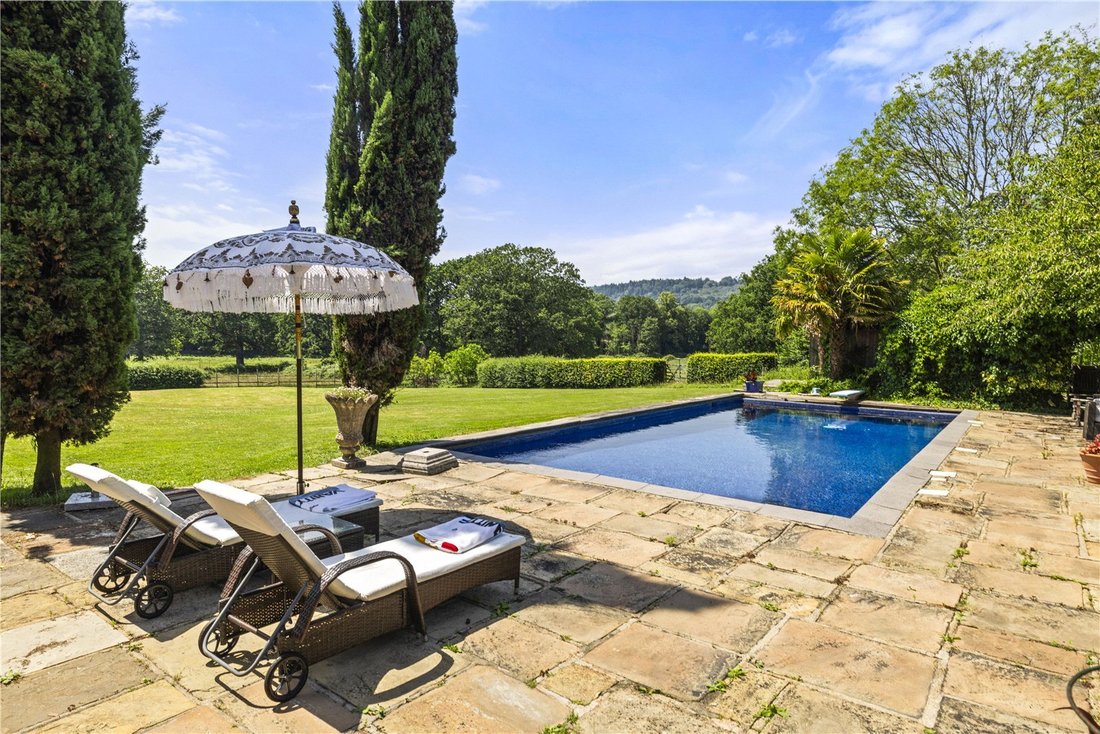
A particular feature of the grounds is the mosaic tiled heated outdoor swimming pool, complemented by seating areas, ideal for relaxing and entertaining during the warmer months. In addition, a tennis court is tucked within the grounds, further enhancing the lifestyle appeal and providing excellent recreational facilities within the privacy of the estate.
Beyond the formal gardens, the remaining acreage offers excellent versatility, particularly suited to those with equestrian or lifestyle interests. The open land, together with the existing stable blocks and outbuildings, creates significant potential for paddocks, grazing or further outdoor uses.
Barrihurst enjoys an enviable position in the picturesque hamlet of Barrihurst, just outside Cranleigh, one of Surrey’s most desirable and vibrant village locations. Surrounded by rolling countryside, the property offers a perfect balance of rural tranquillity and excellent connectivity, making it highly appealing for both families and commuters.
Cranleigh village, located a short drive away, provides a comprehensive range of day-to-day amenities, including independent shops, cafés, restaurants, a supermarket, and traditional pubs. The village is renowned for its strong community feel and excellent local services, as well as its regular markets and events.
Despite its peaceful rural setting, Barrihurst benefits from convenient access to mainline transport links. Nearby stations at Guildford and Horsham provide regular services into London Waterloo and London Victoria, making it a viable option for commuters. Road connections are also excellent, with easy access to the A281, A24 and A3, linking to the wider motorway network including the M25 and central London.
The area is particularly well regarded for its exceptional range of schooling, both state and independent. Cranleigh itself is home to the prestigious Cranleigh School, one of the country’s leading independent co-educational schools. Other excellent options nearby include Charterhouse (Godalming), Guildford High School, The Royal Grammar School, St Catherine’s (Bramley) and a number of highly regarded preparatory schools.
The surrounding Surrey countryside provides outstanding opportunities for outdoor recreation. There are an abundance of footpaths, bridleways and cycling routes, many of which can be accessed directly from the area, ideal for walking, riding and exploring.
For sporting enthusiasts, the property is well located for a number of golf courses, including Cranleigh Golf & Country Club, Bramley Golf Club and West Surrey Golf Club, all within easy reach.
Tennis facilities are also readily available locally, with Cranleigh Lawn Tennis & Squash Club offering excellent courts and coaching. In addition, the property’s own grounds—with private tennis court and swimming pool—provide outstanding on-site leisure amenities.
The wider area also offers access to the Surrey Hills Area of Outstanding Natural Beauty, providing breathtaking scenery and an extensive network of trails for walking, cycling and horse riding.
Barrihurst combines the very best of country living with accessibility, offering a peaceful rural lifestyle without compromise. With excellent schools, strong transport links, and a wealth of sporting and recreational facilities nearby, it is ideally positioned for families, commuters and lifestyle buyers alike.
The principal residence is beautifully arranged over three floors, offering elegant and well-balanced accommodation ideally suited to both formal entertaining and relaxed family living. At ground floor level, the house is entered into a welcoming reception hall, from which the principal reception rooms flow seamlessly. The formal sitting room and dining room are both generously proportioned and enhanced by bay windows that flood the spaces with natural light with far-reaching views.
The true heart of the home is the impressive kitchen/breakfast room, thoughtfully designed with a large central island and extensive preparation space. This room opens naturally into a family room, forming a superb open-plan environment for day-to-day living, with direct access to the gardens. Further ground floor accommodation includes a TV/media room, ideal for more informal use, as well as a practical utility/boot room and ancillary service areas. A dedicated bar and entertaining area adds a unique social dimension, perfect for hosting larger gatherings.
The first floor is arranged around an impressive spacious central landing, which enhances the sense of scale and light. The principal bedroom suite is particularly well-appointed, offering a generous double bedroom complemented by a dressing area and en suite facilities, creating a comfortable and private retreat. In addition, there are several further well-proportioned bedrooms on this level, all thoughtfully arranged to maximise the space and natural light. Notably, Bedrooms Two and Three benefit from direct access to adjoining bathroom facilities, ideal for family living or accommodating guests. Further bedrooms are served by additional bathrooms, ensuring ample facilities for a busy household, while the overall layout offering both practicality and flexibility.
The second floor adds a further dimension to the accommodation, forming a particularly large and versatile space. This level offers excellent flexibility, perfectly suited to guest accommodation, older children, or live-in help, with kitchen and bathroom facilities ensuring independence and comfort and more private environment within the house.
Valuable addition is the separate coach house providing highly versatile additional accommodation, ideal for guests or extended family. Arranged across two floors, the coach house accommodation includes a sitting room, dining room, kitchen, bedroom with en-suite downstairs and bedroom with shower room upstairs, creating a fully self-contained living environment. Its proximity to the main house, yet distinct separation, ensures privacy while maintaining convenience.
Barrihurst is beautifully positioned within approximately 12 acres, of which around 4 acres are formal gardens, offering a superb blend of landscaped surroundings and open countryside. The elevated position of the house allows it to take full advantage of the surrounding landscape, with sweeping lawns extending away from the rear of the property and uninterrupted views across fields and woodland. The sense of space and openness is immediately apparent, while mature trees and established planting provide natural screening and year-round interest.
The formal gardens adjoining the house are predominantly laid to level lawn, creating an ideal environment for family life and entertaining. Directly accessed from the house, a generous terrace area provides the perfect space for outdoor dining, seating and social occasions, seamlessly connecting the interior living spaces with the outside environment.
A particular feature of the grounds is the mosaic tiled heated outdoor swimming pool, complemented by seating areas, ideal for relaxing and entertaining during the warmer months. In addition, a tennis court is tucked within the grounds, further enhancing the lifestyle appeal and providing excellent recreational facilities within the privacy of the estate.
Beyond the formal gardens, the remaining acreage offers excellent versatility, particularly suited to those with equestrian or lifestyle interests. The open land, together with the existing stable blocks and outbuildings, creates significant potential for paddocks, grazing or further outdoor uses.
Barrihurst enjoys an enviable position in the picturesque hamlet of Barrihurst, just outside Cranleigh, one of Surrey’s most desirable and vibrant village locations. Surrounded by rolling countryside, the property offers a perfect balance of rural tranquillity and excellent connectivity, making it highly appealing for both families and commuters.
Cranleigh village, located a short drive away, provides a comprehensive range of day-to-day amenities, including independent shops, cafés, restaurants, a supermarket, and traditional pubs. The village is renowned for its strong community feel and excellent local services, as well as its regular markets and events.
Despite its peaceful rural setting, Barrihurst benefits from convenient access to mainline transport links. Nearby stations at Guildford and Horsham provide regular services into London Waterloo and London Victoria, making it a viable option for commuters. Road connections are also excellent, with easy access to the A281, A24 and A3, linking to the wider motorway network including the M25 and central London.
The area is particularly well regarded for its exceptional range of schooling, both state and independent. Cranleigh itself is home to the prestigious Cranleigh School, one of the country’s leading independent co-educational schools. Other excellent options nearby include Charterhouse (Godalming), Guildford High School, The Royal Grammar School, St Catherine’s (Bramley) and a number of highly regarded preparatory schools.
The surrounding Surrey countryside provides outstanding opportunities for outdoor recreation. There are an abundance of footpaths, bridleways and cycling routes, many of which can be accessed directly from the area, ideal for walking, riding and exploring.
For sporting enthusiasts, the property is well located for a number of golf courses, including Cranleigh Golf & Country Club, Bramley Golf Club and West Surrey Golf Club, all within easy reach.
Tennis facilities are also readily available locally, with Cranleigh Lawn Tennis & Squash Club offering excellent courts and coaching. In addition, the property’s own grounds—with private tennis court and swimming pool—provide outstanding on-site leisure amenities.
The wider area also offers access to the Surrey Hills Area of Outstanding Natural Beauty, providing breathtaking scenery and an extensive network of trails for walking, cycling and horse riding.
Barrihurst combines the very best of country living with accessibility, offering a peaceful rural lifestyle without compromise. With excellent schools, strong transport links, and a wealth of sporting and recreational facilities nearby, it is ideally positioned for families, commuters and lifestyle buyers alike.
-
Property type
House
-
Price/sqft
$490
-
Consumption
F
Features
- Garden
- Pool
- Terrace
- Fireplace
- Equestrian
- Tennis Court
- Fitness Center / Gym
- Gate
- Outdoor Living Space
Features
Lot
Indoor
- Office
- Fireplace
- Kitchen island
- Bar
- Stone Countertops
- Fitness Center / Gym
Outdoor
- Terrace
- Pool
- Tennis Court
- Outdoor Living Space
- Gate
- Garden
Explore the Area
Barrihurst, Cranleigh, Surrey, England
View on Google Maps
Price per sqft
Low
High

Joined 1 year ago
You have inquired about this property
The agent will contact you soon by
Listed by
1
Listings
2025
Joined
Book home tour with Ed Boden
Choose a date and whether you'd like a virtual or in-person tour with the agent.
Preferred date
Tour type

Savills - Country Department
33 Margaret Street, London, W1G 0JD, United Kingdom
View agency profile
Last updated
September 15
First listed
July 30
Listing reference
GUS260130
Trusted by the World's Leading Brokers
The agents behind the world's most exceptional properties list with JamesEdition.
- Listings from Sotheby's, Christie's, BARNES, and Engel & Völkers
- Every listing reviewed before it goes live
- Connect directly with verified listing agents
By continuing you agree to our Terms and Privacy Policy.