$1,505,500
5 Bed House For Sale
- 5 Beds
- Updated: September 2
About the Property
Recently updated to a high specification
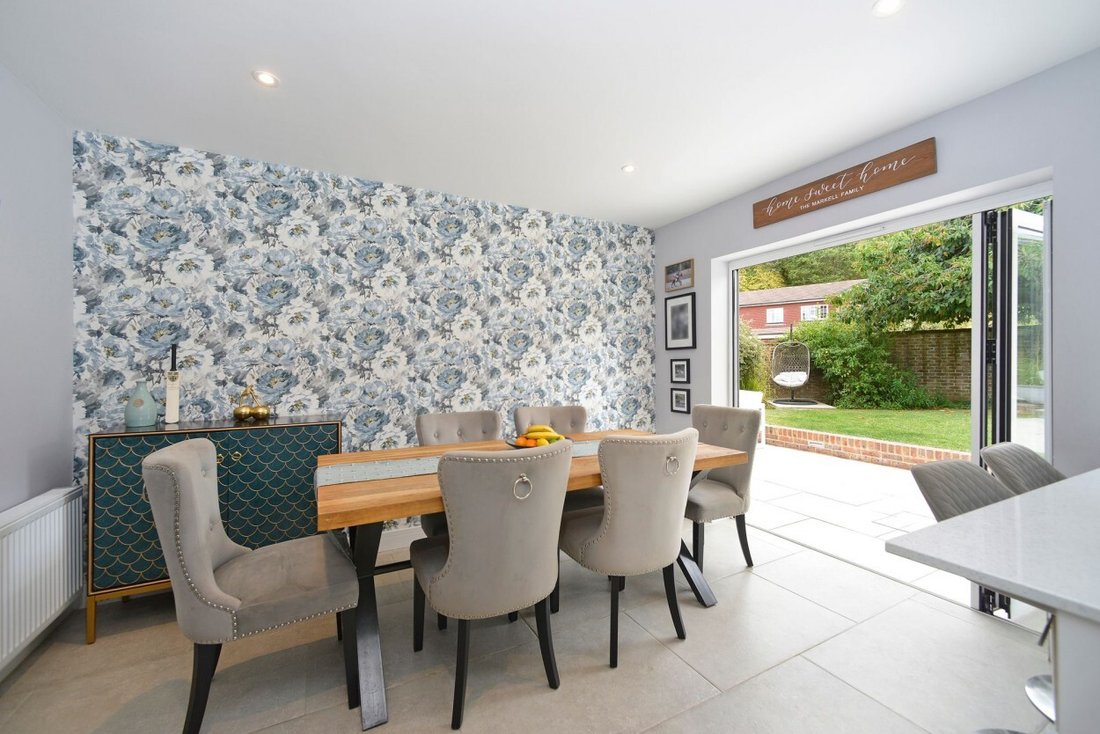
Contemporary refitted kitchen/dining room
Versatile layout with ground floor annexe space
Stunning remodelled bathrooms
Walk in shower / steam room
Landscaped garden
Generous driveway and double garage
Principal bedroom with ensuite shower room
This impressive four/five bedroom detached house has been recently updated through
Contemporary refitted kitchen/dining room
Versatile layout with ground floor annexe space
Stunning remodelled bathrooms
Walk in shower / steam room
Landscaped garden
Generous driveway and double garage
Principal bedroom with ensuite shower room
This impressive four/five bedroom detached house has been recently updated through
Recently updated to a high specification
Contemporary refitted kitchen/dining room
Versatile layout with ground floor annexe space
Stunning remodelled bathrooms
Walk in shower / steam room
Landscaped garden
Generous driveway and double garage
Principal bedroom with ensuite shower room
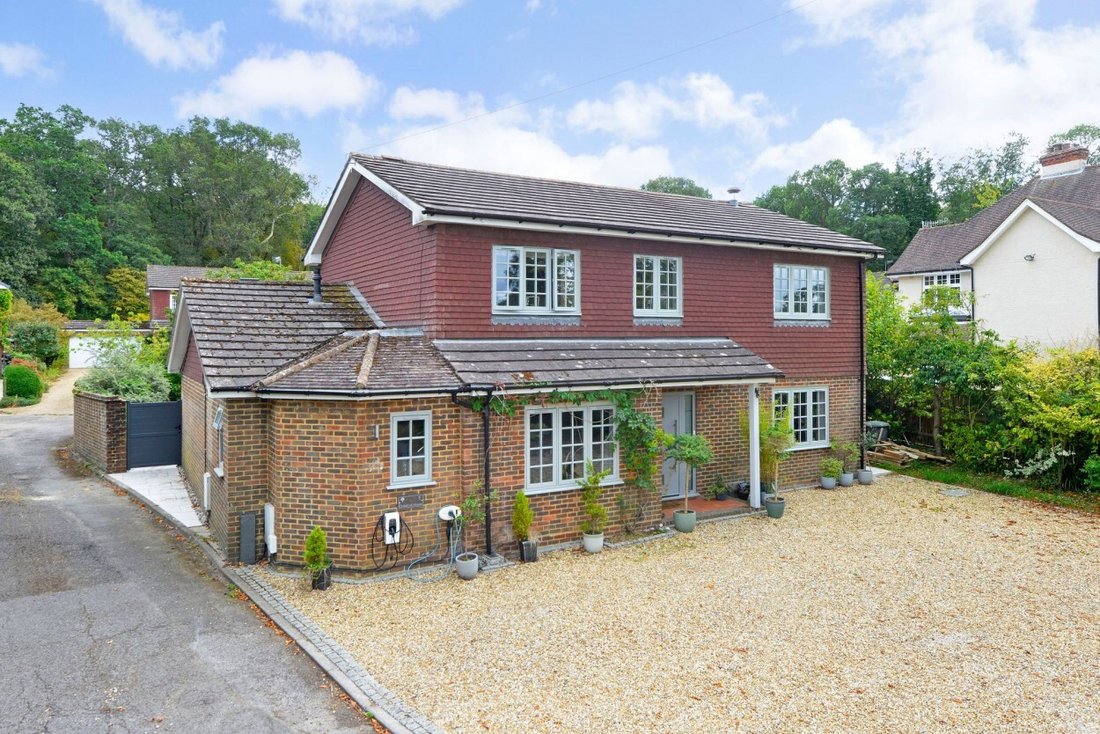
This impressive four/five bedroom detached house has been recently updated throughout to an exceptional standard, offering a modern and flexible living environment ideal for families and those seeking spacious accommodation.
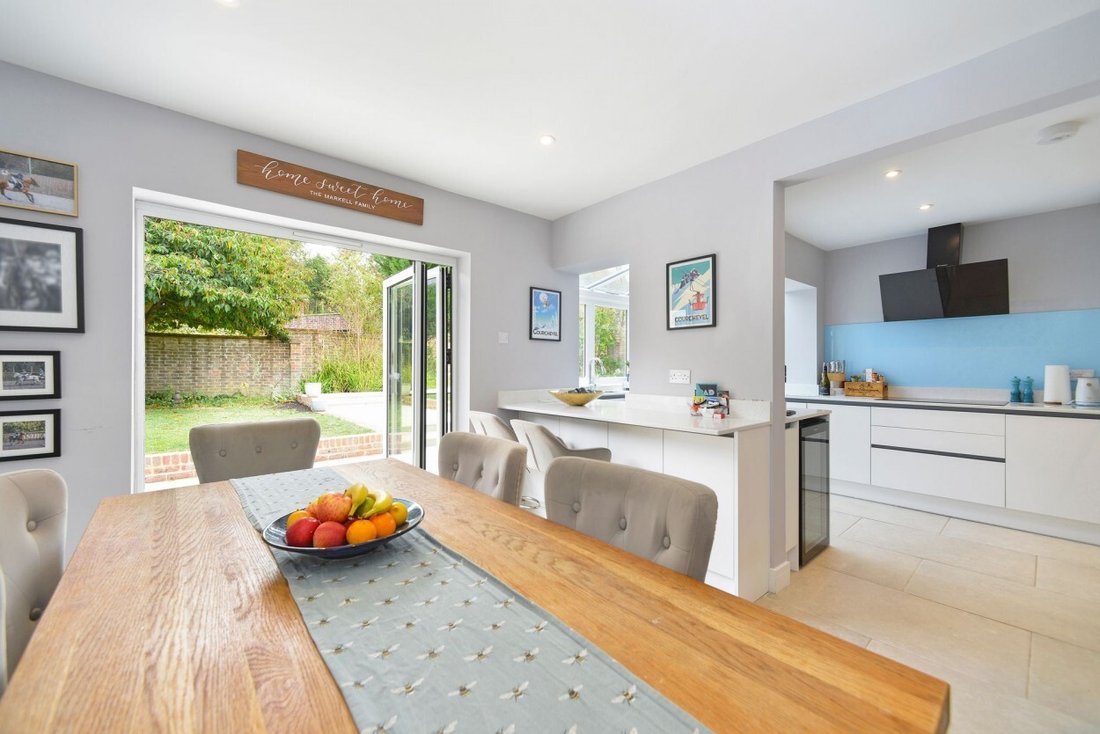
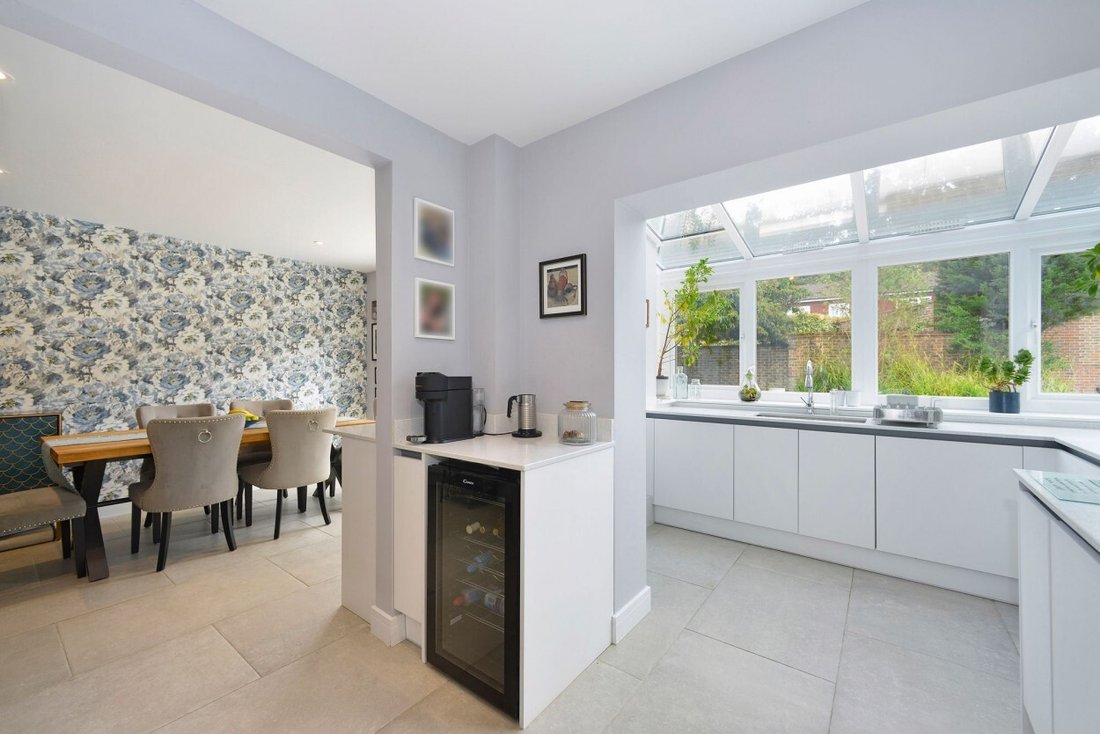
The heart of the home is a contemporary, extended kitchen/breakfast room thoughtfully designed for both every-day living and entertaining, with quartz worksurfaces, AEG induction hob and ovens, porcelain floor tiles, and a dining area with ample space for a large table and chairs. There are double doors opening onto the rear garden from this room.
The front-to-back reception room is a large room with bifold doors to the rear, and there is a second reception room/snug with additional office space, and access to a rear living room/guest bedroom and a contemporary bathroom with luxurious walk-in steam room/shower with ceiling rain shower creating a true spa-like experience at home. This living room/bedroom/bathroom could easily be used as its own annexe space.
The staircase leading to the first floor landing has glass inset balustrades, and the rear aspect principal bedroom enjoys the privacy of an ensuite shower/wet room, while the remaining bedrooms are generously sized and well-appointed. There are three further double bedrooms, all with built-in wardrobes, and a family shower room with stylish ceramic tiling and underfloor heating.
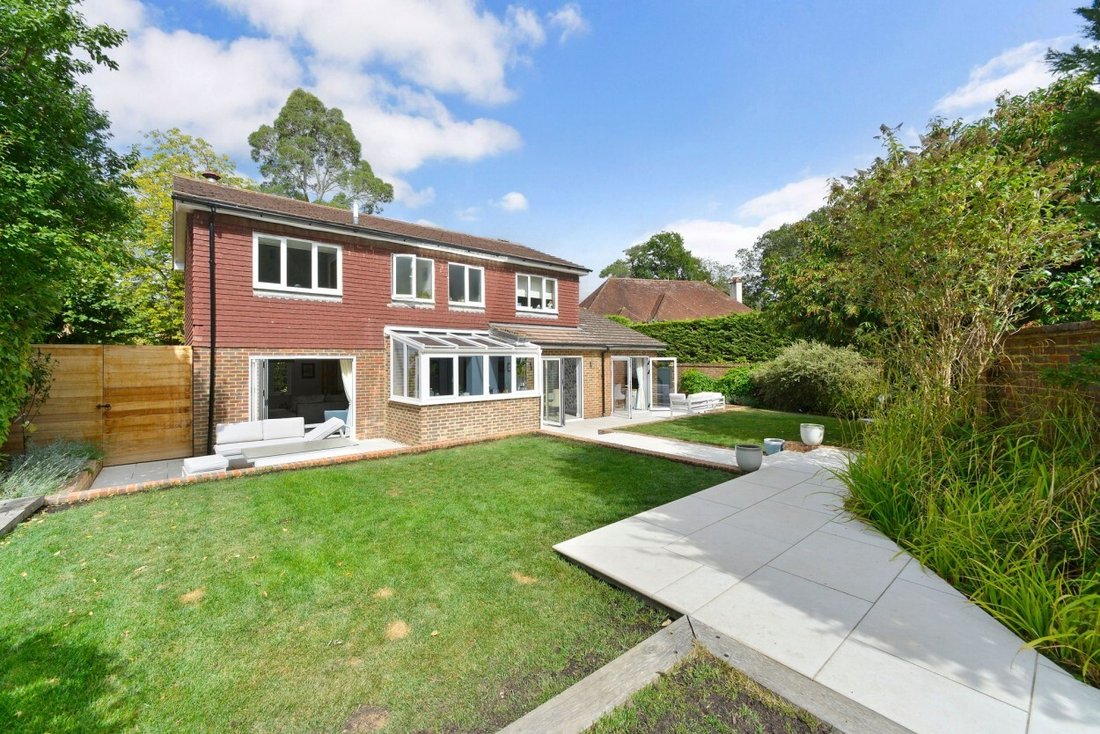
The rear garden has been fully landscaped with a full-width porcelain-tiled terrace, ideal for outdoor dining and entertaining, with steps and a path crossing an attractive lawn to a secluded rear seating area which provides a tranquil retreat. The garden also benefits full remotely operated zoned lighting. This wonderful garden has part walled surround and stylish pannelling with mature shrubs and border planting.
There is access to a double garage from the garden which has an electric up and over door, and a side access gate to a driveway.
Further benefits are newly fitted Anglian double glazed windows throughout, a utility room with space for washing machine and tumble dryer, landing linen cupboard, and a serviced central heating boiler.
To the front of the house is a generous driveway providing parking for 8-10 cars and a side passage with a rear garden gate and space for a shed.
There is a Eucalyptus tree and Chestnut tree at the front which gives the house its name.
Contemporary refitted kitchen/dining room
Versatile layout with ground floor annexe space
Stunning remodelled bathrooms
Walk in shower / steam room
Landscaped garden
Generous driveway and double garage
Principal bedroom with ensuite shower room
This impressive four/five bedroom detached house has been recently updated throughout to an exceptional standard, offering a modern and flexible living environment ideal for families and those seeking spacious accommodation.
The heart of the home is a contemporary, extended kitchen/breakfast room thoughtfully designed for both every-day living and entertaining, with quartz worksurfaces, AEG induction hob and ovens, porcelain floor tiles, and a dining area with ample space for a large table and chairs. There are double doors opening onto the rear garden from this room.
The front-to-back reception room is a large room with bifold doors to the rear, and there is a second reception room/snug with additional office space, and access to a rear living room/guest bedroom and a contemporary bathroom with luxurious walk-in steam room/shower with ceiling rain shower creating a true spa-like experience at home. This living room/bedroom/bathroom could easily be used as its own annexe space.
The staircase leading to the first floor landing has glass inset balustrades, and the rear aspect principal bedroom enjoys the privacy of an ensuite shower/wet room, while the remaining bedrooms are generously sized and well-appointed. There are three further double bedrooms, all with built-in wardrobes, and a family shower room with stylish ceramic tiling and underfloor heating.
The rear garden has been fully landscaped with a full-width porcelain-tiled terrace, ideal for outdoor dining and entertaining, with steps and a path crossing an attractive lawn to a secluded rear seating area which provides a tranquil retreat. The garden also benefits full remotely operated zoned lighting. This wonderful garden has part walled surround and stylish pannelling with mature shrubs and border planting.
There is access to a double garage from the garden which has an electric up and over door, and a side access gate to a driveway.
Further benefits are newly fitted Anglian double glazed windows throughout, a utility room with space for washing machine and tumble dryer, landing linen cupboard, and a serviced central heating boiler.
To the front of the house is a generous driveway providing parking for 8-10 cars and a side passage with a rear garden gate and space for a shed.
There is a Eucalyptus tree and Chestnut tree at the front which gives the house its name.
-
Property type
House
Features
- Garden
- Terrace
- Garage
- Modern
- Steam Room
- Jacuzzi
- Renovated
- Washer Dryer
- Gate
Features
Lot
Indoor
- Office
- Jacuzzi
- Washer Dryer
- Laundry Room
- Steam Room
Outdoor
- Terrace
- Parking
- Garage
- Outdoor Living Space
- Gate
- Garden
Explore the Area
Joined 7 months ago
You have inquired about this property
The agent will contact you soon by
Listed by
26
Listings
2026
Joined
Book home tour with the agent
Choose a date and whether you'd like a virtual or in-person tour with the agent.
Preferred date
Tour type
Last updated
September 2
First listed
Sep 2
Listing reference
-
Similar Properties Nearby
New Listings in Cranleigh


Explore More Homes for Sale
Cranleigh property types
Cranleigh popular searches
Related Guides & Stories
Trusted by the World's Leading Brokers
The agents behind the world's most exceptional properties list with JamesEdition.
- Listings from Sotheby's, Christie's, BARNES, and Engel & Völkers
- Every listing reviewed before it goes live
- Connect directly with verified listing agents
By continuing you agree to our Terms and Privacy Policy.