$1,189,253
4 Bed House For Sale
- 4 Beds
- 2 Baths
- Updated: August 6
About the Property
Spacious detached family home
Four bedrooms
Two bathrooms
Impressive open plan kitchen/breakfast room and family room
Plenty of parking
In and out driveway
South facing garden
Detached garage
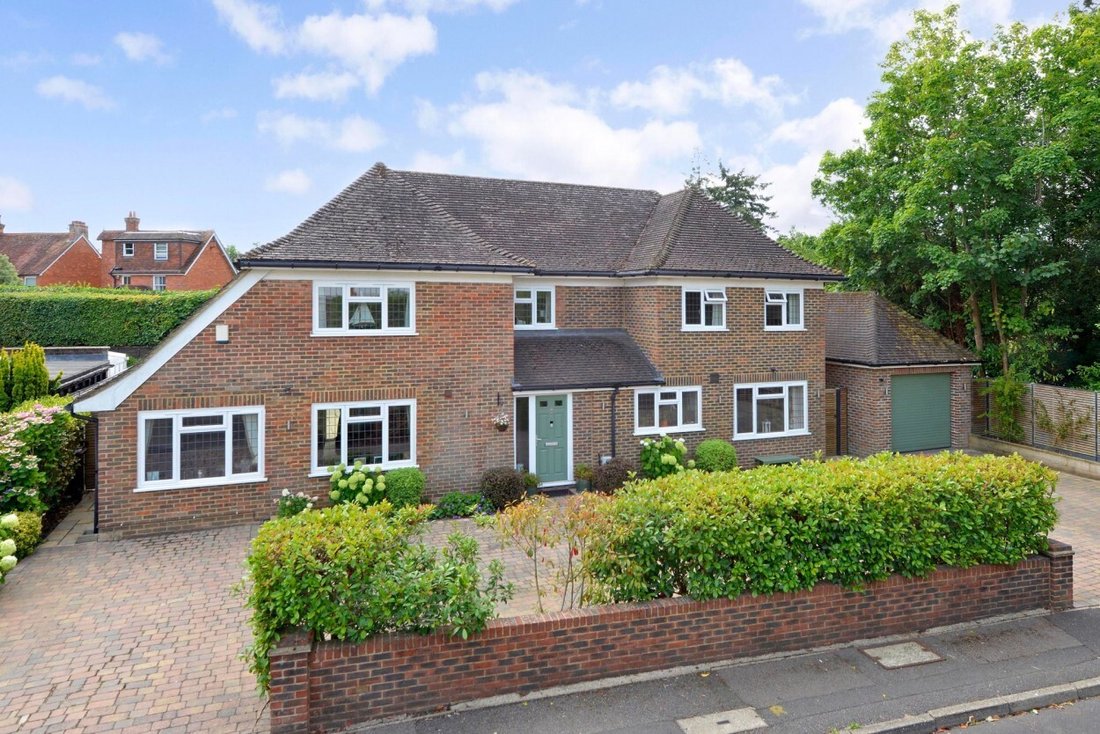
A substantial and extended four bedroom detached family home, conveniently situated in a small cul de sac within a short level walk of the village centre. The property is
Four bedrooms
Two bathrooms
Impressive open plan kitchen/breakfast room and family room
Plenty of parking
In and out driveway
South facing garden
Detached garage
A substantial and extended four bedroom detached family home, conveniently situated in a small cul de sac within a short level walk of the village centre. The property is
Spacious detached family home
Four bedrooms
Two bathrooms
Impressive open plan kitchen/breakfast room and family room
Plenty of parking
In and out driveway
South facing garden
Detached garage
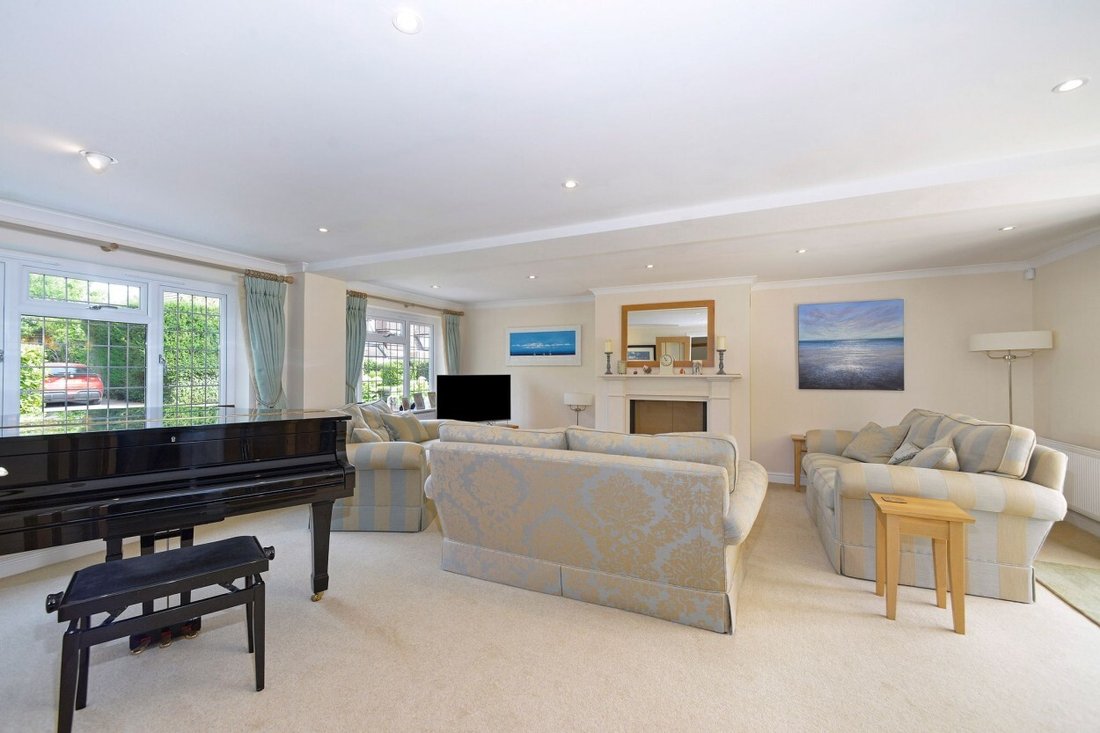
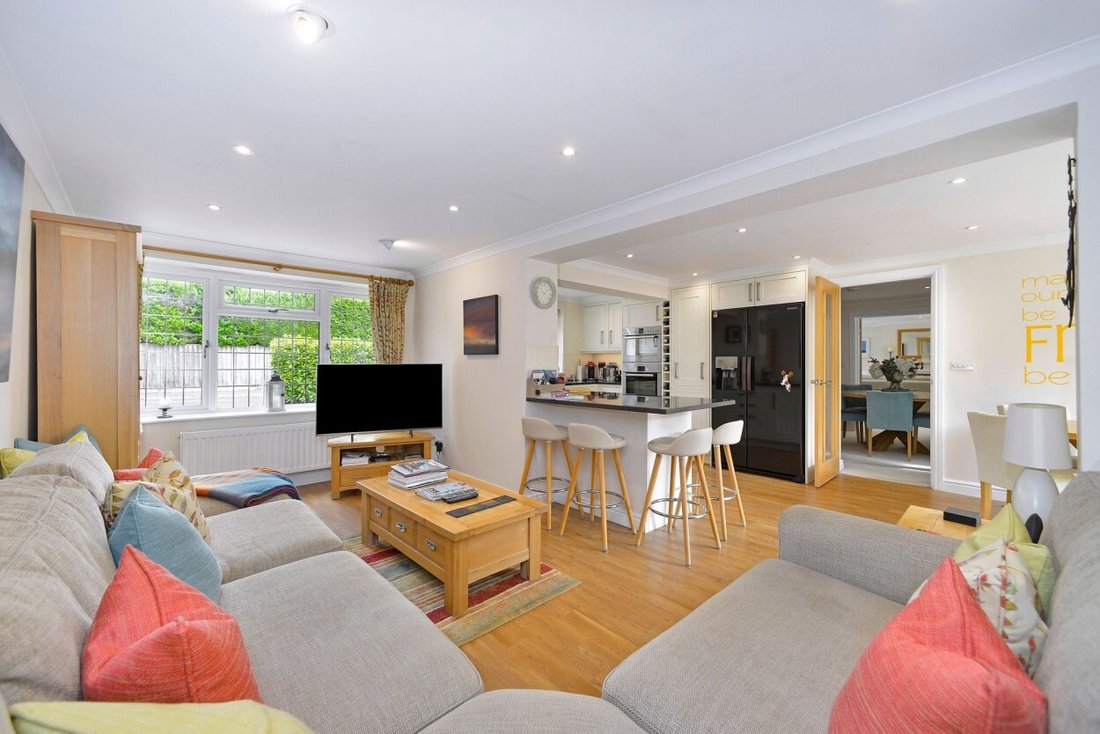
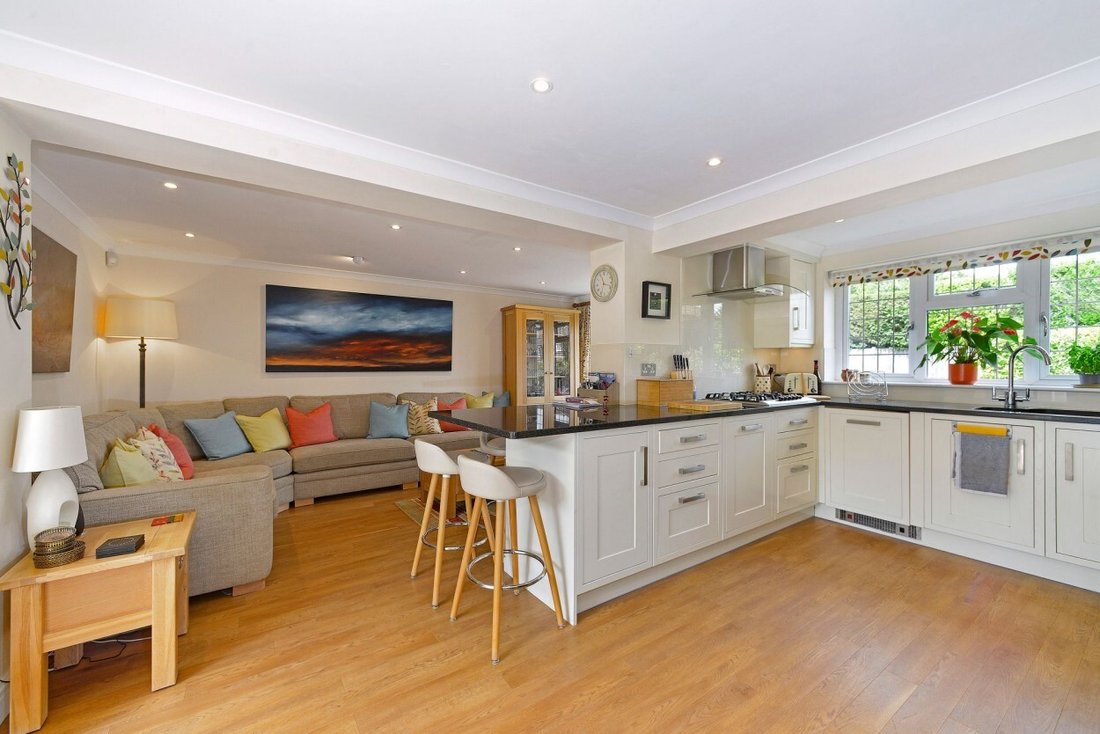
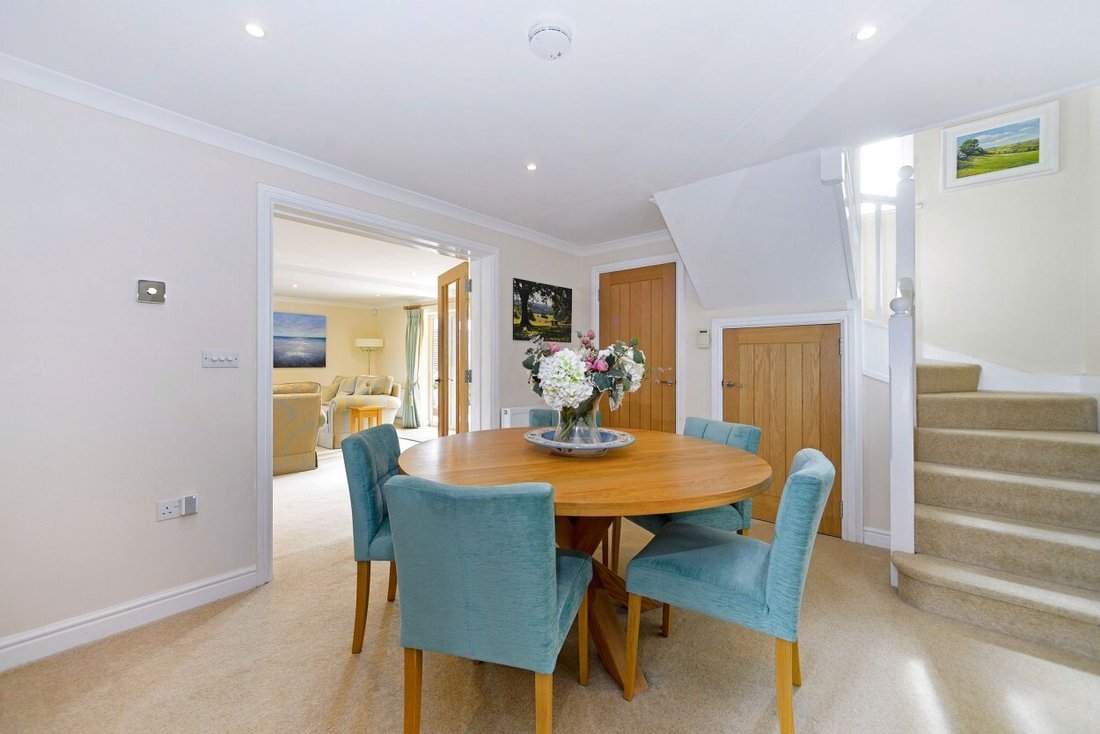
A substantial and extended four bedroom detached family home, conveniently situated in a small cul de sac within a short level walk of the village centre. The property is approached via a brick pavia in and out driveway providing plenty of parking leading to a detached garage. Entrance porch leading to a spacious dining reception hall, large double aspect sitting room with fireplace, open plan modern refitted kitchen/breakfast room opening into a family room and a utility room and cloakroom complete the ground floor. On the first floor, there are four good sized bedrooms with the principal bedroom benefitting from a modern ensuite shower room, three further bedrooms one having access to large eaves storage area and bedroom four/dressing room with fitted cupboards. A modern fitted family bathroom completes the first floor. Outside, the gardens to the rear have been beautifully landscaped being mainly paved interspersed by raised flower and shrub borders, all enjoying a southerly aspect. The boundaries are formed by modern fencing providing good levels of privacy. We highly recommend a visit to this spacious family home to fully appreciate the accommodation on offer and the property’s convenient location.
Four bedrooms
Two bathrooms
Impressive open plan kitchen/breakfast room and family room
Plenty of parking
In and out driveway
South facing garden
Detached garage
A substantial and extended four bedroom detached family home, conveniently situated in a small cul de sac within a short level walk of the village centre. The property is approached via a brick pavia in and out driveway providing plenty of parking leading to a detached garage. Entrance porch leading to a spacious dining reception hall, large double aspect sitting room with fireplace, open plan modern refitted kitchen/breakfast room opening into a family room and a utility room and cloakroom complete the ground floor. On the first floor, there are four good sized bedrooms with the principal bedroom benefitting from a modern ensuite shower room, three further bedrooms one having access to large eaves storage area and bedroom four/dressing room with fitted cupboards. A modern fitted family bathroom completes the first floor. Outside, the gardens to the rear have been beautifully landscaped being mainly paved interspersed by raised flower and shrub borders, all enjoying a southerly aspect. The boundaries are formed by modern fencing providing good levels of privacy. We highly recommend a visit to this spacious family home to fully appreciate the accommodation on offer and the property’s convenient location.
-
Property type
House
Features
- Garden
- Terrace
- Garage
- Fireplace
- Open Kitchen
- Washer Dryer
- Gas Stovetop
- Office
- Outdoor Living Space
Features
Lot
Indoor
- Office
- Fireplace
- Gas Stovetop
- Washer Dryer
- Bar
- Open Kitchen
- Stone Countertops
Outdoor
- Terrace
- Parking
- Garage
- Outdoor Living Space
- Garden
Explore the Area
Joined 7 months ago
You have inquired about this property
The agent will contact you soon by
Listed by
27
Listings
2026
Joined
Book home tour with the agent
Choose a date and whether you'd like a virtual or in-person tour with the agent.
Preferred date
Tour type
Last updated
August 6
First listed
March 4
Listing reference
-
Similar Properties Nearby
New Listings in Cranleigh


Explore More Homes for Sale
Cranleigh property types
Cranleigh popular searches
Related Guides & Stories
Trusted by the World's Leading Brokers
The agents behind the world's most exceptional properties list with JamesEdition.
- Listings from Sotheby's, Christie's, BARNES, and Engel & Völkers
- Every listing reviewed before it goes live
- Connect directly with verified listing agents
By continuing you agree to our Terms and Privacy Policy.