


$1,134,032
Village Gem
- 7 Beds
- 6 Baths
- 7,105 Sqft
- 5.48 Ac lot
- Updated: June 24
- 1
About the Property
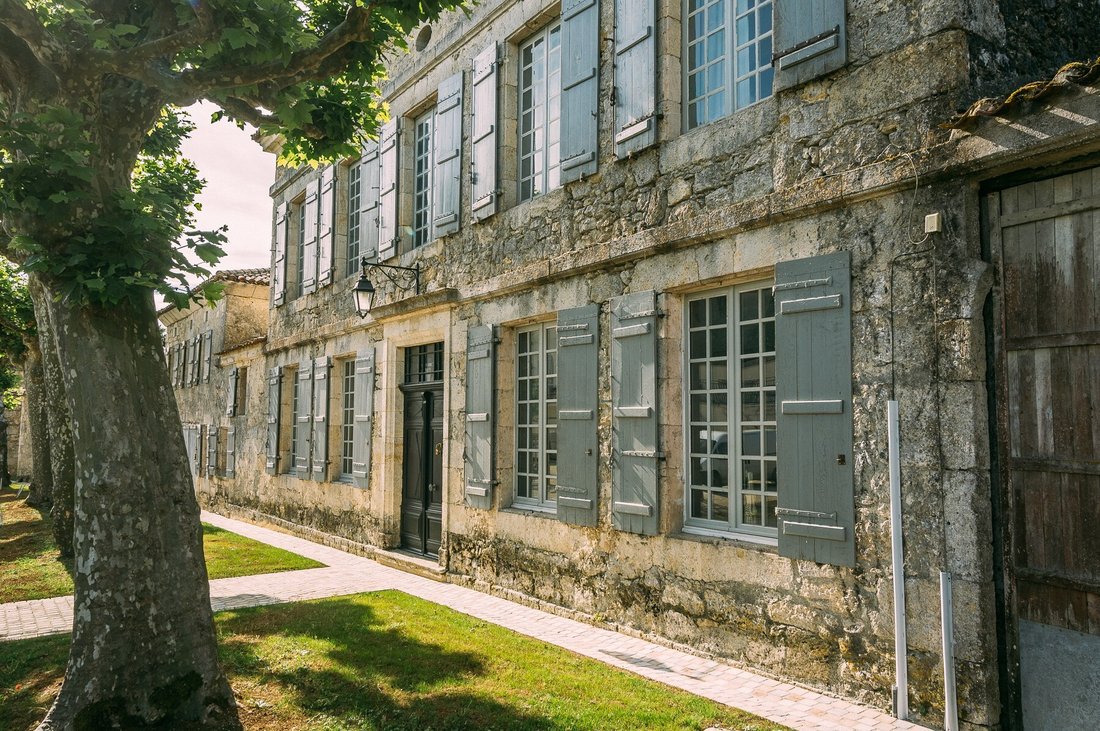
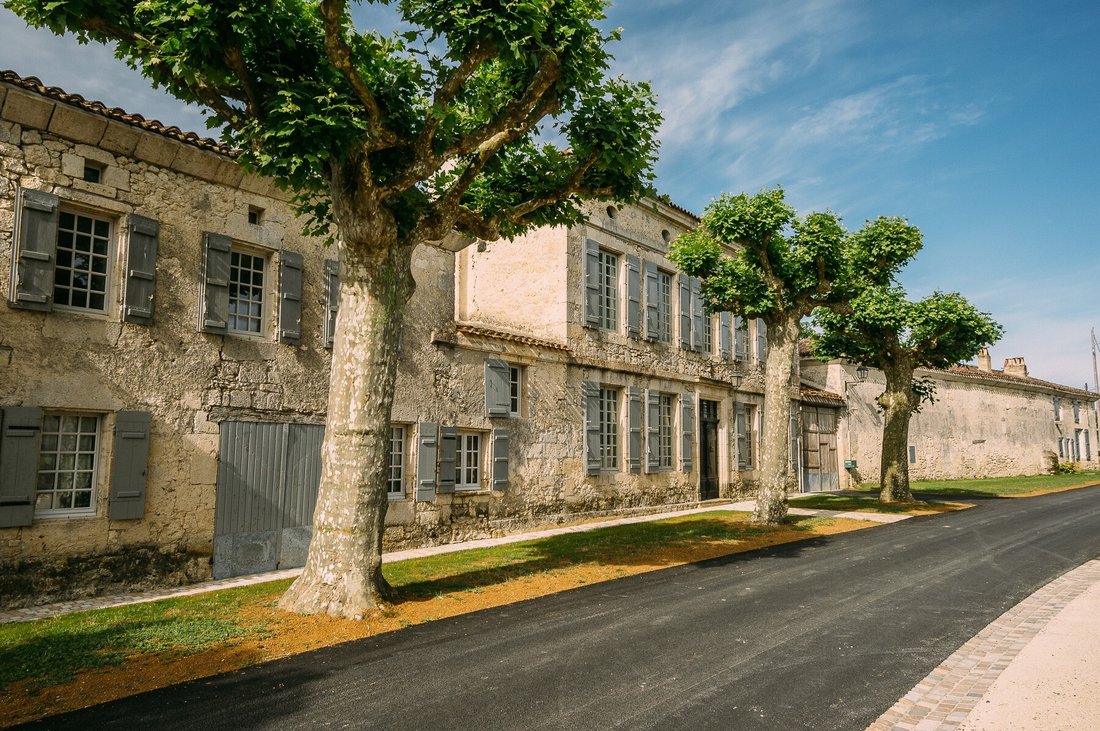
Simply the best example of ’the countryside in the village’! Spacious and bright rooms with a large number of period features but with a very high level of comfort. The current owners have completed a lot of work with a professional team and architect, leaving some rooms to further develop more living space if desired. The modern pellet central heating ensures a pleasant winter, making the house p
Simply the best example of ’the countryside in the village’! Spacious and bright rooms with a large number of period features but with a very high level of comfort. The current owners have completed a lot of work with a professional team and architect, leaving some rooms to further develop more living space if desired. The modern pellet central heating ensures a pleasant winter, making the house perfectly suitable for year-round living.
The park with many century-old trees, a small pond, a large orchard, and even arable land gives you the feeling of being in the countryside, making you forget the village.
A large guest house with 4 bedrooms, also built with beautiful local stones, accessed by the lovely central courtyard and surrounded by the wine cellar and workshop, offers you an additional xxx m² of living space. More outbuildings attached to the main house provide ample space to park your valuable vehicles if desired.
This charming and high-standard property is located 10 minutes from Condom, where you will find all shops, schools, and services you need.
Main House
Ground Floor
Entrance | 27 m²
terracotta floor, exposed beams
Library | 34 m²
terracotta floor, plaster walls and ceiling, fireplace
Office | 32 m²
terracotta floor, exposed beams, wooden fireplace
Bedroom 1 | 23 m²
plaster wall, exposed beams, wooden fireplace, built-in closet
Shower Room | 4 m²
douche, sink
Separate WC
Side Hall | 10 m²
terracotta floor, exposed beams
Dining Room | 29 m²
terracotta floor, plaster walls and ceiling, wooden fireplace, built-in closet
Kitchen | 24 m²
travertine tiles, stone fireplace, door to terrace
Large Living Room | 52 m²
travertine tiles, stone fireplace, French doors to terrace
Laundry/Boiler Room | 31 m²
tiles, staircase, French doors to covered terrace
First Floor
Landing | 12 m²
flooring
Bedroom 2 | 29 m²
flooring, plaster walls and ceiling, fireplace, en suite shower room (4 m², to finish)
Bedroom 3 | 34 m²
flooring, plaster walls and ceiling, fireplace, en suite bathroom (15 m²)
Games Room | 64 m² on the ground (SH 25 m²)
under eaves, exposed beams
Room to Develop | 52 m²
over large living room
Room to Develop | 24 m²
over kitchen
Basement
Cellar | 75 m²
Guest House
Living Room | 39 m²
travertine tiles, exposed beams, fireplace with wood stove, door to garden, built-in closets
Office | 17 m²
travertine tiles, exposed beams, wood stove, door to garden
Hall | 13 m²
travertine tiles, staircase
Shower Room | 5 m²
douche, sink, WC
Kitchen | 22 m²
travertine tiles, stone fireplace with wood stove, door to street
Dining Room | 21 m²
travertine tiles, exposed beams, staircase
Storage/Workshop | 18 m²
First Floor
Landing/Office | 9 m²
Bedroom 1 | 22 m²
stone sink, stone fireplace
TV Room | 6 m²
Bathroom | 6 m²
bathtub, sink, WC
Bedroom 2 | 16 m²
plaster walls and ceiling, exposed beams
Bedroom 3 | 16 m²
plaster walls and ceiling, marble fireplace, built-in closets
Independent Bedroom 4 | 21 m²
flooring, plaster walls, exposed beams, en suite shower room
Independent Room | 18 m²
plaster walls and ceiling, exposed beams, over storage/workshop
Outbuildings
Entrance Porch | 20 m²
Barn attached to the main house | 100 m²
two large doors access road
Old wine cellar | 98 m²
attached to the guest house
Workshop | 56 m²
Canopy | 28 m²
Hangar | 118 m²
Additional Details
22169 m² of land with large trees, small pond, fields, and orchard
Central heating with pellets partially in the basement
Partially double glazing
Sanitation | mains drainage
Agency fees at the seller’s expense
All measurements and distances are given as an indication
Only the items mentioned in this information are included in the sale
The risks to which this property is exposed are available at [hidden information]
Information on the risks to which this property is exposed is available on the Géorisques website: https://www.georisques.gouv.fr/
The park with many century-old trees, a small pond, a large orchard, and even arable land gives you the feeling of being in the countryside, making you forget the village.
A large guest house with 4 bedrooms, also built with beautiful local stones, accessed by the lovely central courtyard and surrounded by the wine cellar and workshop, offers you an additional xxx m² of living space. More outbuildings attached to the main house provide ample space to park your valuable vehicles if desired.
This charming and high-standard property is located 10 minutes from Condom, where you will find all shops, schools, and services you need.
Main House
Ground Floor
Entrance | 27 m²
terracotta floor, exposed beams
Library | 34 m²
terracotta floor, plaster walls and ceiling, fireplace
Office | 32 m²
terracotta floor, exposed beams, wooden fireplace
Bedroom 1 | 23 m²
plaster wall, exposed beams, wooden fireplace, built-in closet
Shower Room | 4 m²
douche, sink
Separate WC
Side Hall | 10 m²
terracotta floor, exposed beams
Dining Room | 29 m²
terracotta floor, plaster walls and ceiling, wooden fireplace, built-in closet
Kitchen | 24 m²
travertine tiles, stone fireplace, door to terrace
Large Living Room | 52 m²
travertine tiles, stone fireplace, French doors to terrace
Laundry/Boiler Room | 31 m²
tiles, staircase, French doors to covered terrace
First Floor
Landing | 12 m²
flooring
Bedroom 2 | 29 m²
flooring, plaster walls and ceiling, fireplace, en suite shower room (4 m², to finish)
Bedroom 3 | 34 m²
flooring, plaster walls and ceiling, fireplace, en suite bathroom (15 m²)
Games Room | 64 m² on the ground (SH 25 m²)
under eaves, exposed beams
Room to Develop | 52 m²
over large living room
Room to Develop | 24 m²
over kitchen
Basement
Cellar | 75 m²
Guest House
Living Room | 39 m²
travertine tiles, exposed beams, fireplace with wood stove, door to garden, built-in closets
Office | 17 m²
travertine tiles, exposed beams, wood stove, door to garden
Hall | 13 m²
travertine tiles, staircase
Shower Room | 5 m²
douche, sink, WC
Kitchen | 22 m²
travertine tiles, stone fireplace with wood stove, door to street
Dining Room | 21 m²
travertine tiles, exposed beams, staircase
Storage/Workshop | 18 m²
First Floor
Landing/Office | 9 m²
Bedroom 1 | 22 m²
stone sink, stone fireplace
TV Room | 6 m²
Bathroom | 6 m²
bathtub, sink, WC
Bedroom 2 | 16 m²
plaster walls and ceiling, exposed beams
Bedroom 3 | 16 m²
plaster walls and ceiling, marble fireplace, built-in closets
Independent Bedroom 4 | 21 m²
flooring, plaster walls, exposed beams, en suite shower room
Independent Room | 18 m²
plaster walls and ceiling, exposed beams, over storage/workshop
Outbuildings
Entrance Porch | 20 m²
Barn attached to the main house | 100 m²
two large doors access road
Old wine cellar | 98 m²
attached to the guest house
Workshop | 56 m²
Canopy | 28 m²
Hangar | 118 m²
Additional Details
22169 m² of land with large trees, small pond, fields, and orchard
Central heating with pellets partially in the basement
Partially double glazing
Sanitation | mains drainage
Agency fees at the seller’s expense
All measurements and distances are given as an indication
Only the items mentioned in this information are included in the sale
The risks to which this property is exposed are available at [hidden information]
Information on the risks to which this property is exposed is available on the Géorisques website: https://www.georisques.gouv.fr/
-
Property type
House
-
Price/sqft
$159
Features
Explore the Area
Joined 8 months ago
You have inquired about this property
The agent will contact you soon by
Listed by
20
Listings
2026
Joined
Book home tour with the agent
Choose a date and whether you'd like a virtual or in-person tour with the agent.
Preferred date
Tour type
Last updated
June 24
First listed
June 22
Listing reference
MM531
All property information is shown based on the most accurate data we have at the time of publication. Details on how we collect and verify this data can be found in section 5 of our Terms & Conditions.
Trusted by the World's Leading Brokers
The agents behind the world's most exceptional properties list with JamesEdition.
- Listings from Sotheby's, Christie's, BARNES, and Engel & Völkers
- Every listing reviewed before it goes live
- Connect directly with verified listing agents
By continuing you agree to our Terms and Privacy Policy.