$727,880
Gers—Gascon House And Guest House With Pool In The Condom Area
- 5 Beds
- 3,897 Sqft
- 3.24 Ac lot
- Updated: July 2
About the Property
Renovated gascon house with beautiful features and a guest house.
Property located near a village with shops and restaurants.
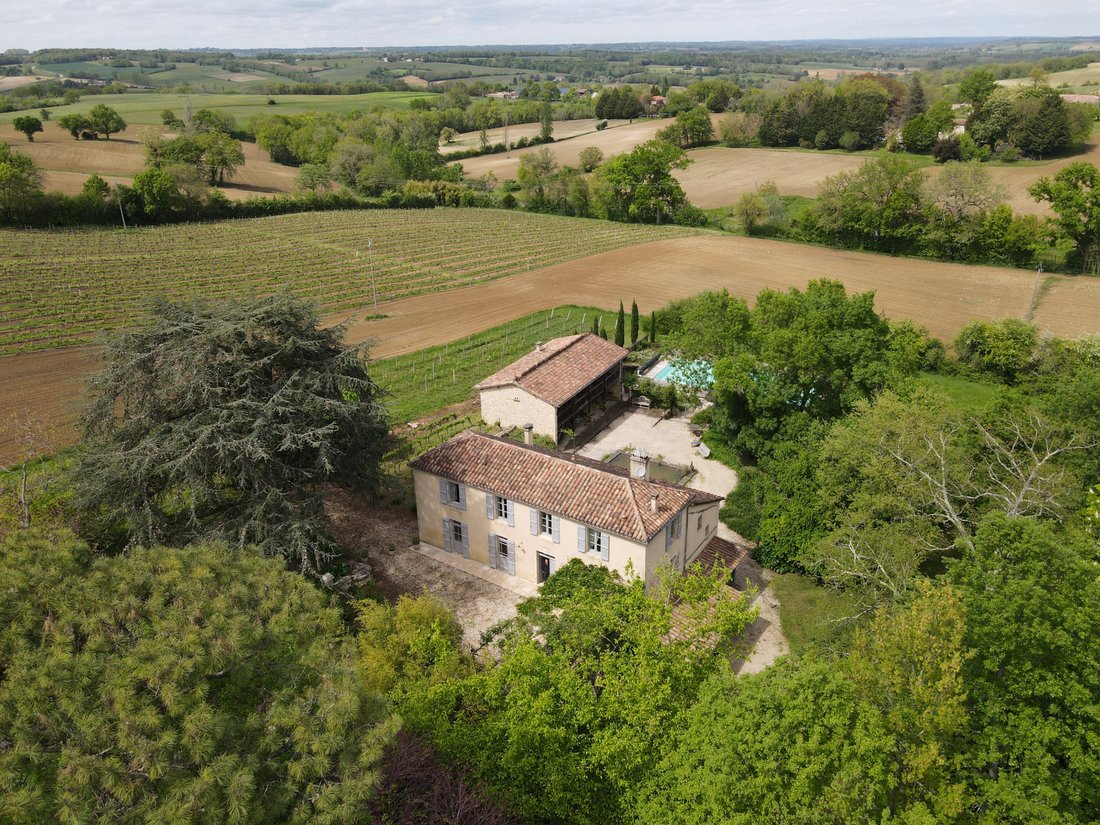
Set in a lovely landscaped garden with grapevines, wisteria, jasmine, roses, etc., this fully renovated ensemble, designed with the help of an architect, offers comfort and high-quality amenities.
The main house of 222m² consists of a central entrance on the
Property located near a village with shops and restaurants.
Set in a lovely landscaped garden with grapevines, wisteria, jasmine, roses, etc., this fully renovated ensemble, designed with the help of an architect, offers comfort and high-quality amenities.
The main house of 222m² consists of a central entrance on the
Renovated gascon house with beautiful features and a guest house.
Property located near a village with shops and restaurants.
Set in a lovely landscaped garden with grapevines, wisteria, jasmine, roses, etc., this fully renovated ensemble, designed with the help of an architect, offers comfort and high-quality amenities.
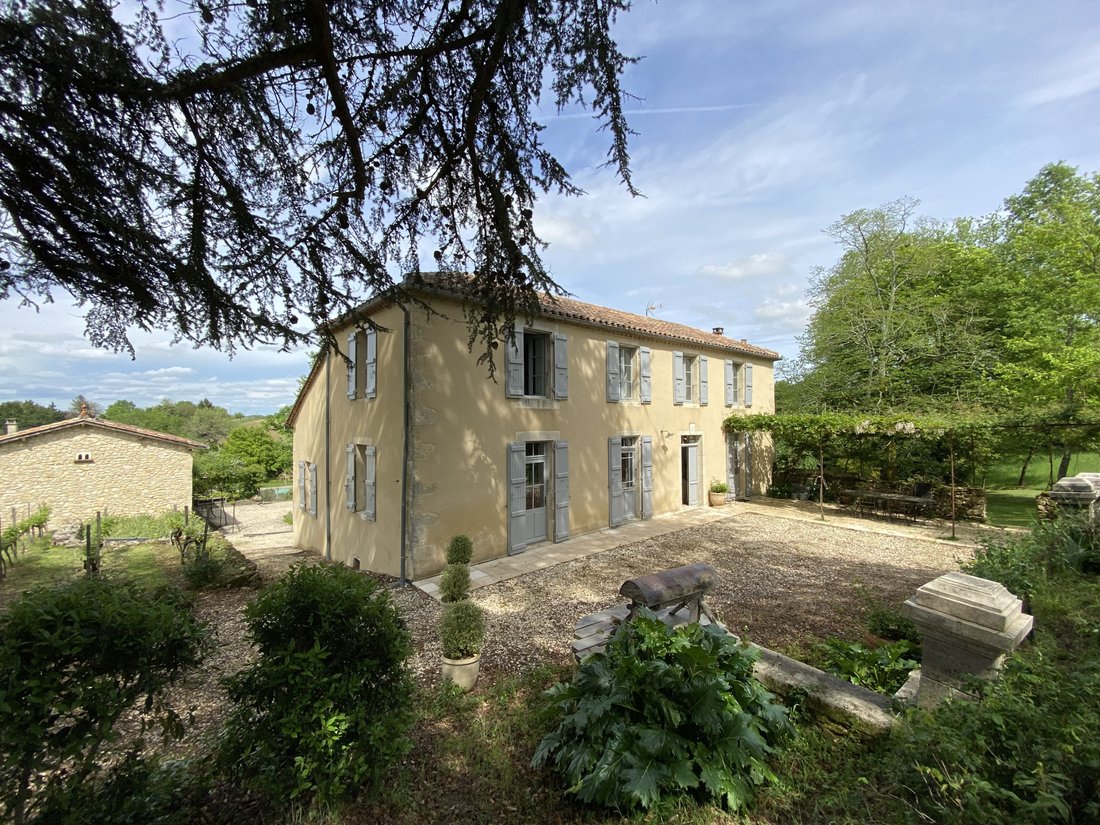
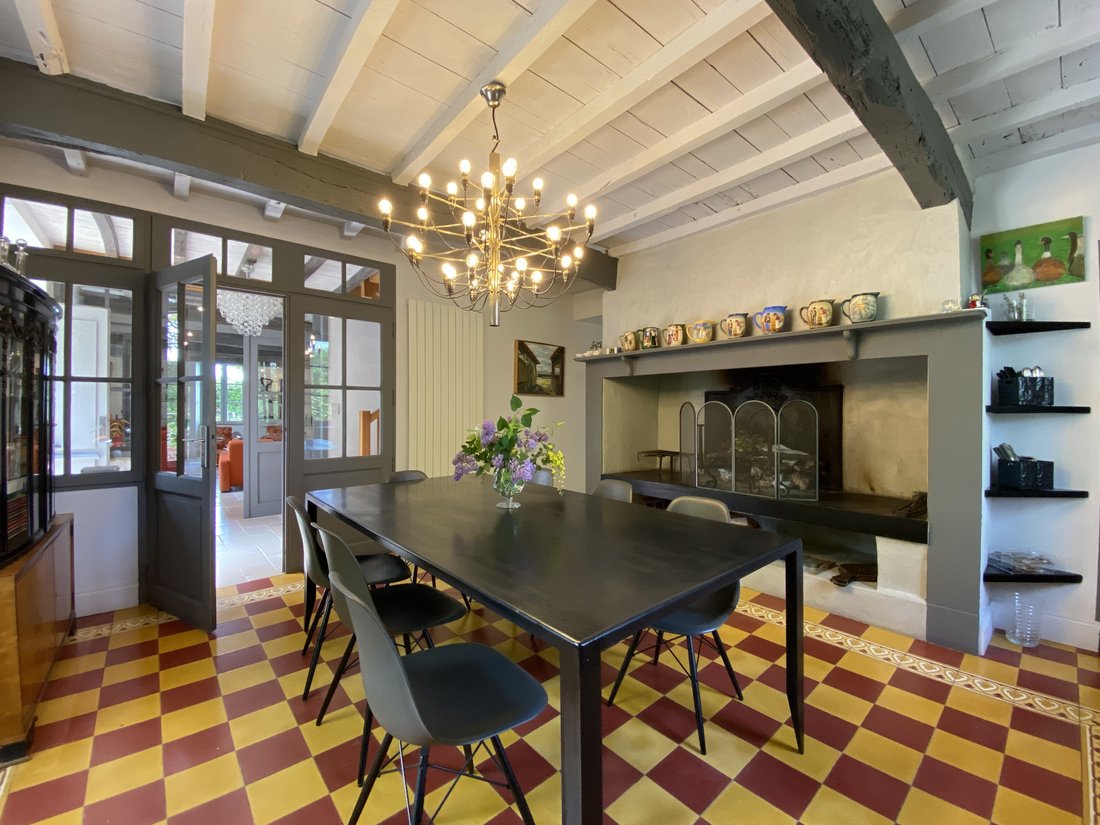
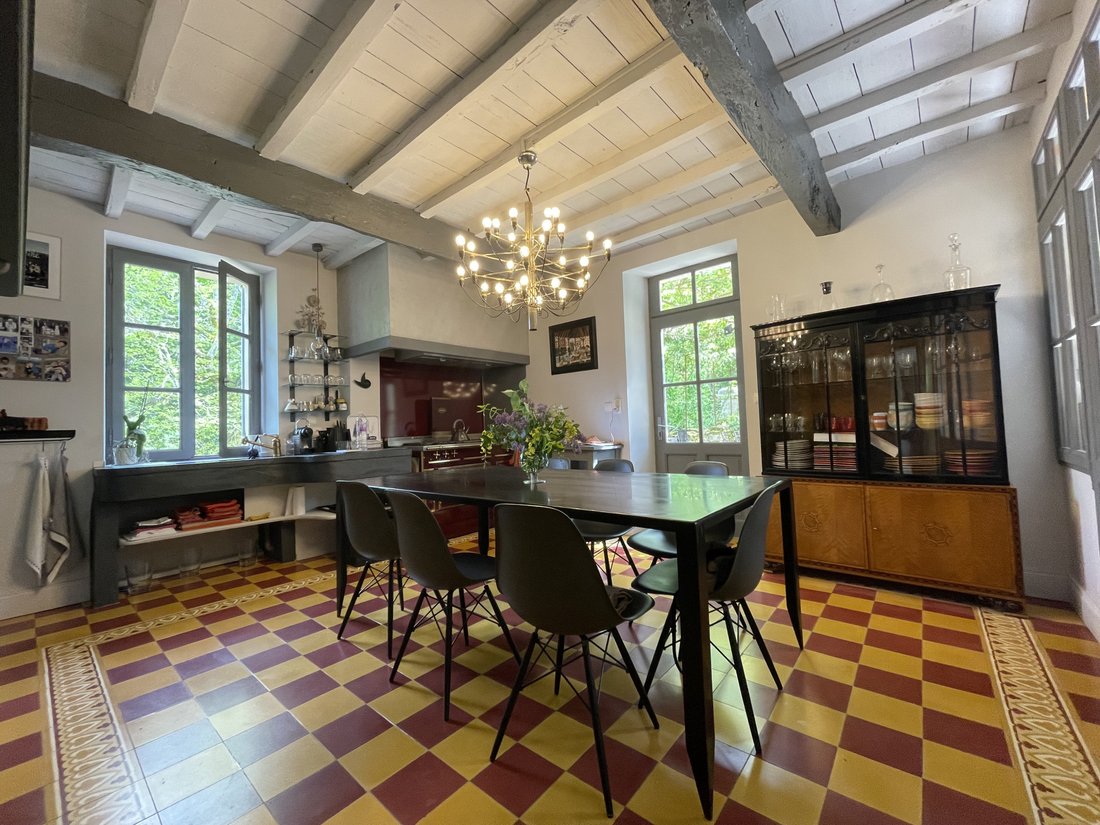
The main house of 222m² consists of a central entrance on the south side with an elm staircase and a cloakroom below. Italian stone tiles adorn the ground floor rooms, while the kitchen features cement tiles.
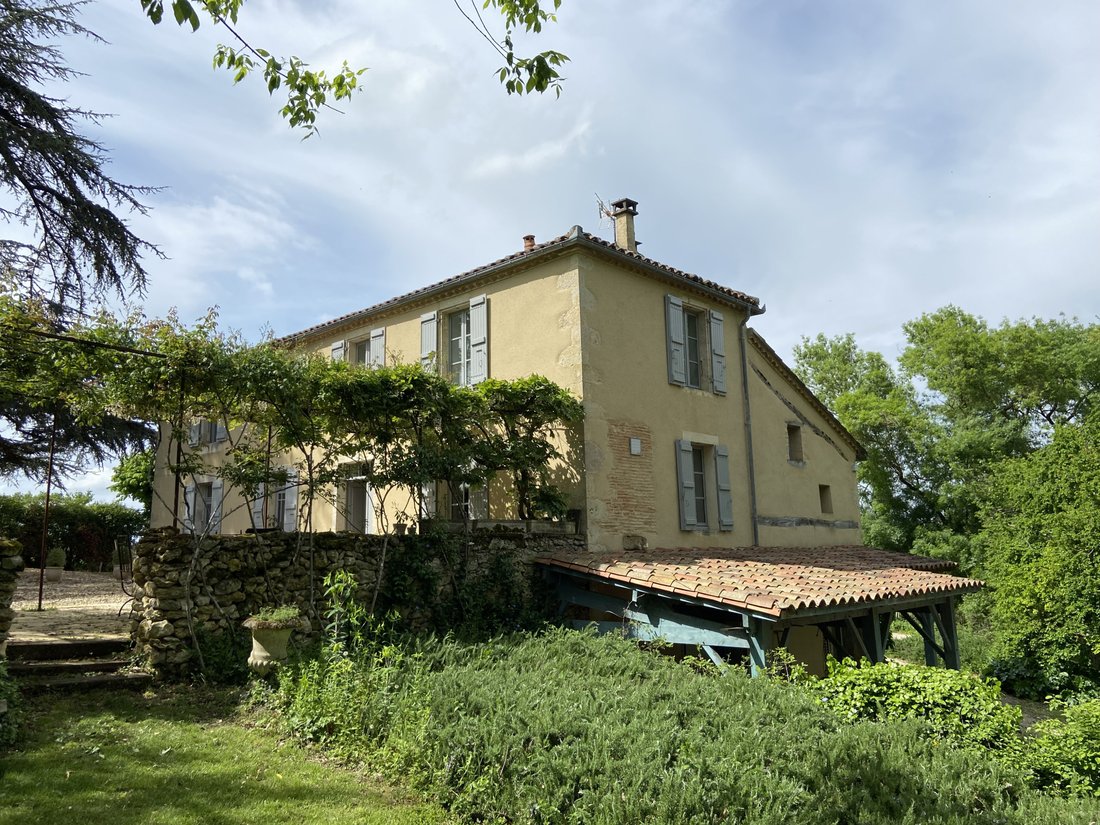
To the right: a glass door separates the entrance from the equipped kitchen with a fireplace and a back kitchen/laundry room. A door opens onto the terrace with a pergola and white wisteria facing south and east.
From the kitchen, a hallway leads to the guest WC and a ground floor bedroom or office with its own shower room featuring an Italian shower. This room opens onto the patio.
To the left of the entrance: an L-shaped living room with a corner fireplace and varying ceiling heights is bathed in light from the traversing windows and the covered patio. From the patio, an exterior wooden staircase provides access to the garden.
Upstairs (natural wood flooring): two master suites with their integrated shower rooms and a separate WC on the landing.
An internal staircase leads to the basement or R0: workshop with WC/laundry room, a room converted into a dressing area, workshop, and cellar. Possibility to expand the living space with some modifications.
A pond with a fountain and a water feature with reeds separate the main house from the guest house located a bit further away.
This 140m² house with a glass facade and wooden walkway is the perfect vacation home for hosting friends or generating additional income.
The ground floor is a large living area divided into 3 parts: TV lounge, dining room with a wood stove open to the kitchen, WC, and closet.
The upper floor is accessible from the outside and includes a master suite with an adjoining children’s room and a second suite.
Pool measuring 18m x 8m with a minimum depth of 140cm and a maximum of 210cm, heated by a heat pump.
Elaborate carport with oak frame and tiled roof for 3 cars.
Comfort: underfloor heating (heat pump and oil backup) except in the kitchen (wood), centralized vacuum system.
Information on the risks to which this property is exposed is available on the Géorisques website: [hidden information]
Information on the risks to which this property is exposed is available on the Géorisques website: https://www.georisques.gouv.fr/
Property located near a village with shops and restaurants.
Set in a lovely landscaped garden with grapevines, wisteria, jasmine, roses, etc., this fully renovated ensemble, designed with the help of an architect, offers comfort and high-quality amenities.
The main house of 222m² consists of a central entrance on the south side with an elm staircase and a cloakroom below. Italian stone tiles adorn the ground floor rooms, while the kitchen features cement tiles.
To the right: a glass door separates the entrance from the equipped kitchen with a fireplace and a back kitchen/laundry room. A door opens onto the terrace with a pergola and white wisteria facing south and east.
From the kitchen, a hallway leads to the guest WC and a ground floor bedroom or office with its own shower room featuring an Italian shower. This room opens onto the patio.
To the left of the entrance: an L-shaped living room with a corner fireplace and varying ceiling heights is bathed in light from the traversing windows and the covered patio. From the patio, an exterior wooden staircase provides access to the garden.
Upstairs (natural wood flooring): two master suites with their integrated shower rooms and a separate WC on the landing.
An internal staircase leads to the basement or R0: workshop with WC/laundry room, a room converted into a dressing area, workshop, and cellar. Possibility to expand the living space with some modifications.
A pond with a fountain and a water feature with reeds separate the main house from the guest house located a bit further away.
This 140m² house with a glass facade and wooden walkway is the perfect vacation home for hosting friends or generating additional income.
The ground floor is a large living area divided into 3 parts: TV lounge, dining room with a wood stove open to the kitchen, WC, and closet.
The upper floor is accessible from the outside and includes a master suite with an adjoining children’s room and a second suite.
Pool measuring 18m x 8m with a minimum depth of 140cm and a maximum of 210cm, heated by a heat pump.
Elaborate carport with oak frame and tiled roof for 3 cars.
Comfort: underfloor heating (heat pump and oil backup) except in the kitchen (wood), centralized vacuum system.
Information on the risks to which this property is exposed is available on the Géorisques website: [hidden information]
Information on the risks to which this property is exposed is available on the Géorisques website: https://www.georisques.gouv.fr/
-
Property type
House
-
Price/sqft
$186
Features
Explore the Area
Joined 12 months ago
You have inquired about this property
The agent will contact you soon by
Listed by
30
Listings
2025
Joined
Book home tour with the agent
Choose a date and whether you'd like a virtual or in-person tour with the agent.
Preferred date
Tour type
Last updated
July 2
First listed
October 20, 2025
Listing reference
-
All property information is shown based on the most accurate data we have at the time of publication. Details on how we collect and verify this data can be found in section 5 of our Terms & Conditions.
Trusted by the World's Leading Brokers
The agents behind the world's most exceptional properties list with JamesEdition.
- Listings from Sotheby's, Christie's, BARNES, and Engel & Völkers
- Every listing reviewed before it goes live
- Connect directly with verified listing agents
By continuing you agree to our Terms and Privacy Policy.