


$625,712
Vente Demeure 9 Pièces
- 6 Beds
- 3 Baths
- 1,830 Sqft
- 8,127 Sqft lot
- Updated: August 29
- 1
About the Property
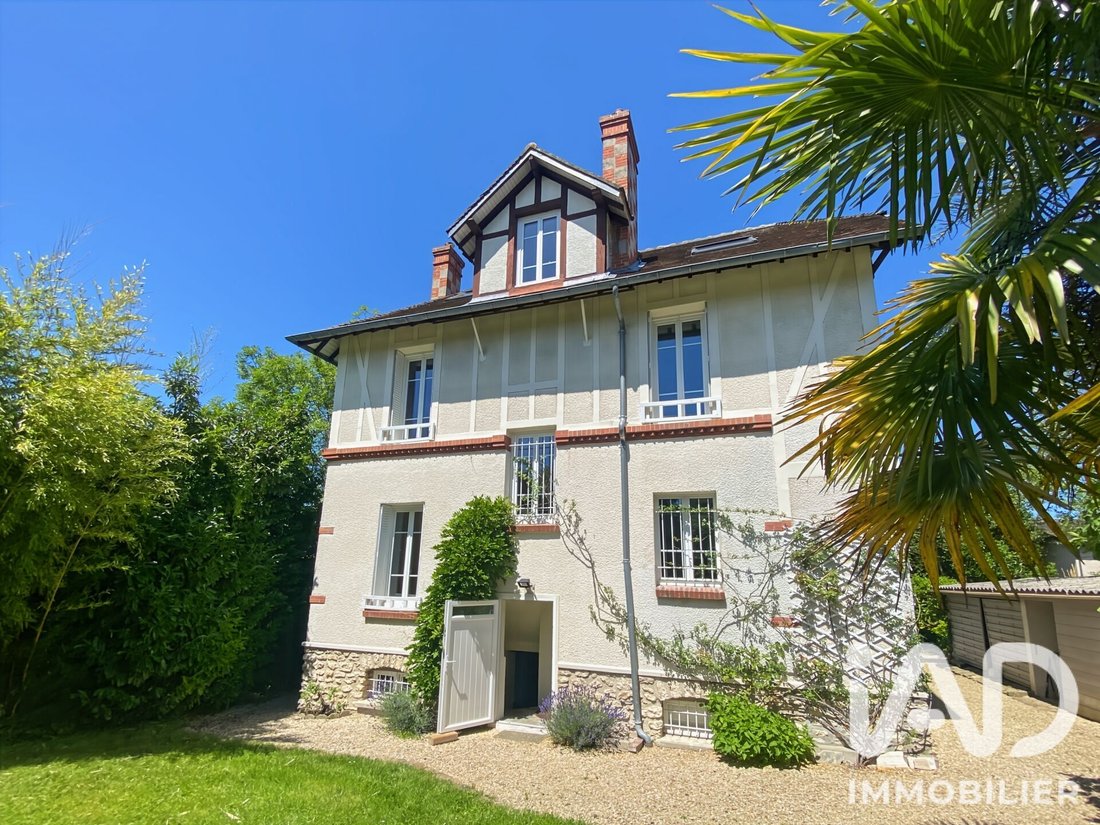
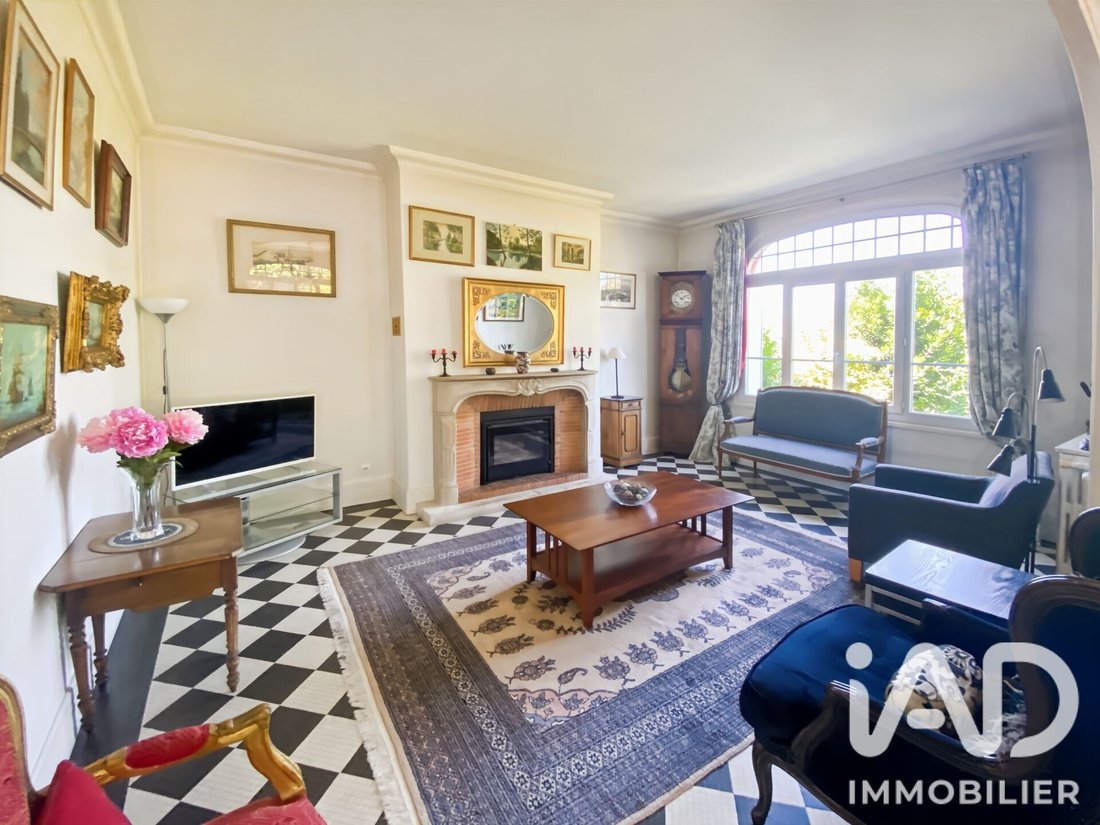
iad France - Virginie Delannoy presents: Discover this remarkable Anglo-Norman manor house from the 1930s, a true testament to a refined lifestyle where historic charm perfectly blends with modern comfort. Built on a fenced, private, flowered, and wooded plot, this majestic 170 m² home captivates at first sight with its elegant architecture, generous spaces, and exceptional brightness. The layout
iad France - Virginie Delannoy presents: Discover this remarkable Anglo-Norman manor house from the 1930s, a true testament to a refined lifestyle where historic charm perfectly blends with modern comfort. Built on a fenced, private, flowered, and wooded plot, this majestic 170 m² home captivates at first sight with its elegant architecture, generous spaces, and exceptional brightness. The layout is spread over four levels: On the ground floor: after climbing a few steps, the entrance is through a heated glass vestibule leading to a large living area including a living-dining room with an inset fireplace, a friendly open kitchen, fitted and equipped notably with a beautiful cooking range, and an adjoining pantry. A hallway leads to a bedroom with a wardrobe bed, a washroom with a shower, and a toilet. On the first floor: 3 beautiful bedrooms, one with a balcony, two with built-in bookshelf furniture, a dressing room, and a bathroom equipped with a bathtub, shower, and toilet. On the second floor: 2 additional bedrooms and a shower room with toilet. In the semi-basement, illuminated by windows: cellar, pantry, laundry room, and boiler room. Outside, the outbuildings harmoniously complete the property. At the back of the garden, a 19 m² studio or glass-roofed workshop has been insulated and fitted with a summer kitchen, shower, and toilet opening onto a pleasant small terrace. The property also includes: - a garage - a woodshed - a bike shelter - a storage shed - a large gravel courtyard allowing parking for several vehicles. A rare address for lovers of authenticity, space, and beautiful family homes. Behind its characterful facade, the house reveals magnificent period features: - high ceilings (2.90 m) - moldings - original wooden floors: oak in herringbone style and pine - original tiling: cement tiles with checkerboard pattern - large openings flooding each room with natural light: arched transom windows - Lille-style brick fireplace Additional features: ✓ PVC double-glazed windows ✓ aluminum gate ✓ automated garage door ✓ gate with intercom ✓ mixed heating (city gas with cast iron radiators, electric, and fireplace with insert) ✓ electrical panel on each level ✓ water softener ✓ garden with fruit trees: fig tree, vine, rhubarb, raspberry bushes, apple tree, cherry tree, mirabelle plum tree, damson plum tree… vegetable garden, chicken coop, and pond ✓ closed garage and multiple parking: driveway for several cars This house is rare on the market given its condition and size. It is located in a quiet neighborhood of Combs, close to the RER D train station (10 minutes on foot), market (3 minutes), schools, and nearby bus stops. Close to Varennes-Jarcy for walks in the green nature. A visit is a must: contact me quickly! Agency fees are the seller’s responsibility. Energy performance information for this property: ENERGY class D with an index of 204 and CLIMATE class D with an index of 43. Information on risks to which this property is exposed, including the legal obligation for brush clearing, is available on the Géorisques website: [hidden information]. This real estate listing was written under the editorial responsibility of Ms. Virginie Delannoy, independent real estate agent (without holding funds), commercial agent of SAS [hidden information] France registered with the Melun Trade and Companies Register under number [hidden information], holder of the real estate canvassing card on behalf of the company [hidden information] France SAS.
Information on the risks to which this property is exposed is available on the Géorisques website: https://www.georisques.gouv.fr/
Information on the risks to which this property is exposed is available on the Géorisques website: https://www.georisques.gouv.fr/
-
Property type
House
-
Floors
4
-
Year built
1930
-
Price/sqft
$341
-
Emissions
D
-
Consumption
D
Features
- Garden
- Garage
- Fireplace
- Gas Stovetop
- Office
- Kitchen island
- Balcony
Explore the Area
Combs-la-Ville, Ile-de-France, France
View on Google Maps
Price per sqft
Low
High
Joined 3 years ago
You have inquired about this property
The agent will contact you soon by
Listed by
11286
Listings
2023
Joined
Book home tour with the agent
Choose a date and whether you'd like a virtual or in-person tour with the agent.
Preferred date
Tour type
Last updated
August 29
First listed
June 24
Listing reference
2056916
Trusted by the World's Leading Brokers
The agents behind the world's most exceptional properties list with JamesEdition.
- Listings from Sotheby's, Christie's, BARNES, and Engel & Völkers
- Every listing reviewed before it goes live
- Connect directly with verified listing agents
By continuing you agree to our Terms and Privacy Policy.