$520,604
Maison Colomiers 7 Pièce(s) 248.02 M2 + Sous Sol De 187m2
- 5 Beds
- 2,670 Sqft
- 8,665 Sqft lot
- Updated: May 29
About the Property
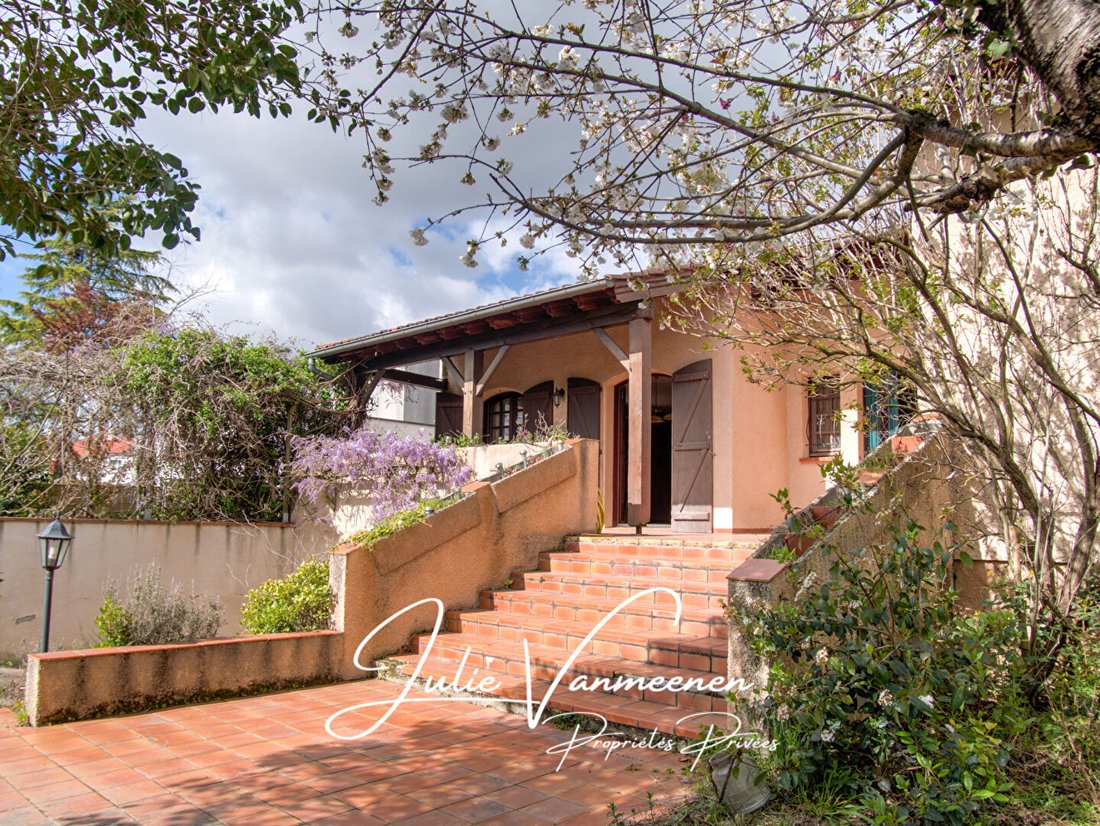
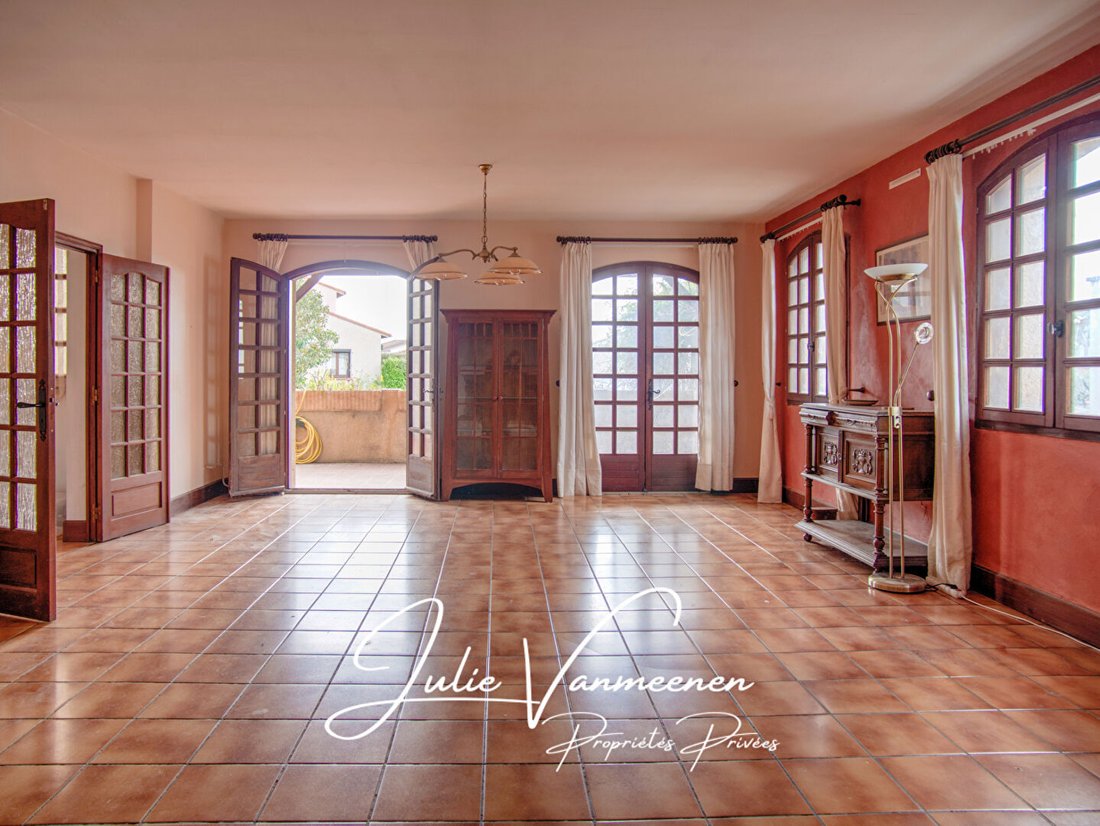
Colomiers 31770 - In a quiet and privileged environment - House of 248m2 + 187m2 basement - On a plot of 805m2. If you love spacious areas and family gatherings, this house is made for you! With an 80 m² living room/kitchen, four bedrooms each with their own bathroom, and a flexible space that can be used as an office, playroom, or dormitory for children, everything here is designed to welcome fam
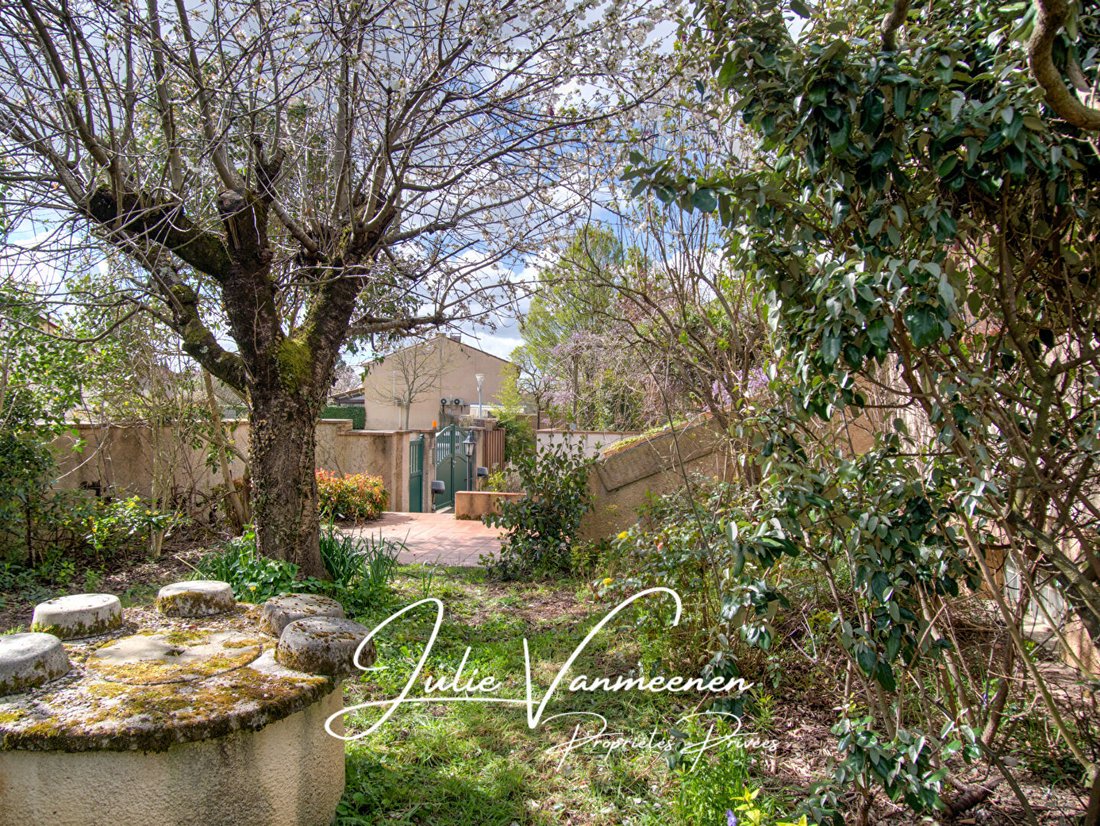
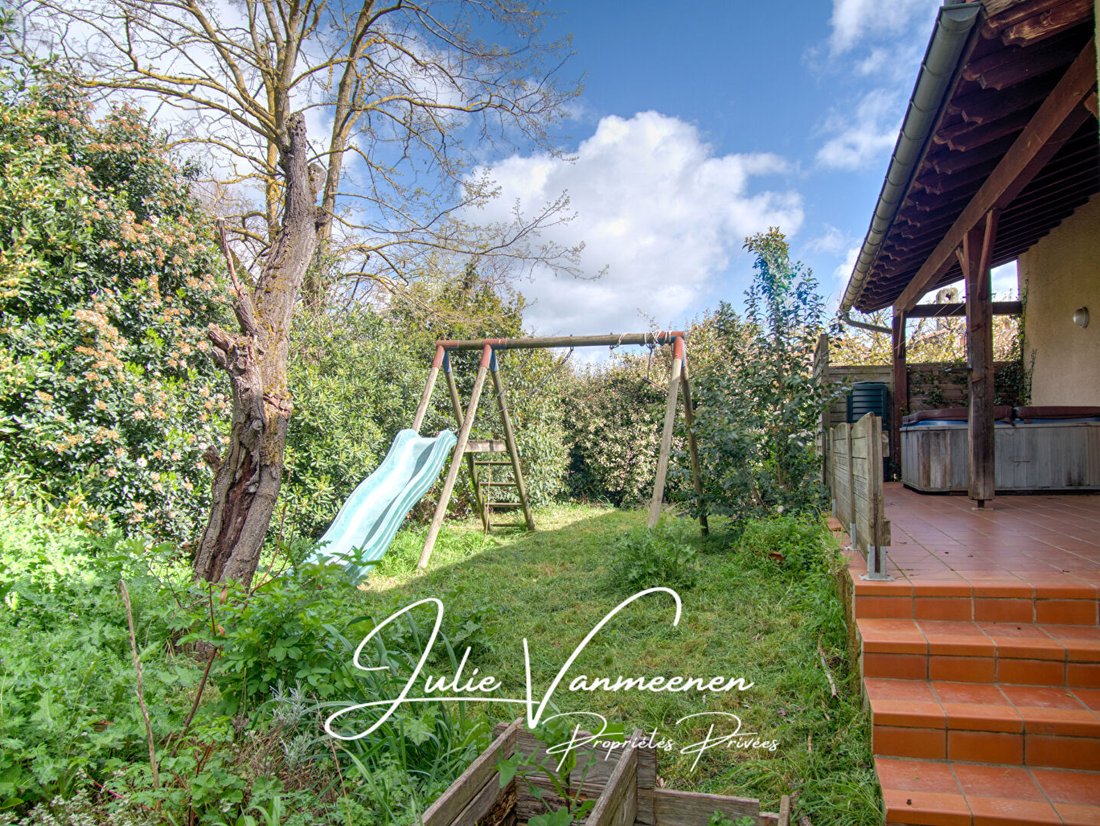
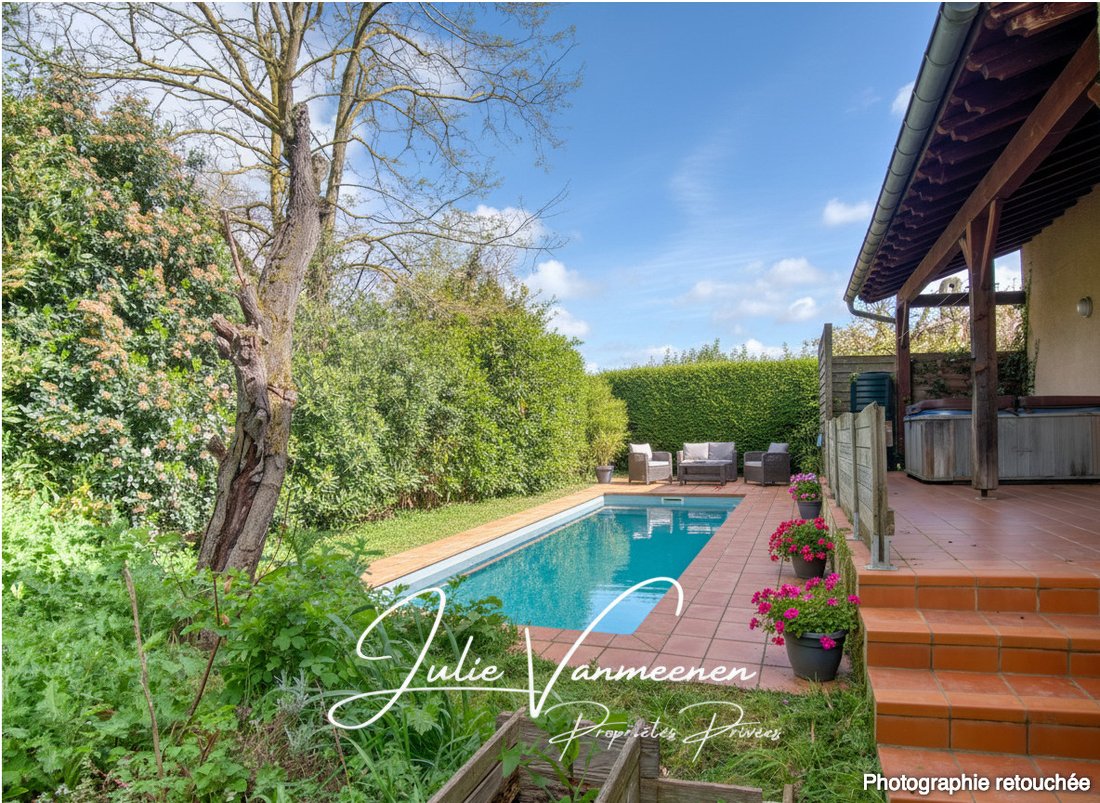
Colomiers 31770 - In a quiet and privileged environment - House of 248m2 + 187m2 basement - On a plot of 805m2. If you love spacious areas and family gatherings, this house is made for you! With an 80 m² living room/kitchen, four bedrooms each with their own bathroom, and a flexible space that can be used as an office, playroom, or dormitory for children, everything here is designed to welcome family and friends in a warm and friendly atmosphere. On the ground floor, you will be greeted by a spacious entrance leading to the living room/kitchen area on one side, and to the first three bedrooms, each with a private bathroom, on the other. At this level, there is also a separate toilet and a beautiful 20 m² space currently set up as an office. Upstairs, a landing serves a fourth bedroom with bathroom and toilet, as well as a 22 m² room that can be used as a playroom or dormitory for children. You will also benefit from a large attic space. Finally, in the basement, you will enjoy 187 m² including a laundry room, a workshop, a playroom, and a garage of nearly 80 m². Outside, two beautiful 30 m² terraces, one equipped with a jacuzzi, a garden area, and a well will allow you to fully enjoy summer evenings. Highlights: - Spacious volumes - Furnished and shaded terraces - Reversible air conditioning in the living room + thermodynamic water heater - Jacuzzi - Quiet environment Sale Price: 499,000 euros. The indicated price includes 3.6% fees payable by the buyer. Price excluding fees: 481,661 euros Energy Performance Rating: C, Greenhouse Gas Emissions: B Estimated annual energy costs for standard use between 3,980 and 5,440 euros, indexed to 2021, 2022, and 2023. To visit and assist you with your project, contact Julie VANMEENEN at [hidden information] or by email at [hidden information]. According to article [hidden information].5 of the Monetary and Financial Code, an identity document will be required to organize the visit. This announcement was written under the editorial responsibility of Julie VANMEENEN acting as a commercial agent registered with RSAC TOULOUSE [hidden information] for SAS PROPRIETES PRIVEES, with a capital of 44,920 euros, ZAC LE CHÊNE FERRÉ - 44 ALLÉE DES CINQ CONTINENTS 44120 VERTOU; SIRET [hidden information], RCS Nantes. Professional card for real estate transactions and management n°CPI [hidden information] issued by CCI Nantes - Saint Nazaire. Escrow account n°30932508467 BPA SAINT-SEBASTIEN-SUR-LOIRE (44230). GALIAN-SMABTP guarantee - 89 rue de la Boétie, 75008 Paris - n°28137 J for 2,000,000 euros for transactions and 120,000 euros for management. Professional liability insurance by GALIAN-SMABTP policy n°28137. J Mandate ref: 431257 - The professional guarantees and secures your real estate project. (3.60% fees including tax payable by the buyer.) Julie VANMEENEN (EI) Commercial Agent - RSAC Number: TOULOUSE [hidden information].
Information on the risks to which this property is exposed is available on the Géorisques website: https://www.georisques.gouv.fr/
Information on the risks to which this property is exposed is available on the Géorisques website: https://www.georisques.gouv.fr/
-
Property type
Villa
-
Year built
1983
-
Price/sqft
$195
Features
Explore the Area
Colomiers, Occitania, France
View on Google Maps
Price per sqft
Low
High
Joined 3 months ago
You have inquired about this property
The agent will contact you soon by
Listed by
2
Listings
2026
Joined
Book home tour with the agent
Choose a date and whether you'd like a virtual or in-person tour with the agent.
Preferred date
Tour type
Last updated
May 29
First listed
May 20
Listing reference
431257VJU
Similar Properties Nearby
New Listings in Colomiers


Explore More Homes for Sale
Colomiers popular searches
- Panoramic / Scenic View properties in Colomiers
- Properties with Game Room in Colomiers
- Properties with Elevator in Colomiers
- Privacy properties in Colomiers
- Modern properties in Colomiers
- New Builds properties in Colomiers
- Properties with Jacuzzi in Colomiers
- Properties with Open Kitchen in Colomiers
- Renovated properties in Colomiers
- Properties with Cinema in Colomiers
Related Guides & Stories
Trusted by the World's Leading Brokers
The agents behind the world's most exceptional properties list with JamesEdition.
- Listings from Sotheby's, Christie's, BARNES, and Engel & Völkers
- Every listing reviewed before it goes live
- Connect directly with verified listing agents
By continuing you agree to our Terms and Privacy Policy.