$610,494
House Coleraine
- 4 Beds
- 3 Baths
- Updated: July 2
- 23
About the Property
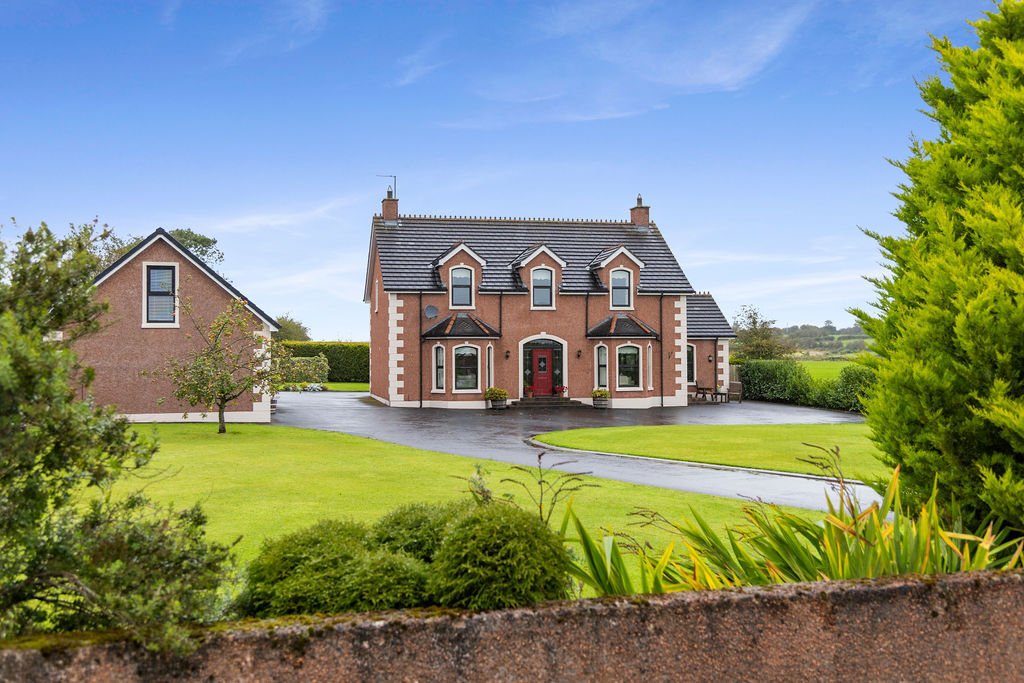
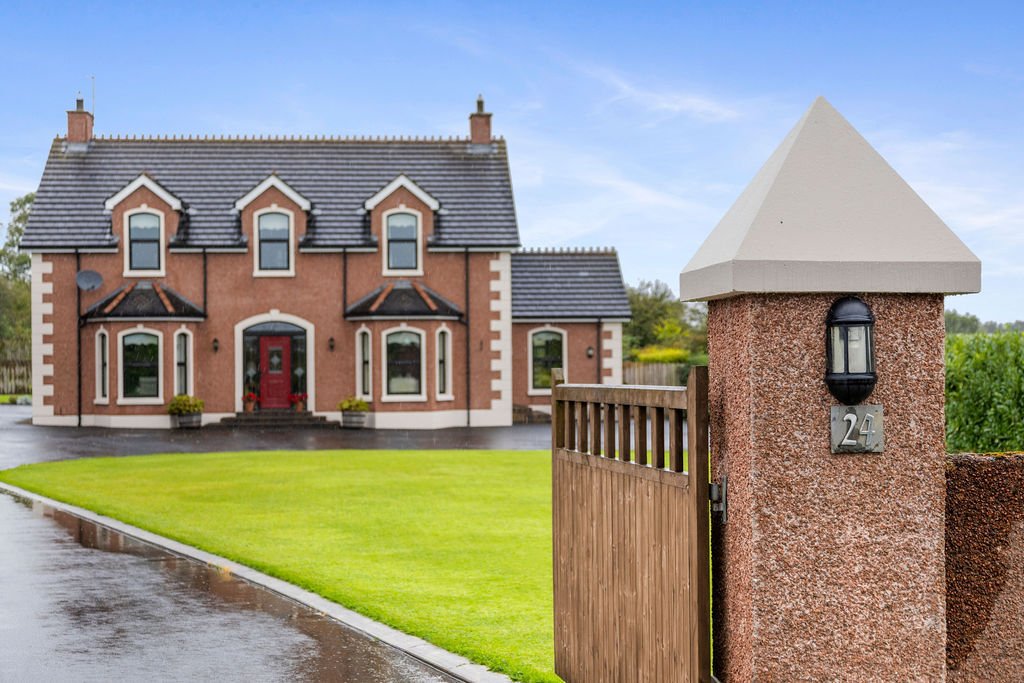
This stunning detached property extends to over 3000 square foot and boasts a two bedroom annex and garage.
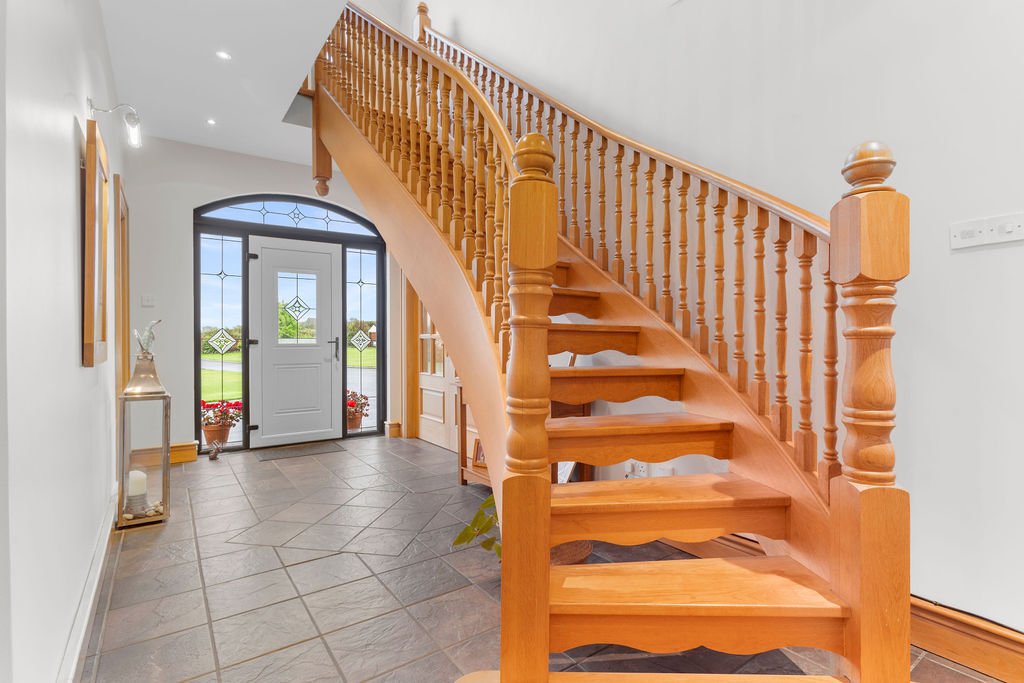
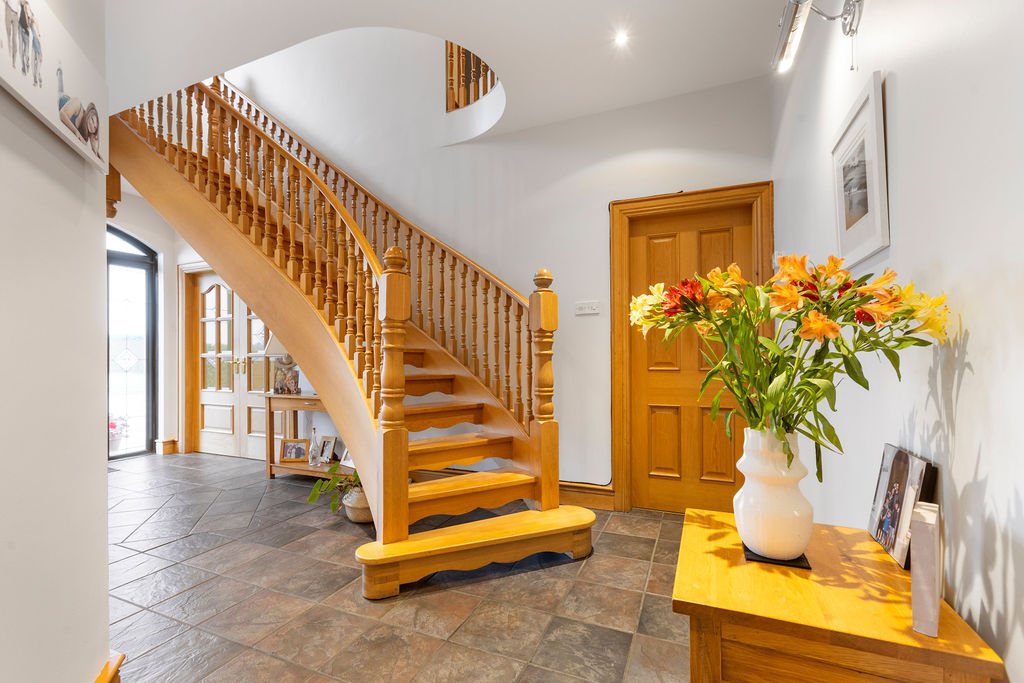
The property is finished to the highest of standards internally with a sweeping oak staircase, oak doors, skirtings, architraves and quality flooring throughout.
In addition to its internal quality, the most impressive gardens are found with large lawns, patio area, mature planting
The property is finished to the highest of standards internally with a sweeping oak staircase, oak doors, skirtings, architraves and quality flooring throughout.
In addition to its internal quality, the most impressive gardens are found with large lawns, patio area, mature planting
This stunning detached property extends to over 3000 square foot and boasts a two bedroom annex and garage.
The property is finished to the highest of standards internally with a sweeping oak staircase, oak doors, skirtings, architraves and quality flooring throughout.
In addition to its internal quality, the most impressive gardens are found with large lawns, patio area, mature planting and a sweeping tarmac driveway.
24 Kilmoyle Road enjoys the peace and tranquility of countryside living but also benefits with ease of convenience to Coleraine, Ballymoney, Bushmills and the wider Causeway Coast
RECEPTION HALL
uPVC door, tiled floor and telephone point. Curved staircase and balcony.
LIVING ROOM
18’1” x 16’5”
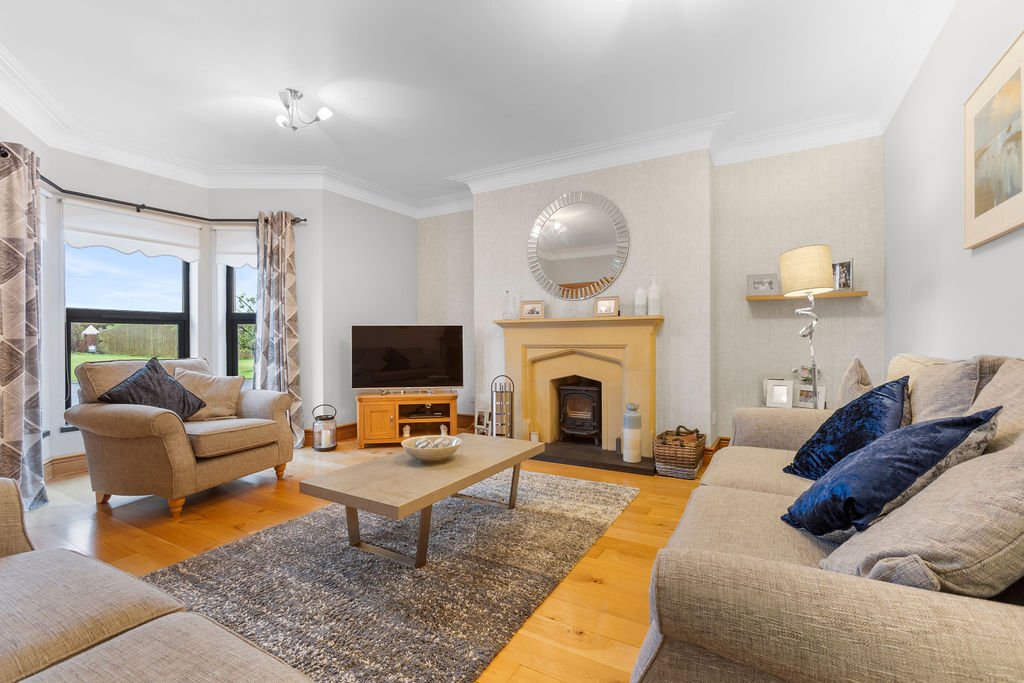
Bay window with cornicing, oak floor and television point. Wood burning stove in sandstone fireplace.
LOUNGE
18’1” x 15’5”
Bay window, oak floor, television point. Double doors to side garden. Countryside views to side.
Access to kitchen.
DINING ROOM
16’5” x 10’6”
Laminate wood floor and television point. Views over rear garden.
KITCHEN/DINING AREA
17’1” x 15’1”
High and low level storage units (solid wood doors and granite worktop). Integrated fridge, integrated dishwasher and space for range. Views over rear garden.
UTILITY ROOM
10’6” x 6’11”
Tiled floor with low level storage units. Plumbed for washing machine and space for tumble dryer. Stainless steel sink unit and space for fridge freezer.
DOWNSTAIRS SHOWER ROOM
Tiled floor with vanity unit wash hand basin. Low flush WC and shower cubicle with electric shower.
FIRST FLOOR
Curved wood handrail with aspect over reception hall. Walk in hotpress.
MASTER BEDROOM
15’1” x 13’1”
Carpeted double room to rear with countryside views.
ENSUITE - Tiled floor and fully tiled walls. Low flush WC and cantilever vanity unit wash hand basin. Shower cubicle with mains shower and chrome heated towel rail.
BEDROOM
13’1” x 12’2”
Double room to front with laminate wood floor and countryside views.
BEDROOM
16’5” x 11’6”
Carpeted double room to front with countryside views.
BEDROOM
14’1” x 11’2”
Carpeted double room to rear with access to attic.
BATHROOM
Tiled floor and fully tiled walls. Freestanding bath and heated towel rail. Low flush WC, cantilever vanity unit wash hand basin and shower cubicle with mains shower.
EXTERNAL FEATURES
Stunning gardens to front, side and rear
mature hedging and flowerbeds throughout
Tarmac driveway to front, side and rear
Outside light and tap
Vendor may consider including BBQ Hut.
TWO BEDROOM ANNEX
GROUND FLOOR
HALLWAY
with upvc door, laminate wood floor and understairs storage cupboard
BEDROOM 1
13’1” x 12’2”
Double room with laminate wood floor, fibre broadband point
FIRST FLOOR
KITCHENETTE
Laminate wood floor, low level storage units, stainless steel sink and drainer unit, counter top electric hob
LIVING ROOM
13’1” x 10’10”
Laminate wood floor, television point, views over the garden
BEDROOM 2
13’1” x 6’3”
Double room with laminate wood floor
SHOWER ROOM
Tiled floor, fully tiled walls, low flush WC, wash hand basin vanity unit, shower cubicle with electric shower, heated towel rail
GARAGE
20’0” x 14’1”
With electric roller door, built in storage cupboard, lighting and power supply
The property is finished to the highest of standards internally with a sweeping oak staircase, oak doors, skirtings, architraves and quality flooring throughout.
In addition to its internal quality, the most impressive gardens are found with large lawns, patio area, mature planting and a sweeping tarmac driveway.
24 Kilmoyle Road enjoys the peace and tranquility of countryside living but also benefits with ease of convenience to Coleraine, Ballymoney, Bushmills and the wider Causeway Coast
RECEPTION HALL
uPVC door, tiled floor and telephone point. Curved staircase and balcony.
LIVING ROOM
18’1” x 16’5”
Bay window with cornicing, oak floor and television point. Wood burning stove in sandstone fireplace.
LOUNGE
18’1” x 15’5”
Bay window, oak floor, television point. Double doors to side garden. Countryside views to side.
Access to kitchen.
DINING ROOM
16’5” x 10’6”
Laminate wood floor and television point. Views over rear garden.
KITCHEN/DINING AREA
17’1” x 15’1”
High and low level storage units (solid wood doors and granite worktop). Integrated fridge, integrated dishwasher and space for range. Views over rear garden.
UTILITY ROOM
10’6” x 6’11”
Tiled floor with low level storage units. Plumbed for washing machine and space for tumble dryer. Stainless steel sink unit and space for fridge freezer.
DOWNSTAIRS SHOWER ROOM
Tiled floor with vanity unit wash hand basin. Low flush WC and shower cubicle with electric shower.
FIRST FLOOR
Curved wood handrail with aspect over reception hall. Walk in hotpress.
MASTER BEDROOM
15’1” x 13’1”
Carpeted double room to rear with countryside views.
ENSUITE - Tiled floor and fully tiled walls. Low flush WC and cantilever vanity unit wash hand basin. Shower cubicle with mains shower and chrome heated towel rail.
BEDROOM
13’1” x 12’2”
Double room to front with laminate wood floor and countryside views.
BEDROOM
16’5” x 11’6”
Carpeted double room to front with countryside views.
BEDROOM
14’1” x 11’2”
Carpeted double room to rear with access to attic.
BATHROOM
Tiled floor and fully tiled walls. Freestanding bath and heated towel rail. Low flush WC, cantilever vanity unit wash hand basin and shower cubicle with mains shower.
EXTERNAL FEATURES
Stunning gardens to front, side and rear
mature hedging and flowerbeds throughout
Tarmac driveway to front, side and rear
Outside light and tap
Vendor may consider including BBQ Hut.
TWO BEDROOM ANNEX
GROUND FLOOR
HALLWAY
with upvc door, laminate wood floor and understairs storage cupboard
BEDROOM 1
13’1” x 12’2”
Double room with laminate wood floor, fibre broadband point
FIRST FLOOR
KITCHENETTE
Laminate wood floor, low level storage units, stainless steel sink and drainer unit, counter top electric hob
LIVING ROOM
13’1” x 10’10”
Laminate wood floor, television point, views over the garden
BEDROOM 2
13’1” x 6’3”
Double room with laminate wood floor
SHOWER ROOM
Tiled floor, fully tiled walls, low flush WC, wash hand basin vanity unit, shower cubicle with electric shower, heated towel rail
GARAGE
20’0” x 14’1”
With electric roller door, built in storage cupboard, lighting and power supply
-
Property type
House
Features
Explore the Area
24 Kilmoyle Road, Causeway Coast and Glens District, Northern Ireland
View on Google Maps
Price per sqft
Low
High
Joined 3 years ago
You have inquired about this property
The agent will contact you soon by
Listed by
7
Listings
2023
Joined
Book home tour with the agent
Choose a date and whether you'd like a virtual or in-person tour with the agent.
Preferred date
Tour type
Last updated
July 2
First listed
October 1, 2024
Listing reference
205000_PCO506319
Similar Properties Nearby
New Listings in Causeway Coast and Glens District


Explore More Homes for Sale
Causeway Coast and Glens District property types
Causeway Coast and Glens District popular searches
- Panoramic / Scenic View properties in Causeway Coast and Glens District
- Sea View properties in Causeway Coast and Glens District
- Properties with Terrace in Causeway Coast and Glens District
- Properties with Bar in Causeway Coast and Glens District
- Properties with Game Room in Causeway Coast and Glens District
- Properties with Office in Causeway Coast and Glens District
- River View properties in Causeway Coast and Glens District
- Properties with Elevator in Causeway Coast and Glens District
- Mountain View properties in Causeway Coast and Glens District
- Properties with Garden in Causeway Coast and Glens District
- Properties with Outdoor Kitchen in Causeway Coast and Glens District
- Golf View properties in Causeway Coast and Glens District
- Duplex properties in Causeway Coast and Glens District
- Coastal properties in Causeway Coast and Glens District
- Gated Community properties in Causeway Coast and Glens District
- Privacy properties in Causeway Coast and Glens District
- Waterfront properties in Causeway Coast and Glens District
- Investment Property properties in Causeway Coast and Glens District
- Modern properties in Causeway Coast and Glens District
- New Builds properties in Causeway Coast and Glens District
- Properties with Fitness Center / Gym in Causeway Coast and Glens District
- Properties with Sauna in Causeway Coast and Glens District
- Properties with Air Conditioning in Causeway Coast and Glens District
- Properties with Jacuzzi in Causeway Coast and Glens District
- Properties with Fireplace in Causeway Coast and Glens District
- Properties with Garage in Causeway Coast and Glens District
- Properties with Balcony in Causeway Coast and Glens District
- Properties with Tennis Court in Causeway Coast and Glens District
- Seafront properties in Causeway Coast and Glens District
- Properties with Open Kitchen in Causeway Coast and Glens District
- Renovated properties in Causeway Coast and Glens District
- Properties with Cinema in Causeway Coast and Glens District
- Riverfront properties in Causeway Coast and Glens District
- Water View properties in Causeway Coast and Glens District
- Ocean View properties in Causeway Coast and Glens District
Causeway Coast and Glens District neighborhoods
Related Guides & Stories
Trusted by the World's Leading Brokers
The agents behind the world's most exceptional properties list with JamesEdition.
- Listings from Sotheby's, Christie's, BARNES, and Engel & Völkers
- Every listing reviewed before it goes live
- Connect directly with verified listing agents
By continuing you agree to our Terms and Privacy Policy.