$543,043
Clermont L'hérault Traditionnelle
- 3 Beds
- 1 Baths
- 1,454 Sqft
- 17,922 Sqft lot
- Updated: July 3
About the Property
Clermont city center, close to shops and amenities. Beautiful villa of 135 m² built on a wooded and enclosed plot of 1968 m². On the ground floor, a useful area of 135 m² (possibility to create a separate dwelling): - 1 garage of about 60 m² - 1 room to be converted - 1 office - Laundry room and pantry On the upper floor, 135 m²: - Entrance - Living room of 30 m² with fireplace, direct access to a
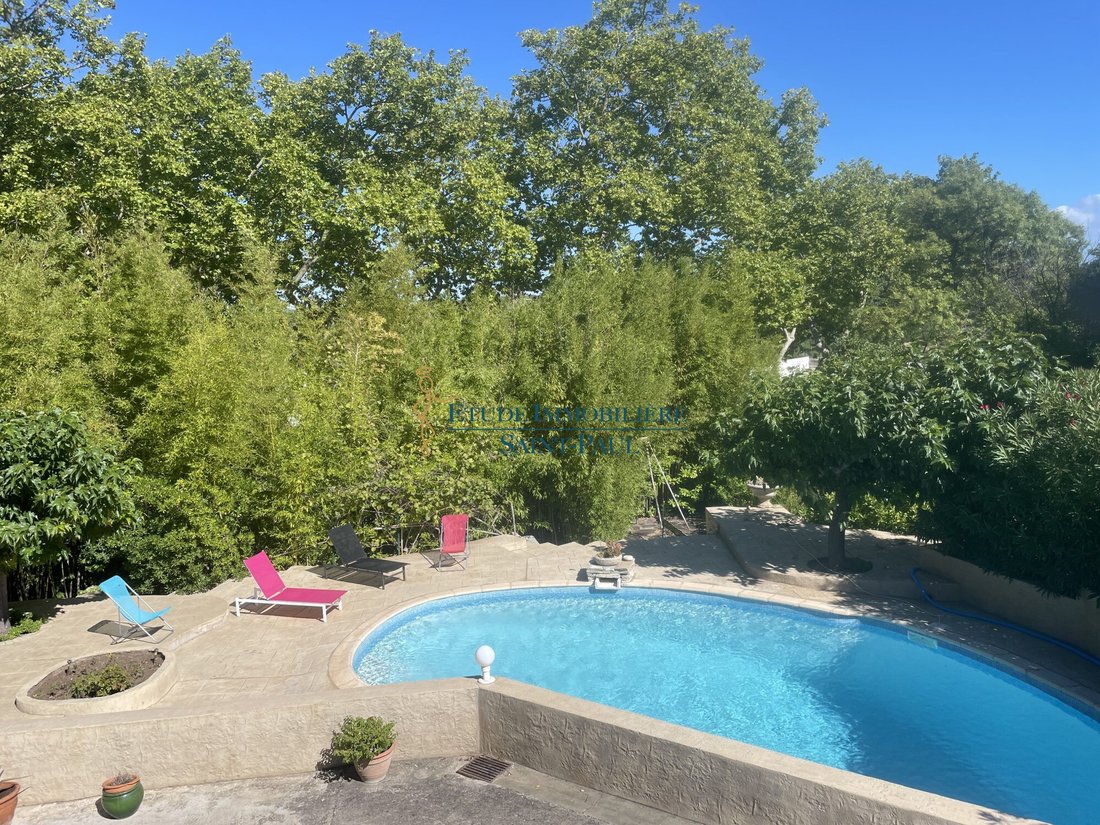
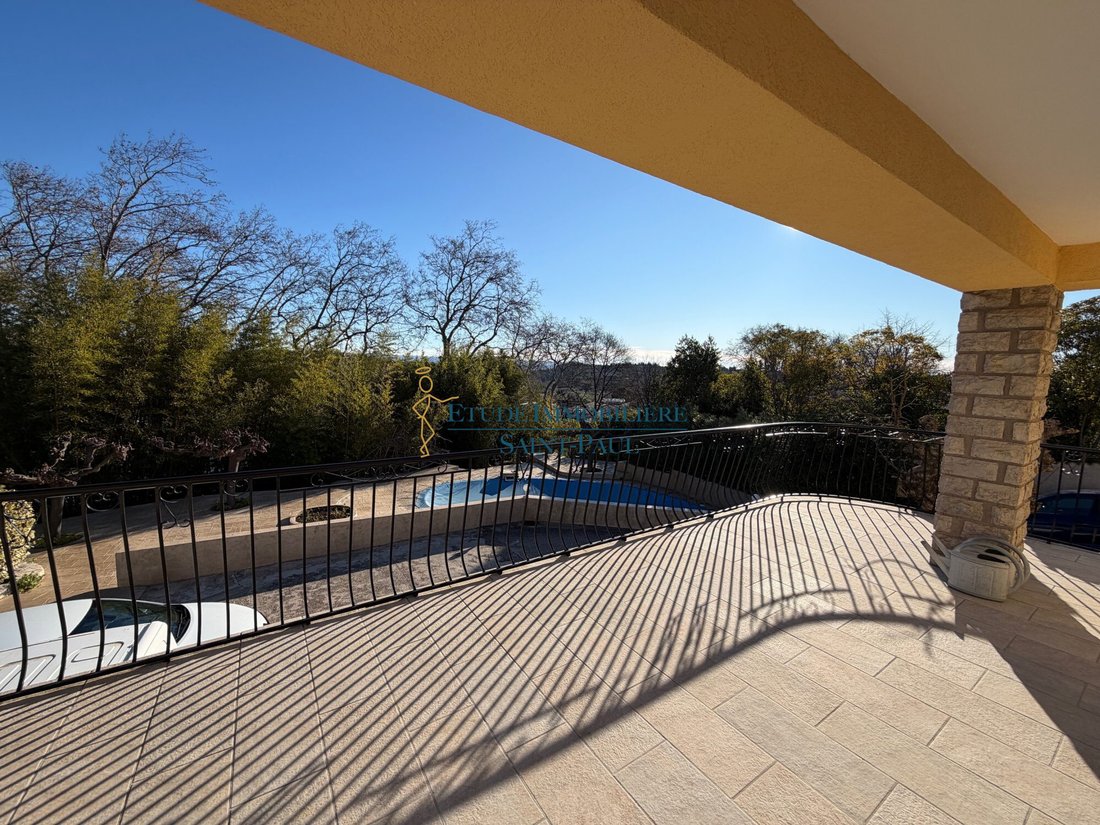
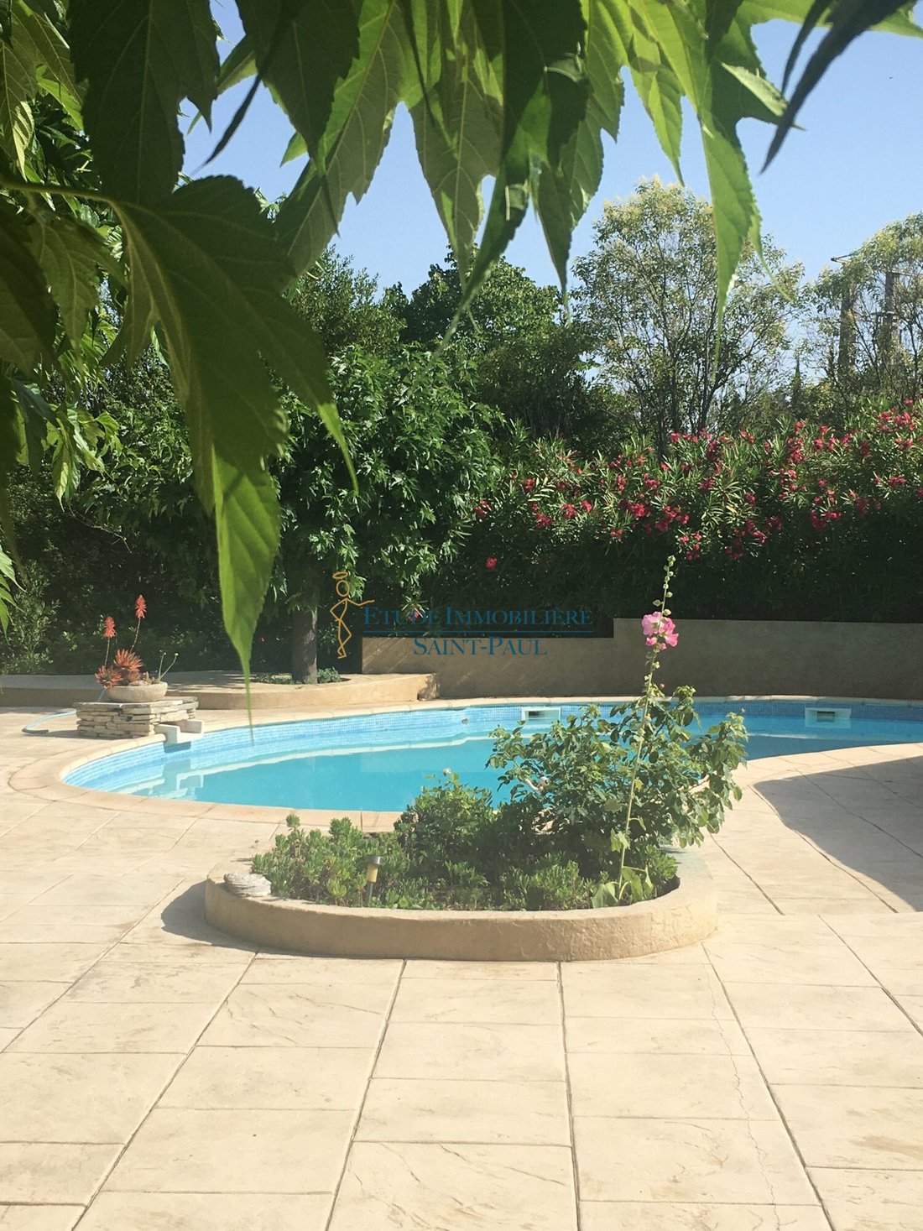

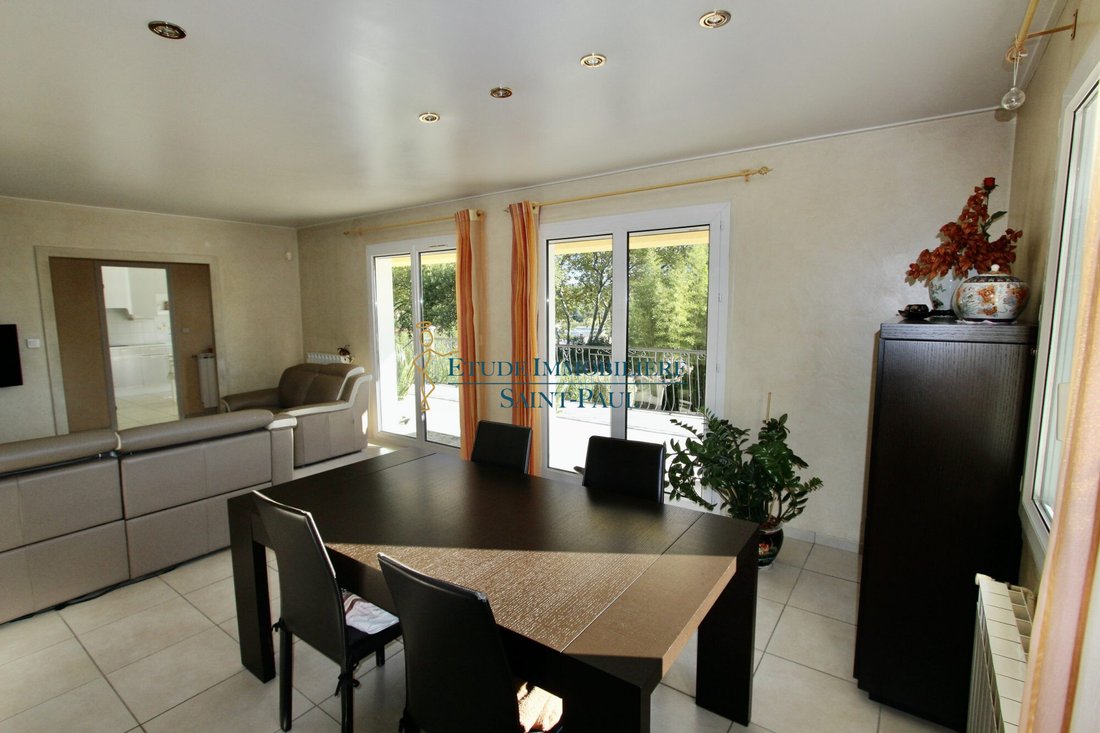
Clermont city center, close to shops and amenities. Beautiful villa of 135 m² built on a wooded and enclosed plot of 1968 m². On the ground floor, a useful area of 135 m² (possibility to create a separate dwelling): - 1 garage of about 60 m² - 1 room to be converted - 1 office - Laundry room and pantry On the upper floor, 135 m²: - Entrance - Living room of 30 m² with fireplace, direct access to a large terrace of 40 m² facing east and south - Separate, equipped kitchen - 3 bedrooms measuring 12, 14, and 23 m² (including a master suite with shower room and toilet) - 1 bathroom High-quality features combining comfort and modernity. Pool area with large terraces and a freeform pool measuring 12x6 m. Double-glazed windows and electric shutters. Heating: oil, heat pump, solar panels, and air conditioning. Superb landscaped garden with bamboo grove and ornamental ponds. Irrigation well and pool top-up system. Alarm system. A property to visit! Fees included: 1.91% VAT payable by the buyer. Price excluding fees: €470,000. Energy class C, Climate class B. Estimated average annual energy costs for standard use, based on 2022 energy prices: between €1,216 and €1,646. Information on risks related to this property is available on the Géorisques website. Professional card CPI34022017000016134. Saint-Paul Real Estate Study - Buy or Sell with confidence!
Information on the risks to which this property is exposed is available on the Géorisques website: https://www.georisques.gouv.fr/
Information on the risks to which this property is exposed is available on the Géorisques website: https://www.georisques.gouv.fr/
-
Property type
House
-
Price/sqft
$373
-
Consumption
C
Explore the Area
Clermont-l'Hérault, 34800, France
View on Google Maps
Price per sqft
Low
High
Joined 3 years ago
You have inquired about this property
The agent will contact you soon by
Listed by
12
Listings
2023
Joined
Book home tour with the agent
Choose a date and whether you'd like a virtual or in-person tour with the agent.
Preferred date
Tour type
Last updated
July 3
First listed
January 16
Listing reference
VM1563-ETUDESTPAUL
Trusted by the World's Leading Brokers
The agents behind the world's most exceptional properties list with JamesEdition.
- Listings from Sotheby's, Christie's, BARNES, and Engel & Völkers
- Every listing reviewed before it goes live
- Connect directly with verified listing agents
By continuing you agree to our Terms and Privacy Policy.