$645,000
Single Family Residence In Chesterfield
- 4 Beds
- 3 Baths
- 2,822 Sqft
- 12,999 Sqft lot
- Updated: July 15
- Source: MARIS MLS MLS#26038707
About the Property
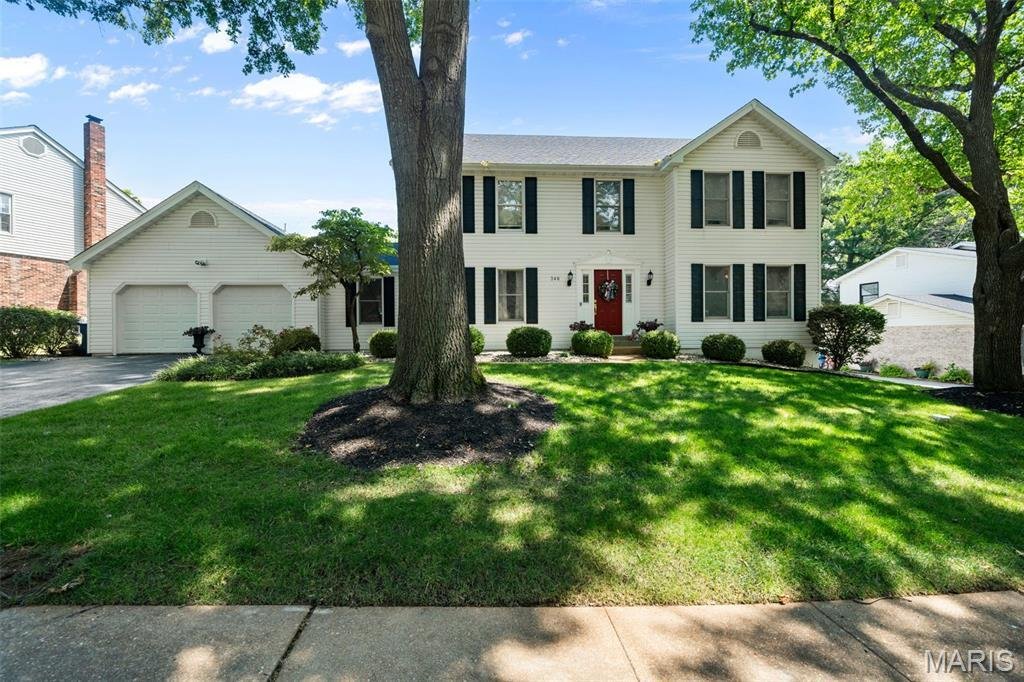
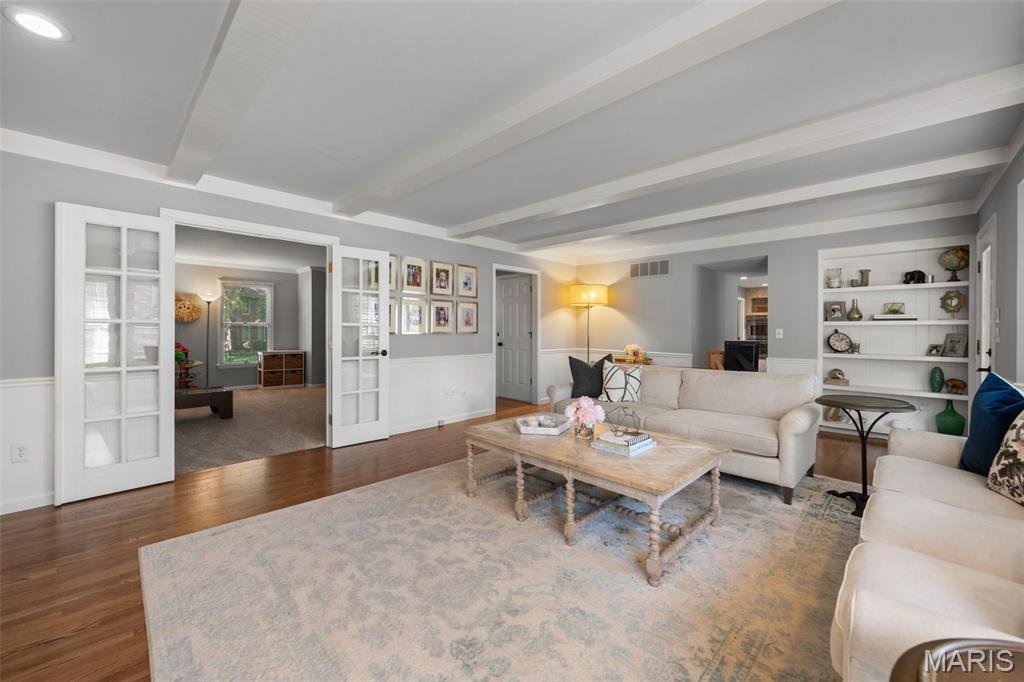
Continue to show for back up offers .... Nestled in the heart of Chesterfield this 2800 plus sq ft 2 story will wow you with the updates and flow in this light and open floor plan that feeds into Parkway Central Schools! The primary bath is like a mini spa with a soaking tub, spacious shower, two sinks and top of the line finishes AND a professionally organized walk in closet!! Spacious 2nd fl bed
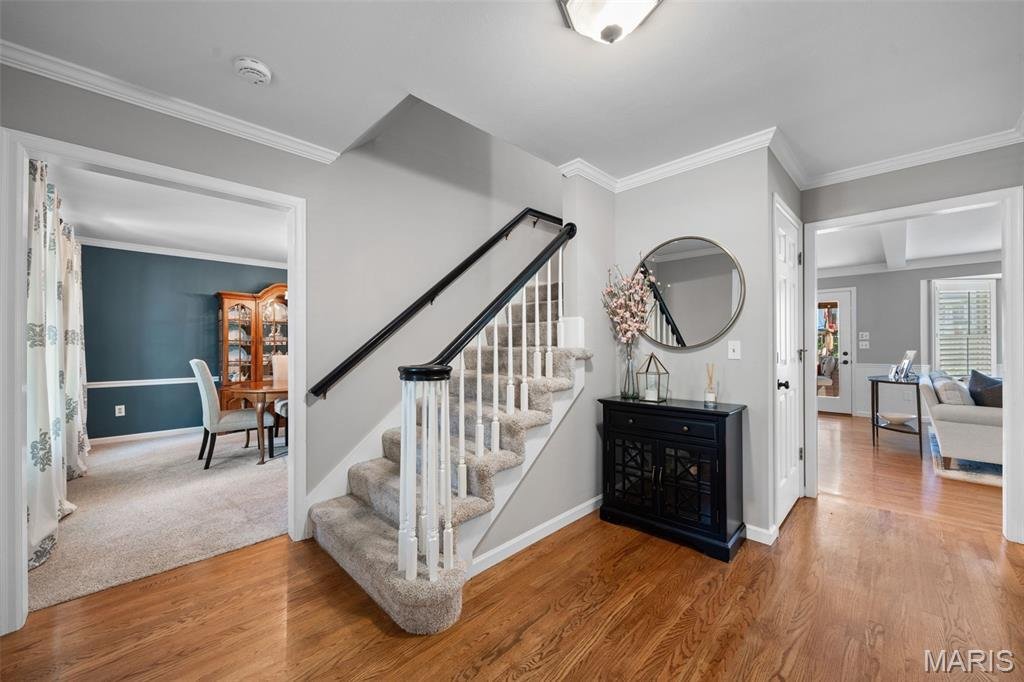
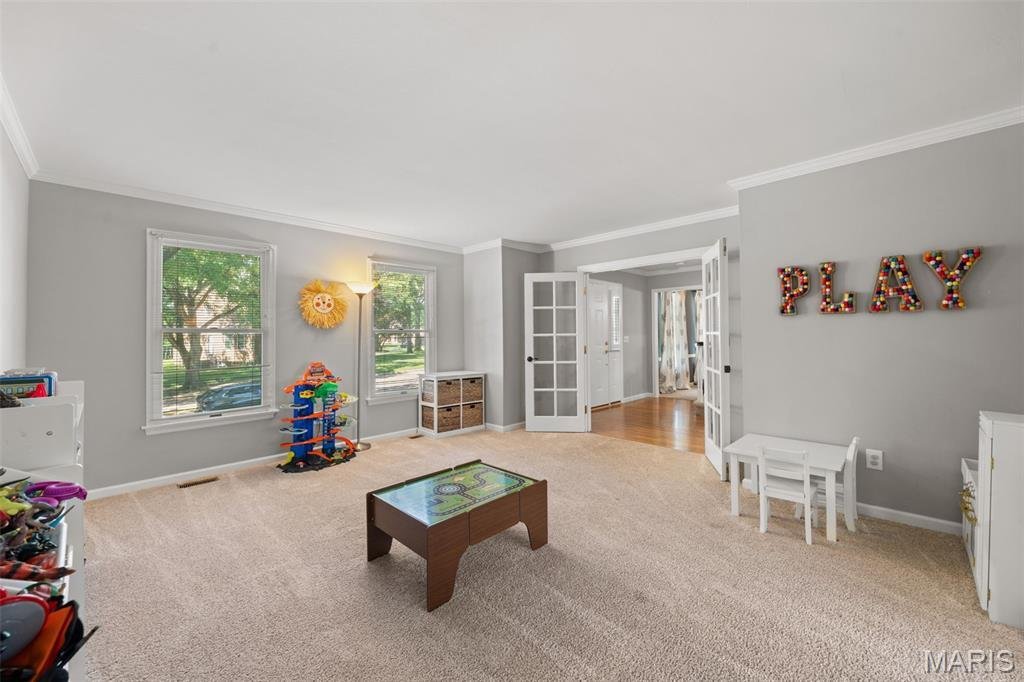
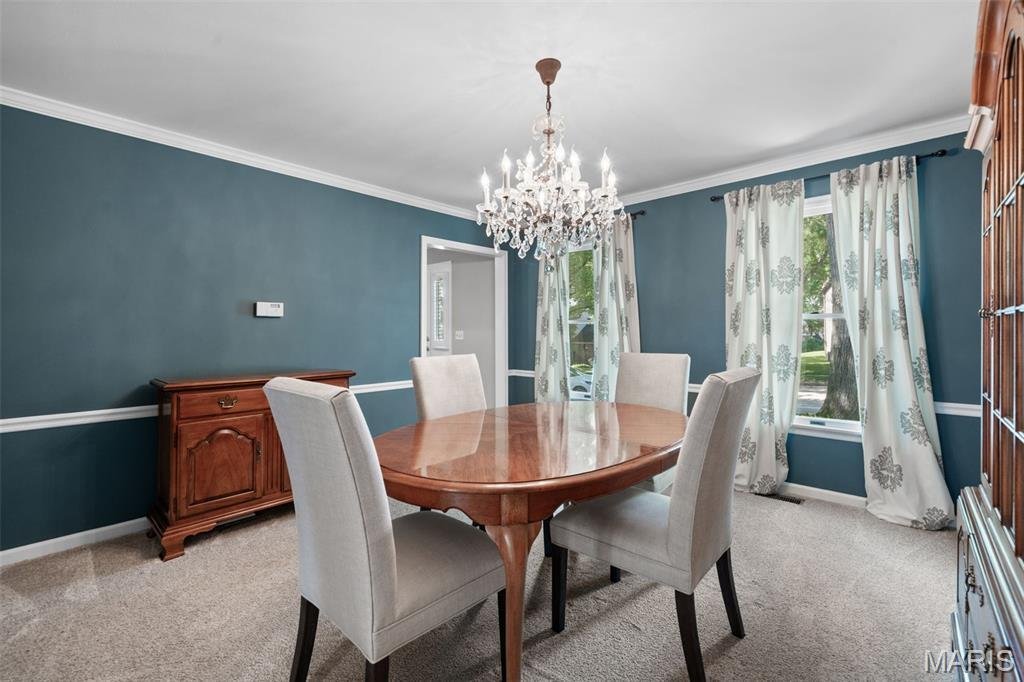
Continue to show for back up offers .... Nestled in the heart of Chesterfield this 2800 plus sq ft 2 story will wow you with the updates and flow in this light and open floor plan that feeds into Parkway Central Schools! The primary bath is like a mini spa with a soaking tub, spacious shower, two sinks and top of the line finishes AND a professionally organized walk in closet!! Spacious 2nd fl bedrooms look like a display home and also offer organizational systems professionally installed!! The main level laundry/utility room has been renovated, the 1/2 guest bath also renovated, the patio has been expanded and the custom playset in the backyard stays with the home!! Roof is 2 yrs old ... HWH 6 yrs old... newer light fixtures... new front door...sprinkler system.. amazing space in the screened in porch and a finished rec room and 2 bonus rooms in the LL!! The eat in kitchen [kitchen fridge to stay!] offers great space to gather and cook... big walk in pantry and great storage throughout! Plantation shutters in the family room bay window, gas fireplace flanked by built in shelves , custom window treatments in the bedrooms all stay! This floor plan is so interactive and the natural light connect the spaces so well! Outstanding opportunity you will not want to miss! Washer/dryer and LL beverage fridge are excluded.
-
Property type
House
-
Year built
1978
-
Price/sqft
$228
Features
- Walk In Closet
- Fireplace
- Washer Dryer
- Renovated
- Laundry Room
Explore the Area
346 Stablestone Drive, Town and Country, Missouri, United States
View on Google Maps
Price per sqft
Low
High
Joined 8 months ago
You have inquired about this property
The agent will contact you soon by
Listed by
46
Listings
2025
Joined
Book home tour with the agent
Choose a date and whether you'd like a virtual or in-person tour with the agent.
Preferred date
Tour type
Last updated
July 15
First listed
Jul 12
Listing reference
26038707
Listing status
Active under contract
Based on information submitted to the MLS GRID as of 2026. All data is obtained from various sources and may not have been verified by broker or MLS GRID. Supplied Open House Information is subject to change without notice. All information should be independently reviewed and verified for accuracy. Properties may or may not be listed by the office/agent presenting the information.
Trusted by the World's Leading Brokers
The agents behind the world's most exceptional properties list with JamesEdition.
- Listings from Sotheby's, Christie's, BARNES, and Engel & Völkers
- Every listing reviewed before it goes live
- Connect directly with verified listing agents
By continuing you agree to our Terms and Privacy Policy.
brokerages we
partnered with
partnered with