$1,349,000
360 Willow Weald Path
- 4 Beds
- 3 Baths
- 5,969 Sqft
- Updated: Today
- MLS#26048623
About the Property
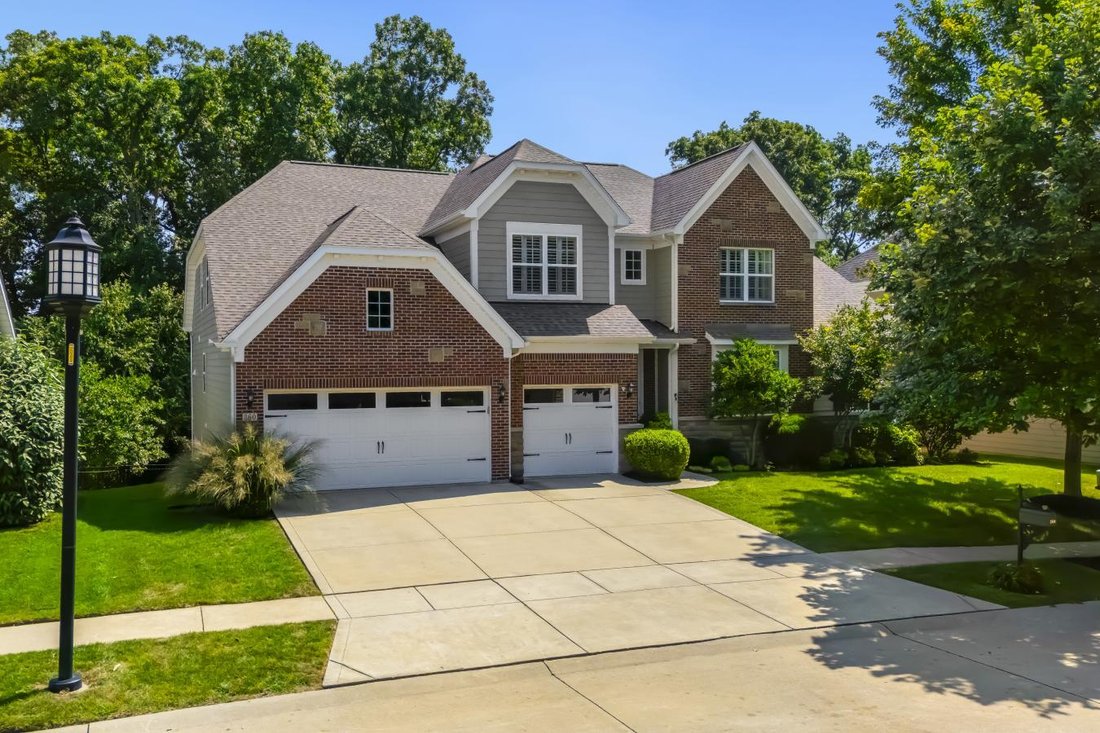
Spectacular 1.5-story home, situated on a beautiful .23-acre lot, backing to woods, in the prestigious Reserve at Chesterfield Village Subdivision-Top Rated Rockwood Schools (Wild Horse Elementary). This 4-bedroom, 3-full-bath and 1-half-bath showplace, with nearly 6000 sq ft of living space, is painted in stylish, neutral colors throughout to show off its architectural details. This home is truly
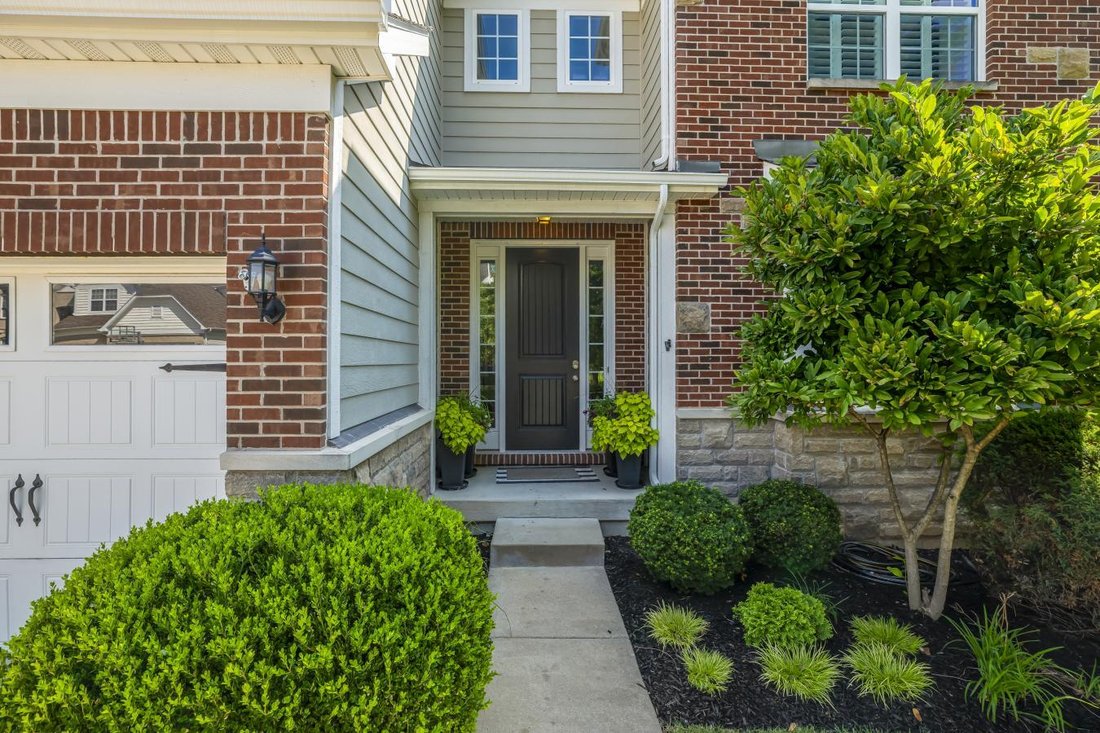
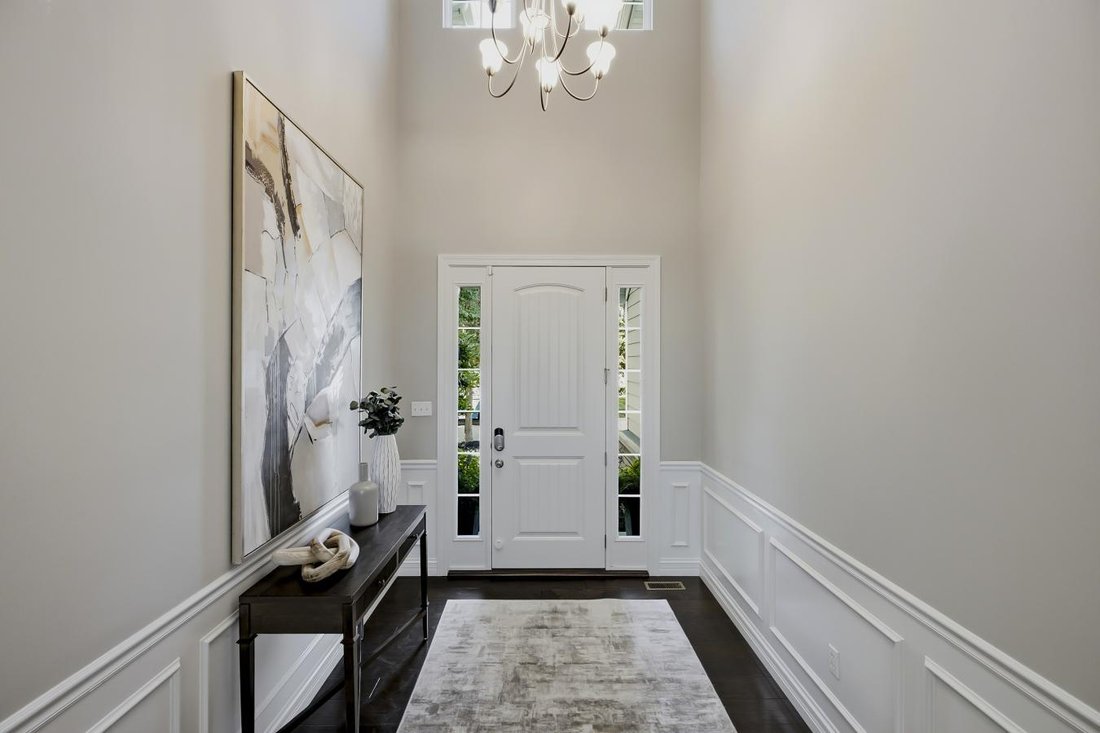
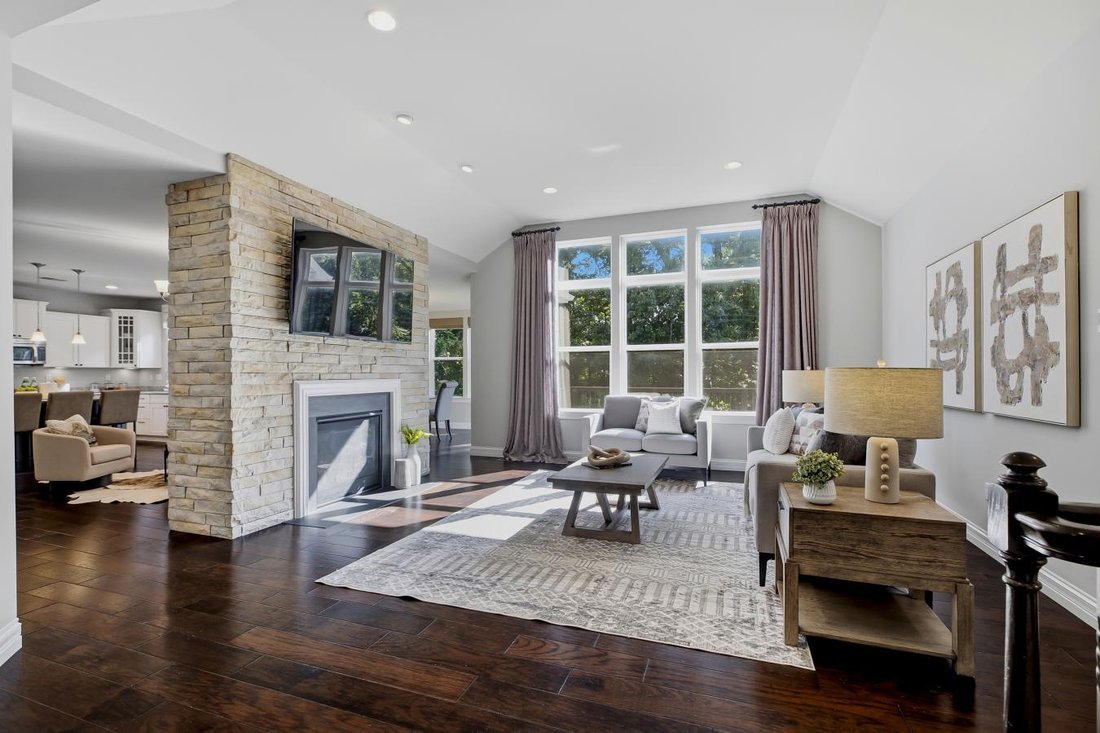
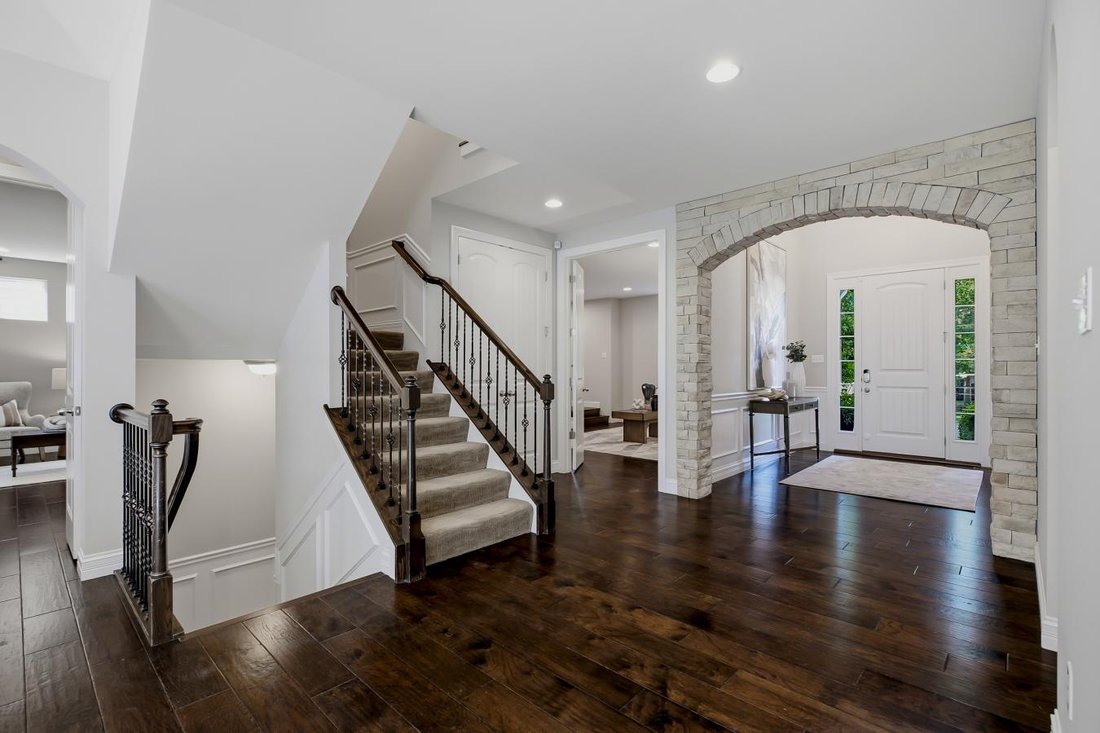
Spectacular 1.5-story home, situated on a beautiful .23-acre lot, backing to woods, in the prestigious Reserve at Chesterfield Village Subdivision-Top Rated Rockwood Schools (Wild Horse Elementary). This 4-bedroom, 3-full-bath and 1-half-bath showplace, with nearly 6000 sq ft of living space, is painted in stylish, neutral colors throughout to show off its architectural details. This home is truly move-in ready. Once you walk through the front doors into the 2-story foyer, you will know you are home. The main floor boasts an extremely functional floor plan, designed for today’s living and entertaining, featuring a wonderful study with a step-up attached den area; a beautiful, light-filled great room with a coffered ceiling and a wall of windows, bringing the outside in; a see-through gas fireplace (stone surround); a lovely powder room; a gourmet eat-in kitchen with an abundance of custom cabinetry, granite counters, a large, contrasting-color center island/breakfast bar, a walk-in pantry, and top-of-the-line stainless steel appliances, including a gas cooktop, double oven and fridge WOW, opening to the breakfast room with sliding doors to the deck; a charming den with a see-through fireplace (stone surround); and a fantastic built-in work area with a custom built-in desk and filing cabinets, a perfect space for a home office or for the kids to do their homework. If that is not enough, there is an incredible master suite with a trey ceiling, separate sitting area, custom-organized walk-in closet, and master bath with his and her vanities, large soaking tub and walk-in shower. The main floor laundry and mudroom/utility room with custom cabinetry and built-in cubbies complete the 1st floor. Walk up the handcrafted staircase to the 2nd floor, and you will find a fantastic loft; a spacious bonus room with built-in custom shelving; 3 additional spacious bedrooms; 2 full baths, one being a Jack and Jill bath; as well as 2nd floor laundry. Other features include zoned HVAC, 10’ ceilings, hardwood floors, custom millwork throughout, plantation shutters and custom window treatments, high lighting, professional landscaping, outdoor lighting, sprinkler and security systems, and an attached, oversized 3-car garage, just to name a few. The professionally finished walk-out lower level is awesome, featuring a large rec room with multiple seating areas, a custom wet bar / beverage center with a large center island / bar, and a theater with a large screen and projector, still leaving plenty unfinished storage space, with a home sauna and a separate set of double doors to access the backyard. Relax outside in your private oasis, on the upper composite deck or the lower-level concrete patio, all while admiring the beautiful, wooded backdrop. This house has it all and is perfect for entertaining family and friends-the location could not be better-convenient to shopping, restaurants, schools, hospitals, county parks, and a 5-minute walk to the Central Park Amphitheatre. - easy access to major highways.
-
Property type
House
-
Price/sqft
$226
Features
- Garage
- Fireplace
- Walk In Closet
- Pool
- Sauna
- Jacuzzi
- Terrace
- Gas Stovetop
- Stone Countertops
Features
Indoor
- High Ceiling
- Office
- Fireplace
- Kitchen island
- Gas Stovetop
- Jacuzzi
- Bar
- Laundry Room
- Sauna
- Basement
- Stone Countertops
- Walk In Closet
Outdoor
- Terrace
- Pool
- Garage
- Garden
Explore the Area
360 Willow Weald Path, Wildwood, Missouri, United States
View on Google Maps
Price per sqft
Low
High
Joined 2 years ago
You have inquired about this property
The agent will contact you soon by
Listed by
33
Listings
2024
Joined
Book home tour with Mark Gellman -
Choose a date and whether you'd like a virtual or in-person tour with the agent.
Preferred date
Tour type

Last updated
Today
First listed
Aug 28
Listing reference
230308
Similar Properties Nearby
New Listings in Wildwood


Explore More Homes for Sale
Wildwood, MO, United States property types
Wildwood, MO, United States popular searches
- Properties with Open Kitchen in Wildwood, MO, United States
- Properties with Pool in Wildwood, MO, United States
- Modern properties in Wildwood, MO, United States
- Waterfront properties in Wildwood, MO, United States
- Hilltop properties in Wildwood, MO, United States
- Gated Community properties in Wildwood, MO, United States
- Properties with Library in Wildwood, MO, United States
- Properties with Tennis Court in Wildwood, MO, United States
- Properties with Elevator in Wildwood, MO, United States
- Mountain View properties in Wildwood, MO, United States
Related Guides & Stories
Trusted by the World's Leading Brokers
The agents behind the world's most exceptional properties list with JamesEdition.
- Listings from Sotheby's, Christie's, BARNES, and Engel & Völkers
- Every listing reviewed before it goes live
- Connect directly with verified listing agents
By continuing you agree to our Terms and Privacy Policy.
brokerages we
partnered with
partnered with