$668,000
Single Family Residence In Glencoe
- 4 Beds
- 4 Baths
- 3,341 Sqft
- 16,553 Sqft lot
- Updated: August 28
- Source: MARIS MLS MLS#26054985
About the Property
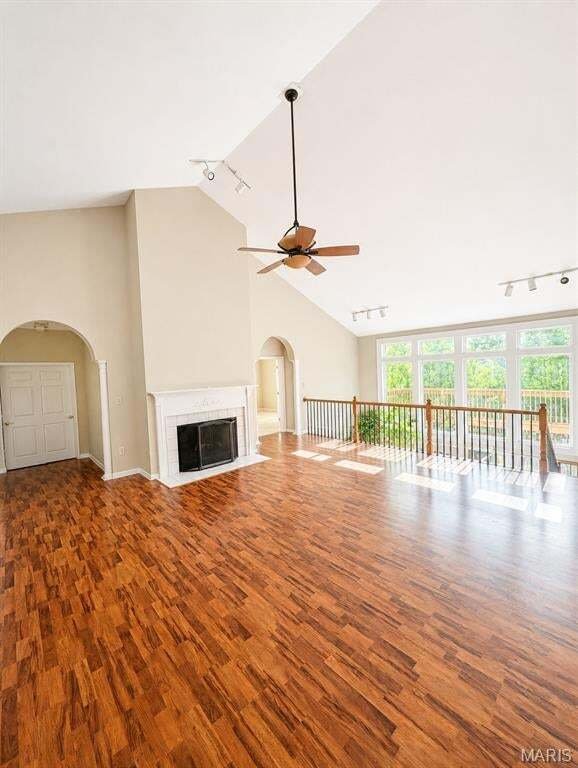
If architectural excellence and the wow factor is on your list, this one covers that! From the moment you step inside, the home opens up to a generous living space, soaring ceilings, and TONS of natural light. The main level offers plenty of room to spread out, entertain in style, or just relax and unwind with a fireplace adding warmth and character. The open sightlines connect the living room, ki
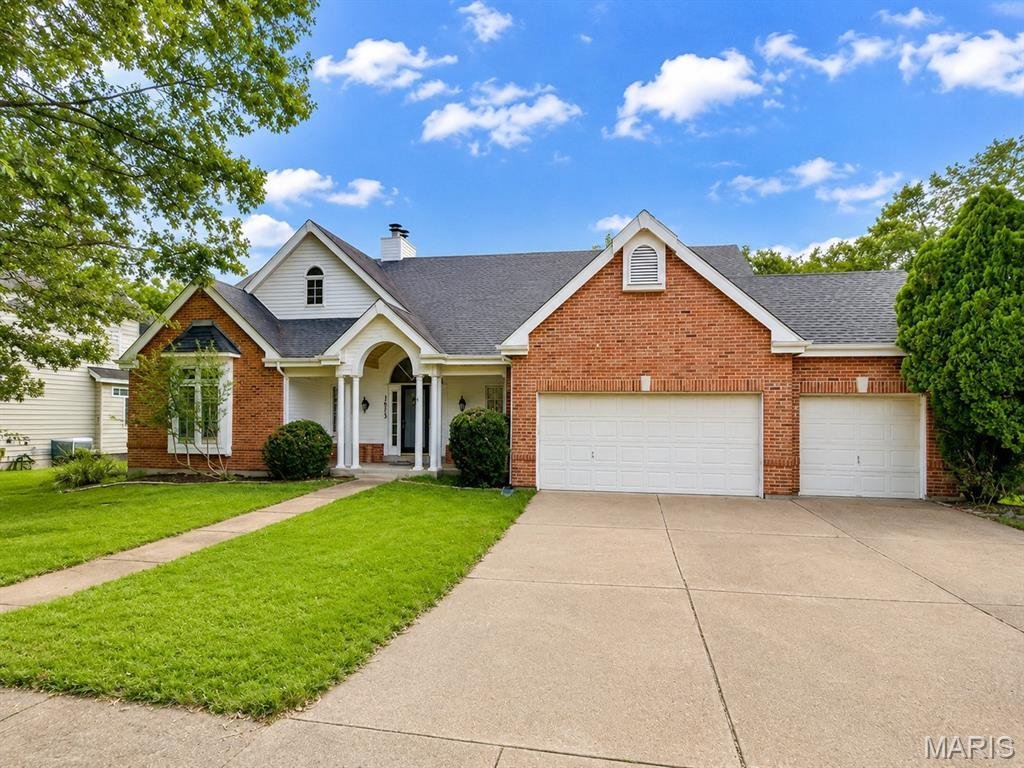
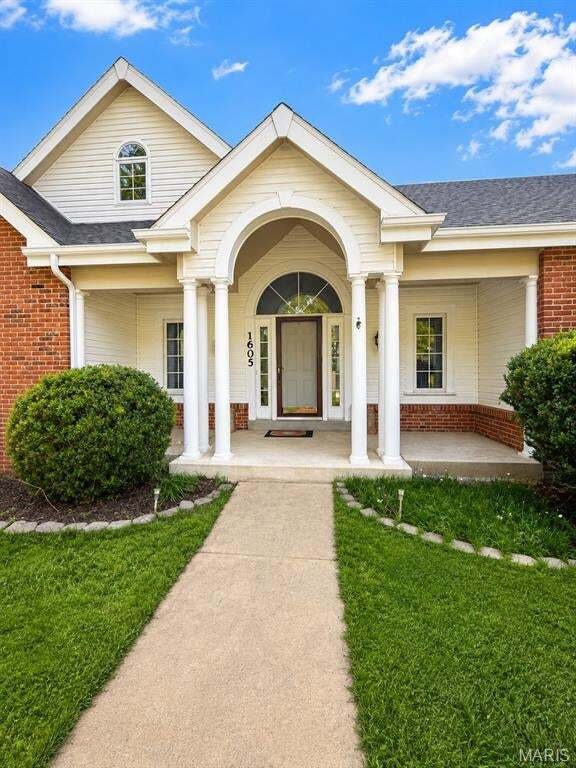
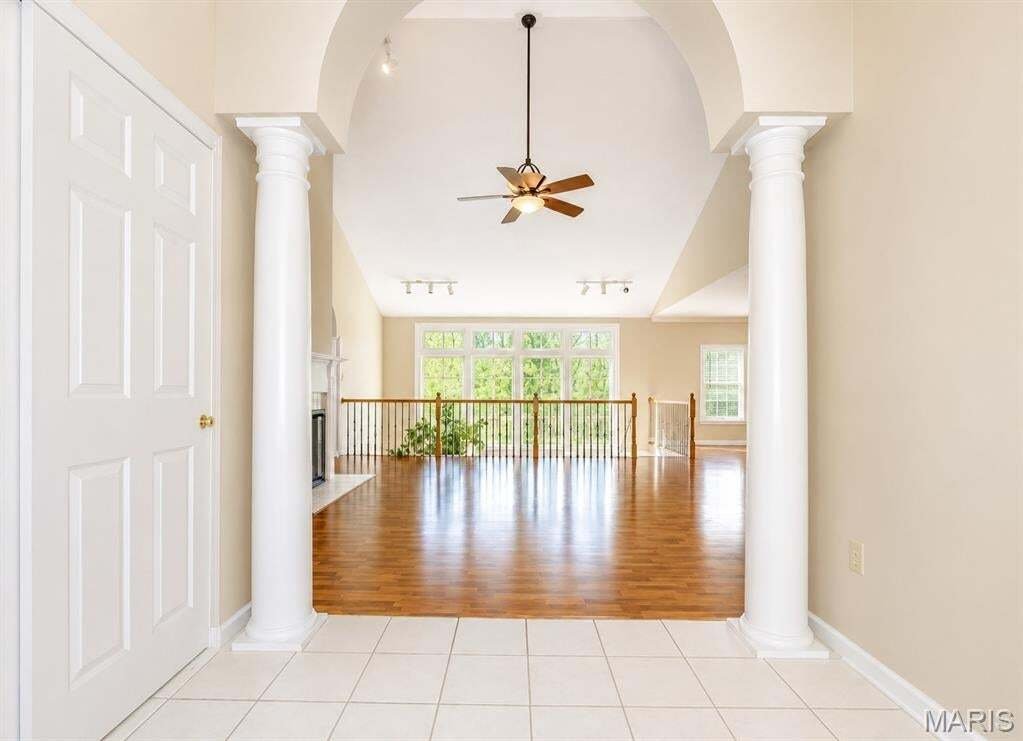
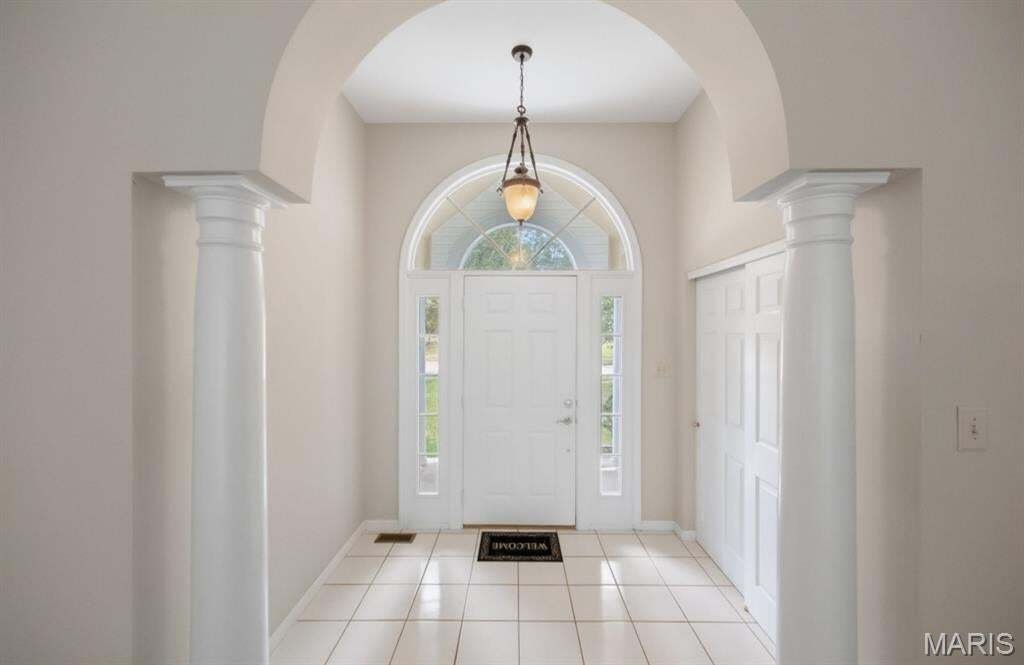
If architectural excellence and the wow factor is on your list, this one covers that! From the moment you step inside, the home opens up to a generous living space, soaring ceilings, and TONS of natural light. The main level offers plenty of room to spread out, entertain in style, or just relax and unwind with a fireplace adding warmth and character. The open sightlines connect the living room, kitchen, breakfast room, and dining areas, creating an easy flow for everyday life. The kitchen features enough cabinets that you’ll be buying more dishes, a convenient breakfast room, and a layout that keeps you connected to the action. You’ll also find 2 spacious bedroom suites, both with en-suite bathrooms, and large walk-in closets. The primary has dual vanities, a jetted soaking tub, and separate shower, and built-ins in the closet that make organization effortless. And then there’s the lower level. This is where the house really starts showing off. A huge, finished area with another brick wood burning fireplace, a wet bar, your own atrium, 2 additional large bedrooms, 2 bonus rooms, and a third full bathroom. This is more than just a home; this is an experience. Step outside and the fun continues with a multi-level deck, and a spacious lower entertaining area overlooking the lush, wooded surroundings. It’s the kind of setting where morning coffee turns into an hour because the view is doing its job. And yes, that little visitor in the photos? Apparently even the neighborhood wildlife knows this is a good spot. It has space, it has character, and it has possibilities. And it definitely isn’t boring!
-
Property type
House
-
Year built
1993
-
Price/sqft
$199
Features
- Fireplace
- Walk In Closet
- Garden
- Open Kitchen
- Jacuzzi
- Basement
- High Ceiling
- Kitchen island
- Laundry Room
Features
Indoor
- High Ceiling
- Fireplace
- Kitchen island
- Jacuzzi
- Bar
- Laundry Room
- Open Kitchen
- Basement
- Walk In Closet
Outdoor
- Garden
Explore the Area
1605 Ridge Bend Drive, Wildwood, Missouri, United States
View on Google Maps
Price per sqft
Low
High
Joined 8 months ago
You have inquired about this property
The agent will contact you soon by
Listed by
4
Listings
2026
Joined
Book home tour with the agent
Choose a date and whether you'd like a virtual or in-person tour with the agent.
Preferred date
Tour type
Wright Living Real Estate, LLC - Crystal City
Crystal City, Missouri, United States
View agency profile
Last updated
August 28
First listed
August 28
Listing reference
26054985
Listing status
Based on information submitted to the MLS GRID as of 2026. All data is obtained from various sources and may not have been verified by broker or MLS GRID. Supplied Open House Information is subject to change without notice. All information should be independently reviewed and verified for accuracy. Properties may or may not be listed by the office/agent presenting the information.
Similar Properties Nearby
New Listings in Wildwood




Explore More Homes for Sale
Wildwood, MO, United States property types
Wildwood, MO, United States popular searches
- Properties with Open Kitchen in Wildwood, MO, United States
- Properties with Pool in Wildwood, MO, United States
- Properties with Library in Wildwood, MO, United States
- Properties with Tennis Court in Wildwood, MO, United States
- Hilltop properties in Wildwood, MO, United States
- Investment Property properties in Wildwood, MO, United States
- Gated Community properties in Wildwood, MO, United States
- Mountain View properties in Wildwood, MO, United States
- Properties with Elevator in Wildwood, MO, United States
- Modern properties in Wildwood, MO, United States
- Waterfront properties in Wildwood, MO, United States
Related Guides & Stories
Trusted by the World's Leading Brokers
The agents behind the world's most exceptional properties list with JamesEdition.
- Listings from Sotheby's, Christie's, BARNES, and Engel & Völkers
- Every listing reviewed before it goes live
- Connect directly with verified listing agents
By continuing you agree to our Terms and Privacy Policy.
brokerages we
partnered with
partnered with