$1,260,000
Single Family Residence In Chesterfield
- 4 Beds
- 4 Baths
- 3,889 Sqft
- 7,493 Sqft lot
- Updated: Today
- Source: MARIS MLS MLS#26053295
About the Property
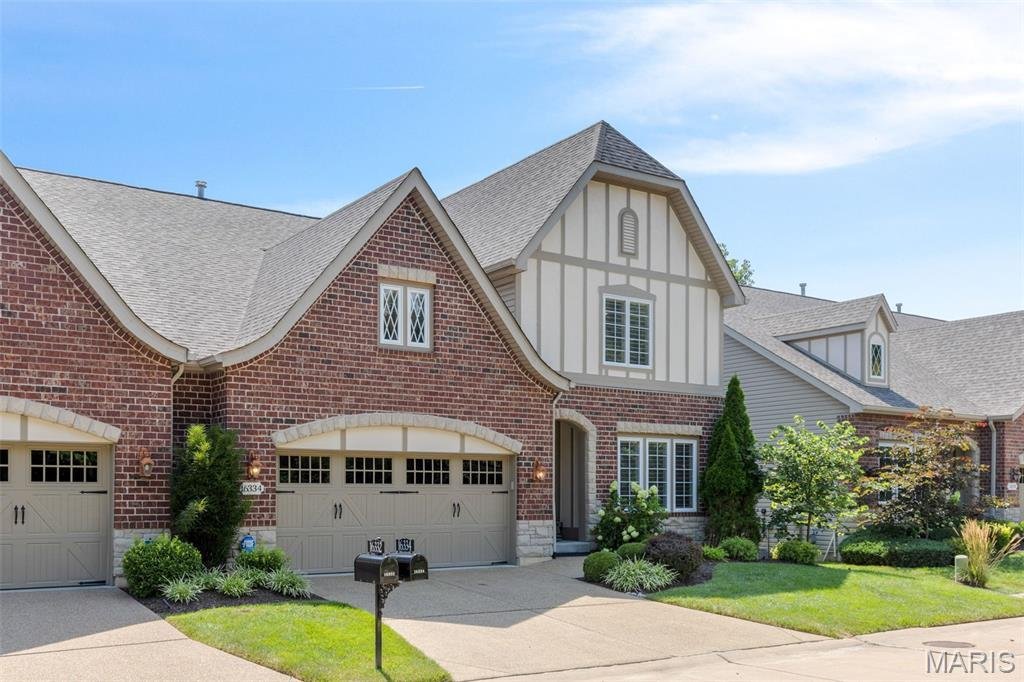
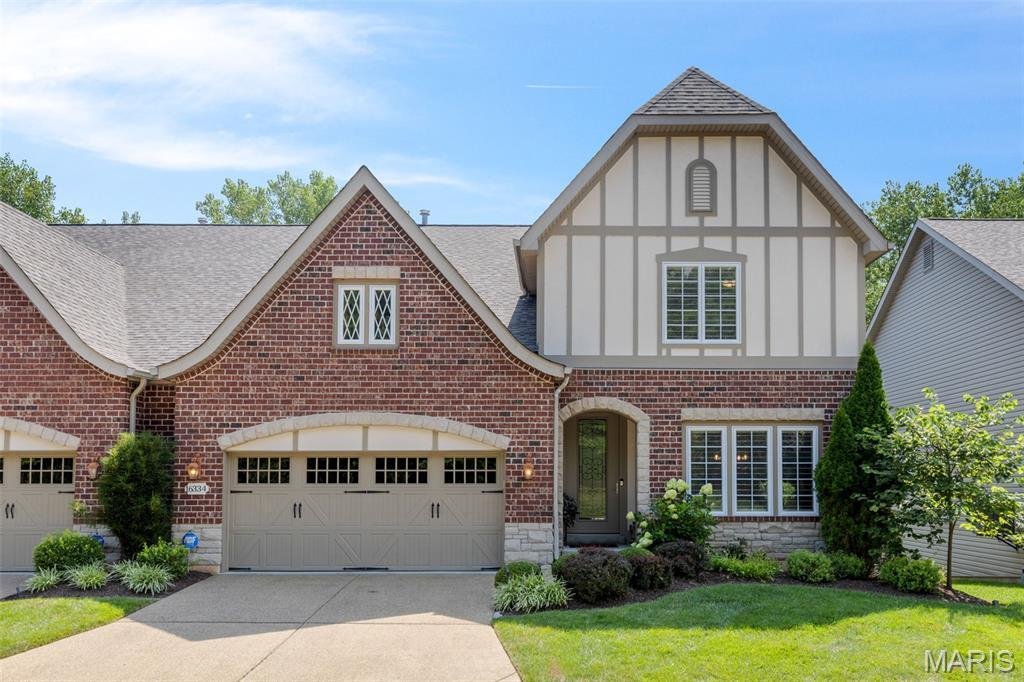
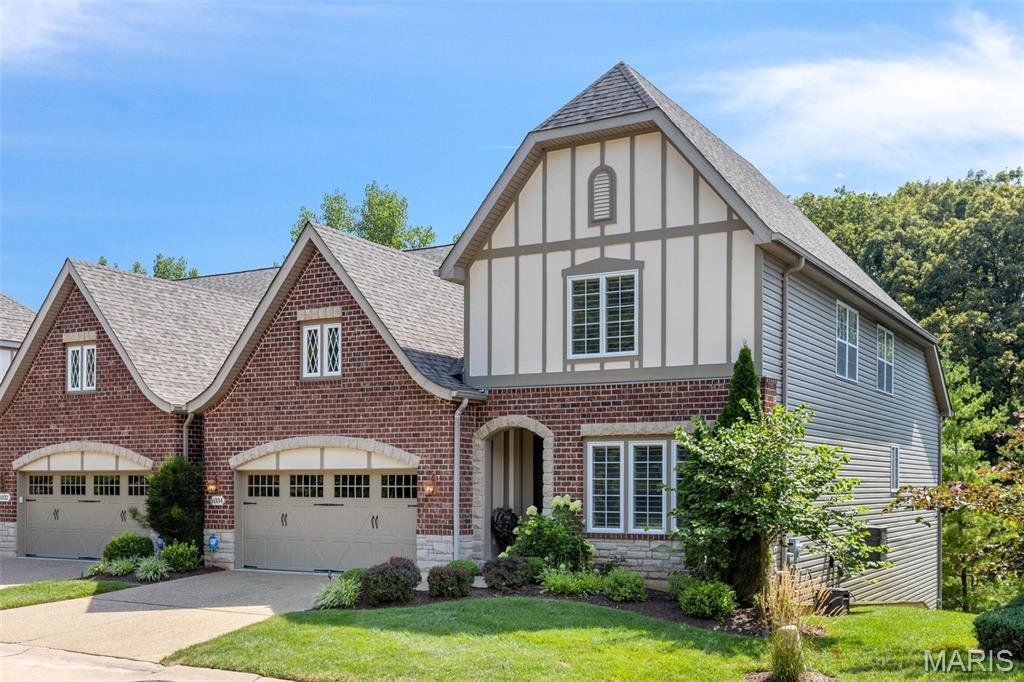
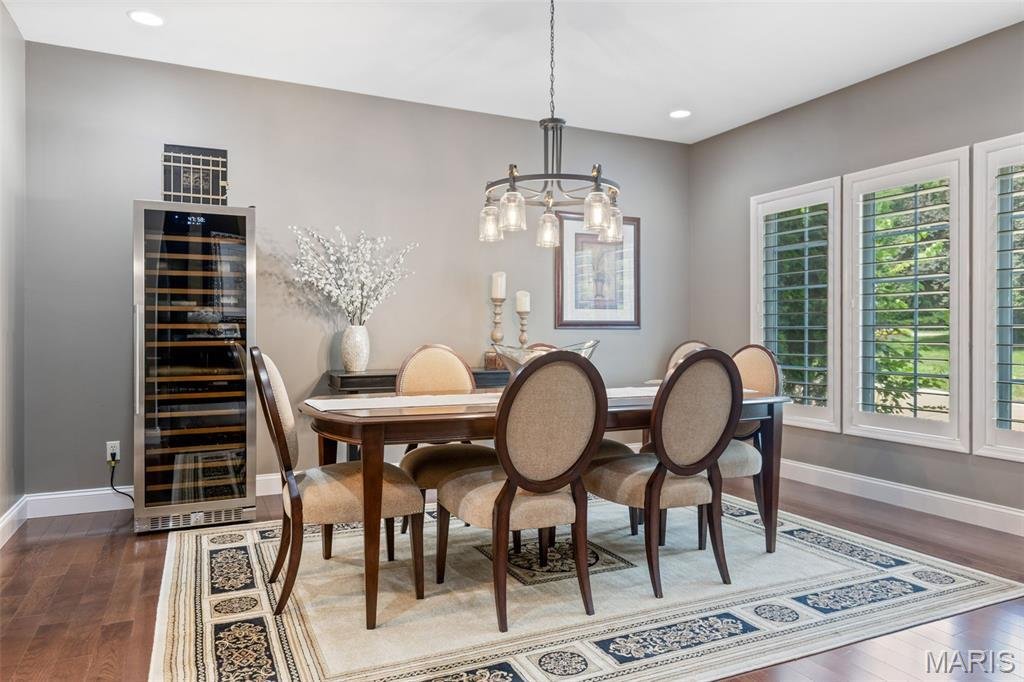
Stunning One-and-a-Half Story Villa Backing to Woods! This exquisite home blends luxury, comfort, and privacy in a beautifully designed package. Step inside to find rich hardwood floors throughout the main level, elegant plantation shutters, 9’ solid wood doors, and sophisticated finishes at every turn. Open floor plan, featuring a gourmet kitchen, huge center island, granite, newly updated cabine
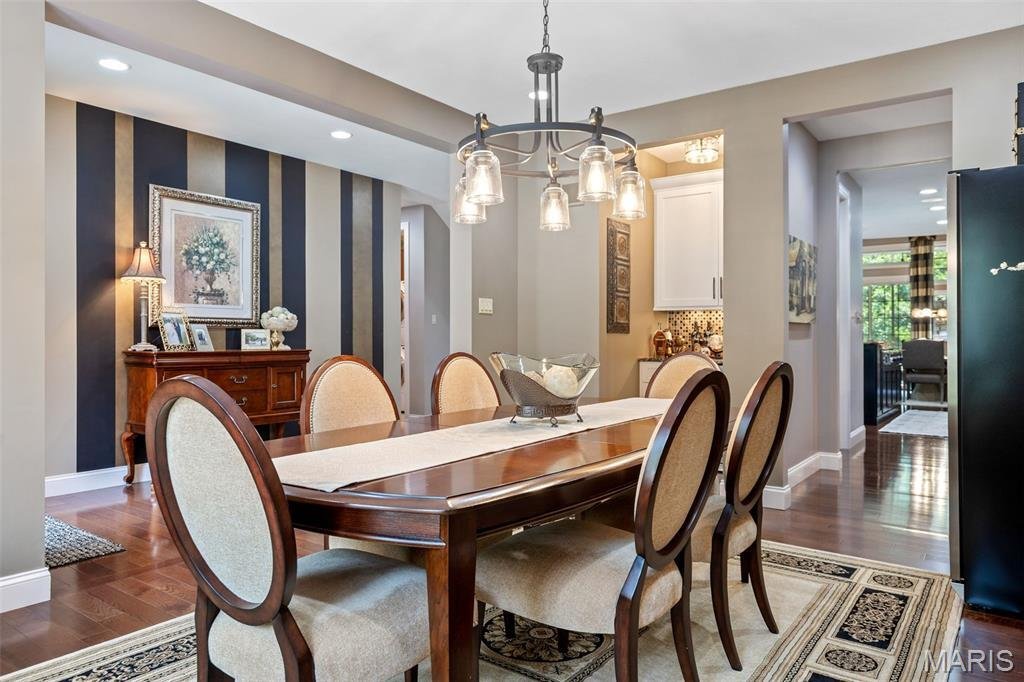
Stunning One-and-a-Half Story Villa Backing to Woods! This exquisite home blends luxury, comfort, and privacy in a beautifully designed package. Step inside to find rich hardwood floors throughout the main level, elegant plantation shutters, 9’ solid wood doors, and sophisticated finishes at every turn. Open floor plan, featuring a gourmet kitchen, huge center island, granite, newly updated cabinetry, convection oven & microwave, 6-burner gas cooktop, coffee bar, desk and walk-in pantry. The elegant great room seamlessly connects to the breakfast area—boasting soaring 12’ ceilings—and a cozy screened porch with floor to ceiling screens and gas fireplace, offering a peaceful retreat overlooking the private, wooded backyard. The main floor hosts a primary suite with a walk-in shower, jacuzzi tub and spacious walk-in closet equipped by California Closets. A formal dining room, main floor laundry and powder bath provide convenience for hosting family and guests. Upstairs, you’ll find two additional bedrooms, a full bath, and a versatile loft area ideal for a home office or lounge space. The fully finished walk-out lower level is complete with a generous living area, addt’l dining space, bar seating, a large fourth bedroom and full bath. Unfinished storage provides ample space, while the aggregate patio offers more covered outdoor space. A rare opportunity to own in Villas at Westmeade.
-
Property type
House
-
Year built
2008
-
Price/sqft
$323
Features
- Fireplace
- Walk In Closet
- Jacuzzi
- Fire Pit
- Terrace
- Gas Stovetop
- Stone Countertops
- Office
- Basement
Features
Lot
- Privacy
Indoor
- High Ceiling
- Office
- Fireplace
- Kitchen island
- Gas Stovetop
- Jacuzzi
- Bar
- Laundry Room
- Basement
- Stone Countertops
- Walk In Closet
Outdoor
- Terrace
- Fire Pit
- Garage
- Garden
Explore the Area
16334 Baxter Road, Wildwood, Missouri, United States
View on Google Maps
Price per sqft
Low
High
Joined 8 months ago
You have inquired about this property
The agent will contact you soon by
Listed by
45
Listings
2025
Joined
Book home tour with the agent
Choose a date and whether you'd like a virtual or in-person tour with the agent.
Preferred date
Tour type
Last updated
Today
First listed
Aug 21
Listing reference
26053295
Listing status
Based on information submitted to the MLS GRID as of 2026. All data is obtained from various sources and may not have been verified by broker or MLS GRID. Supplied Open House Information is subject to change without notice. All information should be independently reviewed and verified for accuracy. Properties may or may not be listed by the office/agent presenting the information.
Similar Properties Nearby
New Listings in Wildwood




Explore More Homes for Sale
Wildwood, MO, United States property types
Wildwood, MO, United States popular searches
- Properties with Pool in Wildwood, MO, United States
- Properties with Open Kitchen in Wildwood, MO, United States
- Modern properties in Wildwood, MO, United States
- Gated Community properties in Wildwood, MO, United States
- Hilltop properties in Wildwood, MO, United States
- Waterfront properties in Wildwood, MO, United States
- Properties with Library in Wildwood, MO, United States
- Properties with Tennis Court in Wildwood, MO, United States
- Mountain View properties in Wildwood, MO, United States
- Golf View properties in Wildwood, MO, United States
- Properties with Elevator in Wildwood, MO, United States
Related Guides & Stories
Trusted by the World's Leading Brokers
The agents behind the world's most exceptional properties list with JamesEdition.
- Listings from Sotheby's, Christie's, BARNES, and Engel & Völkers
- Every listing reviewed before it goes live
- Connect directly with verified listing agents
By continuing you agree to our Terms and Privacy Policy.
brokerages we
partnered with
partnered with