$1,639,000
Price decreased by $161,000 on Oct 02, 2026
6 Bedrooms Single Family Detached
- 6 Beds
- 6 Baths
- 6,712 Sqft
- 3.11 Ac lot
- Updated: October 6
- MLS#26053293
About the Property
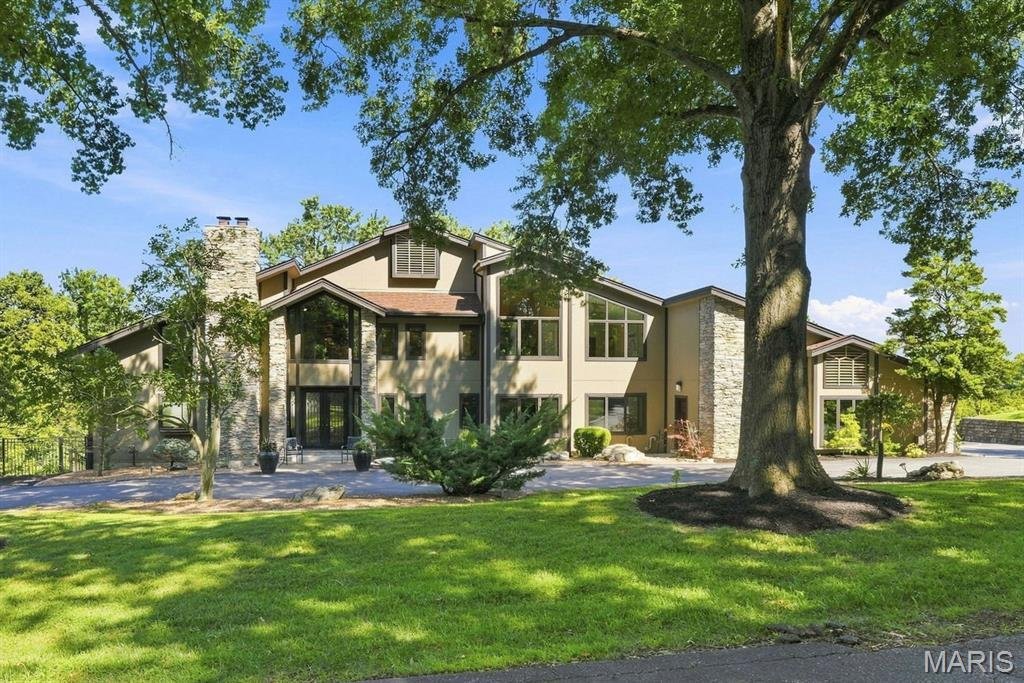
3.1 acres on a cul-de-sac, gunite saltwater pool with automatic cover, elevator, and side-entry 4-car garage. A RARE SECOND OPPORTUNITY -- NOW EVEN BETTER. Price repositioned with a $161,000 reduction. Amazing opportunity to own this one-of-a-kind, stunning home with 6712 sq. ft. of living space and over 3 acres in a spectacular Chesterfield location, cul-de-sac and backing to woods. Features incl
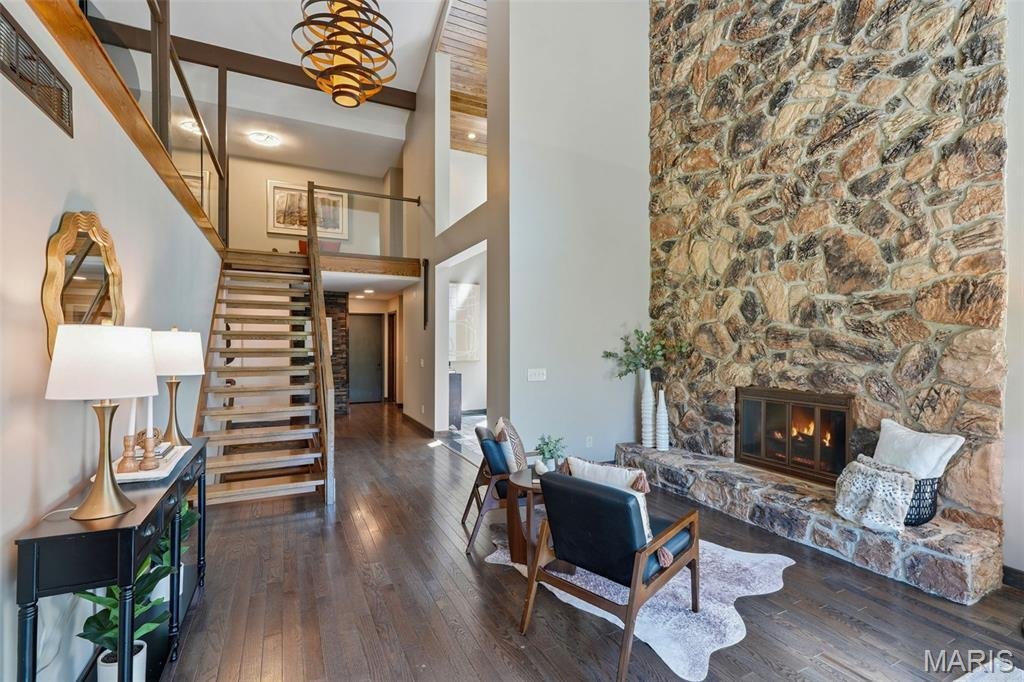
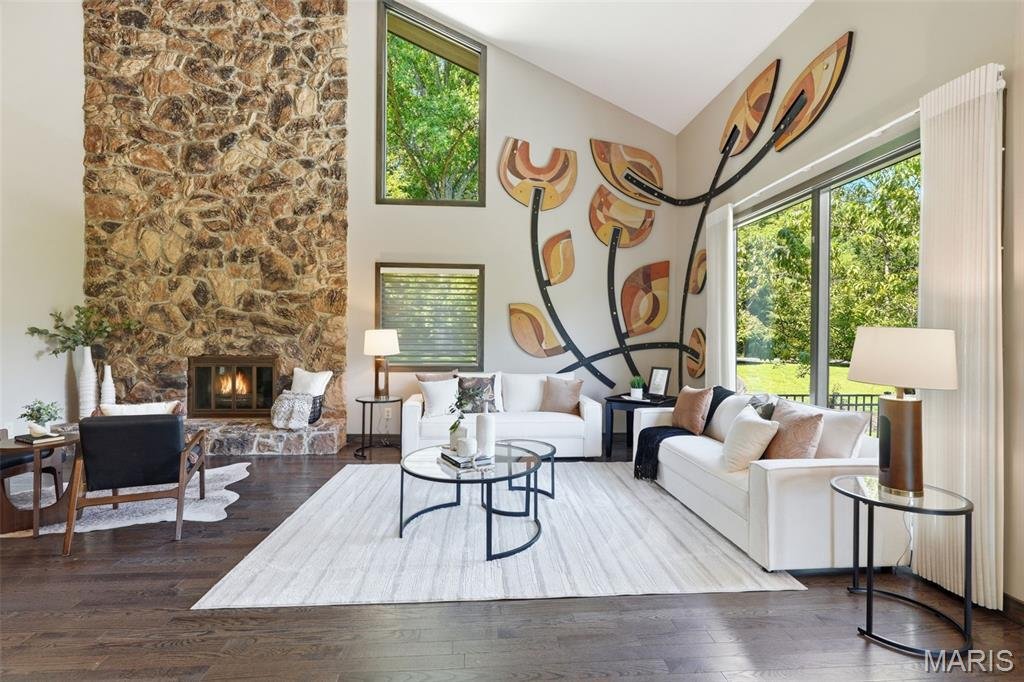
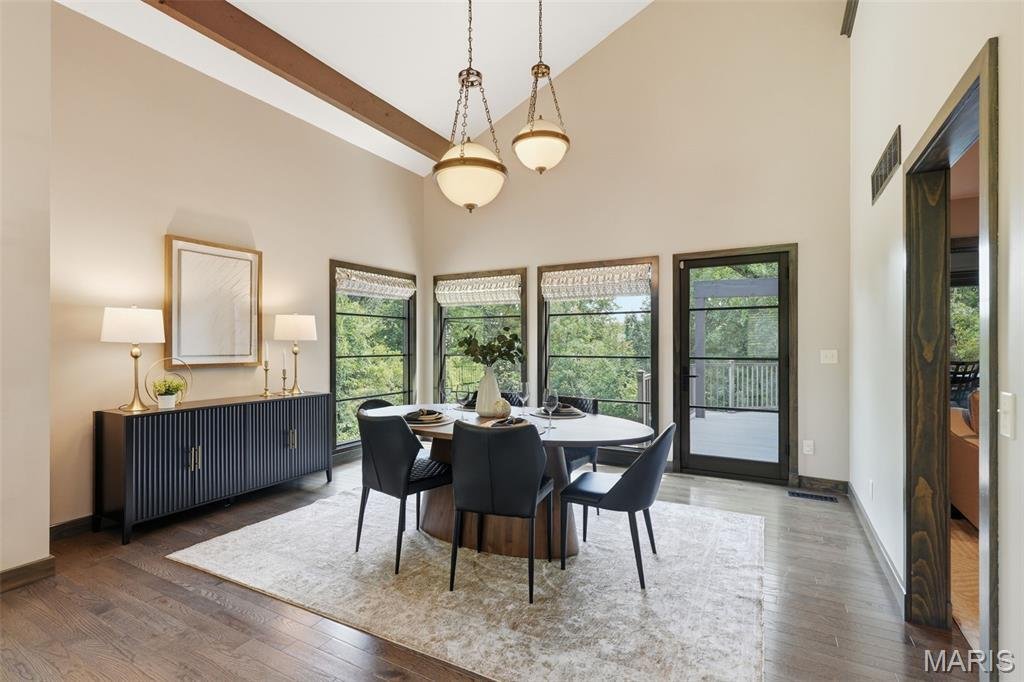
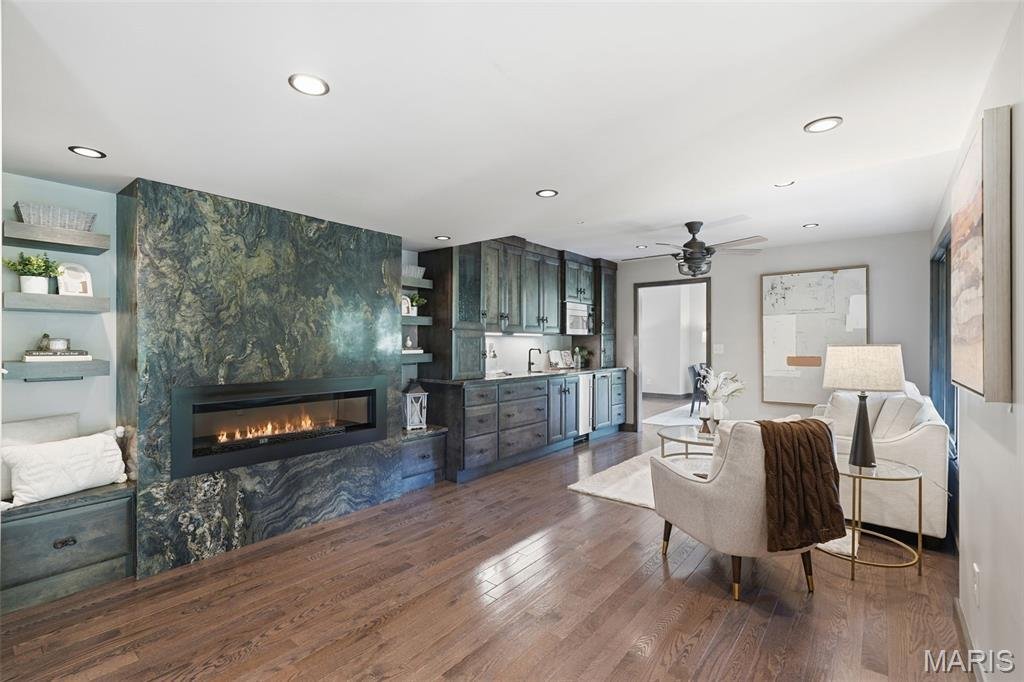
3.1 acres on a cul-de-sac, gunite saltwater pool with automatic cover, elevator, and side-entry 4-car garage. A RARE SECOND OPPORTUNITY -- NOW EVEN BETTER. Price repositioned with a $161,000 reduction. Amazing opportunity to own this one-of-a-kind, stunning home with 6712 sq. ft. of living space and over 3 acres in a spectacular Chesterfield location, cul-de-sac and backing to woods. Features include soaring ceilings in the entry, living room, dining room, primary suite and primary bath. Walls of windows flood the home with natural light. The custom chef’s kitchen with Viking Professional appliances, 8 1/2 foot movable island. Open flow to the hearth room with built-in shelving and a fireplace, perfect for gathering with family and friends. Off the kitchen a brand new composite deck with soffits and guttering. The main floor has two bedrooms with custom closets. The main floor full bathroom with luxurious walk-in shower featuring both a rainfall showerhead and a convenient handheld shower wand. Laundry room on the main level. Living room, family room and half bath also on the main level. Upstairs the primary suite is pure luxury with gas fireplace, sitting area, deck to have your morning coffee and watch the sunrise. The primary bath with soaring ceilings, lots of natural light, walk-in shower, separate jetted tub, 9 1/2 ft. double vanity. The next bedroom on 2nd floor has custom closets and ”it’s own” new composite deck with soffits and guttering, overlooking the pool. The bath has a NEW beautiful walk-in shower with incredible rainfall showerhead and a handheld wand as well, an adult-height double vanity. Third floor has a bedroom/bonus room with built-in shelving, sitting area and a large window that overlooks the back yard. This home has a total of 5 fireplaces. New closet systems. Large finished walkout lower level with family room, rec room w/bath that would work well as in-law quarters. Inviting exercise room featuring a wall of windows overlooking the beautifully landscaped backyard, bringing in an abundance of natural light. Full bath with walk-in shower. Sunroom that’s perfect for hosting pool parties. Gunite saltwater pool with automatic pool cover. Fenced yard, perfect for your pet, circle drive, side-entry 4-car garage with new polyaspartic flooring. Elevator, ADA features, home security system and ring camera system. Ultraviolet Air System, Custom windows and doors. Art pieces commissioned by local artist, Brother Melvin Meyer in three separate locations throughout the house. This is a truly MUST SEE custom estate you won’t want to miss.
-
Property type
House
-
Year built
1975
-
Price/sqft
$244
Features
Explore the Area
1212 Walnut Hill Farm Drive, Chesterfield, MO 63005, Wildwood, Missouri, United States
View on Google Maps
Price per sqft
Low
High
Joined 6 years ago
You have inquired about this property
The agent will contact you soon by
Listed by
26
Listings
2021
Joined
Book home tour with the agent
Choose a date and whether you'd like a virtual or in-person tour with the agent.
Preferred date
Tour type

Coldwell Banker Realty - Gundaker - Chesterfield
1100 Town and Country Crossing Dr, 63017, Chesterfield, Missouri, United States
View agency profile
#1 Office in the #1 real estate company in Saint Louis. #1 Office in the state of Missouri in production with a 200
#1 Office in the #1 real estate company in Saint Louis. #1 Office in the state of Missouri in production with a 2005 sales volume of over $728,000,000. Our goal is to maintain a team of top quality, experienced professionals offering high energy, positive mental attitudes and a desire to provide the best service in town!
Last updated
October 6
First listed
August 22
Listing reference
jk3g7h
Similar Properties Nearby
New Listings in Wildwood


Explore More Homes for Sale
Wildwood, MO, United States property types
Wildwood, MO, United States popular searches
- Properties with Open Kitchen in Wildwood, MO, United States
- Properties with Pool in Wildwood, MO, United States
- Properties with Library in Wildwood, MO, United States
- Properties with Tennis Court in Wildwood, MO, United States
- Hilltop properties in Wildwood, MO, United States
- Modern properties in Wildwood, MO, United States
- Mountain View properties in Wildwood, MO, United States
- Waterfront properties in Wildwood, MO, United States
- Properties with Elevator in Wildwood, MO, United States
- Gated Community properties in Wildwood, MO, United States
- Investment Property properties in Wildwood, MO, United States
Related Guides & Stories
Trusted by the World's Leading Brokers
The agents behind the world's most exceptional properties list with JamesEdition.
- Listings from Sotheby's, Christie's, BARNES, and Engel & Völkers
- Every listing reviewed before it goes live
- Connect directly with verified listing agents
By continuing you agree to our Terms and Privacy Policy.
brokerages we
partnered with
partnered with