$2,276,949
Architect Designed House 315 Sqm Swimming Pool And 6,647 Sqm Grounds City Centre
- 5 Beds
- 4 Baths
- 3,397 Sqft
- 1.65 Ac lot
- Updated: Today
About the Property
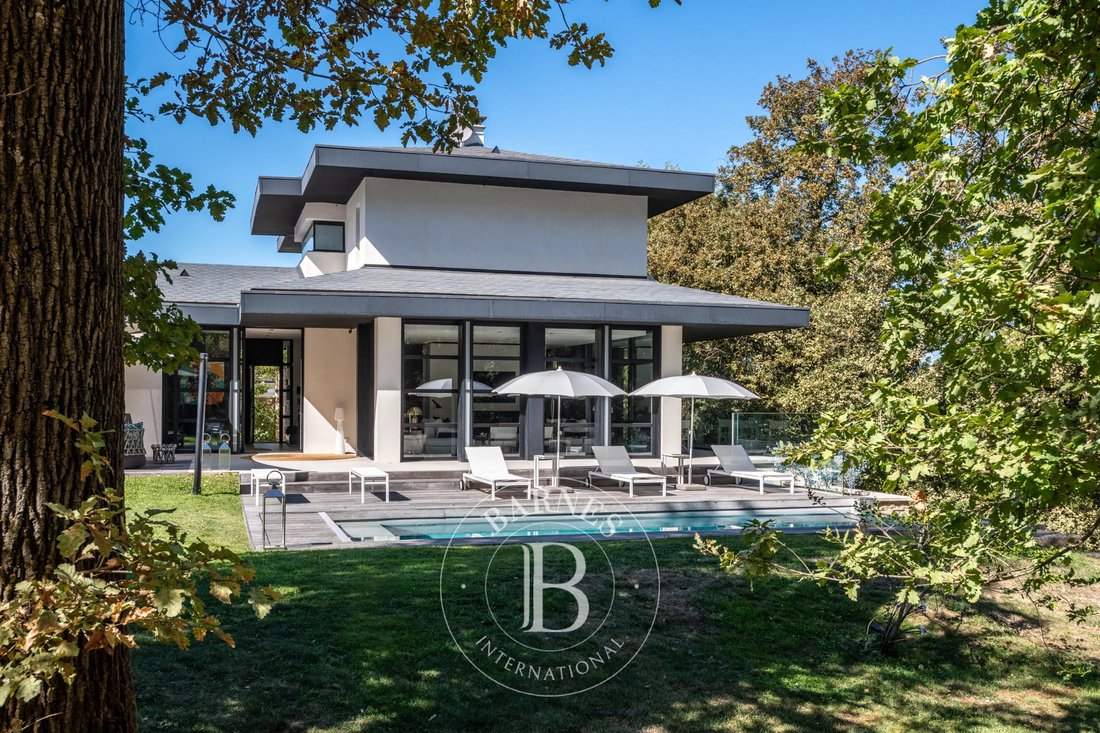
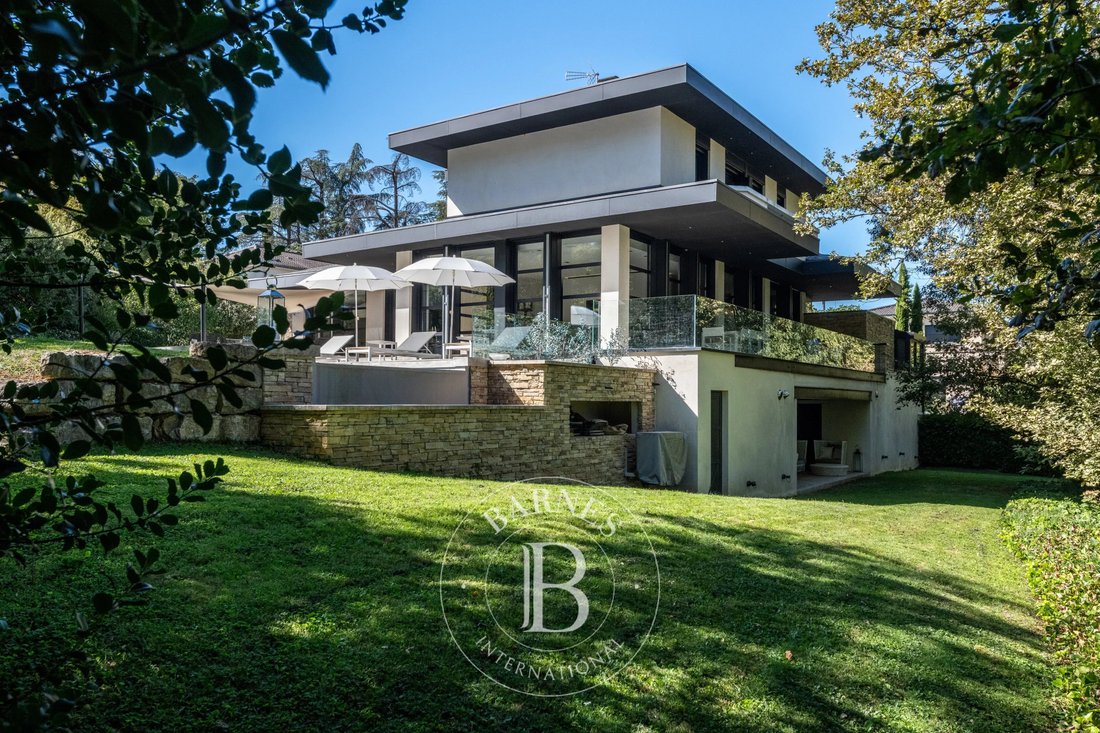
CHARBONNIÈRES-LES-BAINS CENTRE. Nestled at the heart of a private residential estate, fully sheltered from overlooking neighbours, discover this remarkable contemporary residence built in 2016, offering 315.58 sqm across 3 levels, set on a fully fenced 6,647 sqm plot combining landscaped grounds (2,000 sqm) and wooded area (4,628 sqm).
Just 1.5 km from the town centre shops, a 5-minute bike ri
Just 1.5 km from the town centre shops, a 5-minute bike ri
CHARBONNIÈRES-LES-BAINS CENTRE. Nestled at the heart of a private residential estate, fully sheltered from overlooking neighbours, discover this remarkable contemporary residence built in 2016, offering 315.58 sqm across 3 levels, set on a fully fenced 6,647 sqm plot combining landscaped grounds (2,000 sqm) and wooded area (4,628 sqm).
Just 1.5 km from the town centre shops, a 5-minute bike ride away, it offers a rare setting where privacy, nature and proximity to amenities come together perfectly.
While architect Philippe Magnin du Sauzey’s signature style remains discreet from the outside, it asserts itself powerfully from the entrance onward. The façades combine natural stone, large glazed openings and exposed metal elements, while the roofs, some cantilevered, give the whole an elegant contemporary silhouette.
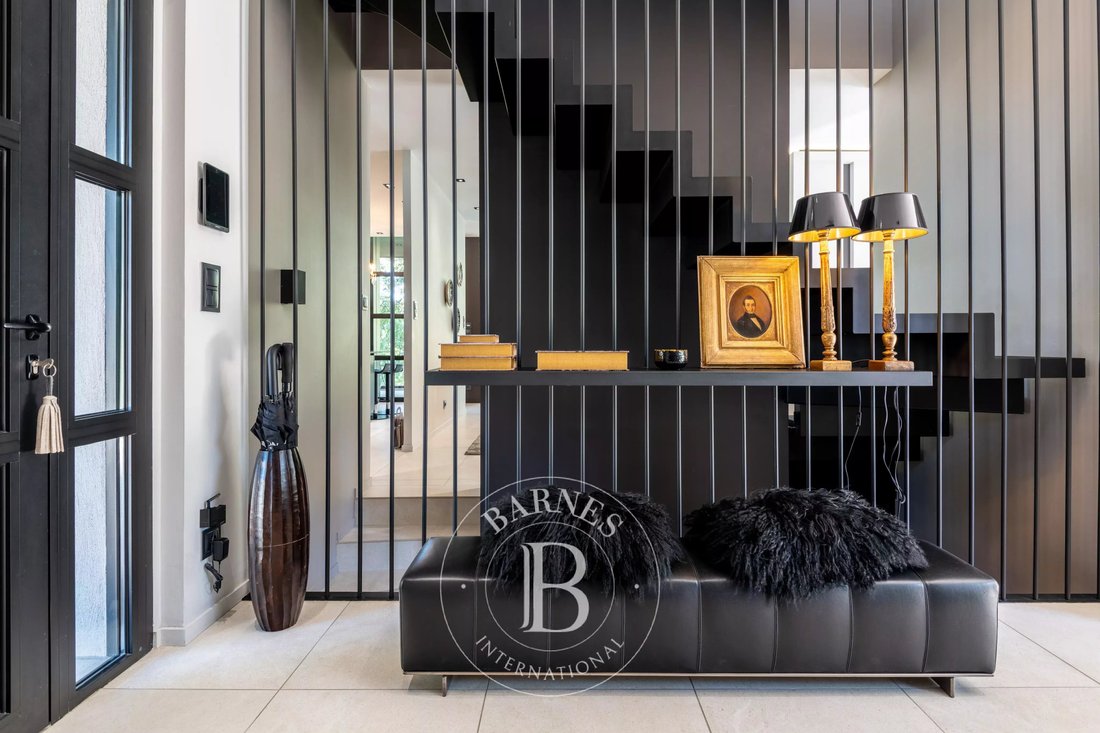
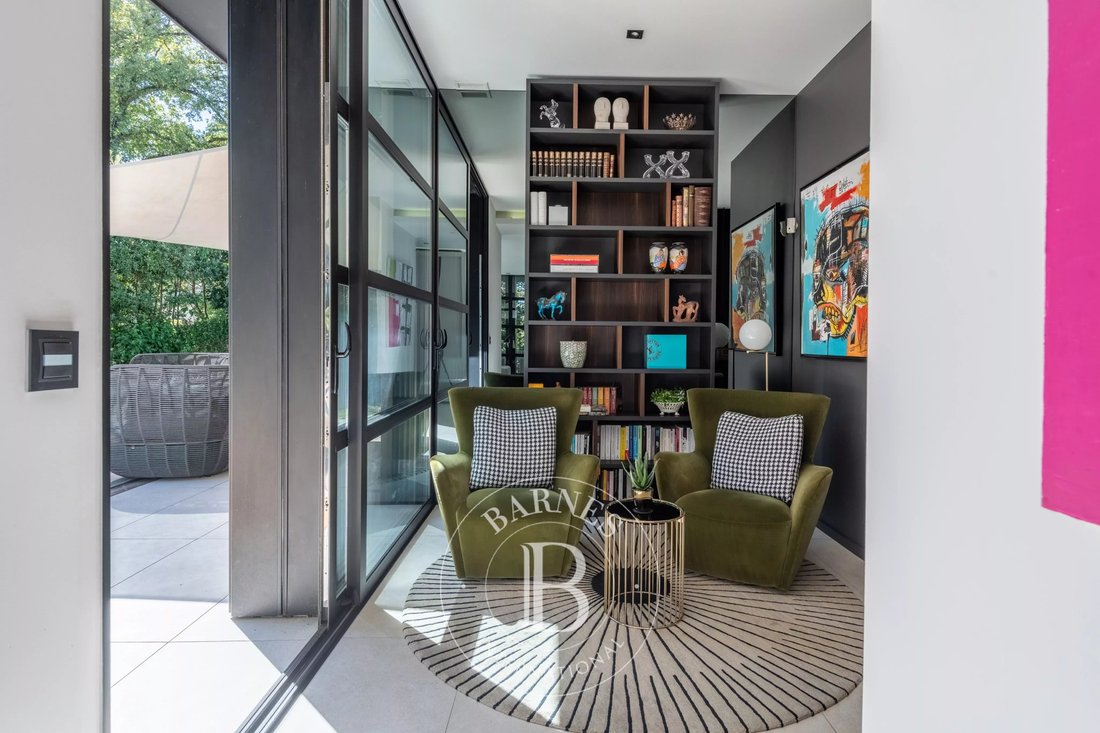
A majestic front door instantly reveals spectacular volumes, with a through-perspective offering an unobstructed view of the pool, terraces and wooded grounds. Ceiling height of around 3 metres, recessed ceiling details, immense full-height glazed bays and an opening glass corner: the living space is bathed in generous natural light.
Italian tiling covers the entire house, creating a refined visual continuity. The Corten steel fireplace blends with entirely bespoke furniture. The kitchen combines aesthetics and functionality, complemented by a hidden back-kitchen and a pantry. Sophisticated lighting design and an integrated audio system complete the warm, contemporary atmosphere of the home.
The house has 5 bedrooms, a master suite on the ground floor, 2 bedrooms upstairs each with an ensuite, and a study that can be converted into an additional bedroom.
A concrete staircase leads down to the garden level, a genuine additional living space. It houses a self-contained apartment (bedroom, kitchen, bathroom) ideal for a teenager, family or friends, as well as a reception room and a 76 sqm entertaining area.
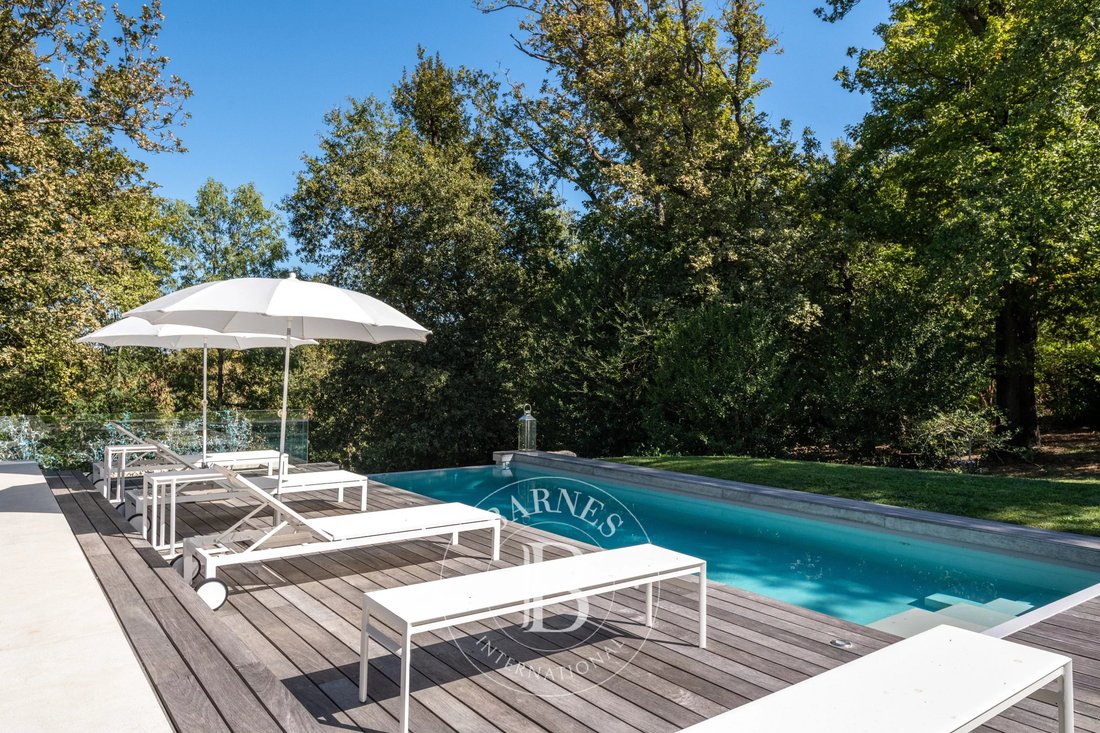
The landscaped grounds are shaded by holm oaks, around an infinity pool, a pétanque court and multiple terraces. The rest of the property, wooded, preserves a natural setting and absolute privacy.
A double garage, a wine cellar, and several storage rooms complete this property.
Surface areas: 240 sqm of living space across 3 levels, 315.58 sqm in total including the entertaining spaces on the garden level, 422.3 sqm of floor area including the double garage, cellar and storage spaces.
This property is presented by Emilien BAROU, self-employed estate agent, registered with the Lyon RSAC under no. [hidden information].
Information on the risks to which this property is exposed is available on the Géorisques website: https://www.georisques.gouv.fr/
Just 1.5 km from the town centre shops, a 5-minute bike ride away, it offers a rare setting where privacy, nature and proximity to amenities come together perfectly.
While architect Philippe Magnin du Sauzey’s signature style remains discreet from the outside, it asserts itself powerfully from the entrance onward. The façades combine natural stone, large glazed openings and exposed metal elements, while the roofs, some cantilevered, give the whole an elegant contemporary silhouette.
A majestic front door instantly reveals spectacular volumes, with a through-perspective offering an unobstructed view of the pool, terraces and wooded grounds. Ceiling height of around 3 metres, recessed ceiling details, immense full-height glazed bays and an opening glass corner: the living space is bathed in generous natural light.
Italian tiling covers the entire house, creating a refined visual continuity. The Corten steel fireplace blends with entirely bespoke furniture. The kitchen combines aesthetics and functionality, complemented by a hidden back-kitchen and a pantry. Sophisticated lighting design and an integrated audio system complete the warm, contemporary atmosphere of the home.
The house has 5 bedrooms, a master suite on the ground floor, 2 bedrooms upstairs each with an ensuite, and a study that can be converted into an additional bedroom.
A concrete staircase leads down to the garden level, a genuine additional living space. It houses a self-contained apartment (bedroom, kitchen, bathroom) ideal for a teenager, family or friends, as well as a reception room and a 76 sqm entertaining area.
The landscaped grounds are shaded by holm oaks, around an infinity pool, a pétanque court and multiple terraces. The rest of the property, wooded, preserves a natural setting and absolute privacy.
A double garage, a wine cellar, and several storage rooms complete this property.
Surface areas: 240 sqm of living space across 3 levels, 315.58 sqm in total including the entertaining spaces on the garden level, 422.3 sqm of floor area including the double garage, cellar and storage spaces.
This property is presented by Emilien BAROU, self-employed estate agent, registered with the Lyon RSAC under no. [hidden information].
Information on the risks to which this property is exposed is available on the Géorisques website: https://www.georisques.gouv.fr/
-
Property type
House
-
Floors
1
-
Year built
2016
-
Price/sqft
$670
Features
- Garden
- Pool
- Terrace
- Garage
- Wine Cellar
- Modern
- Fireplace
- Gate
- Privacy
Explore the Area
Charbonnieres-les-Bains, Auvergne-Rhône-Alpes, France
View on Google Maps
Price per sqft
Low
High

Joined 7 months ago
You have inquired about this property
The agent will contact you soon by
Listed by
6
Listings
2026
Joined
Book home tour with Emilien Barou
Choose a date and whether you'd like a virtual or in-person tour with the agent.
Preferred date
Tour type

Last updated
Today
First listed
September 24
Listing reference
EMB8992
Similar Properties Nearby
New Listings in Charbonnieres-les-Bains

Explore More Homes for Sale
Charbonnieres-les-Bains property types
Charbonnieres-les-Bains popular searches
- Panoramic / Scenic View properties in Charbonnieres-les-Bains
- Properties with Outdoor Kitchen in Charbonnieres-les-Bains
- Gated Community properties in Charbonnieres-les-Bains
- New Builds properties in Charbonnieres-les-Bains
- Properties with Jacuzzi in Charbonnieres-les-Bains
- Properties with Open Kitchen in Charbonnieres-les-Bains
Related Guides & Stories
Trusted by the World's Leading Brokers
The agents behind the world's most exceptional properties list with JamesEdition.
- Listings from Sotheby's, Christie's, BARNES, and Engel & Völkers
- Every listing reviewed before it goes live
- Connect directly with verified listing agents
By continuing you agree to our Terms and Privacy Policy.